

221 Wheat Boom Drive Oakville, Ontario L6H 7C3
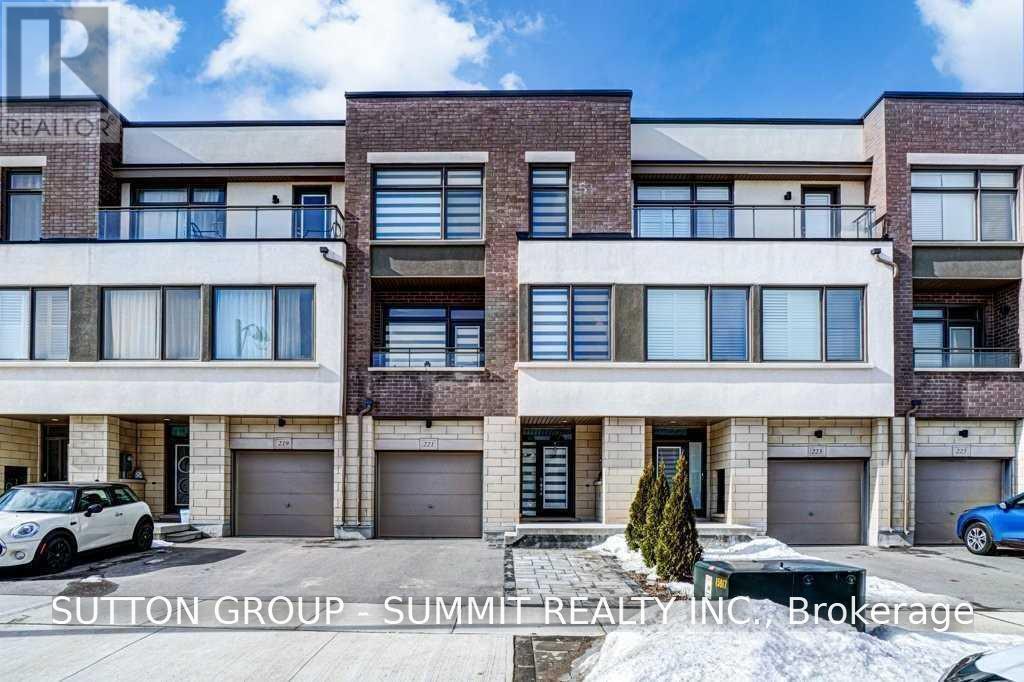

$3,800 Monthly
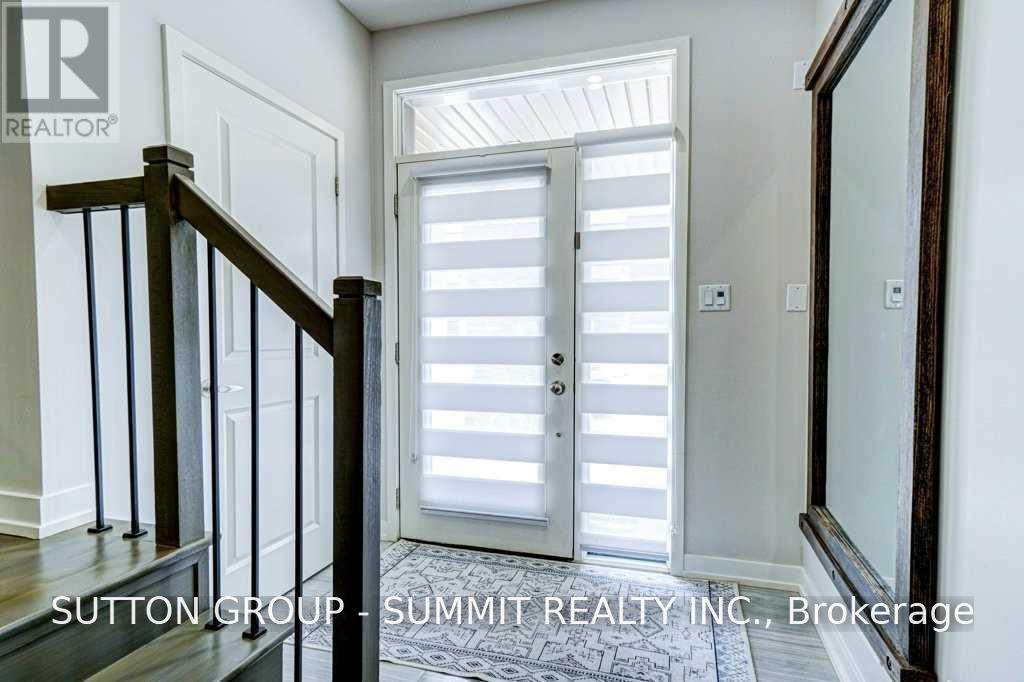
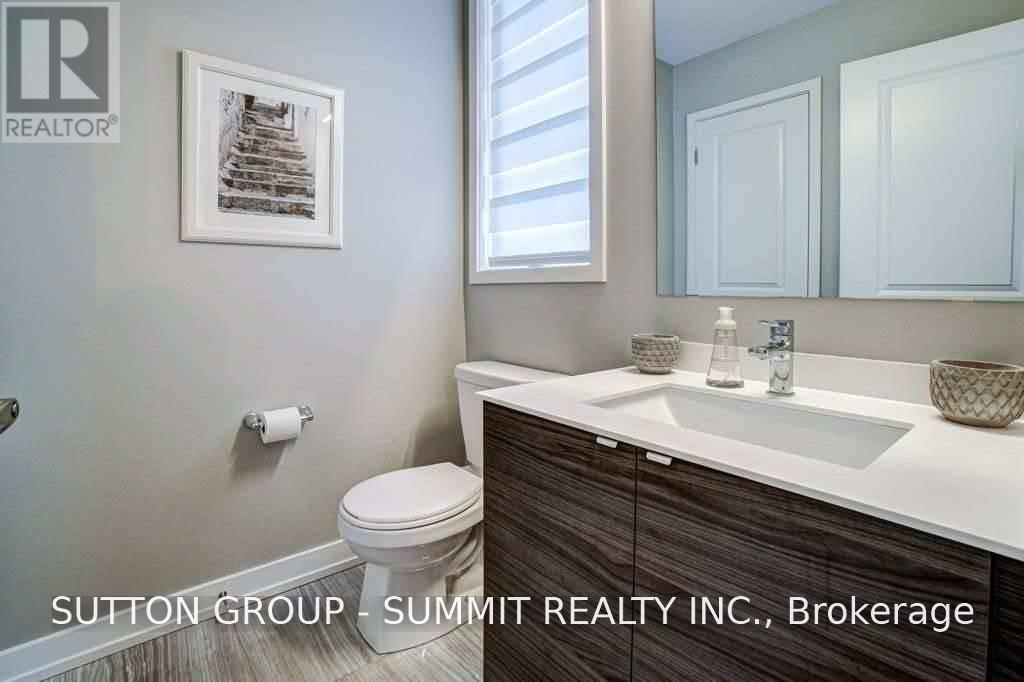
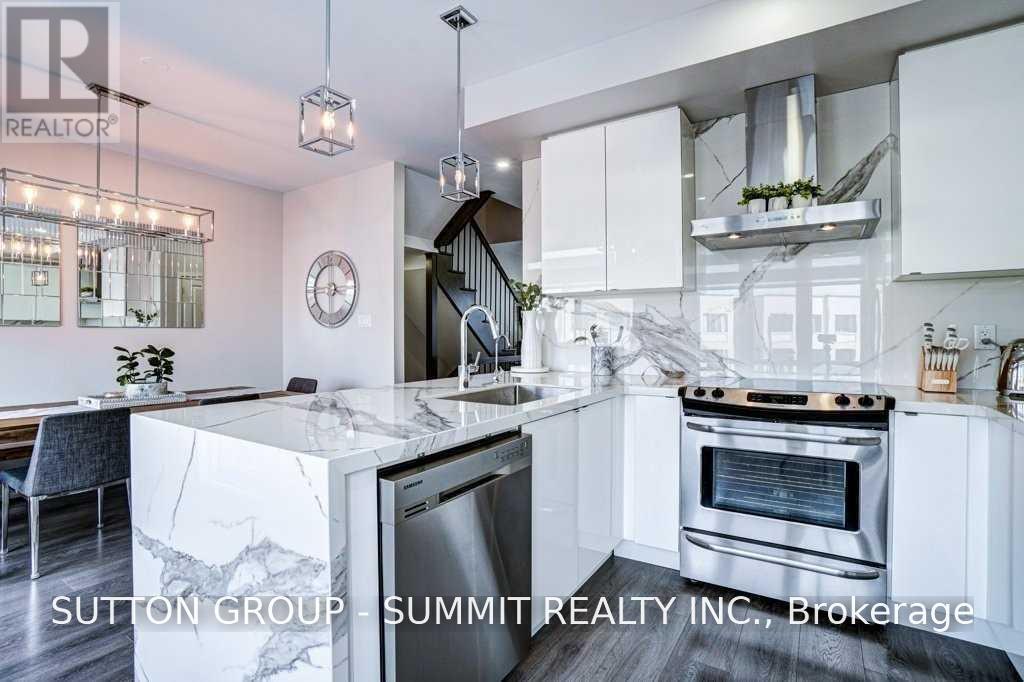
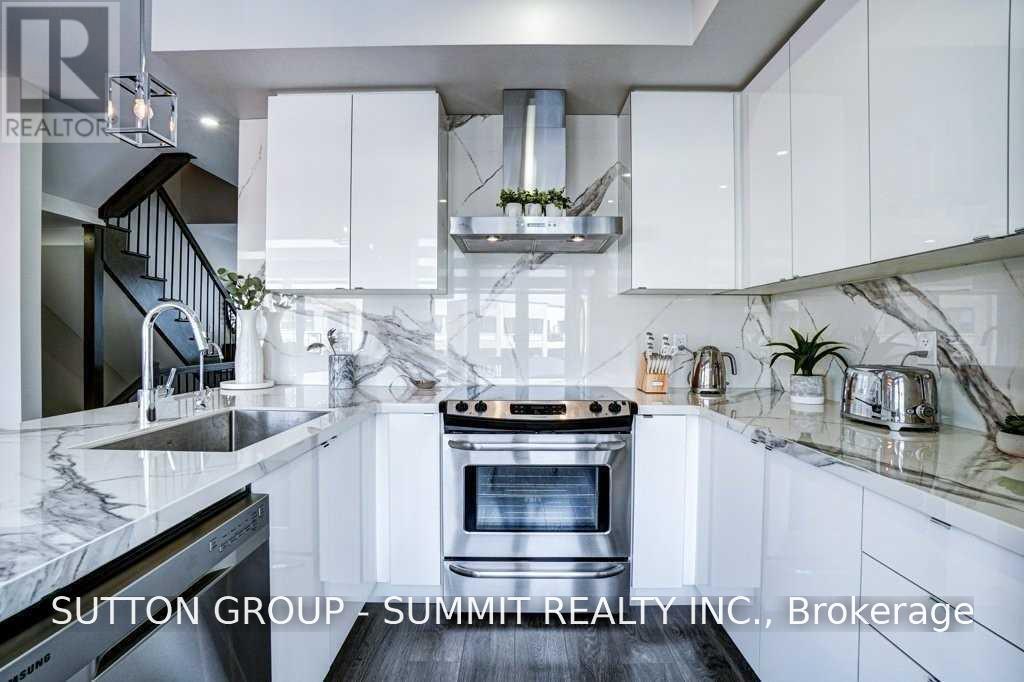
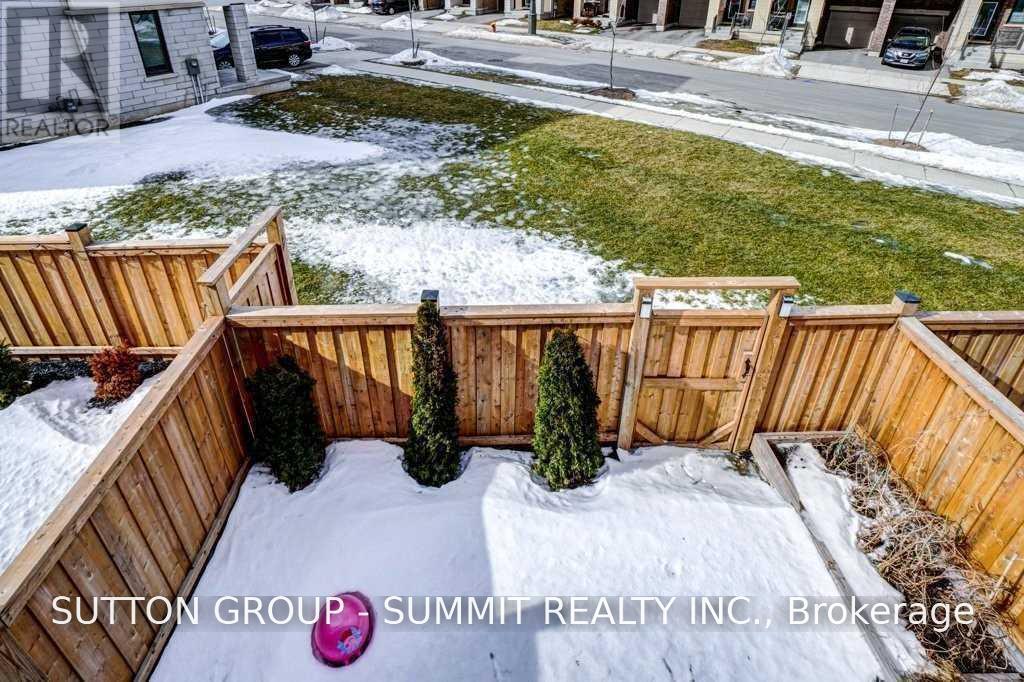
Excellent Location, Very Good Schools, Sunny, Full Of Light! Walkout To The Backyard, Highly Upgraded Kitchen Features Premium Cabinets, Porcelain Countertop Runs To Waterfall Edge + Up Wall As Seamless Matching Backsplash,Oversized Sink,Slide In Oven,Custom High End Zebra Blinds Throughout,Superb Property With No House Behind Makes For Enhanced Privacy + Private Fencedreverse Osmosis Drinking System, Backyard! Hot-Water Tank Included, A Tenants, Newcomers Welcome. (id:63203)
Property Details
| MLS® Number | W13739048 |
| Property Type | Single Family |
| Community Name | 1008 - GO Glenorchy |
| Parking Space Total | 3 |
Building
| Bathroom Total | 4 |
| Bedrooms Above Ground | 3 |
| Bedrooms Below Ground | 1 |
| Bedrooms Total | 4 |
| Appliances | Water Heater, Dishwasher, Dryer, Stove, Washer, Refrigerator |
| Basement Type | None |
| Construction Style Attachment | Attached |
| Cooling Type | Central Air Conditioning |
| Exterior Finish | Brick |
| Foundation Type | Concrete |
| Half Bath Total | 2 |
| Heating Fuel | Natural Gas |
| Heating Type | Forced Air |
| Stories Total | 3 |
| Size Interior | 1,500 - 2,000 Ft2 |
| Type | Row / Townhouse |
| Utility Water | Municipal Water |
Parking
| Attached Garage | |
| Garage |
Land
| Acreage | No |
| Sewer | Sanitary Sewer |
Rooms
| Level | Type | Length | Width | Dimensions |
|---|---|---|---|---|
| Second Level | Living Room | 5.8 m | 5.24 m | 5.8 m x 5.24 m |
| Second Level | Dining Room | 3.5 m | 2.88 m | 3.5 m x 2.88 m |
| Second Level | Kitchen | 3.5 m | 2.93 m | 3.5 m x 2.93 m |
| Third Level | Primary Bedroom | 5.8 m | 3.57 m | 5.8 m x 3.57 m |
| Third Level | Bedroom 2 | 3.77 m | 2.84 m | 3.77 m x 2.84 m |
| Third Level | Bedroom 3 | 2.84 m | 2.77 m | 2.84 m x 2.77 m |
| Ground Level | Den | 4.8 m | 3.93 m | 4.8 m x 3.93 m |
Contact Us
Contact us for more information

The trademarks REALTOR®, REALTORS®, and the REALTOR® logo are controlled by The Canadian Real Estate Association (CREA) and identify real estate professionals who are members of CREA. The trademarks MLS®, Multiple Listing Service® and the associated logos are owned by The Canadian Real Estate Association (CREA) and identify the quality of services provided by real estate professionals who are members of CREA. The trademark DDF® is owned by The Canadian Real Estate Association (CREA) and identifies CREA's Data Distribution Facility (DDF®)
September 03 2026 12:00:42
Toronto Regional Real Estate Board
Sutton Group - Summit Realty Inc.