

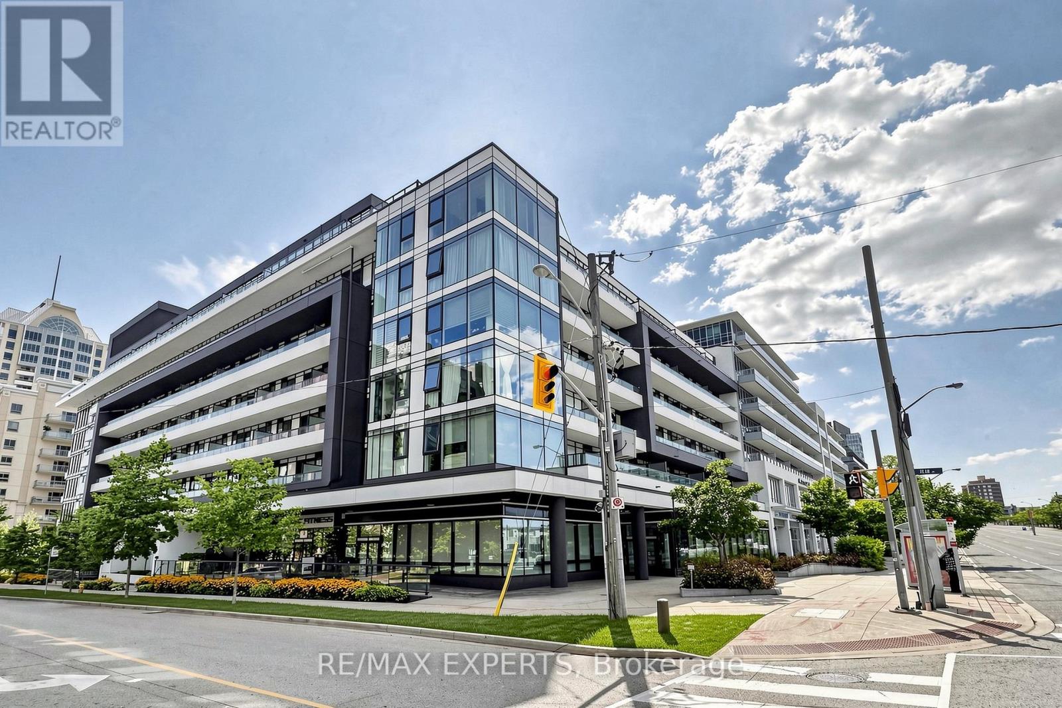
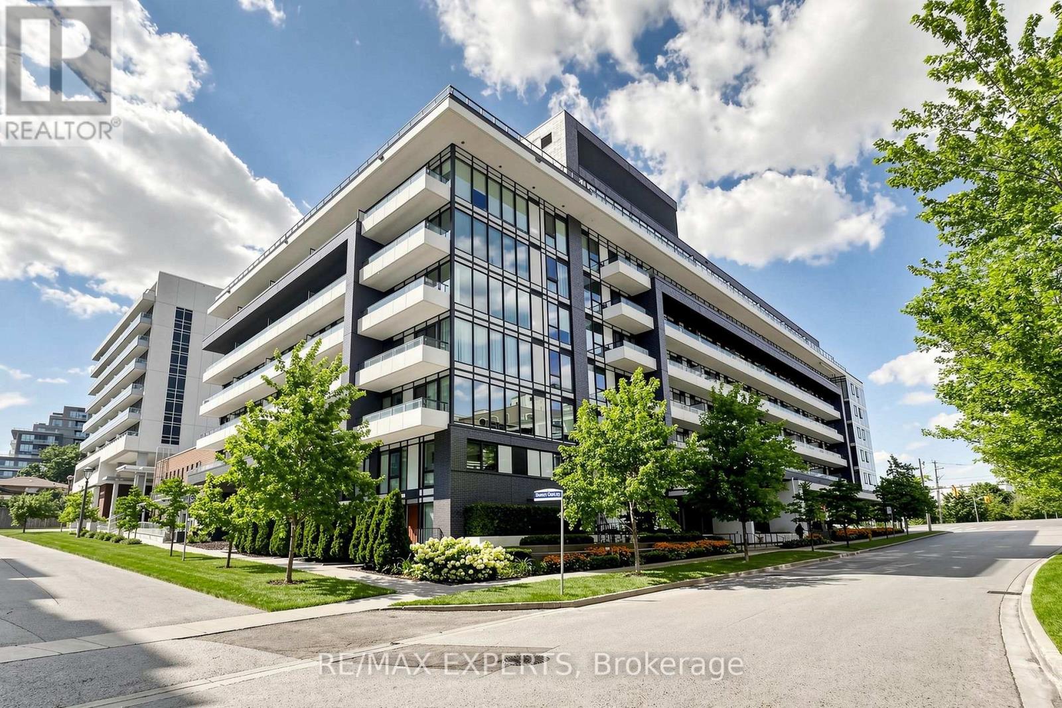
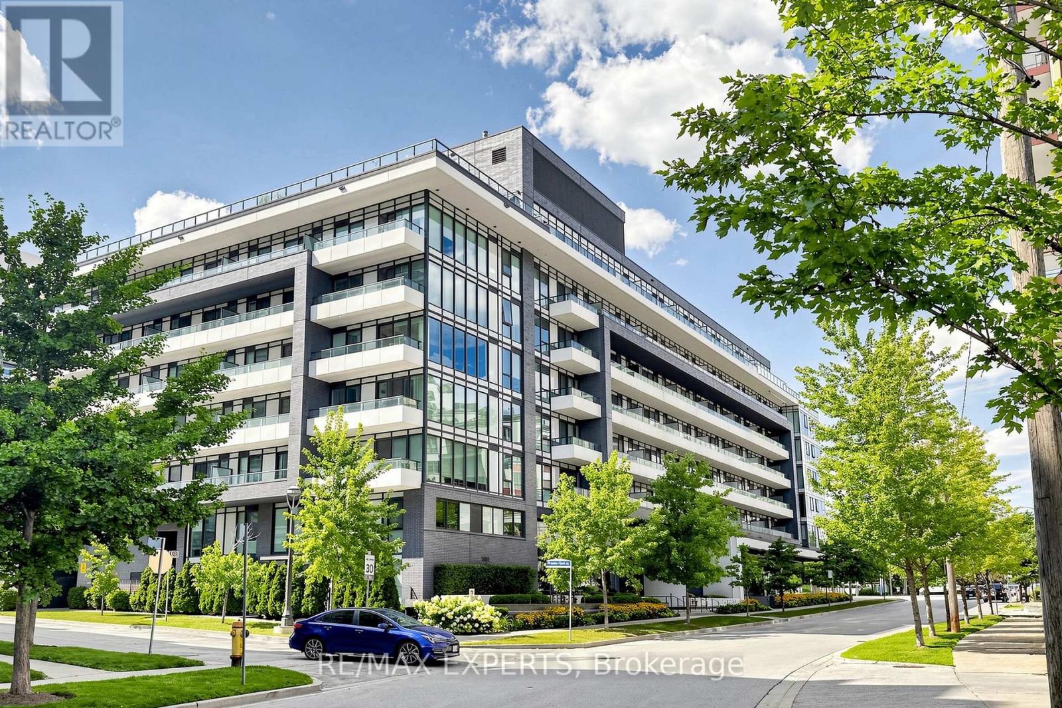
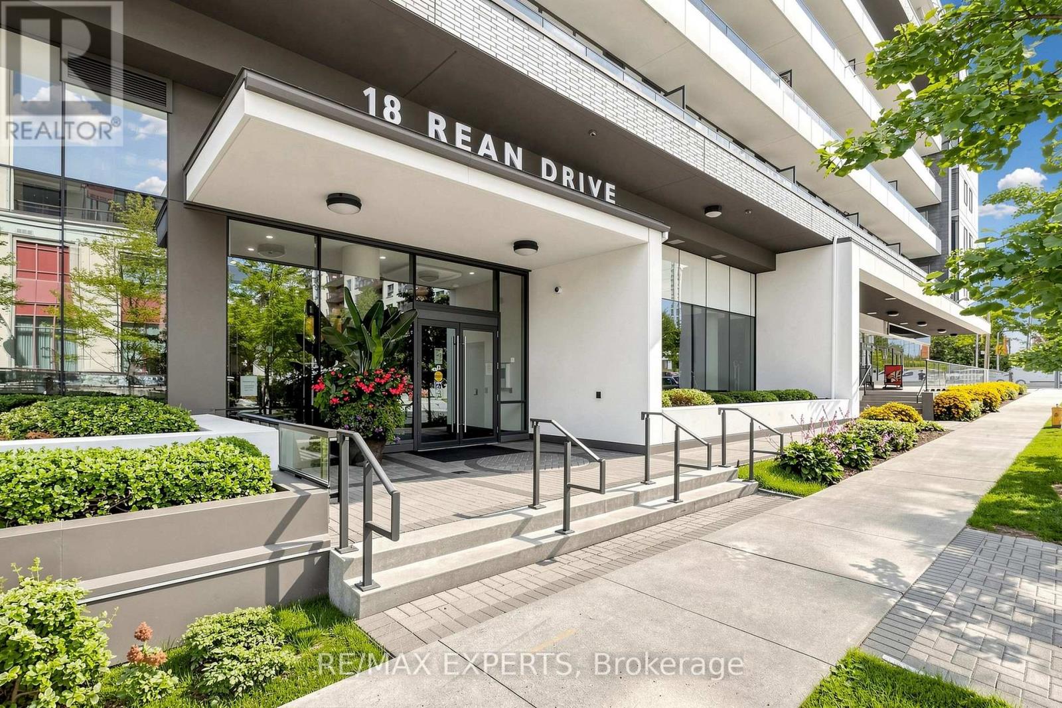
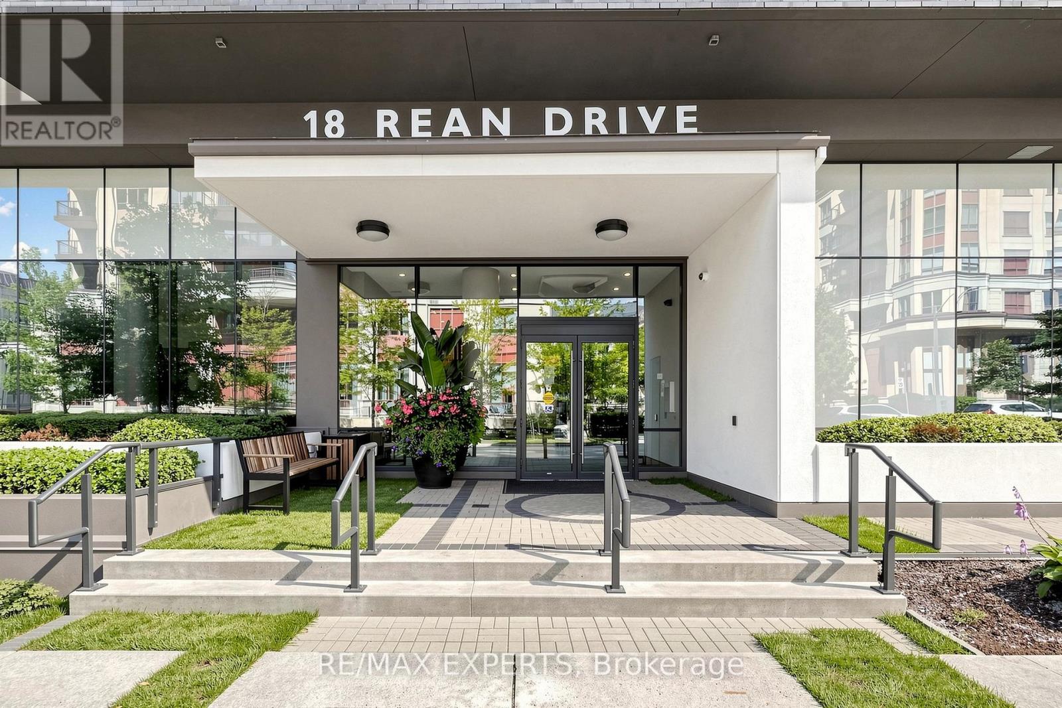
223 - 18 Rean Drive Toronto, Ontario M2K 1H3

$2,750 Monthly
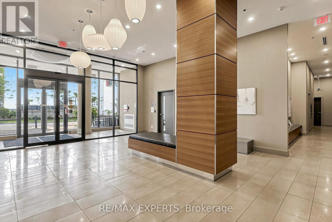
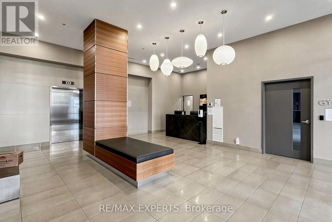
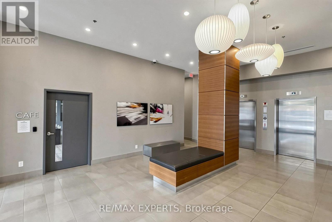
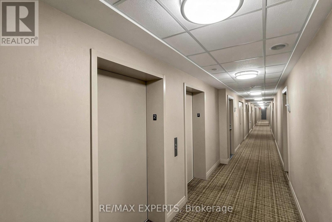
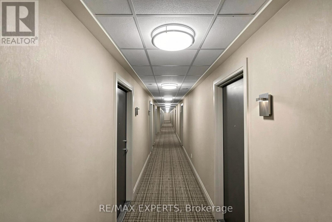
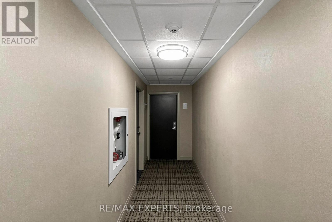
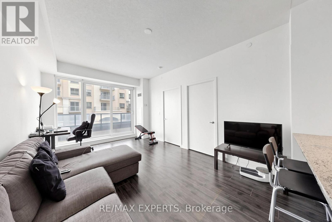
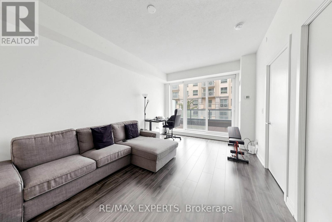
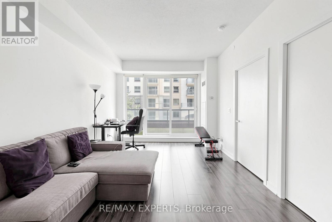
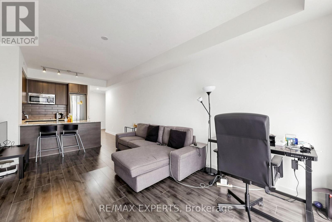
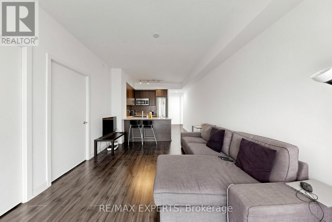
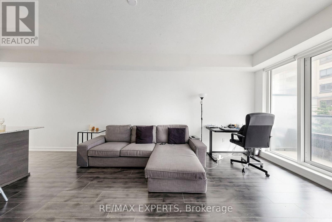
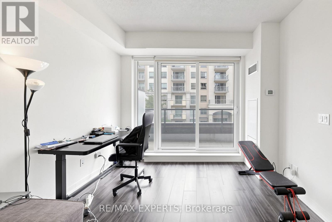
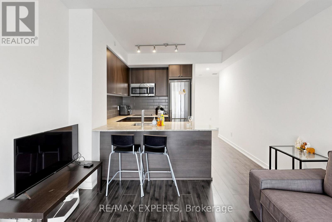
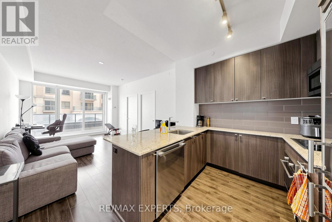
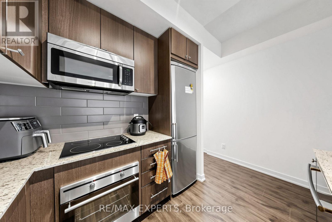
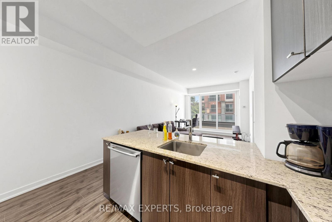
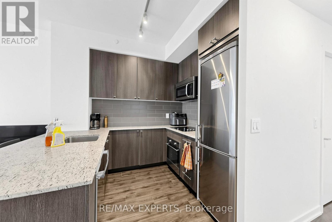
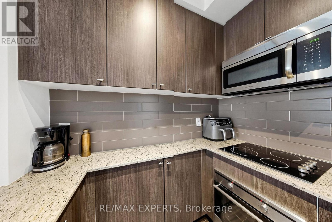
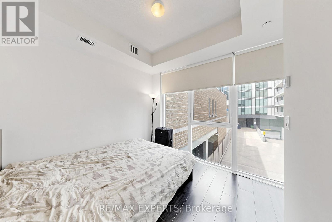
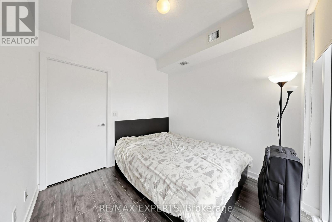
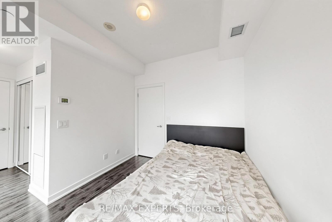
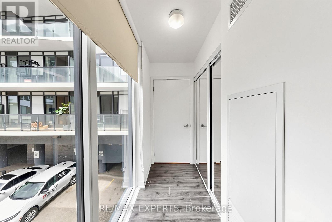
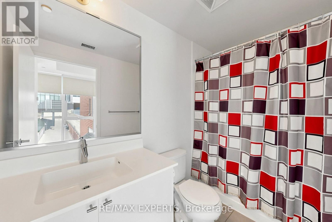
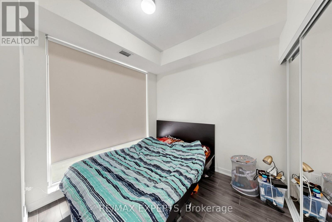
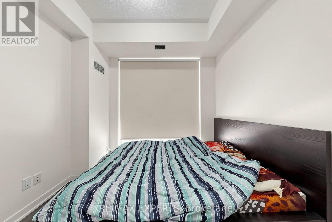
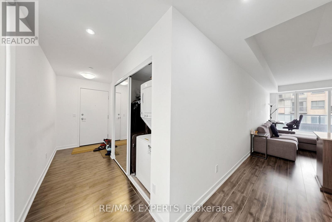
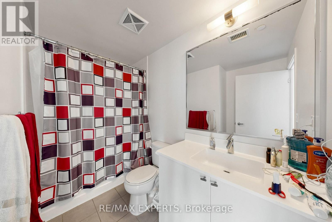
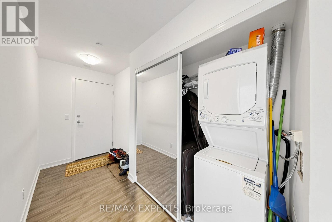
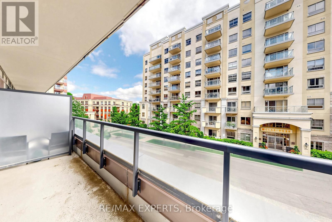
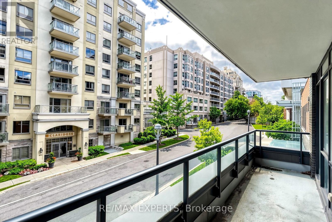
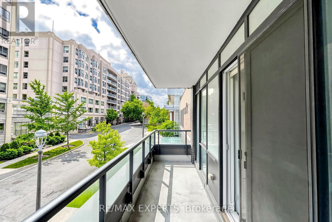
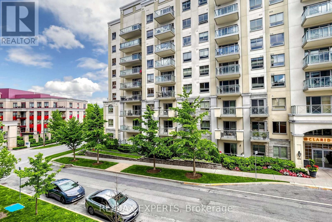
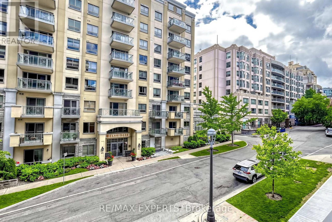
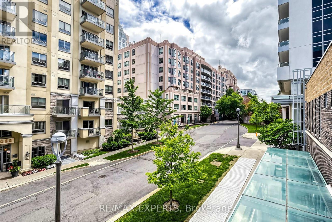
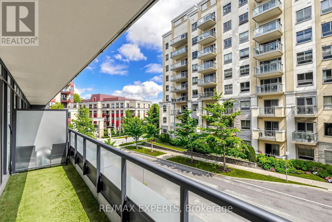
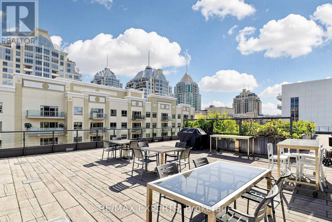
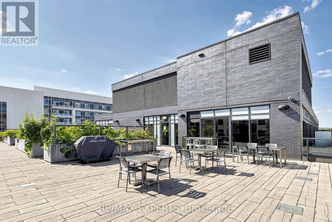
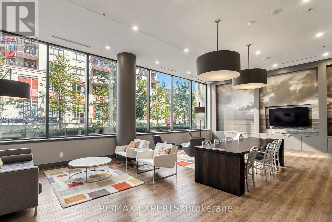
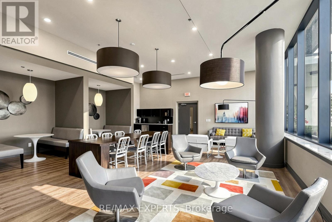
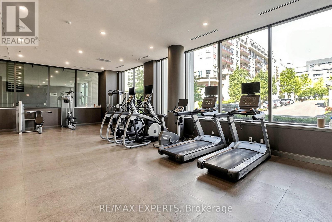
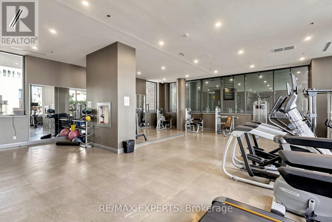
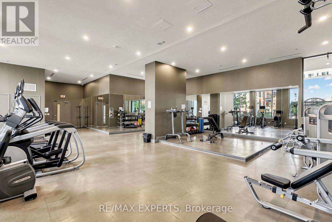
Welcome to NY2 Condos by Daniels in the heart of Bayview Village! This bright and spacious 2-bedroom, 2-bathroom suite offers 824 sq. ft. of stylish living space with 9-ft ceilings, floor-to-ceiling windows, an open-concept layout, and a private balcony. Enjoy a modern kitchen with stainless steel appliances, in-suite laundry, 1 parking space, and 1 locker. Exceptional building amenities include a fitness centre, resident lounge, party room, and rooftop terrace with BBQ stations. Steps to Bayview Village Shopping Centre, Loblaws, restaurants, transit, and just an 8-minute walk to Bayview Subway Station. Quick access to Highways 401 & 404 makes commuting a breeze. Perfectly located for modern, convenient urban living. (id:63203)
Property Details
| MLS® Number | C13476098 |
| Property Type | Single Family |
| Community Name | Bayview Village |
| Amenities Near By | Hospital, Park, Place Of Worship, Public Transit |
| Community Features | Pets Allowed With Restrictions, School Bus |
| Features | Balcony |
| Parking Space Total | 1 |
Building
| Bathroom Total | 2 |
| Bedrooms Above Ground | 2 |
| Bedrooms Total | 2 |
| Age | 6 To 10 Years |
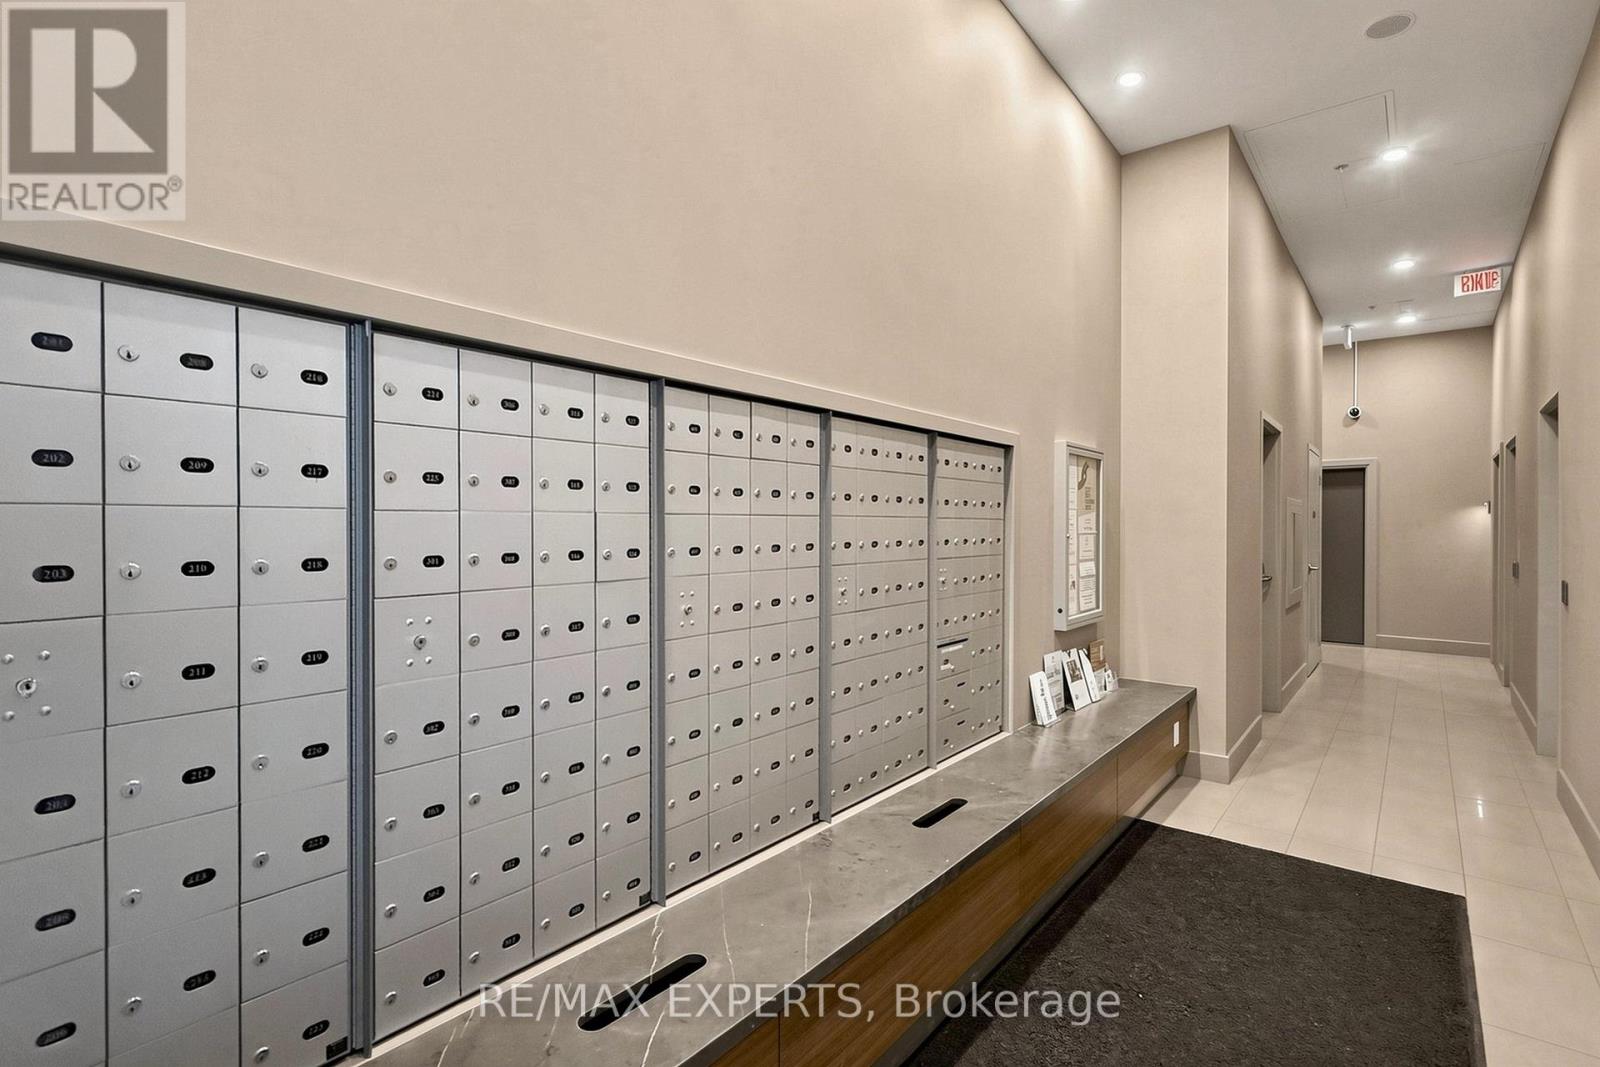
| Amenities | Security/concierge, Exercise Centre, Party Room, Visitor Parking, Storage - Locker |
| Basement Type | None |
| Cooling Type | Central Air Conditioning |
| Exterior Finish | Brick Facing, Stucco |
| Flooring Type | Laminate |
| Heating Fuel | Natural Gas |
| Heating Type | Forced Air |
| Size Interior | 800 - 899 Ft2 |
| Type | Apartment |
Parking
| Underground | |
| Garage |
Land
| Acreage | No |
| Land Amenities | Hospital, Park, Place Of Worship, Public Transit |
Rooms
| Level | Type | Length | Width | Dimensions |
|---|---|---|---|---|
| Flat | Living Room | 5.64 m | 3.47 m | 5.64 m x 3.47 m |
| Flat | Dining Room | 3.47 m | 5.64 m | 3.47 m x 5.64 m |
| Flat | Kitchen | 2.43 m | 2.13 m | 2.43 m x 2.13 m |
| Flat | Primary Bedroom | 2.86 m | 2.8 m | 2.86 m x 2.8 m |
| Flat | Bedroom 2 | 2.8 m | 2.74 m | 2.8 m x 2.74 m |
Contact Us
Contact us for more information

The trademarks REALTOR®, REALTORS®, and the REALTOR® logo are controlled by The Canadian Real Estate Association (CREA) and identify real estate professionals who are members of CREA. The trademarks MLS®, Multiple Listing Service® and the associated logos are owned by The Canadian Real Estate Association (CREA) and identify the quality of services provided by real estate professionals who are members of CREA. The trademark DDF® is owned by The Canadian Real Estate Association (CREA) and identifies CREA's Data Distribution Facility (DDF®)
July 01 2026 06:59:45
Toronto Regional Real Estate Board
RE/MAX Experts