

226 - 1173 Dundas Street E Toronto, Ontario M4M 3P1

$6,200 Monthly
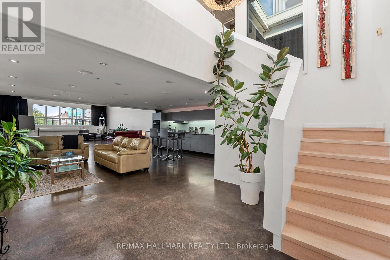
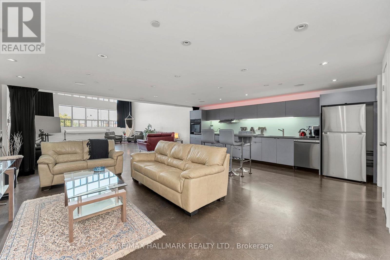
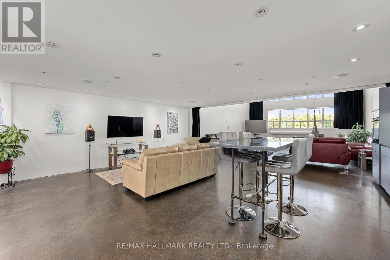
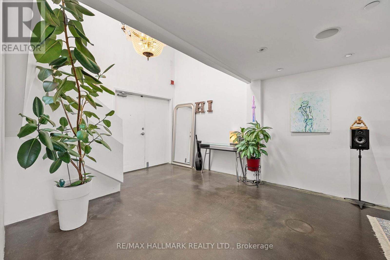
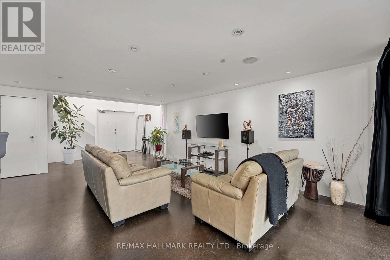
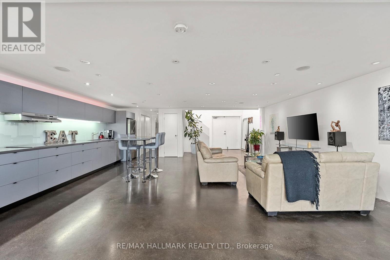

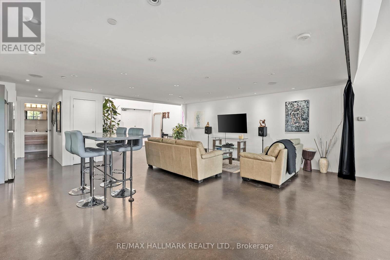
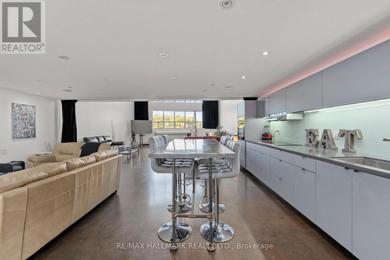
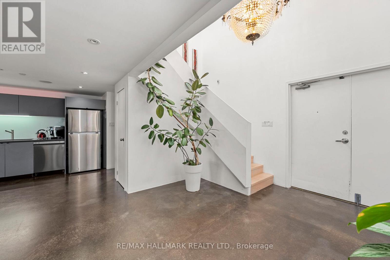
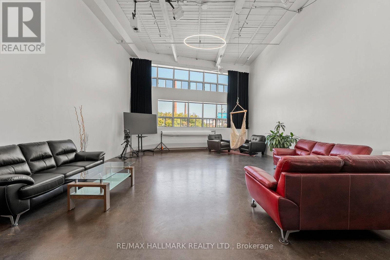
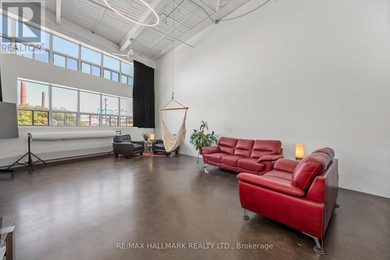
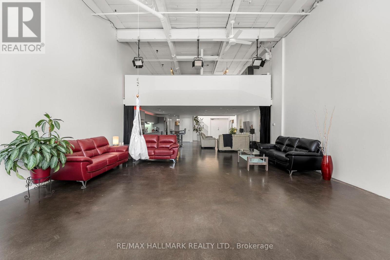
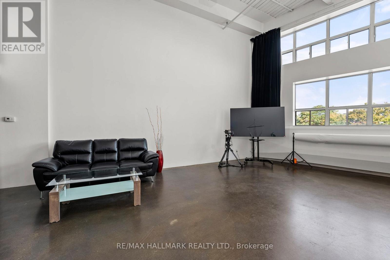
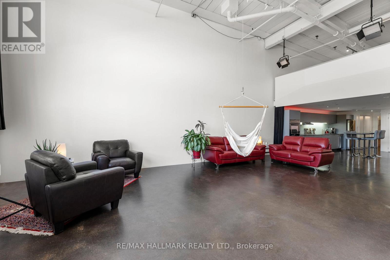
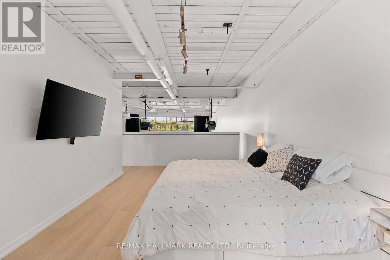
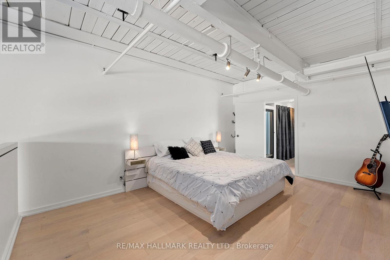
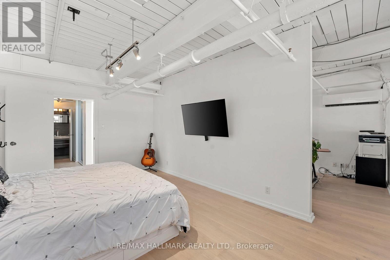
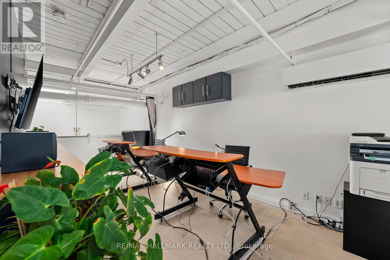
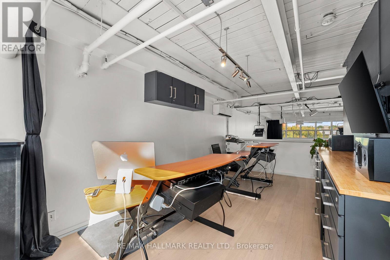
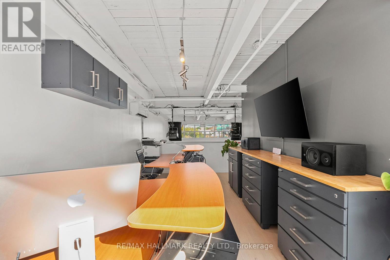
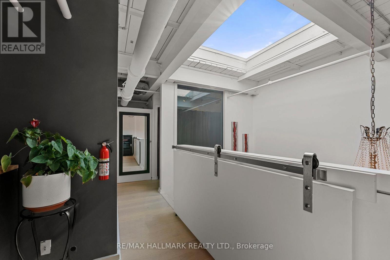
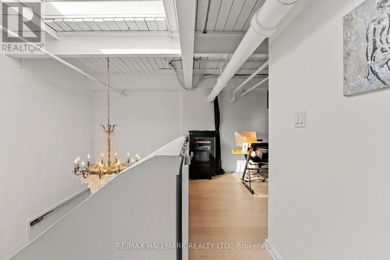
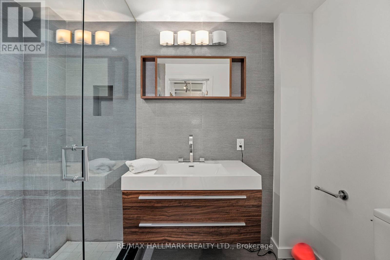
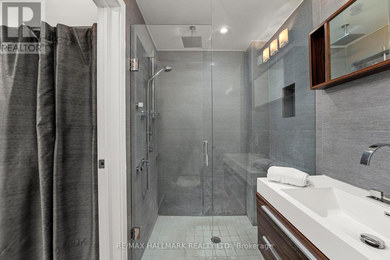
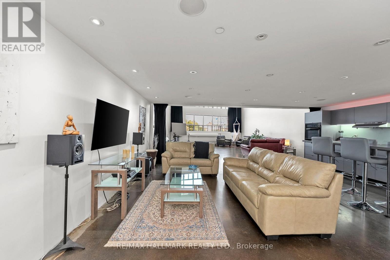
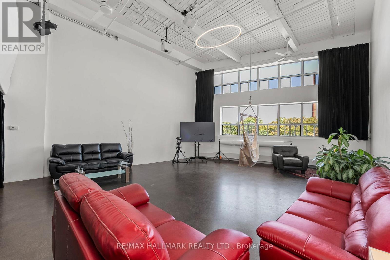
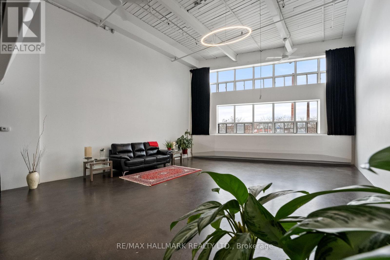
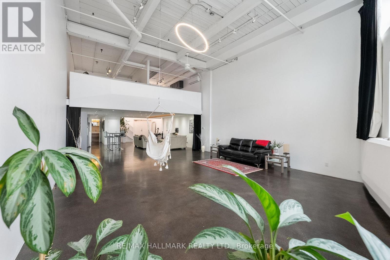
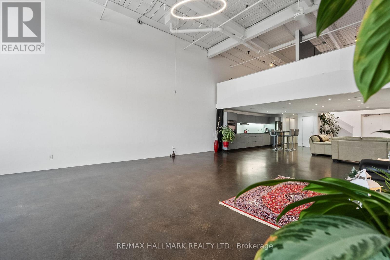
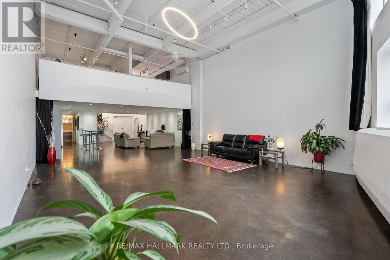
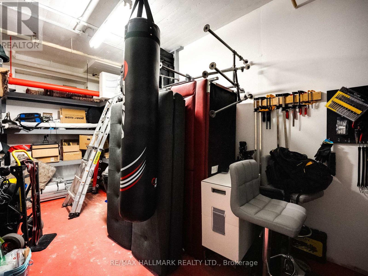
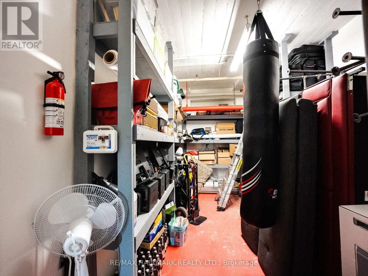
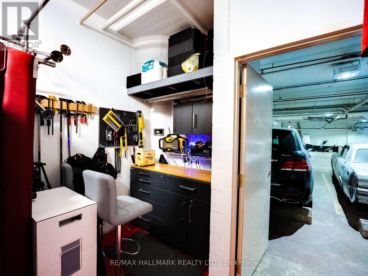
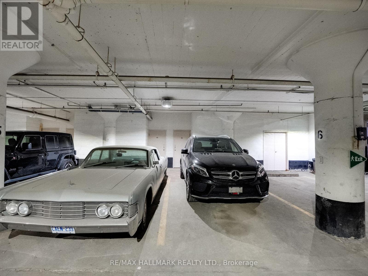
A loft of this size does not come on the market very often! This 2009 sq ft, 2-level, 2-bedroom loft in Leslieville's iconic I-zone offers underground parking. Currently configured as a primary and den. Dramatic, soaring 16 ft wood plank & steel beam ceilings. North-facing exposure and a massive skylight bring in tons of natural light throughout the day. Enjoy polished concrete flooring on the main level and hardwood on the mezzanine. The contemporary kitchen boasts a glass cooktop and stone countertops. The mezzanine is uniquely designed with distinctive architectural features. Stainless steel laundry sink on the upper level. Steps to super trendy Queen St East, Parks, Public Transit and seconds to the DVP. Pet friendly building. Guest parking next to suite. This suite has the right to build up to a 500 sq ft rooftop terrace directly above the unit. See example in photos. The storage locker & underground parking spot are located in the south garage and connected. Number 6. The two previous owners and current tenant have all been in the photography/film industry as the space is phenomenal for this line of work. Large party room on the third floor with a huge rooftop terrace. The loft looks even better in person, and most of the furniture has now been removed! (id:63203)
Property Details
| MLS® Number | E13699242 |
| Property Type | Single Family |
| Community Name | South Riverdale |
| Community Features | Pets Allowed With Restrictions |
| Parking Space Total | 1 |
Building
| Bathroom Total | 2 |
| Bedrooms Above Ground | 2 |
| Bedrooms Total | 2 |
| Appliances | Water Heater |
| Architectural Style | Loft |
| Basement Type | None |
| Cooling Type | Wall Unit |
| Exterior Finish | Brick |
| Flooring Type | Concrete, Hardwood |
| Heating Fuel | Natural Gas |
| Heating Type | Radiant Heat |
| Size Interior | 2,000 - 2,249 Ft2 |
| Type | Apartment |
Parking
| Underground | |
| Garage |
Land
| Acreage | No |
Rooms
| Level | Type | Length | Width | Dimensions |
|---|---|---|---|---|
| Main Level | Kitchen | 3.12 m | 7.06 m | 3.12 m x 7.06 m |
| Main Level | Dining Room | 3.84 m | 6.99 m | 3.84 m x 6.99 m |
| Main Level | Living Room | 6.96 m | 9.09 m | 6.96 m x 9.09 m |
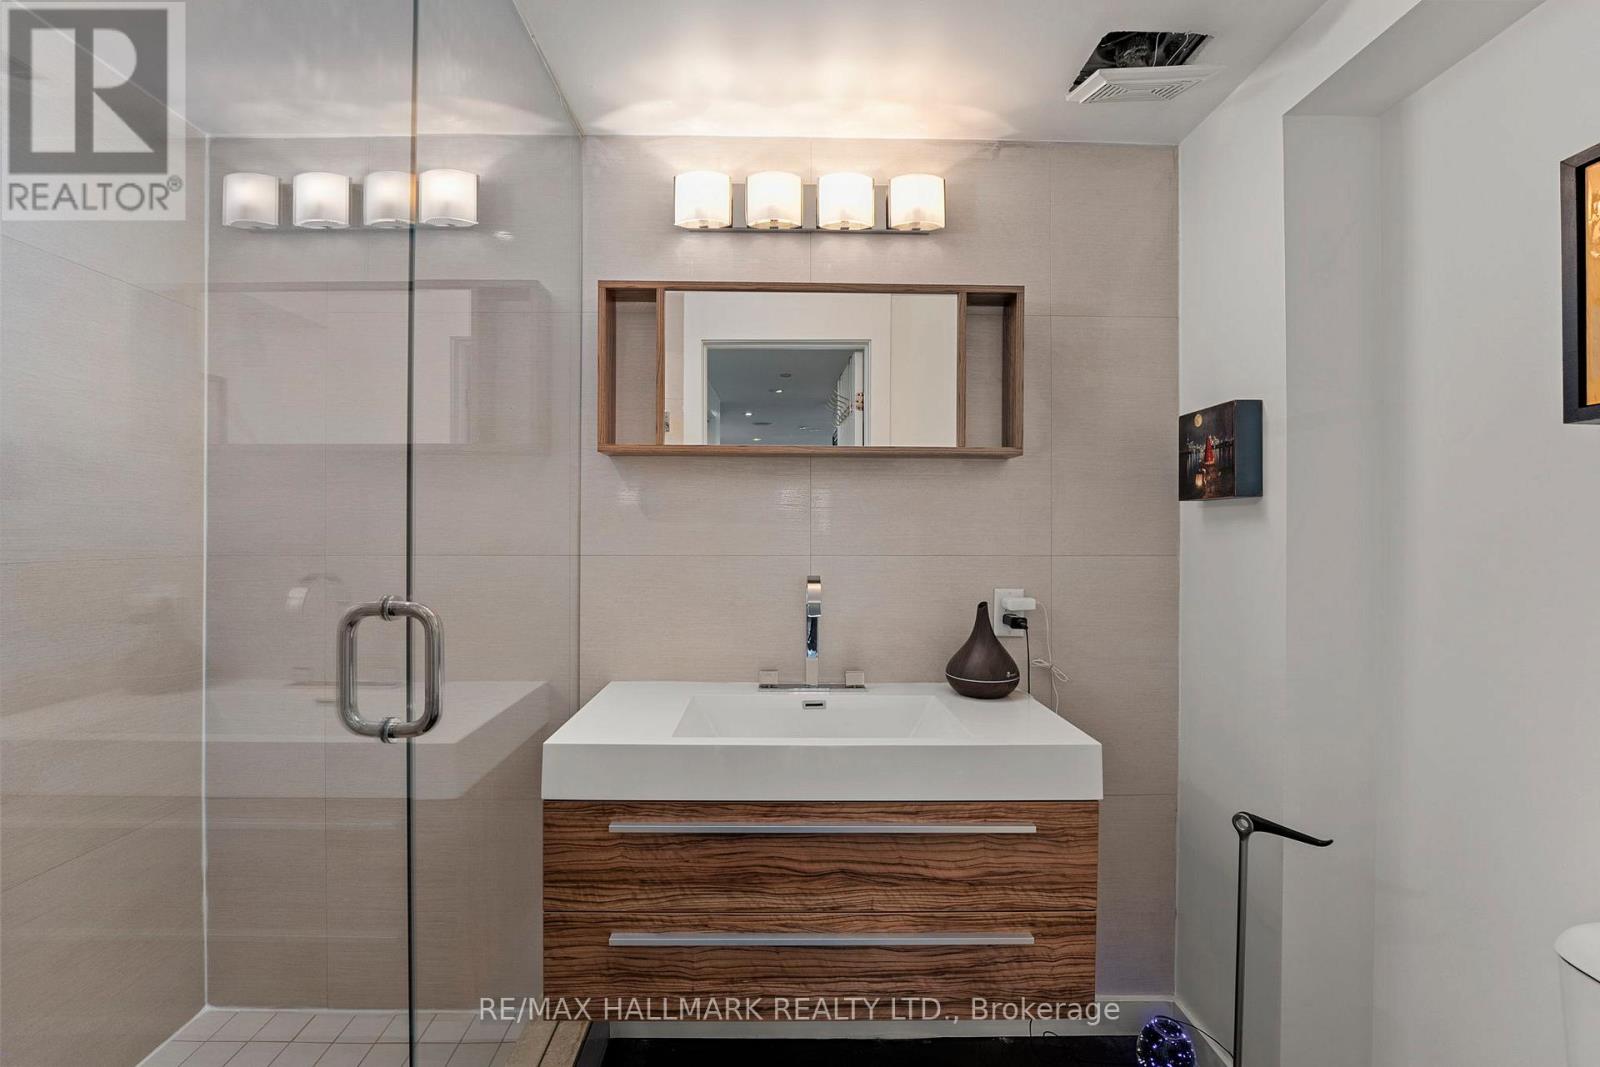
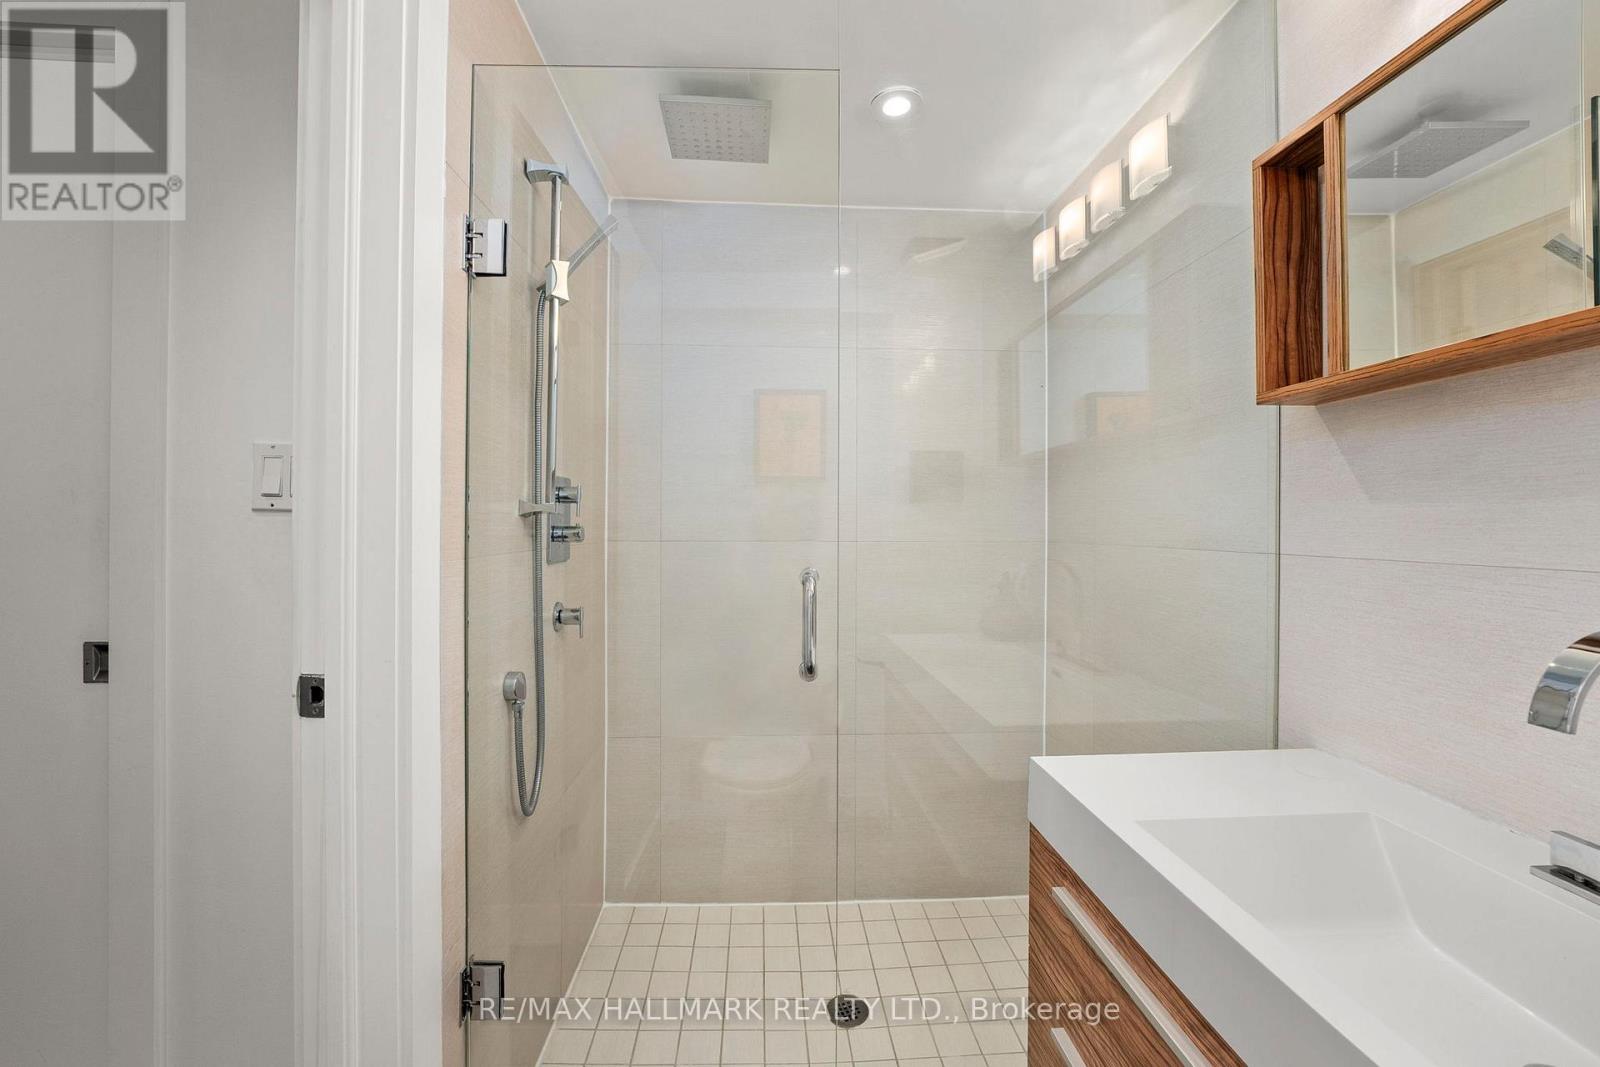
| Main Level | Bathroom | 2.72 m | 1.45 m | 2.72 m x 1.45 m |
| Upper Level | Primary Bedroom | 3.79 m | 5.44 m | 3.79 m x 5.44 m |
| Upper Level | Family Room | 3.12 m | 6.4 m | 3.12 m x 6.4 m |
| Upper Level | Bathroom | 2.69 m | 1.47 m | 2.69 m x 1.47 m |
Contact Us
Contact us for more information

The trademarks REALTOR®, REALTORS®, and the REALTOR® logo are controlled by The Canadian Real Estate Association (CREA) and identify real estate professionals who are members of CREA. The trademarks MLS®, Multiple Listing Service® and the associated logos are owned by The Canadian Real Estate Association (CREA) and identify the quality of services provided by real estate professionals who are members of CREA. The trademark DDF® is owned by The Canadian Real Estate Association (CREA) and identifies CREA's Data Distribution Facility (DDF®)
August 21 2026 02:32:23
Toronto Regional Real Estate Board
RE/MAX Hallmark Realty Ltd.