

226 Lawrence Avenue Richmond Hill, Ontario L4C 1Z6

$1,299,000
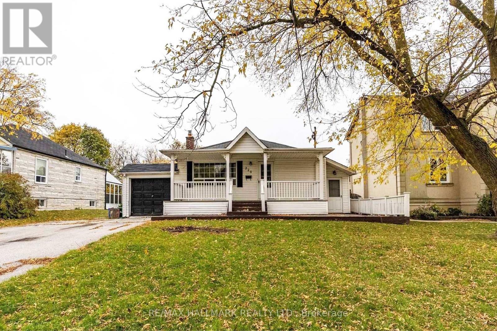
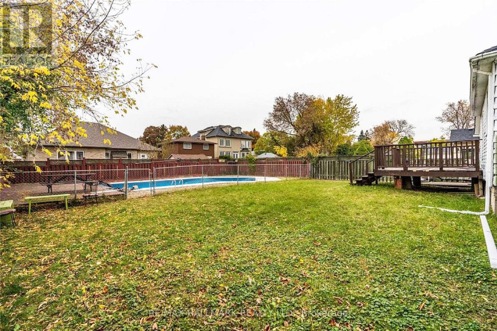
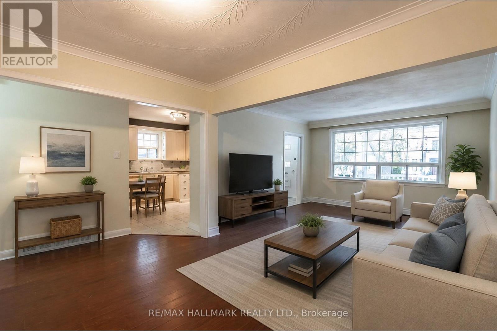
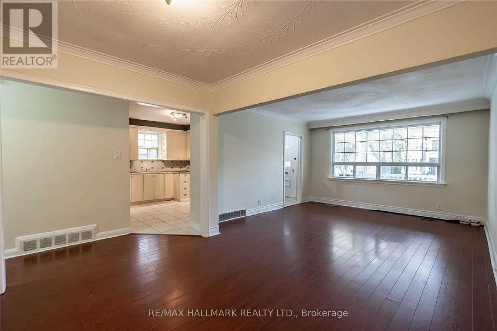
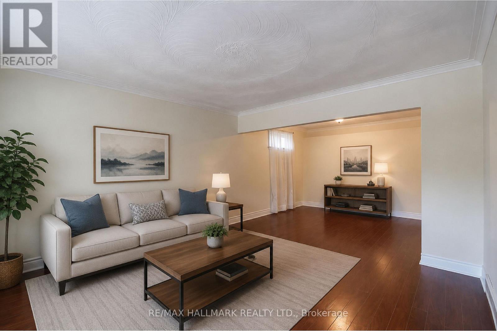
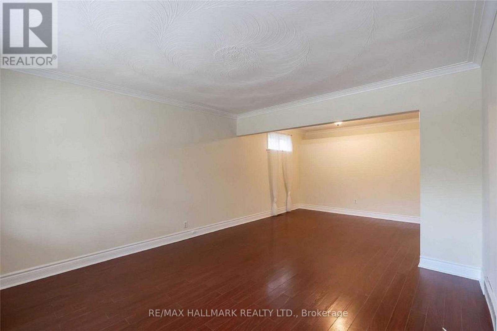
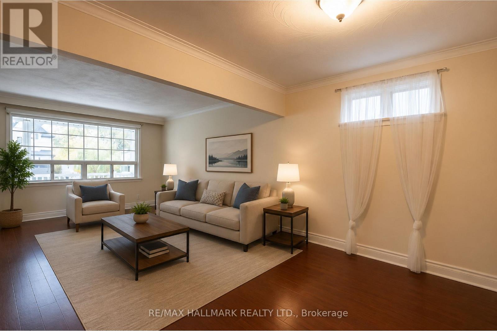
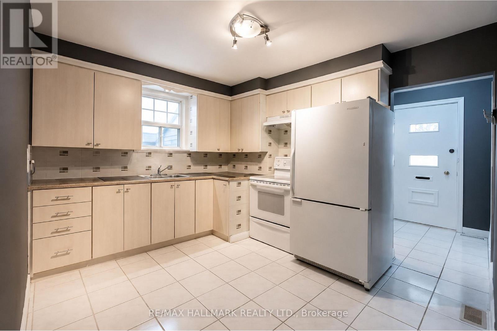
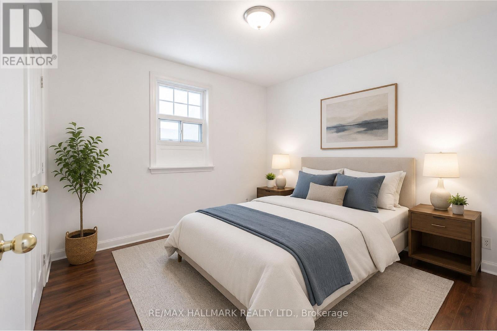
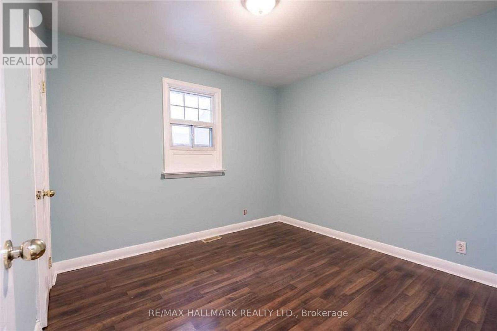
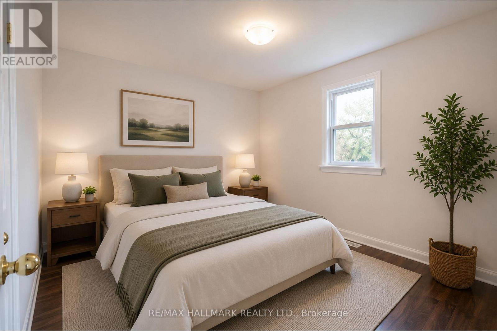
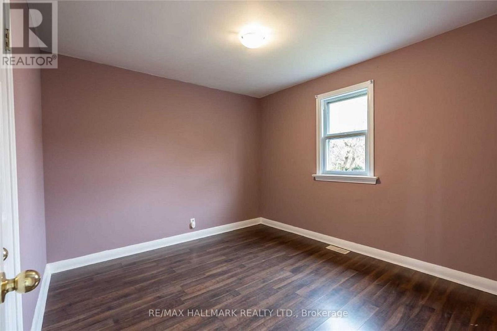
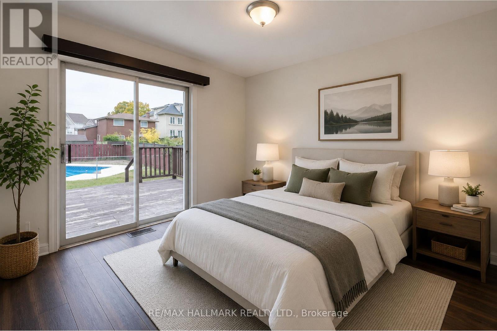
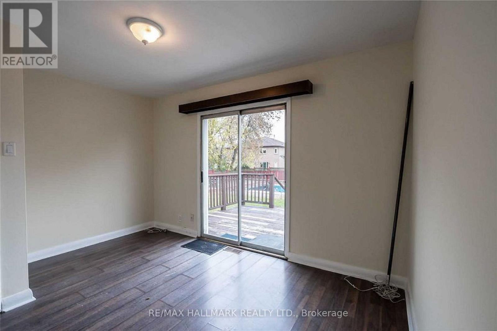
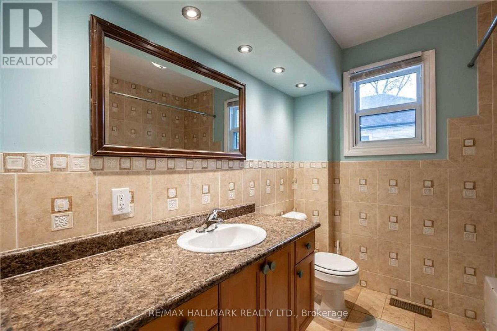
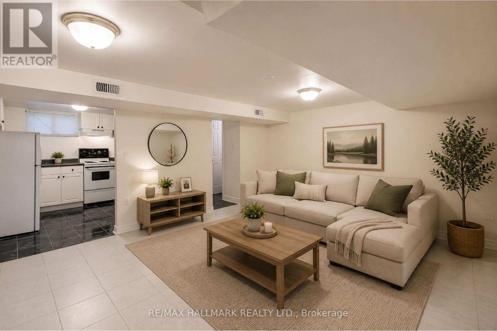
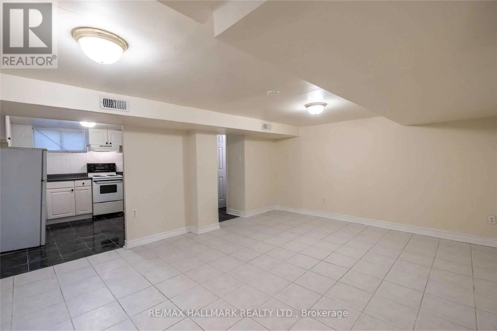
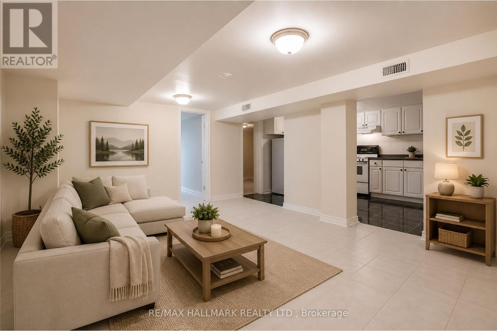
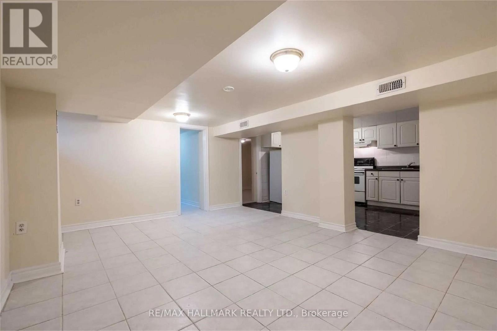
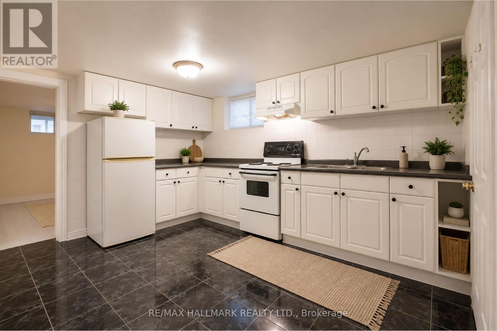
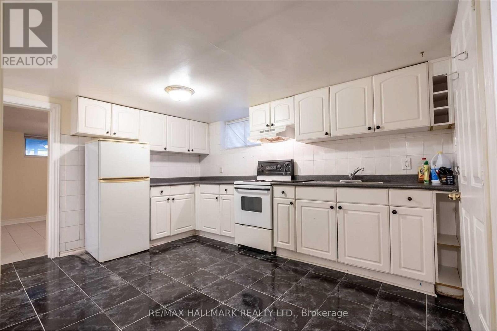
Location, Location, Location! Welcome to the highly sought-after Harding community, one of Richmond Hill's most established and desirable neighbourhoods. Situated on a premium 60.37' x 135' lot, this exceptional property presents a rare opportunity for families, custom home buyers, builders, and investors to renovate, expand, or build a custom luxury single-detached home. The existing home features a separate entrance, a large fully fenced backyard with an in-ground pool, creating your own private oasis and a huge driveway with ample parking. Enjoy the charm of a mature, tree-lined neighbourhood with excellent schools, beautiful parks, and outstanding convenience, just a short walk to Yonge Street, shopping, restaurants, public transit, and the Richmond Hill GO Station. Whether you're looking for your forever home or your next signature project, this is a rare opportunity to own a premium property in one of Richmond Hill's most desirable locations. "Photos are from a previous listing. Some images have been virtually staged and AI-enhanced for illustrative and marketing purposes only." (id:63203)
Property Details
| MLS® Number | N13562048 |
| Property Type | Single Family |
| Community Name | Harding |
| Parking Space Total | 5 |
| Pool Type | Inground Pool |
Building
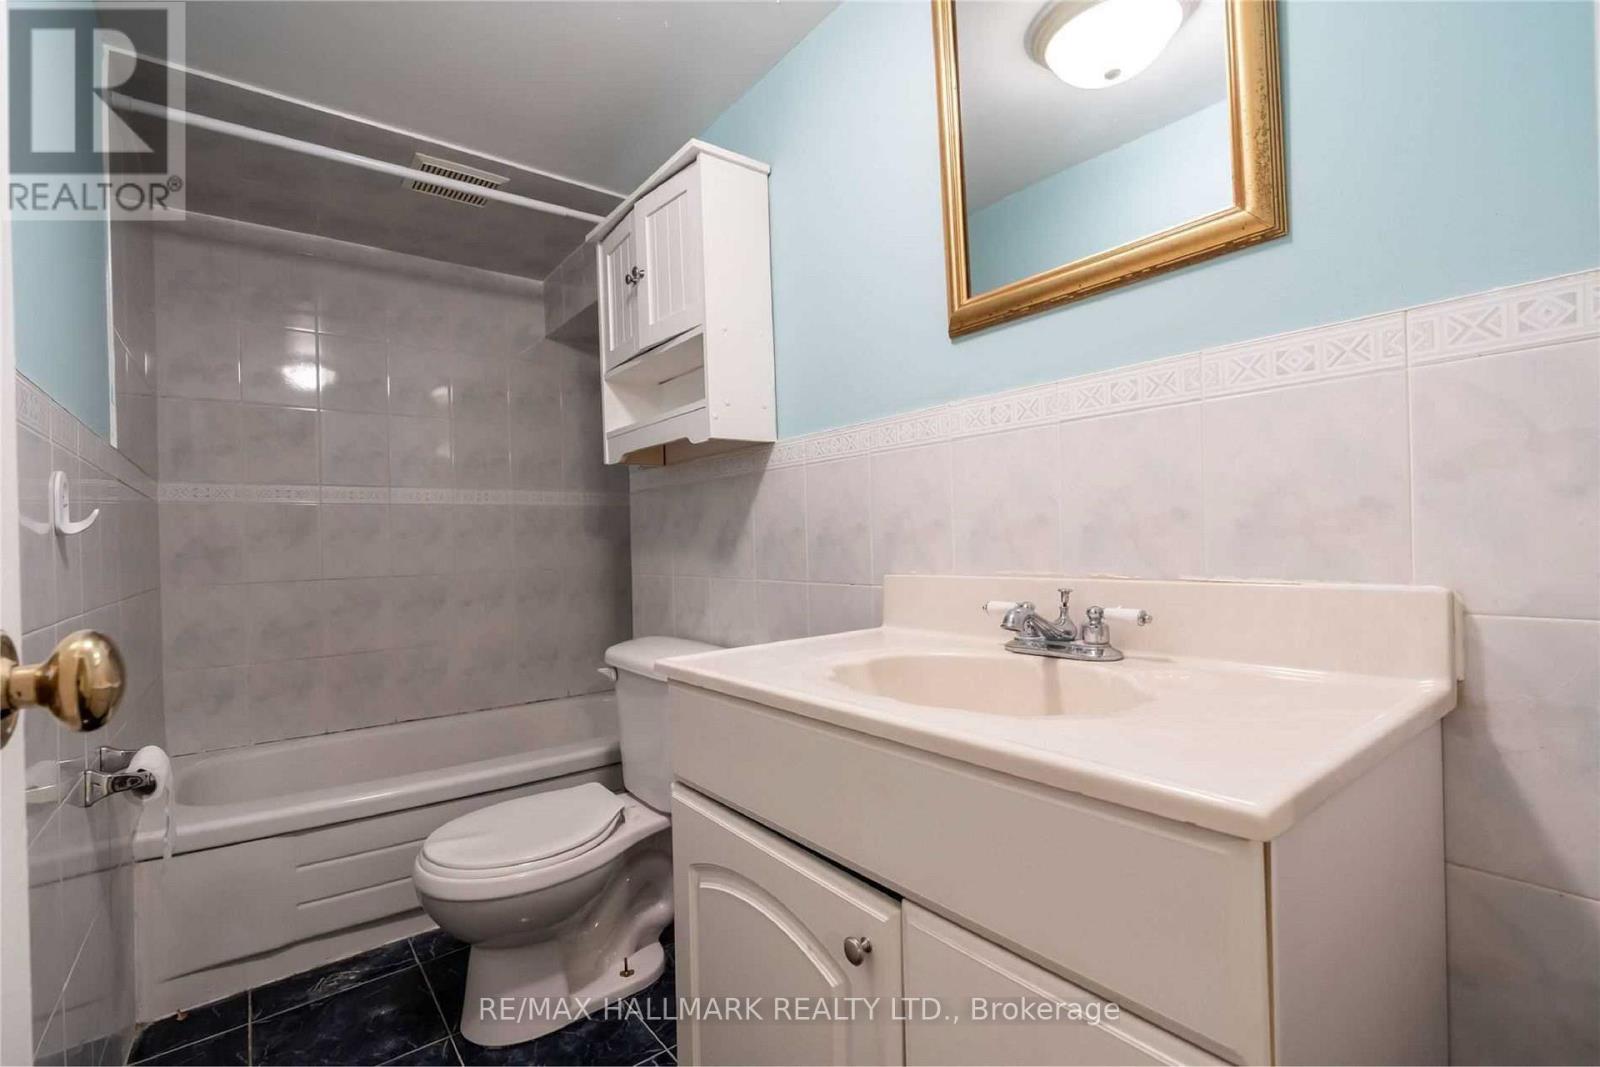
| Bathroom Total | 2 |
| Bedrooms Above Ground | 3 |
| Bedrooms Below Ground | 2 |
| Bedrooms Total | 5 |
| Architectural Style | Bungalow |
| Basement Development | Finished |
| Basement Features | Separate Entrance |
| Basement Type | N/a (finished), N/a |
| Construction Style Attachment | Detached |
| Cooling Type | None |
| Exterior Finish | Vinyl Siding, Wood |
| Flooring Type | Laminate, Ceramic |
| Heating Fuel | Natural Gas |
| Heating Type | Forced Air |
| Stories Total | 1 |
| Size Interior | 700 - 1,100 Ft2 |
| Type | House |
| Utility Water | Municipal Water |
Parking
| Attached Garage | |
| Garage |
Land
| Acreage | No |
| Sewer | Sanitary Sewer |
| Size Depth | 135 Ft |
| Size Frontage | 60 Ft ,4 In |
| Size Irregular | 60.4 X 135 Ft |
| Size Total Text | 60.4 X 135 Ft |
| Zoning Description | Residential |
Rooms
| Level | Type | Length | Width | Dimensions |
|---|---|---|---|---|
| Other | Living Room | Measurements not available | ||
| Other | Dining Room | Measurements not available | ||
| Other | Kitchen | Measurements not available | ||
| Other | Primary Bedroom | Measurements not available | ||
| Other | Bedroom 2 | Measurements not available | ||
| Other | Bedroom 3 | Measurements not available | ||
| Other | Recreational, Games Room | Measurements not available | ||
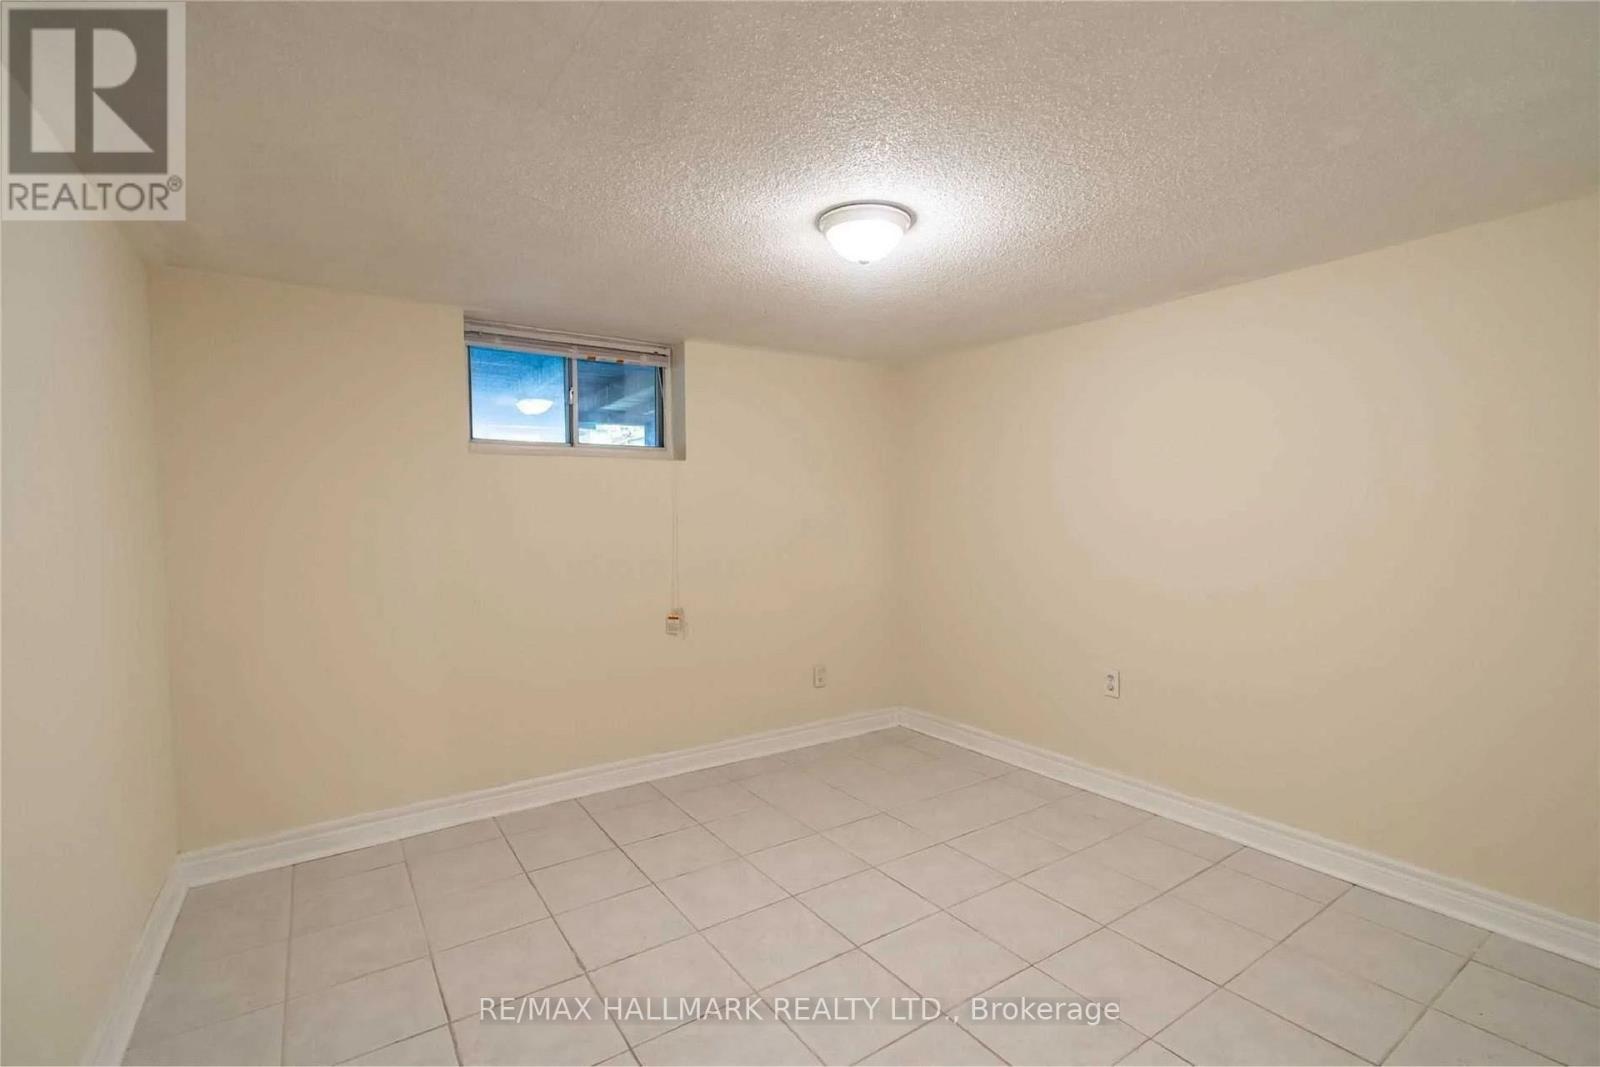
| Other | Bedroom | Measurements not available | ||
| Other | Kitchen | Measurements not available |
Contact Us
Contact us for more information

The trademarks REALTOR®, REALTORS®, and the REALTOR® logo are controlled by The Canadian Real Estate Association (CREA) and identify real estate professionals who are members of CREA. The trademarks MLS®, Multiple Listing Service® and the associated logos are owned by The Canadian Real Estate Association (CREA) and identify the quality of services provided by real estate professionals who are members of CREA. The trademark DDF® is owned by The Canadian Real Estate Association (CREA) and identifies CREA's Data Distribution Facility (DDF®)
July 14 2026 05:33:49
Toronto Regional Real Estate Board
RE/MAX Hallmark Realty Ltd.