

2267 Saw Whet Boulevard Oakville, Ontario L6M 5M9

$3,628,000
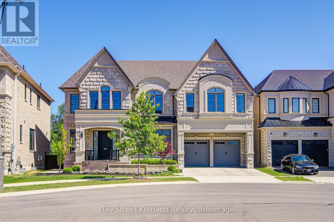
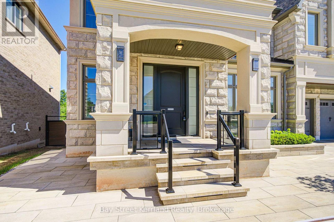
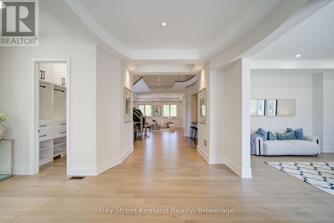
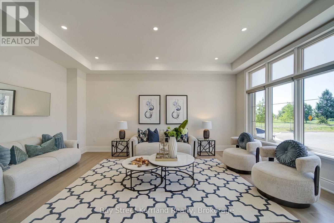
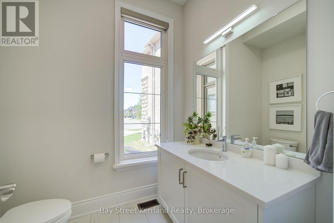
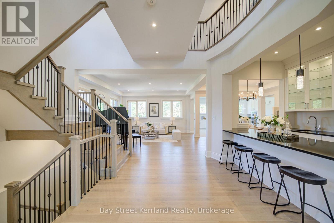
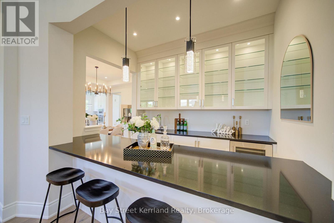
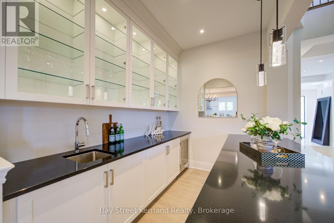
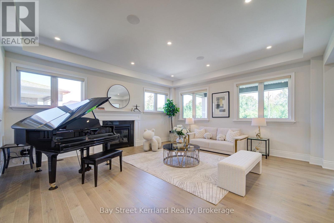
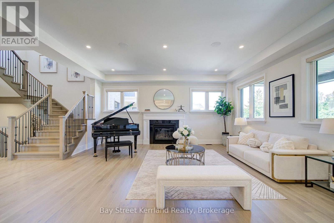
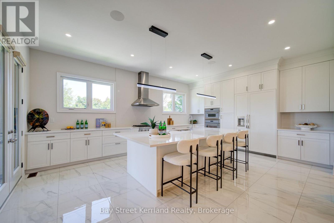
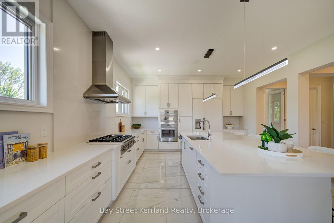
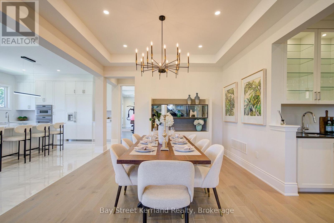
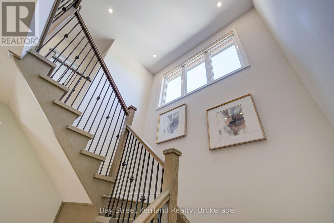
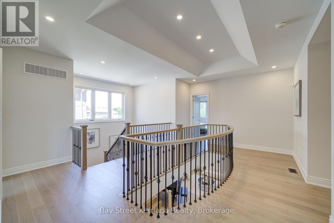
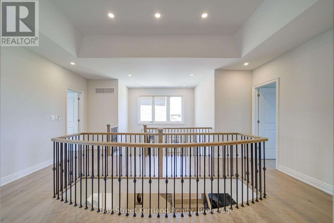
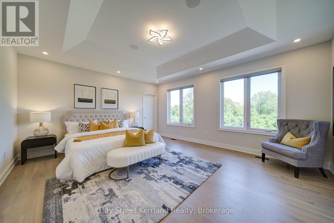
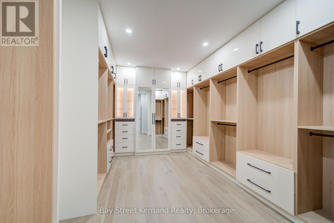
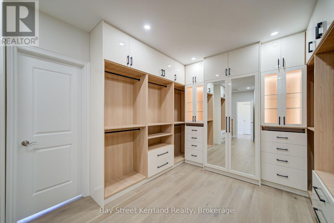
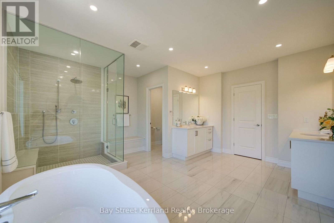
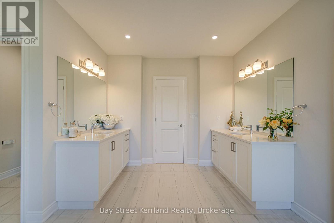
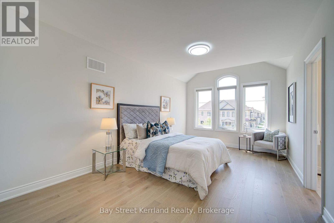
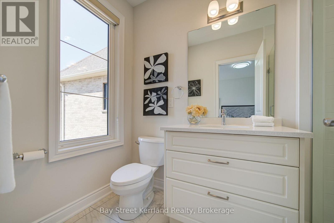
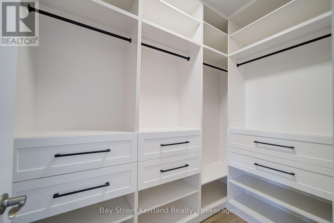
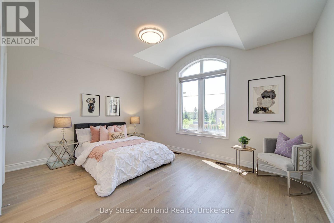
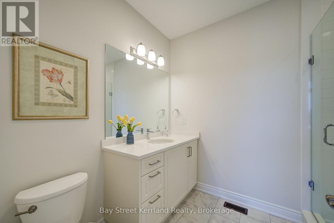
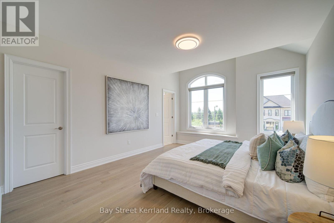
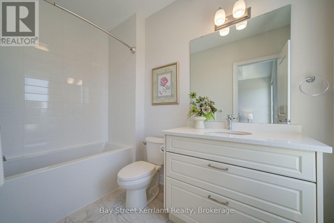
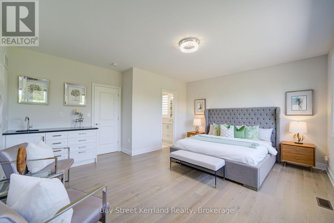
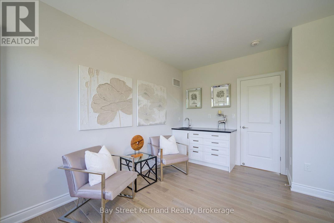
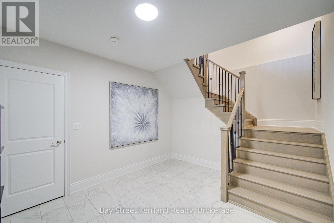
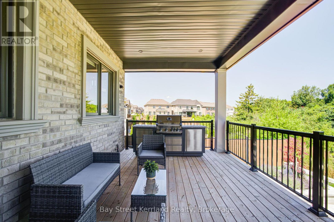
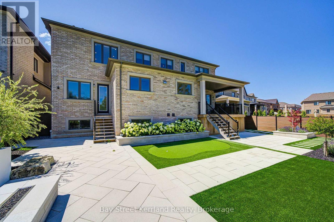
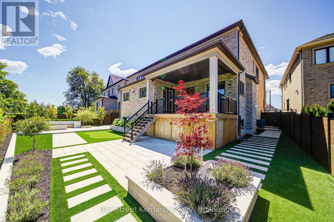
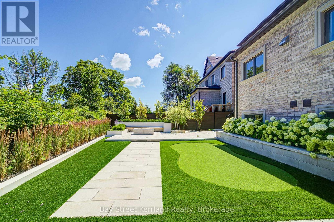
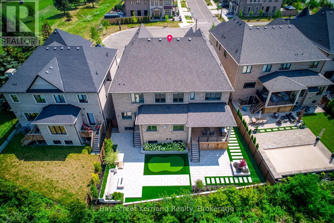
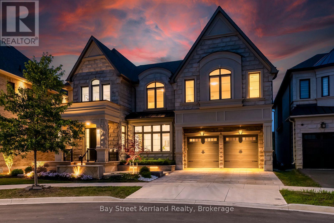
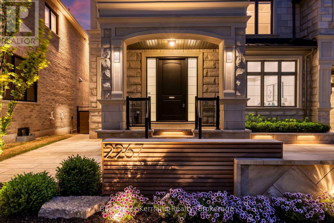
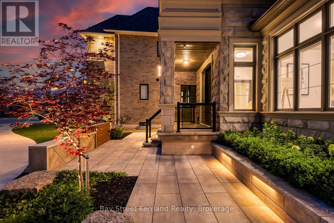
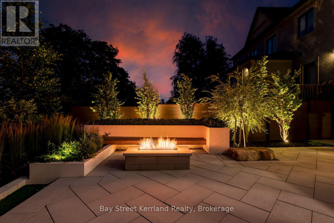
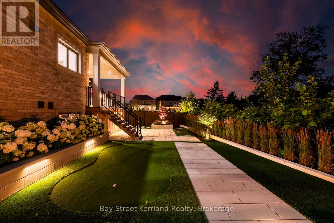
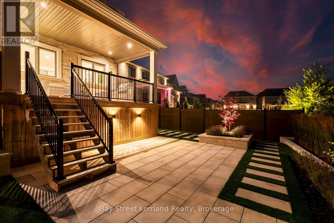
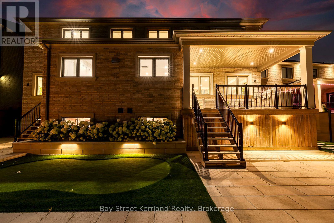
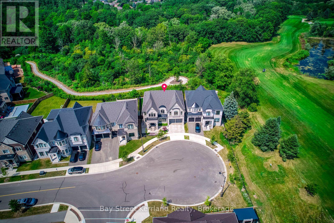
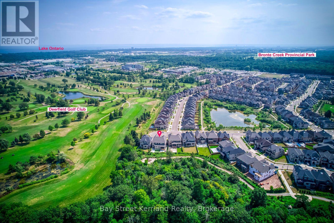
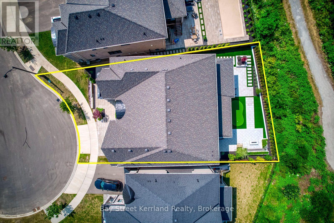
RAVINE & GOLF COURSE BACKING! LUXURY DEFINED IN GLEN ABBEY ENCORE! Absolutely Stunning 3-Yr-New Hallett Built Masterpiece! Over 5,100 SqFt of Opulent Above-Grade Living Space on a Premium Lot. Soaring 10 Ft Ceilings on Main Floor & 9 Ft Ceilings on 2nd Floor & Basement! Features 5 Bedrooms, Each with Private Ensuite Bath & Custom Built-In Closet Organizers! Chef's Dream Kitchen Boasts a Massive Island, Custom Walk-In Pantry, & Professional-Grade THERMADOR Appliances. Spectacular Double-Height Wet Bar Area & Covered Lanai. $$$ SAVED IN ULTRA-LUXURY UPGRADES: Five-Star Resort Backyard Layout Featuring Custom Landscaped Patio, Outdoor Firepit & Private Golf Putting Green Overlooking Majestic Woods! TECH READY: Installed Tesla EV Charger, Whole-House Smart Security & Multi-Zone Central Sound System. PREMIUM FINISHES: Upgraded Designer Pot Lights & Large Basement Windows. Double-Car Garage (3-Car Tandem). Steps to Top-Rated Schools, Trails, Oakville Hospital & Hwy. TRULY A 10+++ MUST SEE! (id:63203)
Property Details
| MLS® Number | W13613118 |
| Property Type | Single Family |
| Community Name | 1007 - GA Glen Abbey |
| Equipment Type | Water Heater |
| Features | Irregular Lot Size, Carpet Free |
| Parking Space Total | 5 |
| Rental Equipment Type | Water Heater |
Building
| Bathroom Total | 6 |
| Bedrooms Above Ground | 5 |
| Bedrooms Below Ground | 1 |
| Bedrooms Total | 6 |
| Age | 0 To 5 Years |
| Amenities | Fireplace(s) |
| Appliances | Oven - Built-in, Water Softener, Garage Door Opener Remote(s) |
| Basement Development | Unfinished |
| Basement Type | N/a (unfinished) |
| Construction Style Attachment | Detached |
| Cooling Type | Central Air Conditioning |
| Exterior Finish | Brick, Stone |
| Fireplace Present | Yes |
| Flooring Type | Hardwood, Tile |
| Foundation Type | Concrete |
| Half Bath Total | 1 |
| Heating Fuel | Natural Gas |
| Heating Type | Forced Air |
| Stories Total | 2 |
| Size Interior | 5,000 - 100,000 Ft2 |
| Type | House |
| Utility Water | Municipal Water |
Parking
| Garage |
Land
| Acreage | No |
| Sewer | Sanitary Sewer |
| Size Depth | 124 Ft ,6 In |
| Size Frontage | 63 Ft ,3 In |
| Size Irregular | 63.3 X 124.5 Ft ; Irregular Opens Up In The Back 74 Ft |
| Size Total Text | 63.3 X 124.5 Ft ; Irregular Opens Up In The Back 74 Ft |
Rooms
| Level | Type | Length | Width | Dimensions |
|---|---|---|---|---|
| Second Level | Bedroom 5 | 5.41 m | 4.9 m | 5.41 m x 4.9 m |
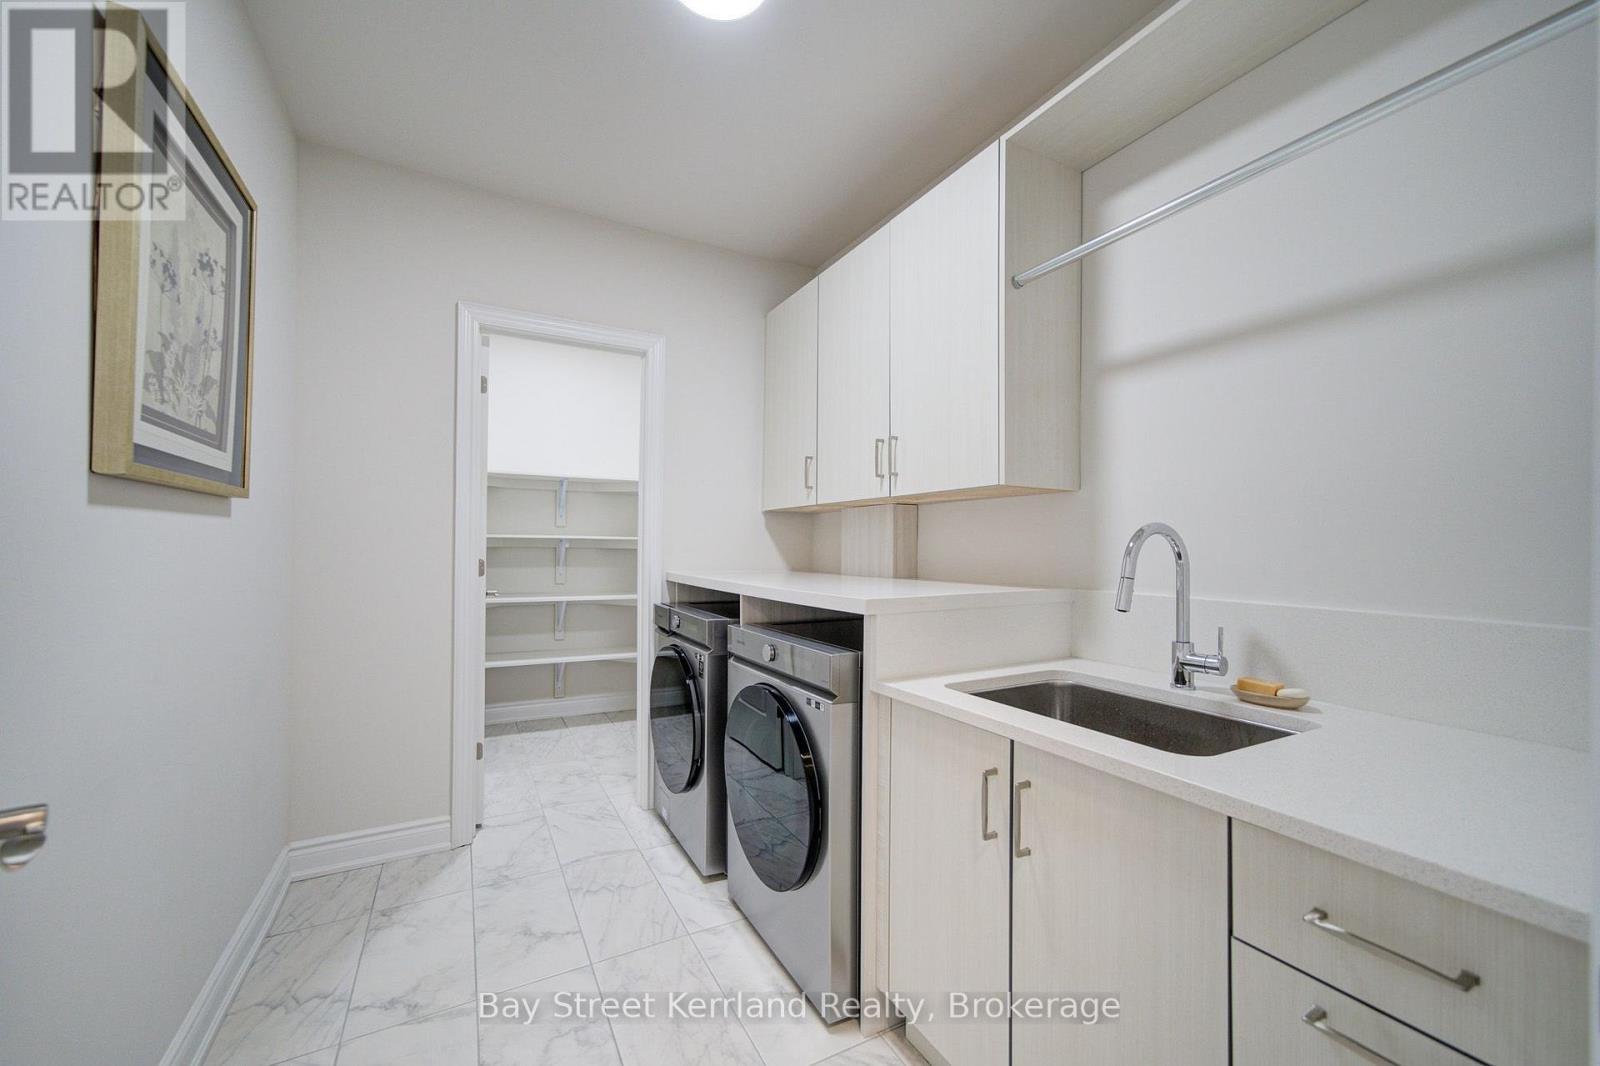
| Second Level | Laundry Room | 2.78 m | 2.38 m | 2.78 m x 2.38 m |
| Second Level | Pantry | 1.72 m | 2.38 m | 1.72 m x 2.38 m |
| Second Level | Primary Bedroom | 5.48 m | 6.54 m | 5.48 m x 6.54 m |
| Second Level | Bedroom 2 | 4 m | 5.4 m | 4 m x 5.4 m |
| Second Level | Bedroom 3 | 4.58 m | 3.62 m | 4.58 m x 3.62 m |
| Second Level | Bedroom 4 | 3.57 m | 5.69 m | 3.57 m x 5.69 m |
| Ground Level | Living Room | 4.15 m | 5.87 m | 4.15 m x 5.87 m |
| Ground Level | Family Room | 5.42 m | 6.05 m | 5.42 m x 6.05 m |
| Ground Level | Dining Room | 3.93 m | 3.95 m | 3.93 m x 3.95 m |
| Ground Level | Kitchen | 6.47 m | 4.9 m | 6.47 m x 4.9 m |
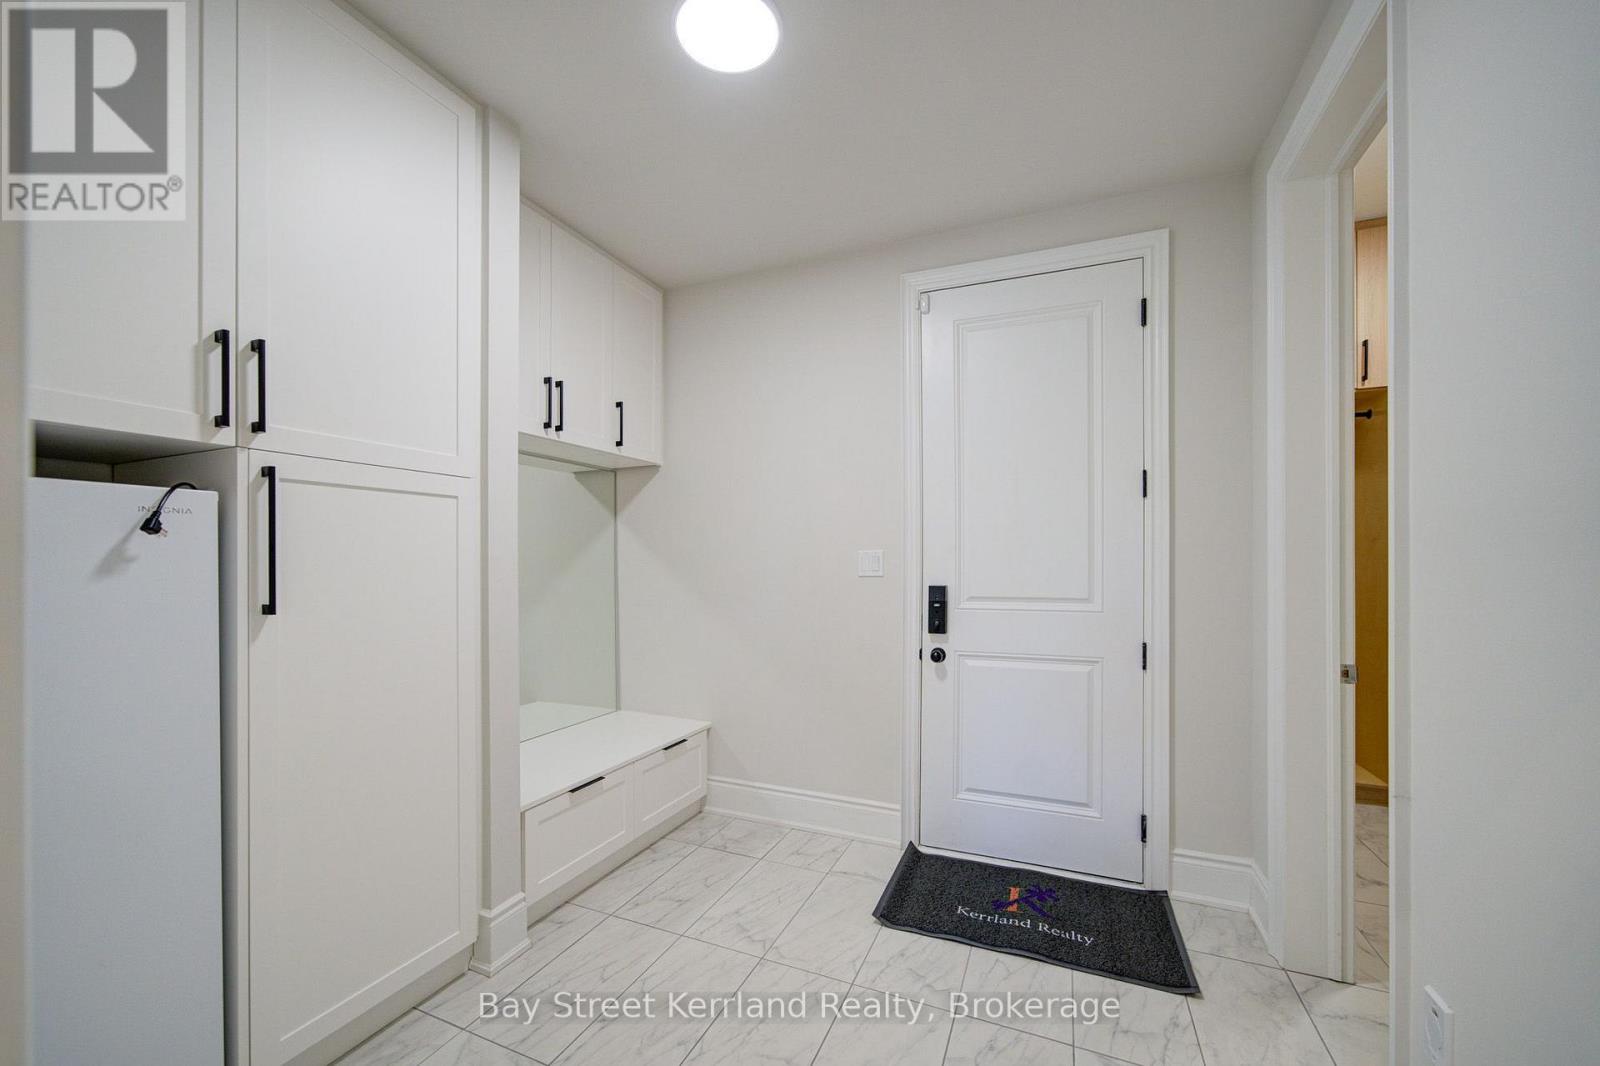
| Ground Level | Mud Room | 2.97 m | 2.64 m | 2.97 m x 2.64 m |
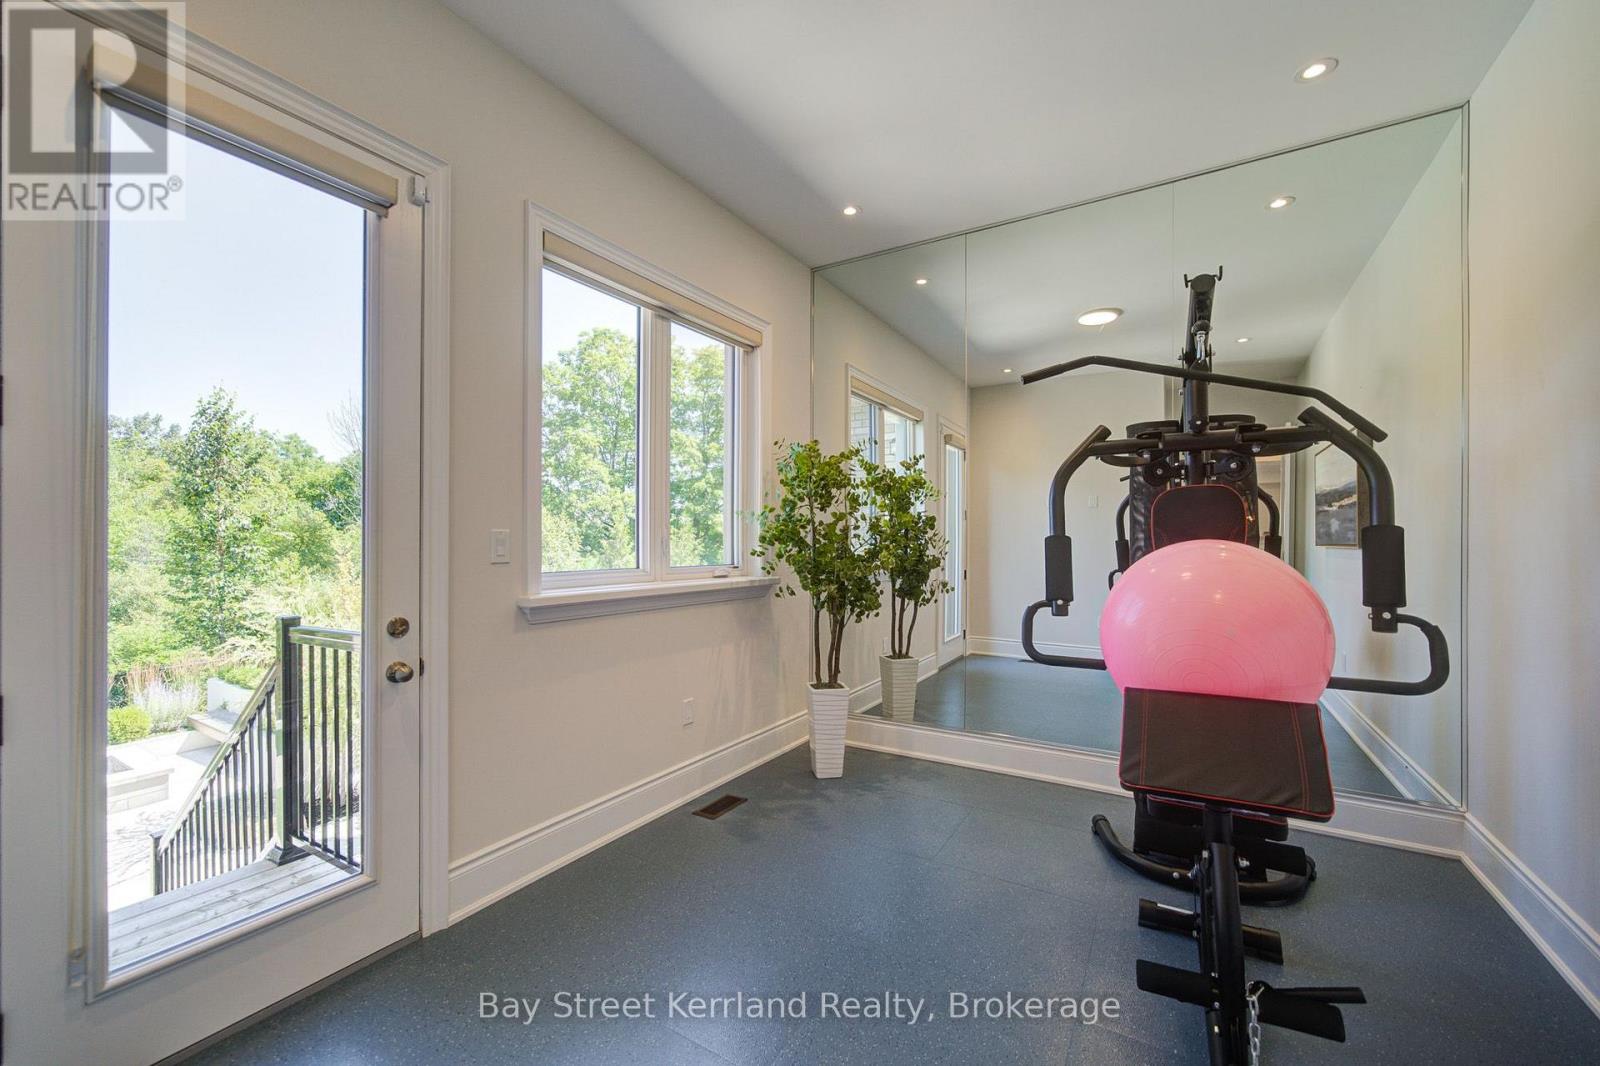
| Ground Level | Exercise Room | 4.76 m | 3.2 m | 4.76 m x 3.2 m |
Contact Us
Contact us for more information

The trademarks REALTOR®, REALTORS®, and the REALTOR® logo are controlled by The Canadian Real Estate Association (CREA) and identify real estate professionals who are members of CREA. The trademarks MLS®, Multiple Listing Service® and the associated logos are owned by The Canadian Real Estate Association (CREA) and identify the quality of services provided by real estate professionals who are members of CREA. The trademark DDF® is owned by The Canadian Real Estate Association (CREA) and identifies CREA's Data Distribution Facility (DDF®)
August 25 2026 01:59:47
Toronto Regional Real Estate Board
Bay Street Group Inc., Bay Street Kerrland Realty