

227 Parsons Avenue North Bay, Ontario P1A 1T1

$949,900
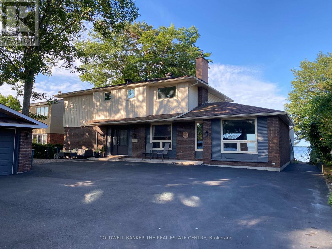
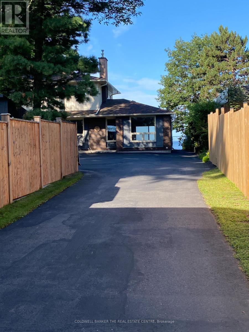
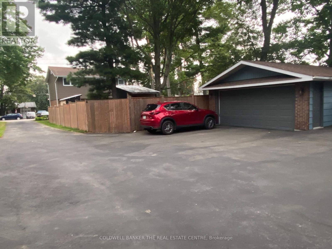
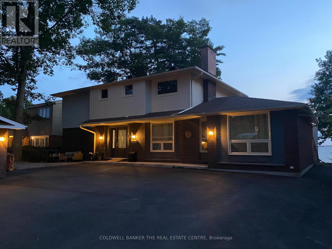
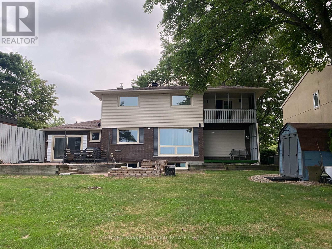
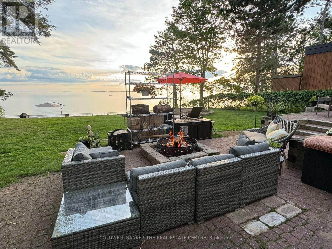
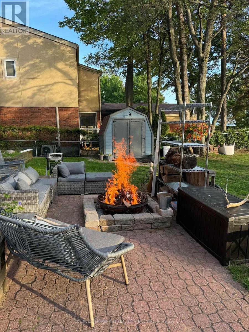
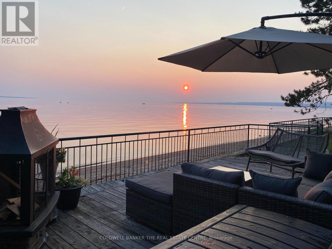
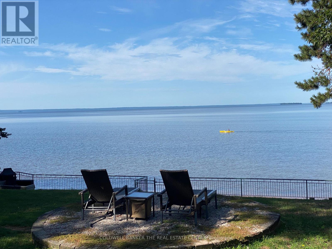
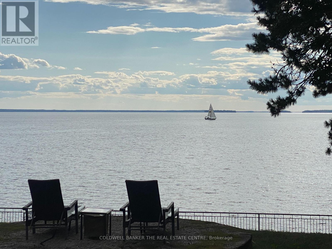
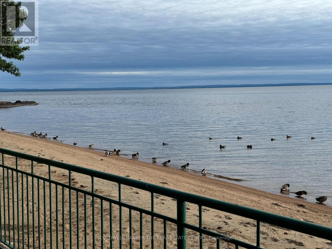
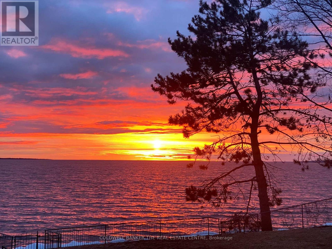
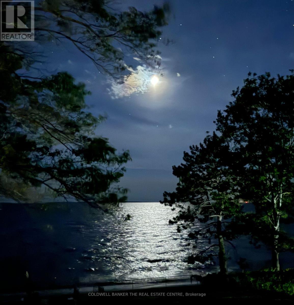
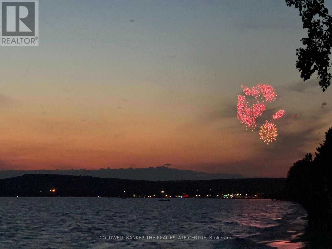
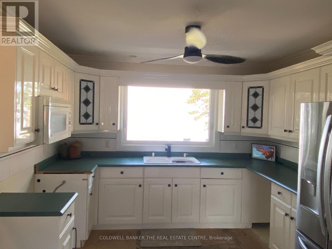
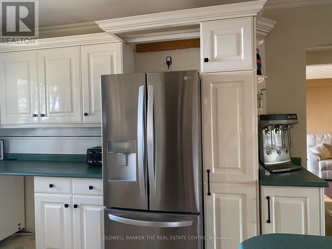
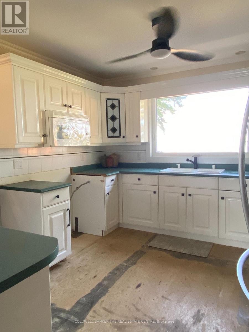
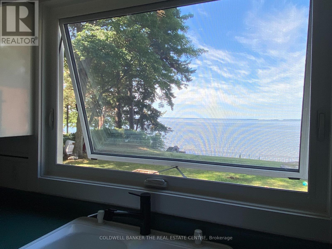
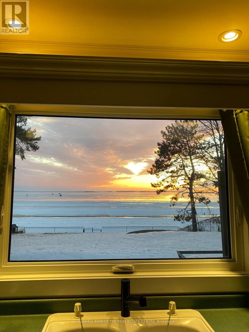
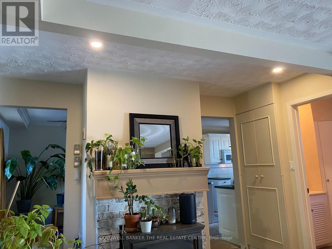
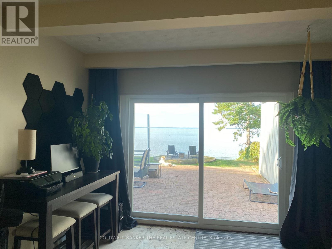
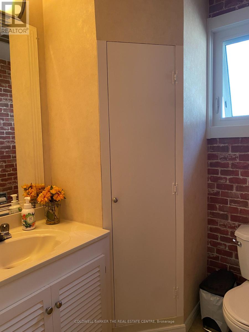
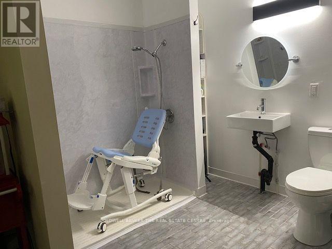
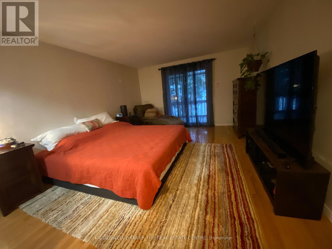
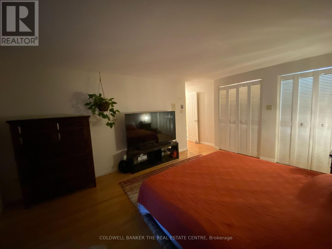
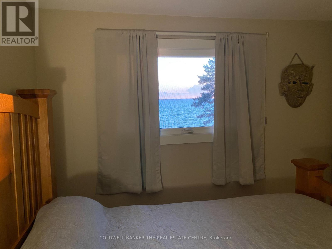
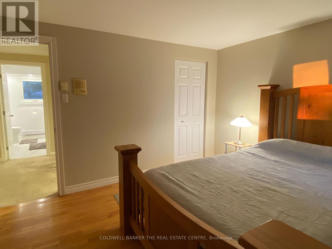
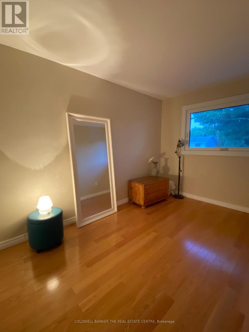
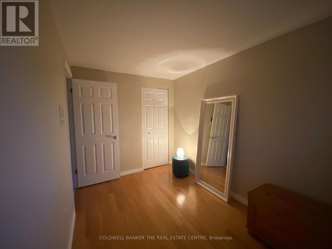
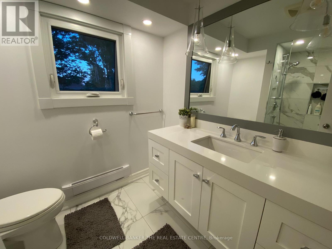
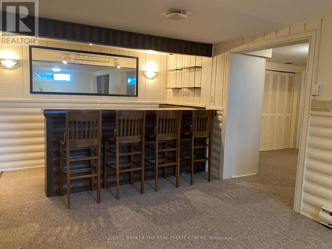
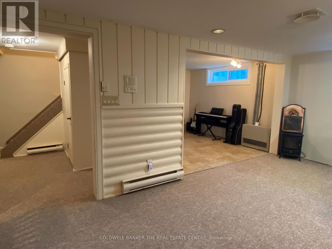
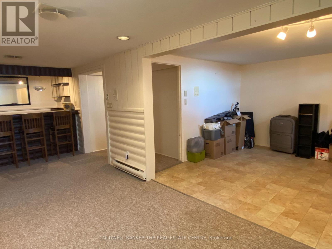
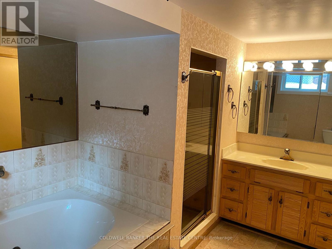
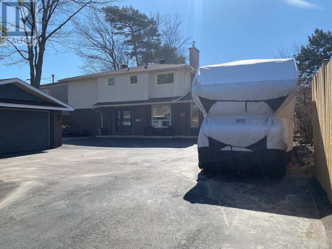
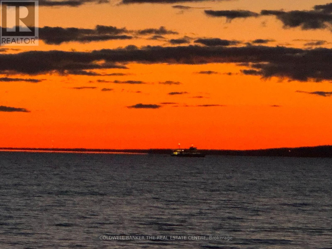
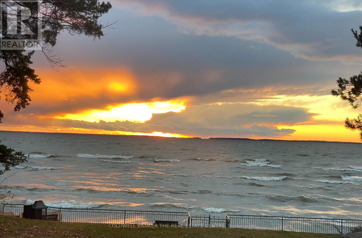

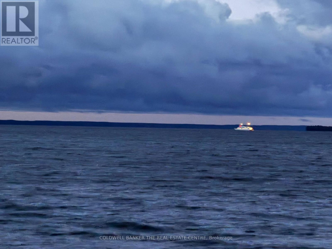
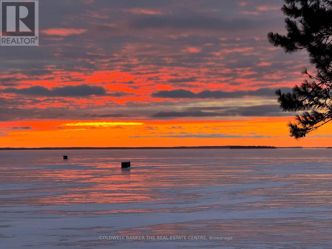
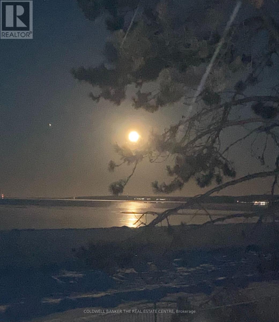
RARE OPPORTUNITY, IN TOWN WATERFRONT Very spacious and bright westerly facing waterfront family home in ideal location offers nearly 2400 sqft of above grade living space as well as a finished basement. With 5 bedrooms, 5 bathrooms, oversized double garage and loads of parking and storage as well as being able to walk to many amenities, this may be the one you've been waiting for. Accessible main floor area with extra wide front door and large room with an ensuite bathroom with roll in shower. Many updates already done like awning windows, all doors, attic insulation, exterior insulation, new vinyl siding, driveway expansion, gutters and guards, light fixtures and ceiling fans, Gas BBQ hook up, +++. All that is needed now is your final ideas and finishing touches. The very large and fully fenced backyard offers multiple patios and a lower waterfront deck with beach access, 2 firepits, large shed and sunsets that never get old! This may be your last chance to get this size of home and property for under a million in this wonderful family friendly neighborhood. (id:63203)
Property Details
| MLS® Number | X13705330 |
| Property Type | Single Family |
| Community Name | Ferris |
| Amenities Near By | Beach, Public Transit |
| Community Features | School Bus |
| Easement | Right Of Way, None |
| Equipment Type | Water Heater - Tankless |
| Features | Wooded Area, Wheelchair Access, Dry, Carpet Free |
| Parking Space Total | 10 |
| Rental Equipment Type | Water Heater - Tankless |
| Structure | Deck, Patio(s), Shed |
| View Type | View Of Water, Lake View, Direct Water View, Unobstructed Water View |
| Water Front Type | Waterfront On Lake |
Building
| Bathroom Total | 5 |
| Bedrooms Above Ground | 5 |
| Bedrooms Total | 5 |
| Age | 51 To 99 Years |
| Amenities | Fireplace(s) |
| Appliances | Garage Door Opener Remote(s), Intercom, Water Heater - Tankless, Dryer, Garage Door Opener, Washer, Refrigerator |
| Basement Development | Finished |
| Basement Type | Full (finished) |
| Construction Status | Insulation Upgraded |
| Construction Style Attachment | Detached |
| Cooling Type | None |
| Exterior Finish | Brick, Vinyl Siding |
| Fireplace Present | Yes |
| Fireplace Type | Roughed In |
| Flooring Type | Hardwood, Ceramic |
| Foundation Type | Block |
| Half Bath Total | 2 |
| Heating Fuel | Electric, Natural Gas |
| Heating Type | Baseboard Heaters, Other, Radiant Heat |
| Stories Total | 2 |
| Size Interior | 2,000 - 2,500 Ft2 |
| Type | House |
| Utility Water | Municipal Water |
Parking
| Detached Garage | |
| Garage |
Land
| Access Type | Year-round Access |
| Acreage | No |
| Fence Type | Fully Fenced, Fenced Yard |
| Land Amenities | Beach, Public Transit |
| Sewer | Sanitary Sewer |
| Size Depth | 183 Ft |
| Size Frontage | 66 Ft |
| Size Irregular | 66 X 183 Ft ; Driveway Located On R.o.w. Over Easterly |
| Size Total Text | 66 X 183 Ft ; Driveway Located On R.o.w. Over Easterly|under 1/2 Acre |
| Zoning Description | Residential |
Rooms
| Level | Type | Length | Width | Dimensions |
|---|---|---|---|---|
| Second Level | Bedroom 4 | 2.23 m | 3.44 m | 2.23 m x 3.44 m |
| Second Level | Bathroom | 2.04 m | 2.38 m | 2.04 m x 2.38 m |
| Second Level | Primary Bedroom | 3.66 m | 5.18 m | 3.66 m x 5.18 m |
| Second Level | Bedroom 2 | 3.73 m | 3.3 m | 3.73 m x 3.3 m |
| Second Level | Bedroom 3 | 3.14 m | 3.29 m | 3.14 m x 3.29 m |
| Basement | Exercise Room | 3.07 m | 3.12 m | 3.07 m x 3.12 m |
| Basement | Recreational, Games Room | 3.35 m | 7.1 m | 3.35 m x 7.1 m |
| Basement | Bathroom | 3.05 m | 3.6 m | 3.05 m x 3.6 m |
| Basement | Laundry Room | 2.13 m | 3.35 m | 2.13 m x 3.35 m |
| Main Level | Foyer | 1.83 m | 2.74 m | 1.83 m x 2.74 m |
| Main Level | Kitchen | 3.35 m | 3.96 m | 3.35 m x 3.96 m |
| Main Level | Sitting Room | 3.05 m | 3.15 m | 3.05 m x 3.15 m |
| Main Level | Dining Room | 3.15 m | 3.48 m | 3.15 m x 3.48 m |
| Main Level | Family Room | 4.57 m | 6.86 m | 4.57 m x 6.86 m |
| Main Level | Bathroom | 1.52 m | 1.83 m | 1.52 m x 1.83 m |
| Main Level | Other | 3.58 m | 5.49 m | 3.58 m x 5.49 m |
Utilities
| Cable | Installed |
| Electricity | Installed |
| Wireless | Available |
| Sewer | Installed |
Contact Us
Contact us for more information

The trademarks REALTOR®, REALTORS®, and the REALTOR® logo are controlled by The Canadian Real Estate Association (CREA) and identify real estate professionals who are members of CREA. The trademarks MLS®, Multiple Listing Service® and the associated logos are owned by The Canadian Real Estate Association (CREA) and identify the quality of services provided by real estate professionals who are members of CREA. The trademark DDF® is owned by The Canadian Real Estate Association (CREA) and identifies CREA's Data Distribution Facility (DDF®)
August 24 2026 01:17:26
Toronto Regional Real Estate Board
Coldwell Banker The Real Estate Centre