

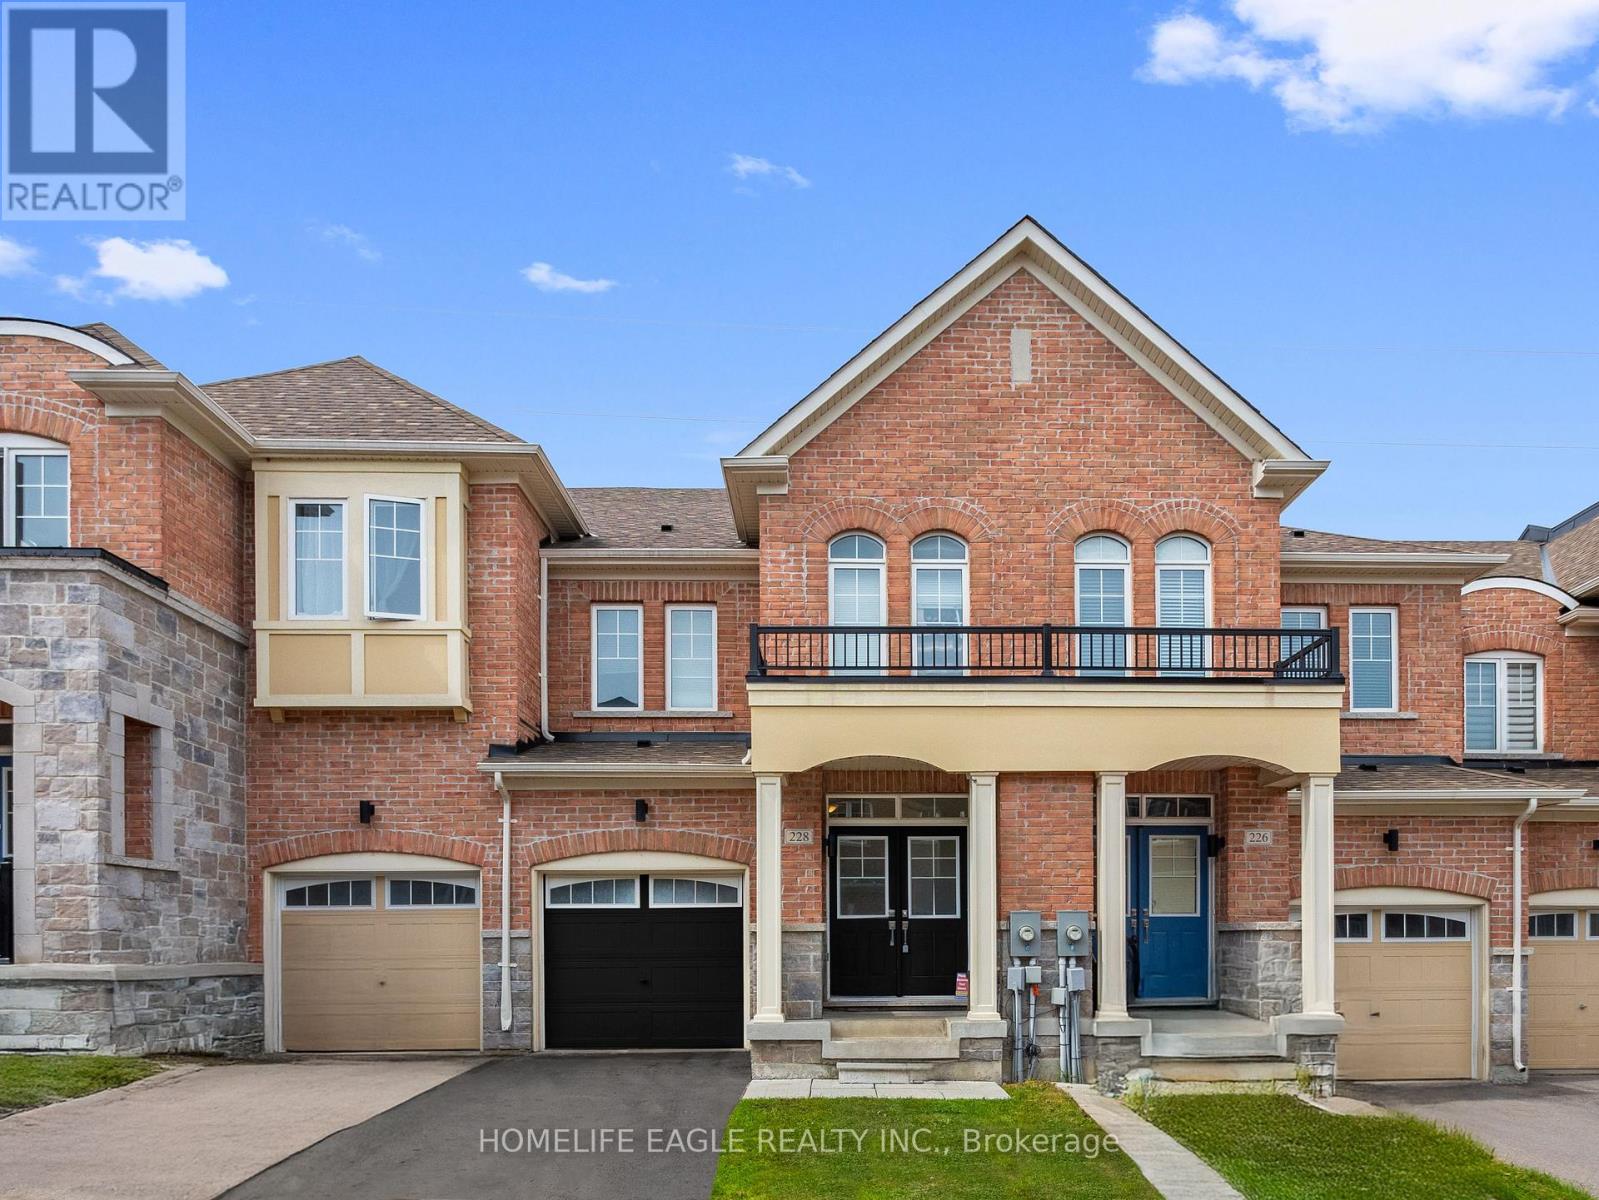
228 Bennett Street Newmarket, Ontario L3X 1B8

$839,000
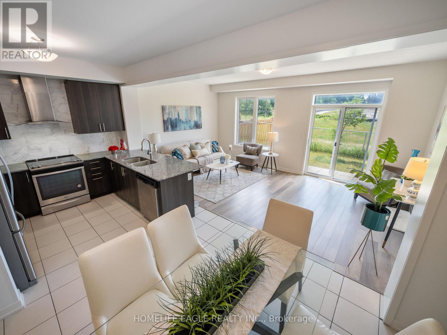
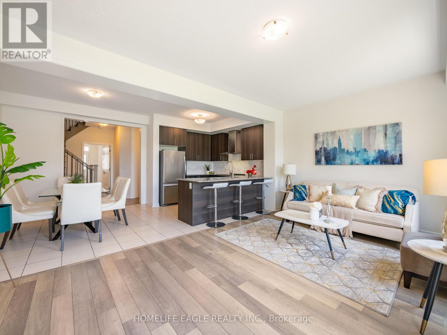
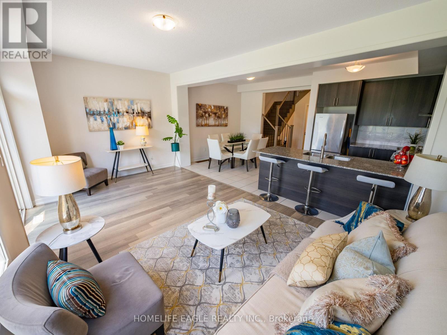
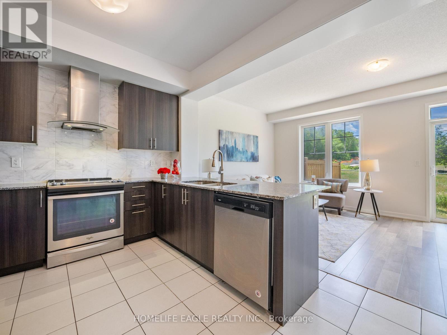
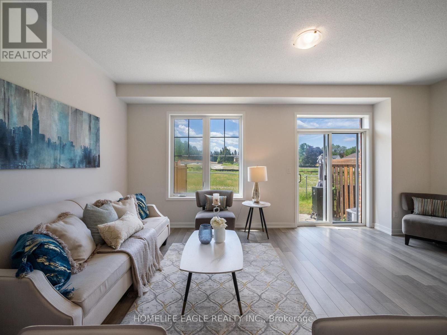
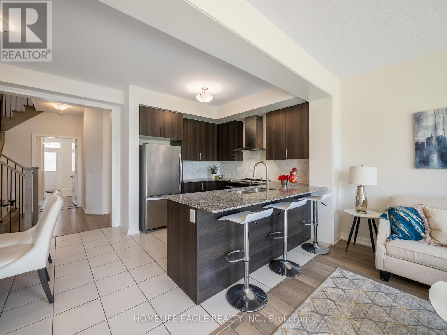
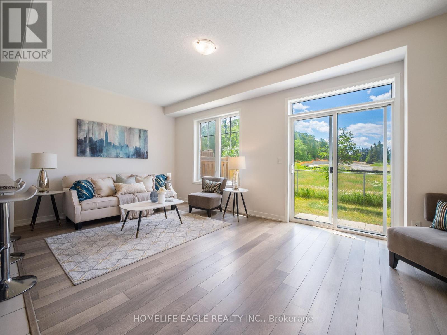
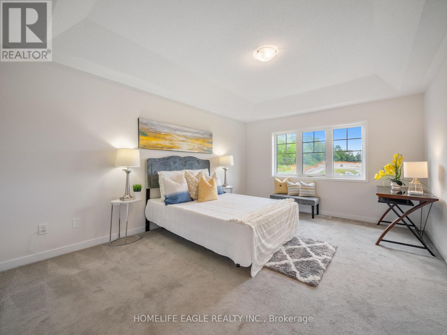
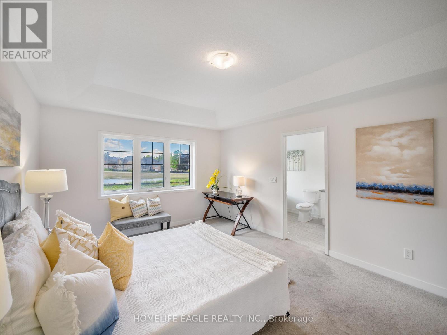
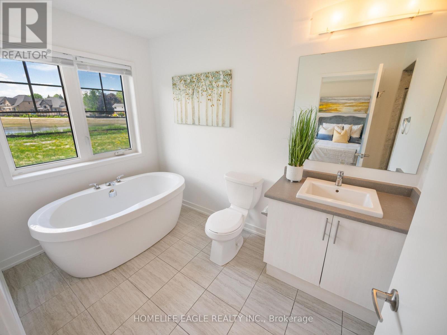
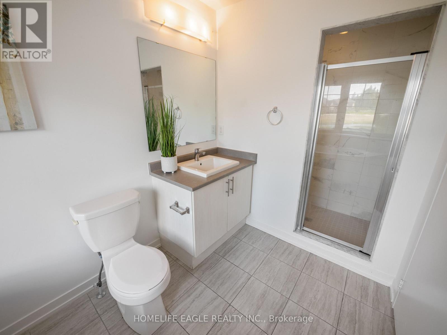
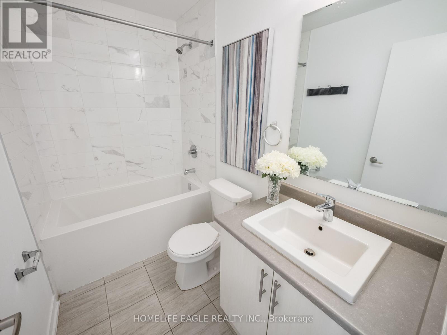
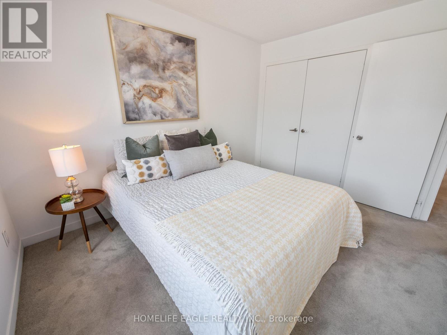
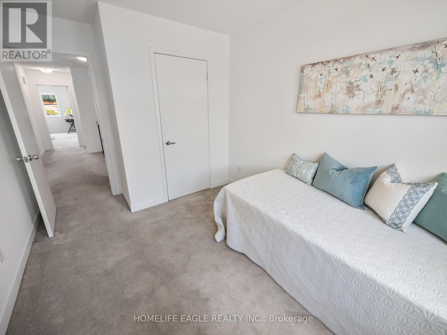
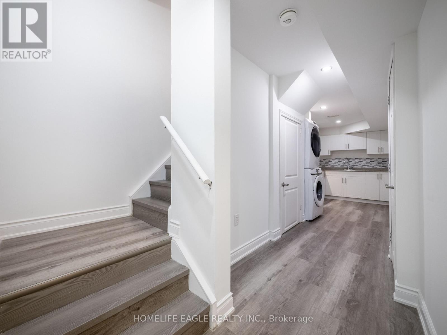
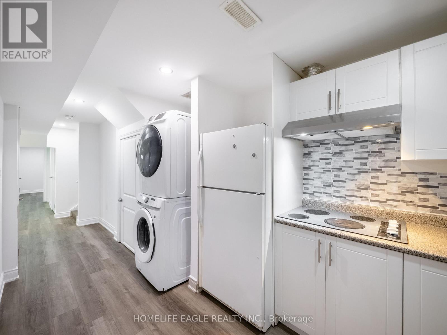
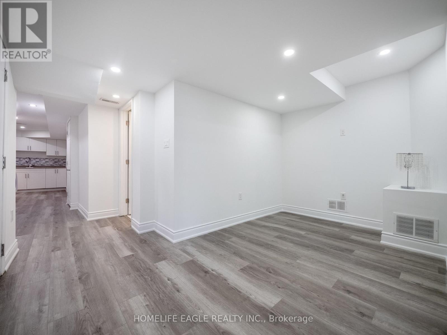
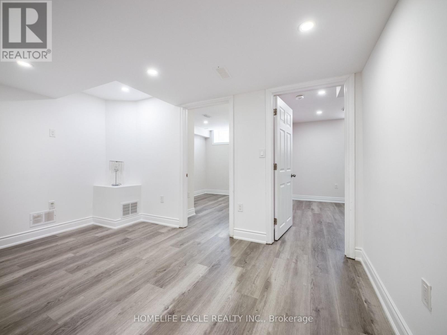
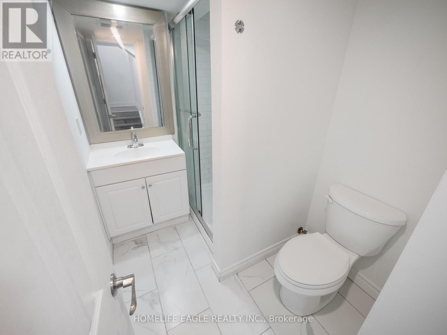
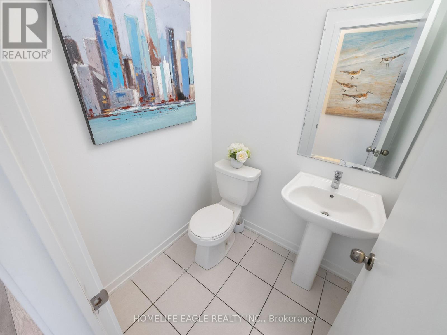
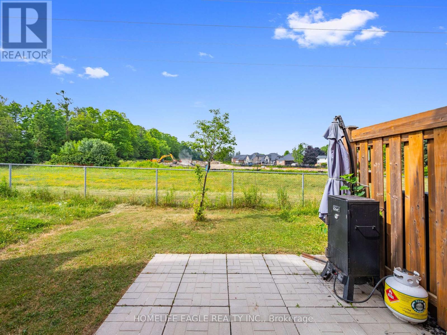
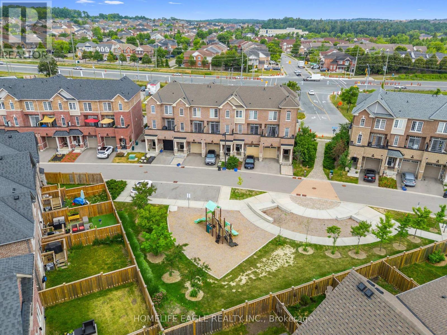
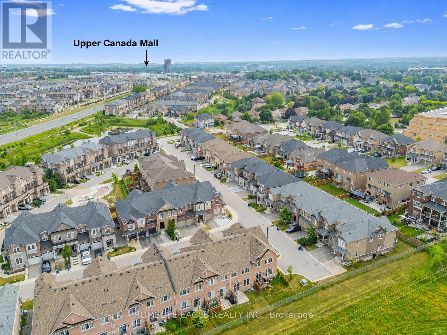
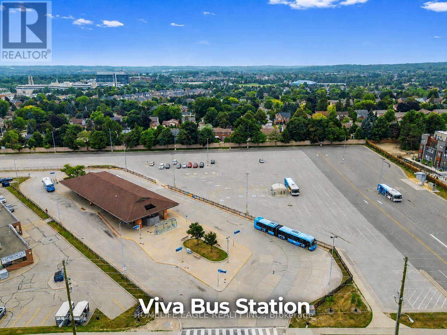
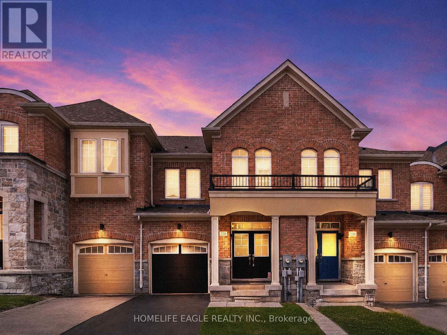
Welcome To This Beautifully Maintained 3+2 Bedroom * Featuring An Impressive Double-Door Entry and 9-Foot Ceilings On The Main Floor * Freshly Painted Home Offers A Bright and Spacious Layout Designed For Comfortable Family Living * Oversized Kitchen Overlooks A Grand Family Room, Creating The Perfect Space For Entertaining and Everyday Enjoyment * Step Outside To Enjoy Serene Views Of The Open-Space Pond From Your Backyard * Convenient Second-Floor Laundry Adds Everyday Practicality, While The Professionally Finished Basement Offers Exceptional Versatility With A Separate Entrance, Two Additional Bedrooms, A Full Kitchen, and A 3-Piece Bathroom-Ideal For Extended Family or Potential Income or Business Opportunities * New Professionally Painted, Meticulously Cleaned, and Exceptionally Maintained * This Move-In-Ready Home Is Located Within A Family-Friendly Community Featuring A Private Children's Playground and Ample Visitor Parking * Enjoy An Unbeatable Location Just Steps To GO Transit, Viva Transit, Upper Canada Mall, Parks, and Top-Rated Schools * Highway 400 Only Minutes Away, Commuting Is A Breeze * A Rare Opportunity To Own A Turnkey Home In One Of The Area's Most Desirable Communities * Don't miss it! (id:63203)
Property Details
| MLS® Number | N13545562 |
| Property Type | Single Family |
| Community Name | Glenway Estates |
| Equipment Type | Water Heater |
| Parking Space Total | 2 |
| Rental Equipment Type | Water Heater |
Building
| Bathroom Total | 4 |
| Bedrooms Above Ground | 3 |
| Bedrooms Below Ground | 2 |
| Bedrooms Total | 5 |
| Appliances | Dishwasher, Dryer, Stove, Two Washers, Window Coverings, Two Refrigerators |
| Basement Development | Finished |
| Basement Features | Separate Entrance |
| Basement Type | N/a (finished), N/a |
| Construction Style Attachment | Attached |
| Cooling Type | Central Air Conditioning |
| Exterior Finish | Brick |
| Foundation Type | Concrete |
| Half Bath Total | 1 |
| Heating Fuel | Natural Gas |
| Heating Type | Forced Air |
| Stories Total | 2 |
| Size Interior | 1,500 - 2,000 Ft2 |
| Type | Row / Townhouse |
| Utility Water | Municipal Water |
Parking
| Attached Garage | |
| Garage |
Land
| Acreage | No |
| Sewer | Sanitary Sewer |
| Size Depth | 92 Ft |
| Size Frontage | 20 Ft |
| Size Irregular | 20 X 92 Ft |
| Size Total Text | 20 X 92 Ft |
Contact Us
Contact us for more information

The trademarks REALTOR®, REALTORS®, and the REALTOR® logo are controlled by The Canadian Real Estate Association (CREA) and identify real estate professionals who are members of CREA. The trademarks MLS®, Multiple Listing Service® and the associated logos are owned by The Canadian Real Estate Association (CREA) and identify the quality of services provided by real estate professionals who are members of CREA. The trademark DDF® is owned by The Canadian Real Estate Association (CREA) and identifies CREA's Data Distribution Facility (DDF®)
July 09 2026 08:33:33
Toronto Regional Real Estate Board
Homelife Eagle Realty Inc.