

23 Archer Avenue Collingwood, Ontario L9Y 3L7

$2,800 Monthly
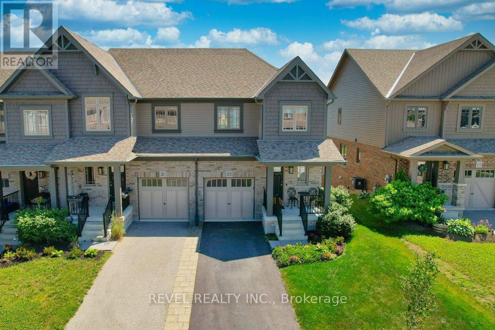
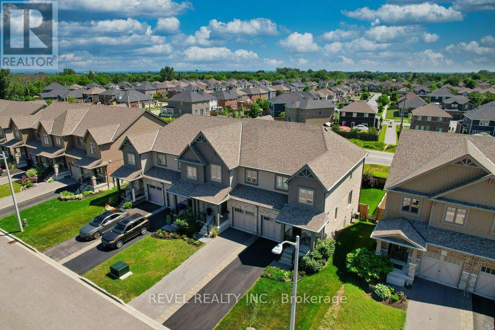
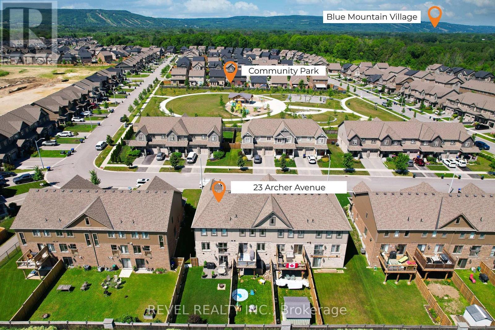
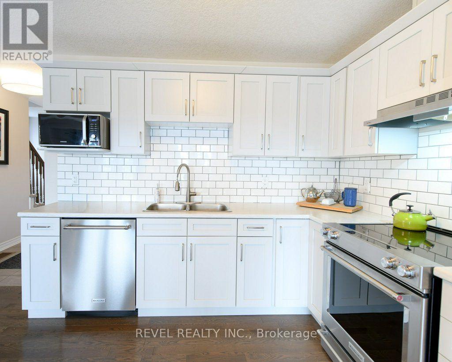
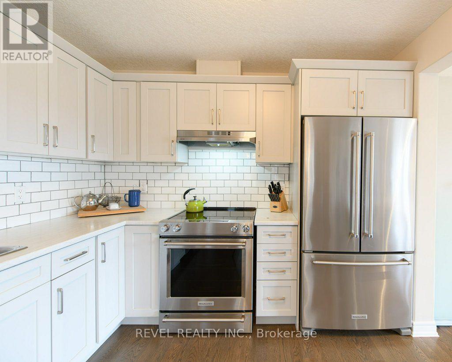
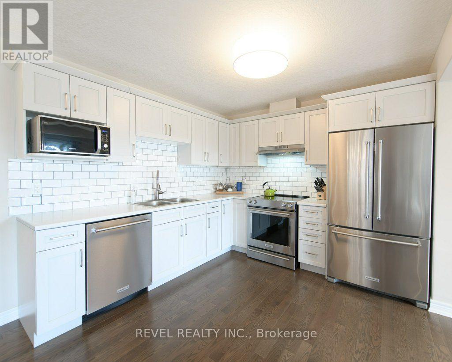
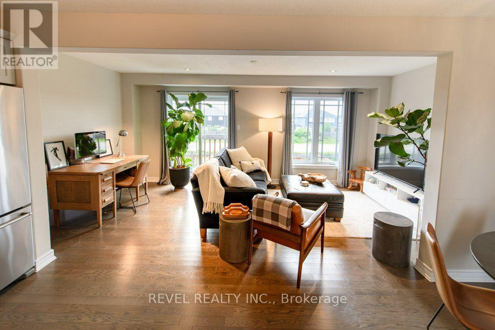
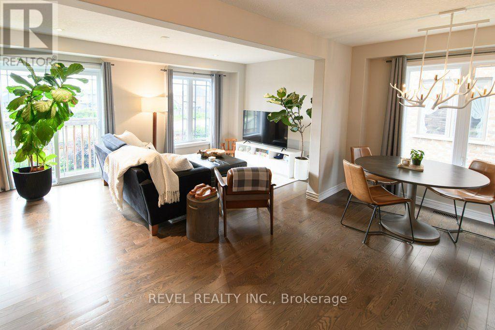
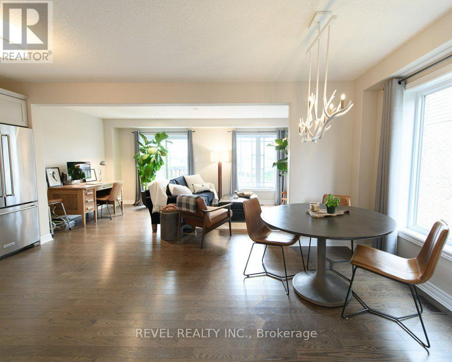
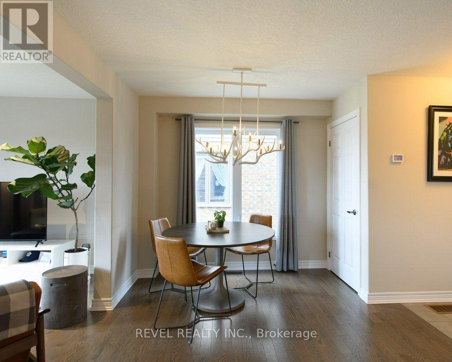
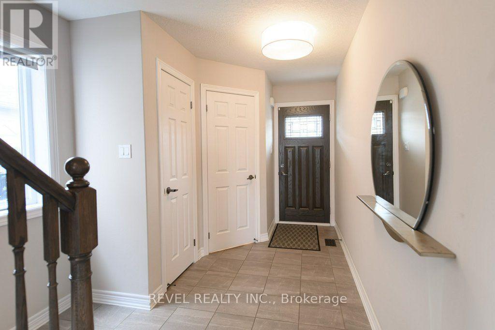
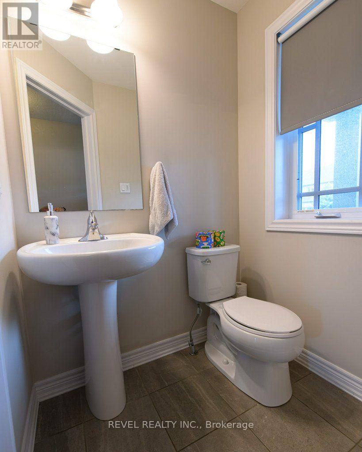
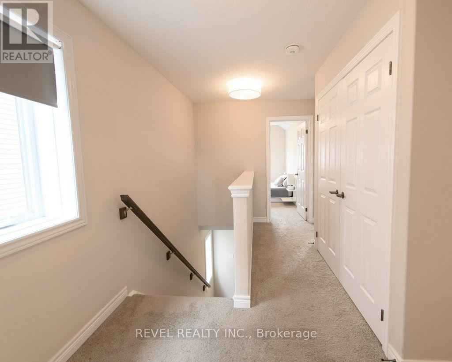
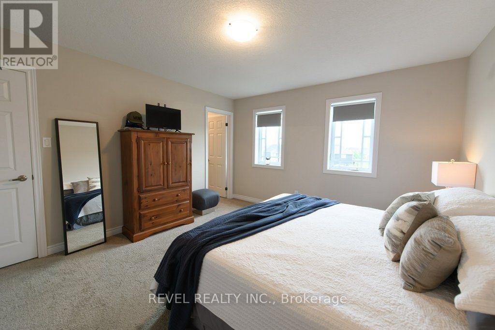
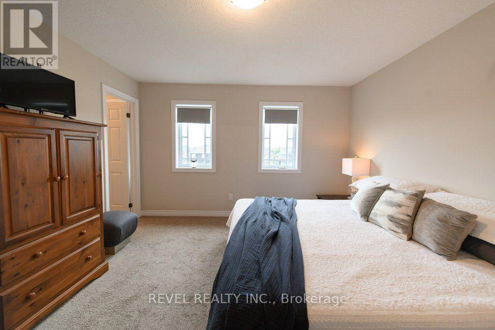
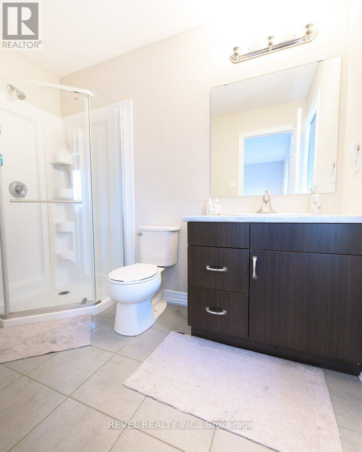
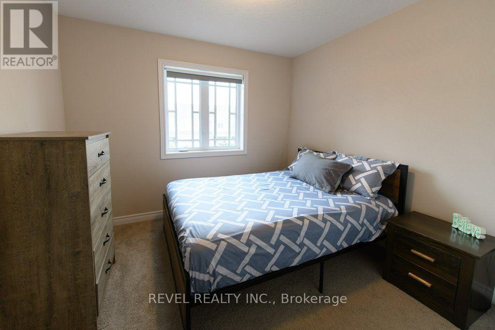
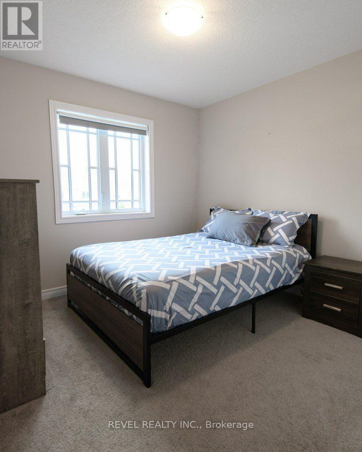
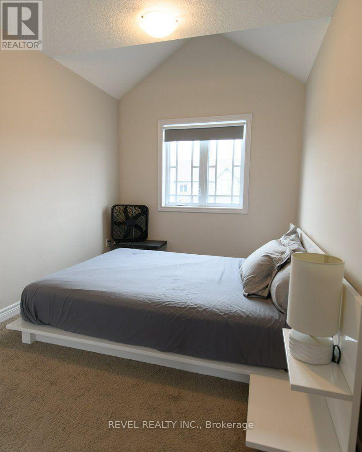
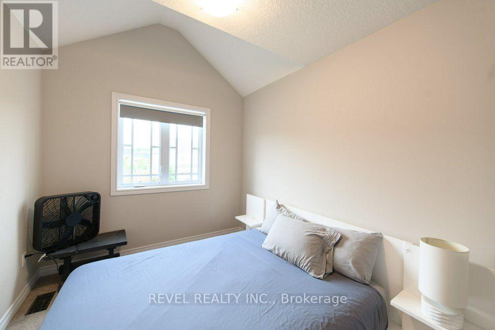
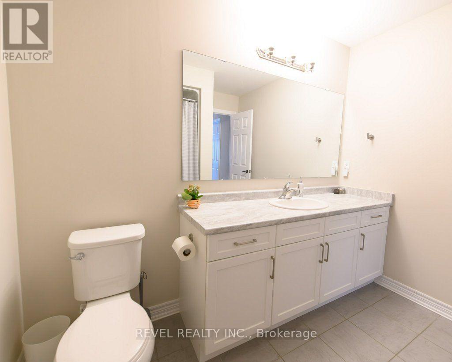
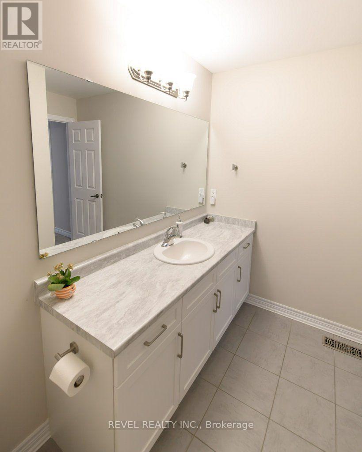
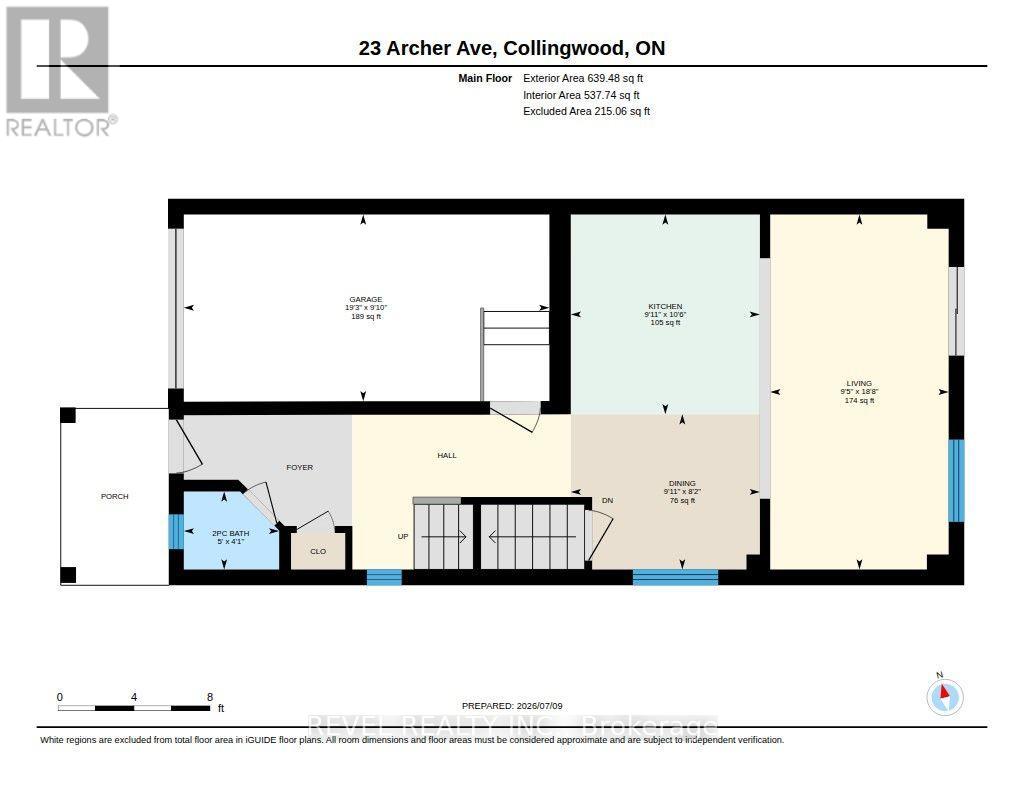
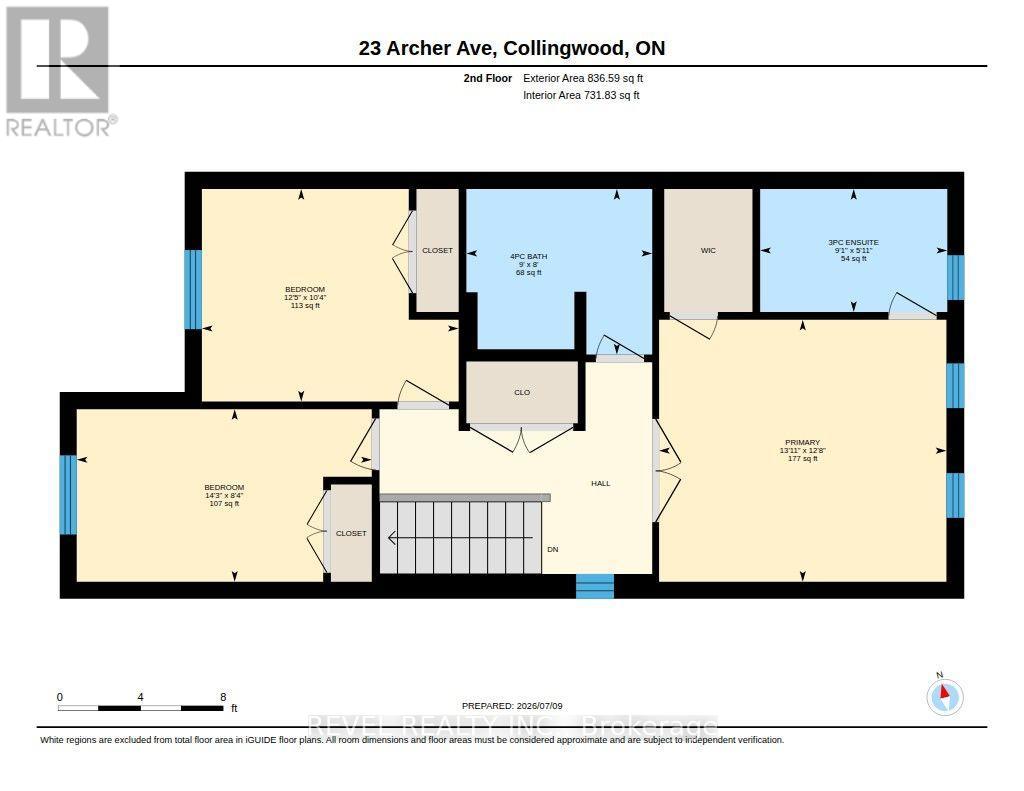
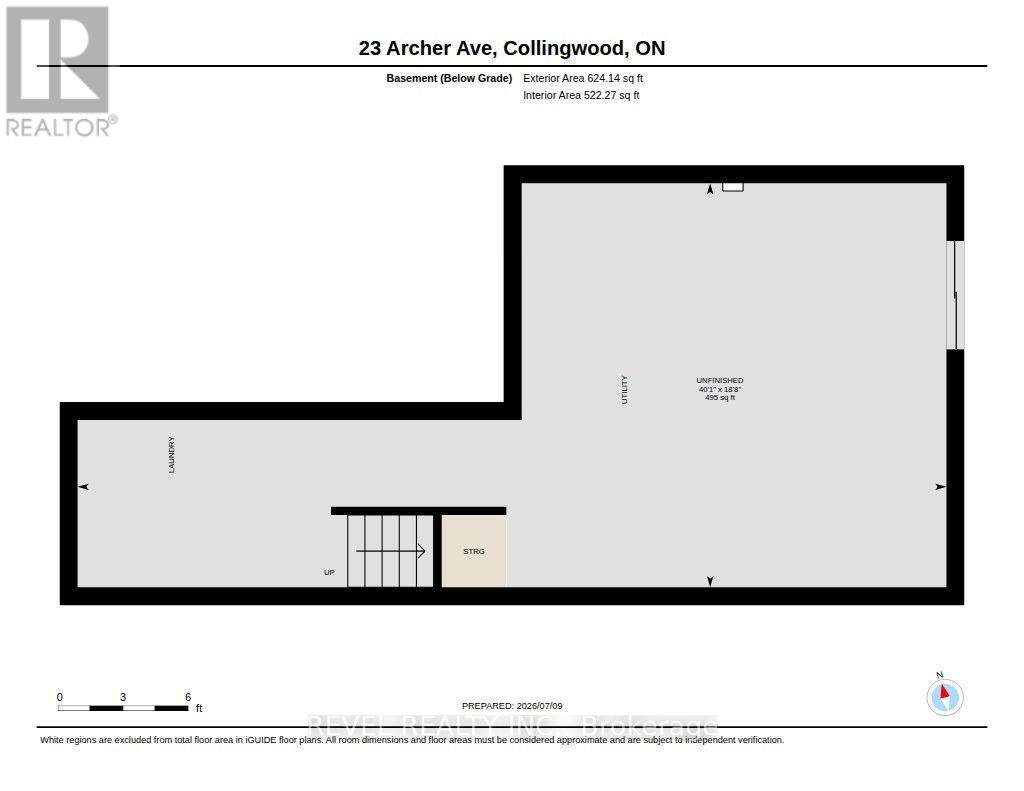
Welcome to effortless Collingwood living in this immaculate, fully furnished end-unit townhome, available for annual lease in one of the area's most desirable neighbourhoods.Beautifully maintained and thoughtfully styled throughout, this turnkey 3-bedroom, 3-bathroom home offers the perfect blend of comfort, convenience, and four-season lifestyle. Enjoy a bright, open-concept main floor filled with natural light, featuring hardwood flooring, upgraded cabinetry, KitchenAid appliances, a convenient powder room, and a Juliette balcony.The attached garage is as functional as it is polished, with tiled flooring and an upgraded slatwall storage system to keep skis, bikes, golf gear, and everyday essentials neatly organized.Upstairs, the spacious primary suite features a walk-in closet and private 3-piece ensuite, while two additional bedrooms and a full 4-piece bathroom provide comfortable space for family, guests, or remote work.The walkout lower level adds a standout bonus: your own private sauna. Complete with laundry and an additional queen-size bed, this flexible space is perfect for guests, or a quiet place to unwind after a day on the slopes, trails, or golf course.Step outside to the fully fenced backyard, where a stone interlock patio, BBQ area, and fire pit create the perfect setting for relaxed evenings at home.Located just steps from Summit View Park, with its playground, basketball court, skating rink, walking trails, and pavilion, this home is also close to schools, shopping, restaurants, downtown Collingwood, Blue Mountain Resort, and the area's incredible network of trails and year-round recreation.Whether you're relocating, working remotely, or looking to fully enjoy Collingwood's four-season lifestyle, this beautifully furnished annual lease offers comfort, style, and an exceptional location. (id:63203)
Property Details
| MLS® Number | S13551376 |
| Property Type | Single Family |
| Community Name | Collingwood |
| Communication Type | High Speed Internet |
| Equipment Type | Water Heater |
| Features | Sauna |
| Parking Space Total | 3 |
| Rental Equipment Type | Water Heater |
Building
| Bathroom Total | 3 |
| Bedrooms Above Ground | 3 |
| Bedrooms Total | 3 |
| Appliances | Garage Door Opener Remote(s), Dishwasher, Dryer, Garage Door Opener, Microwave, Sauna, Stove, Washer, Window Coverings, Refrigerator |
| Basement Development | Partially Finished |
| Basement Features | Walk Out |
| Basement Type | N/a, N/a (partially Finished) |
| Construction Style Attachment | Attached |
| Cooling Type | Central Air Conditioning |
| Exterior Finish | Brick |
| Flooring Type | Hardwood, Carpeted |
| Foundation Type | Block |
| Half Bath Total | 1 |
| Heating Fuel | Natural Gas |
| Heating Type | Forced Air |
| Stories Total | 2 |
| Size Interior | 1,100 - 1,500 Ft2 |
| Type | Row / Townhouse |
| Utility Water | Municipal Water |
Parking
| Garage |
Land
| Acreage | No |
| Sewer | Sanitary Sewer |
| Size Depth | 107 Ft |
| Size Frontage | 27 Ft ,7 In |
| Size Irregular | 27.6 X 10⁷ Ft |
| Size Total Text | 27.6 X 10⁷ Ft |
Rooms
| Level | Type | Length | Width | Dimensions |
|---|---|---|---|---|
| Second Level | Primary Bedroom | 3.87 m | 4.24 m | 3.87 m x 4.24 m |
| Second Level | Bedroom 2 | 3.14 m | 3.79 m | 3.14 m x 3.79 m |
| Second Level | Bedroom 3 | 2.55 m | 4.36 m | 2.55 m x 4.36 m |
| Basement | Recreational, Games Room | 12.21 m | 5.68 m | 12.21 m x 5.68 m |
| Basement | Laundry Room | Measurements not available | ||
| Ground Level | Kitchen | 3.21 m | 3.04 m | 3.21 m x 3.04 m |
| Ground Level | Eating Area | 2.49 m | 3.04 m | 2.49 m x 3.04 m |
| Ground Level | Living Room | 5.7 m | 2.86 m | 5.7 m x 2.86 m |
Utilities
| Sewer | Installed |
Contact Us
Contact us for more information

The trademarks REALTOR®, REALTORS®, and the REALTOR® logo are controlled by The Canadian Real Estate Association (CREA) and identify real estate professionals who are members of CREA. The trademarks MLS®, Multiple Listing Service® and the associated logos are owned by The Canadian Real Estate Association (CREA) and identify the quality of services provided by real estate professionals who are members of CREA. The trademark DDF® is owned by The Canadian Real Estate Association (CREA) and identifies CREA's Data Distribution Facility (DDF®)
July 10 2026 10:30:22
Toronto Regional Real Estate Board
Bosley Real Estate Ltd.