

23 Barrett Crescent London South, Ontario N6E 1T4

$599,100
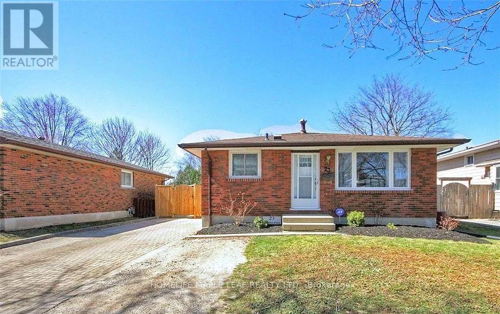
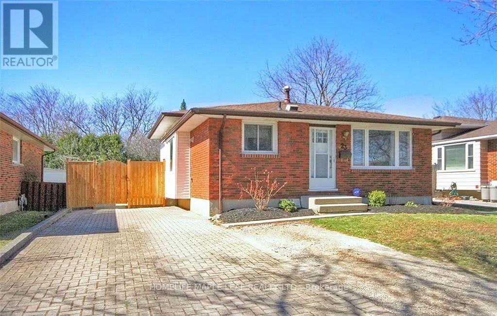
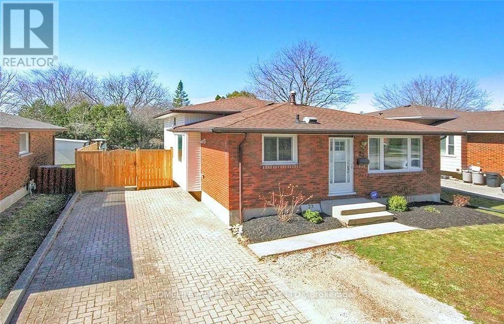
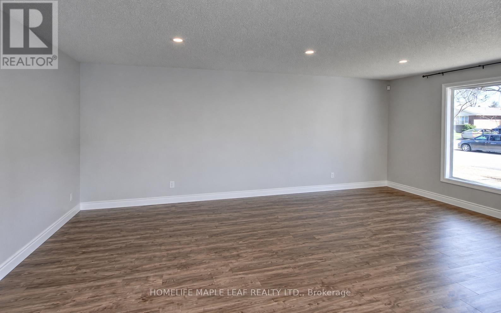
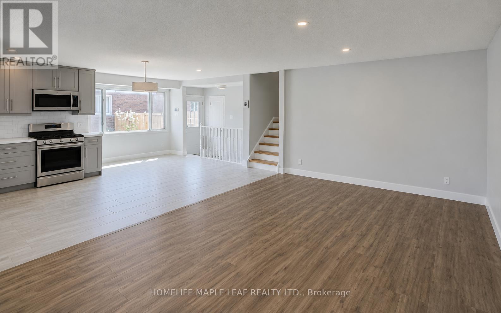
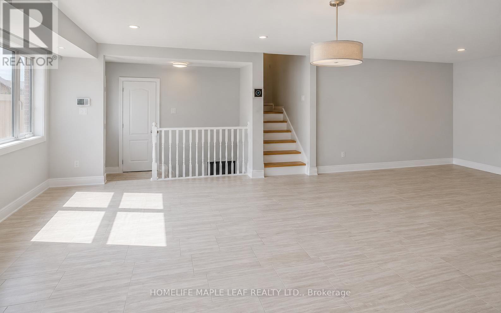
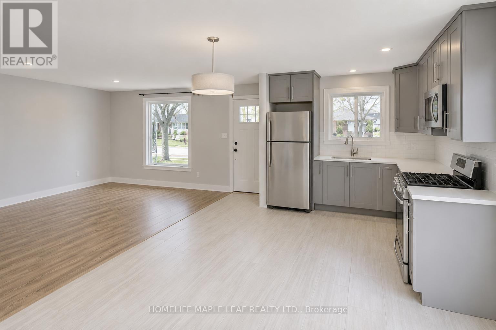
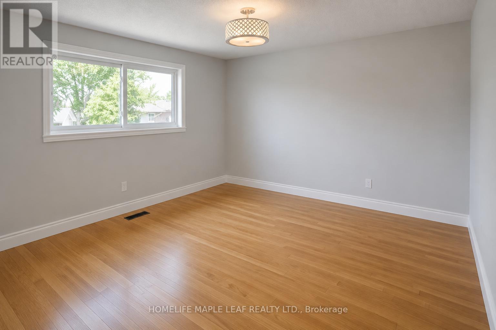
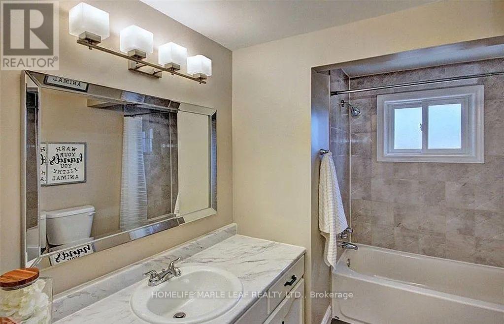
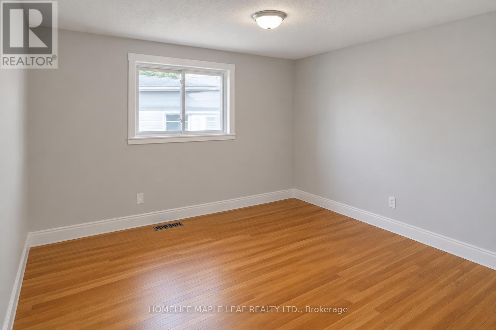
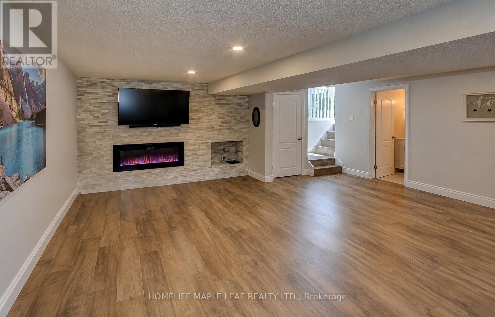
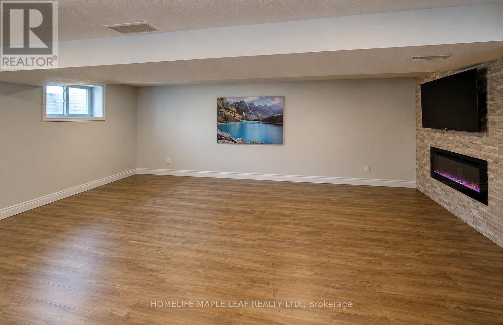
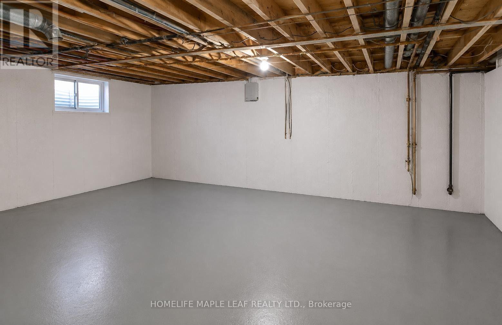
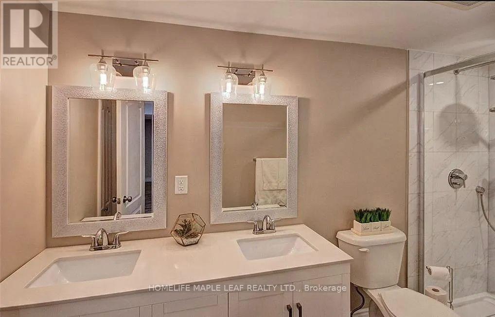
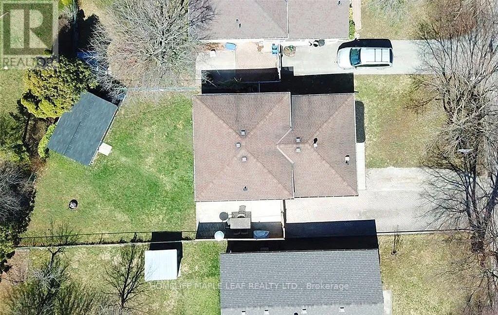
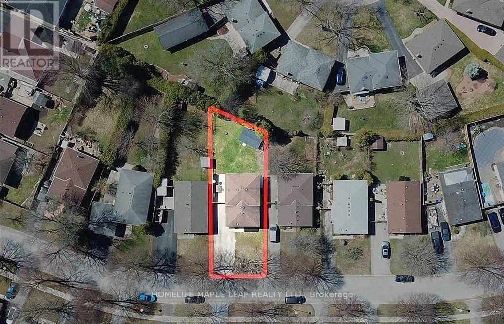
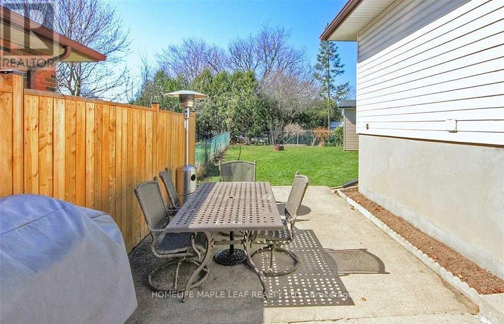
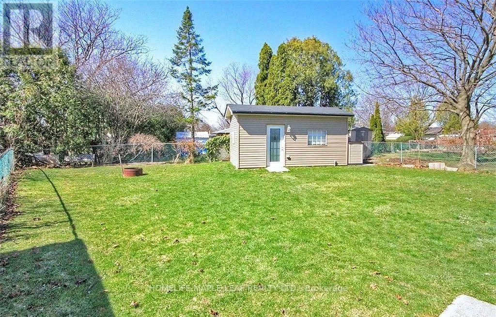
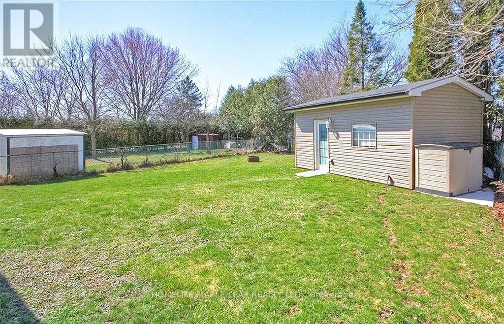
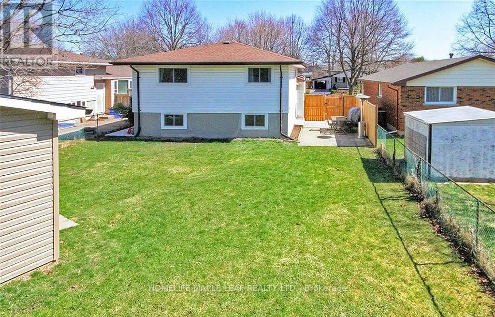
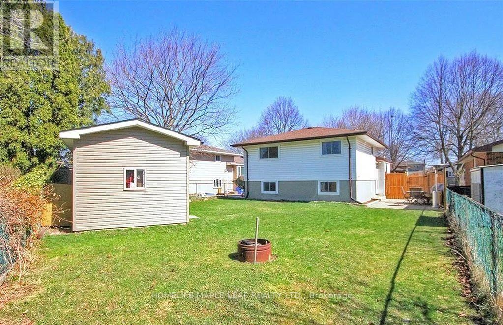
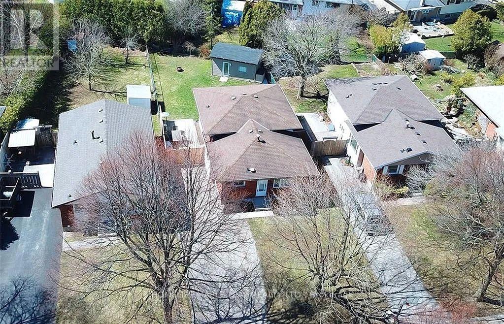
Don't miss the opportunity to own this beautifully updated home on a desirable street in Southeast London. Featuring modern flooring, updated appliances, and a bright open-concept layout, this home is move-in ready. Both bathrooms have been tastefully renovated with contemporary tile and quartz countertops, offering a stylish and functional finish. The lower level provides a warm and inviting living space with a stunning stone fireplace, perfect for relaxing or entertaining. An additional unfinished lower level offers plenty of storage or the opportunity to create additional living space to suit your needs. Additional updates include a new electrical panel installed in 2021. Step outside to a spacious backyard complete with a large workshop/shed equipped with electricity-ideal for hobbies, projects, or extra storage. Conveniently located close to shopping, schools, parks, and with easy highway access, this exceptional home offers comfort, convenience, and outstanding value. Schedule your showing today before it's gone! (id:63203)
Property Details
| MLS® Number | X13544424 |
| Property Type | Single Family |
| Community Name | South Y |
| Amenities Near By | Hospital, Public Transit, Schools |
| Community Features | School Bus |
| Equipment Type | Water Heater |
| Parking Space Total | 4 |
| Rental Equipment Type | Water Heater |
Building
| Bathroom Total | 2 |
| Bedrooms Above Ground | 3 |
| Bedrooms Total | 3 |
| Amenities | Fireplace(s) |
| Appliances | Stove, Refrigerator |
| Basement Development | Unfinished |
| Basement Features | Separate Entrance |
| Basement Type | N/a, N/a (unfinished) |
| Construction Style Attachment | Detached |
| Construction Style Split Level | Backsplit |
| Cooling Type | Central Air Conditioning |
| Exterior Finish | Brick |
| Fireplace Present | Yes |
| Foundation Type | Concrete |
| Heating Fuel | Natural Gas |
| Heating Type | Forced Air |
| Size Interior | 700 - 1,100 Ft2 |
| Type | House |
| Utility Water | Municipal Water |
Parking
| No Garage |
Land
| Acreage | No |
| Fence Type | Fenced Yard |
| Land Amenities | Hospital, Public Transit, Schools |
| Sewer | Sanitary Sewer |
| Size Depth | 100 Ft ,3 In |
| Size Frontage | 45 Ft ,1 In |
| Size Irregular | 45.1 X 100.3 Ft |
| Size Total Text | 45.1 X 100.3 Ft|under 1/2 Acre |
Rooms
| Level | Type | Length | Width | Dimensions |
|---|---|---|---|---|
| Second Level | Primary Bedroom | 3.42 m | 3.24 m | 3.42 m x 3.24 m |
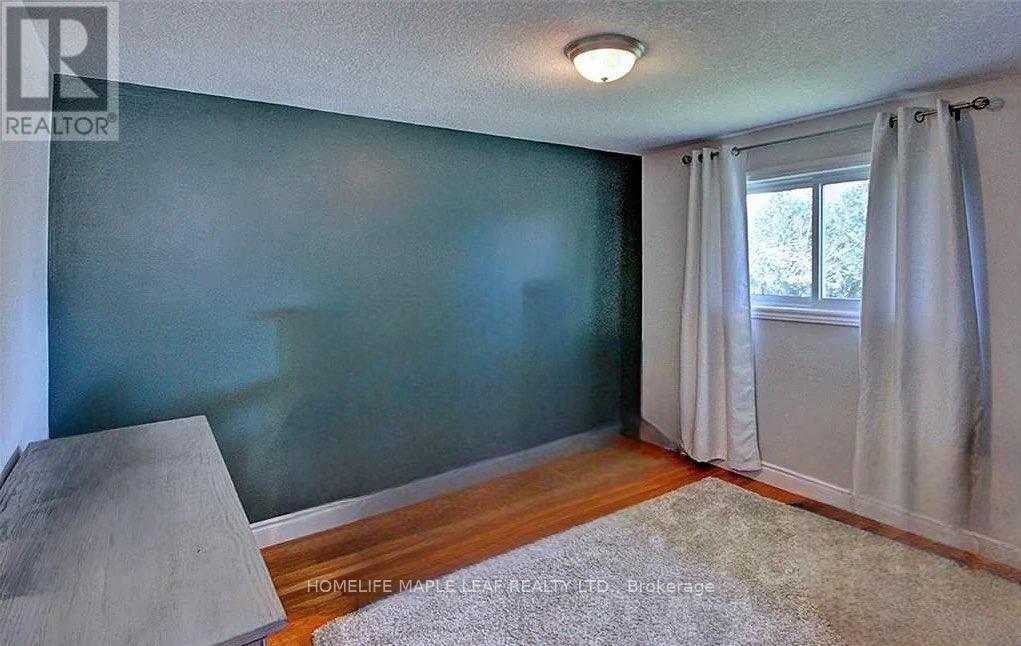
| Second Level | Bedroom 2 | 3.42 m | 3.14 m | 3.42 m x 3.14 m |
| Second Level | Other | Measurements not available | ||
| Second Level | Bedroom | 3.24 m | 2.81 m | 3.24 m x 2.81 m |
| Basement | Other | 7.05 m | 5.41 m | 7.05 m x 5.41 m |
| Lower Level | Family Room | 6.09 m | 5.33 m | 6.09 m x 5.33 m |
| Lower Level | Bathroom | Measurements not available | ||
| Main Level | Living Room | 5.48 m | 3.34 m | 5.48 m x 3.34 m |
| Main Level | Kitchen | 2.96 m | 3.66 m | 2.96 m x 3.66 m |
| Main Level | Dining Room | 4.27 m | 2.63 m | 4.27 m x 2.63 m |
Contact Us
Contact us for more information

The trademarks REALTOR®, REALTORS®, and the REALTOR® logo are controlled by The Canadian Real Estate Association (CREA) and identify real estate professionals who are members of CREA. The trademarks MLS®, Multiple Listing Service® and the associated logos are owned by The Canadian Real Estate Association (CREA) and identify the quality of services provided by real estate professionals who are members of CREA. The trademark DDF® is owned by The Canadian Real Estate Association (CREA) and identifies CREA's Data Distribution Facility (DDF®)
July 09 2026 06:10:30
Toronto Regional Real Estate Board
Homelife Maple Leaf Realty Ltd.