

23 Brooklyn Avenue Toronto, Ontario M4M 2X4

$1,149,000
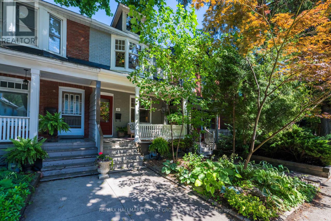
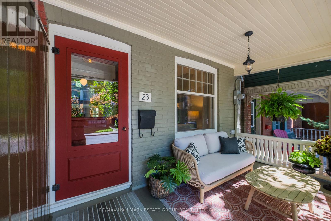
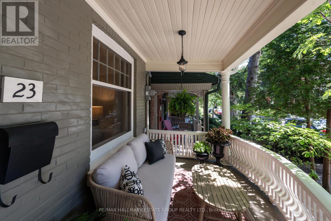
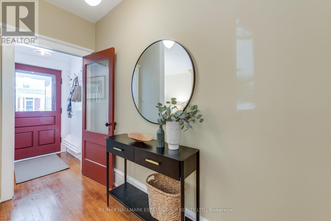
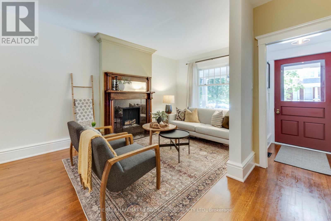
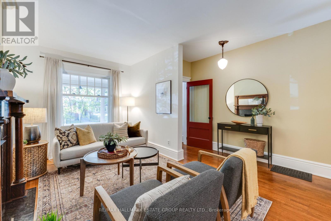
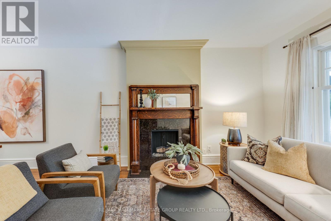
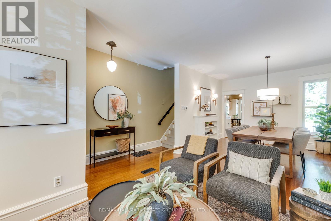
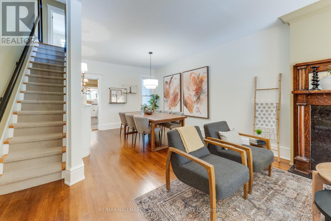
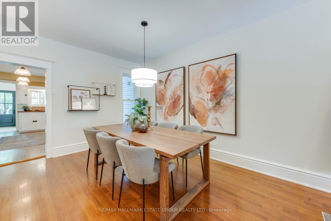
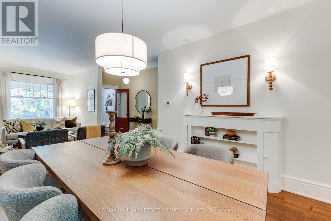
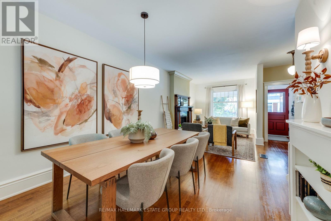
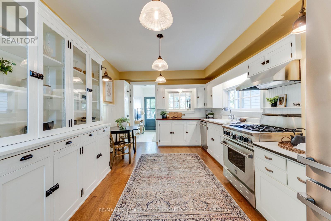
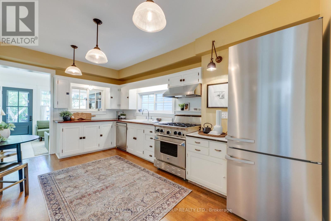
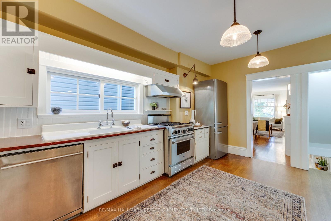
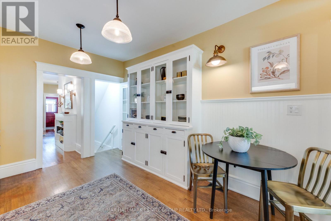
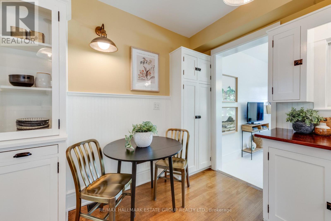
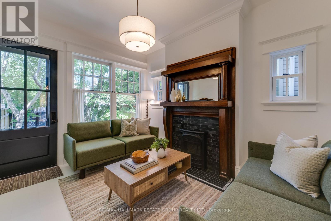
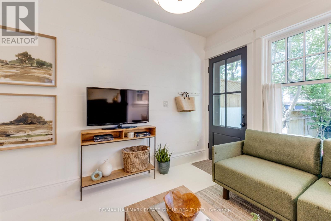
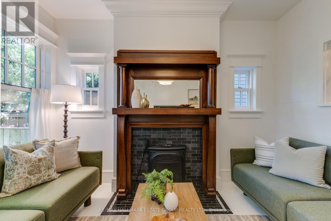
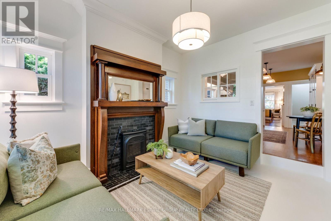
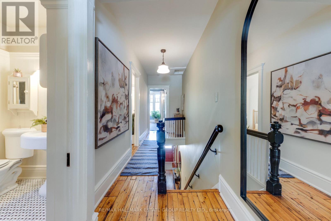
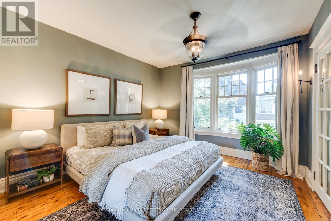
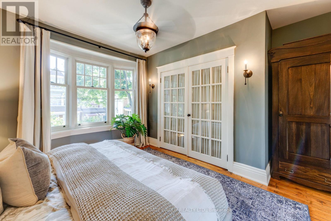
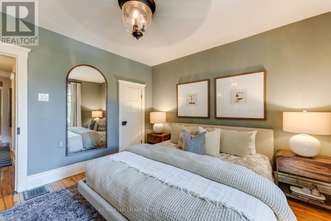
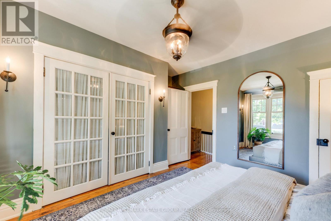
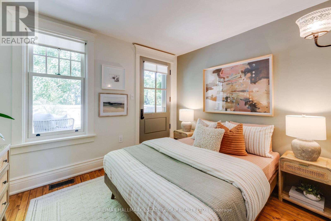
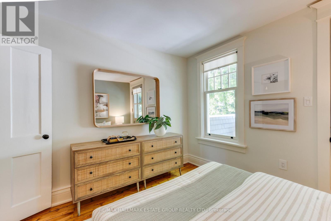
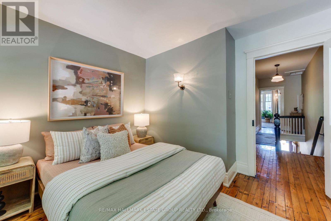
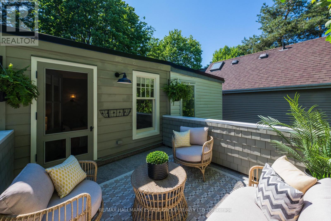
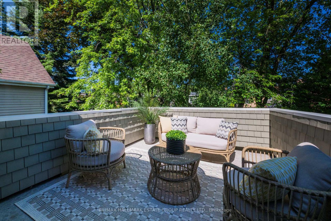
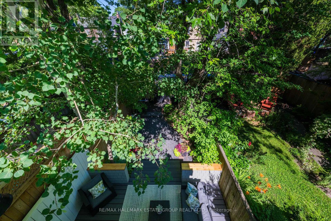
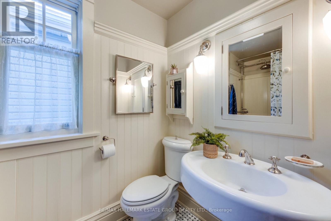
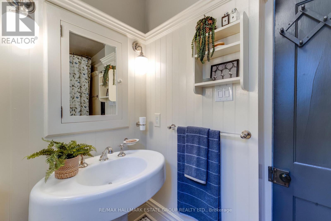
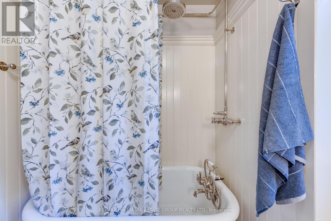
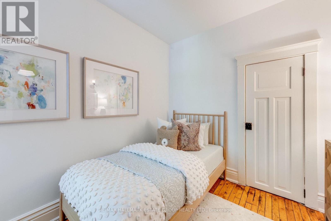
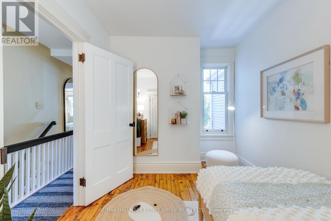
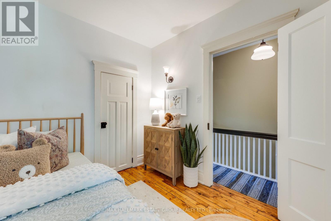
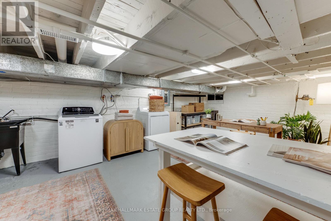
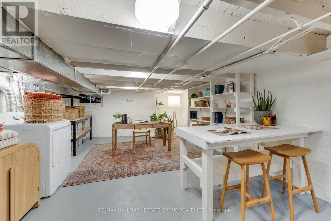
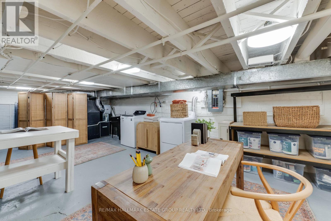
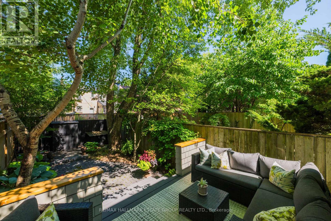
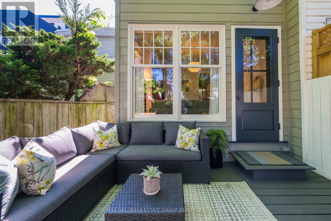
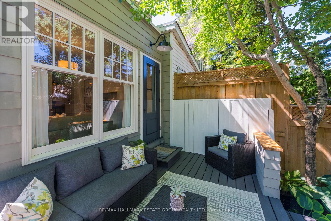
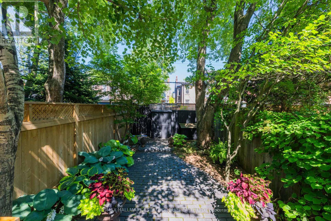
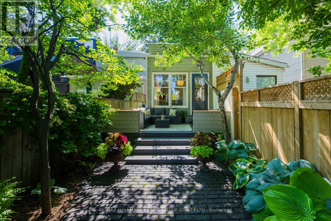
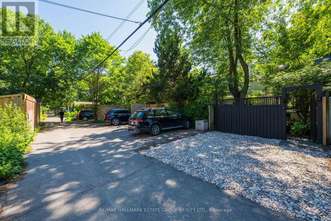
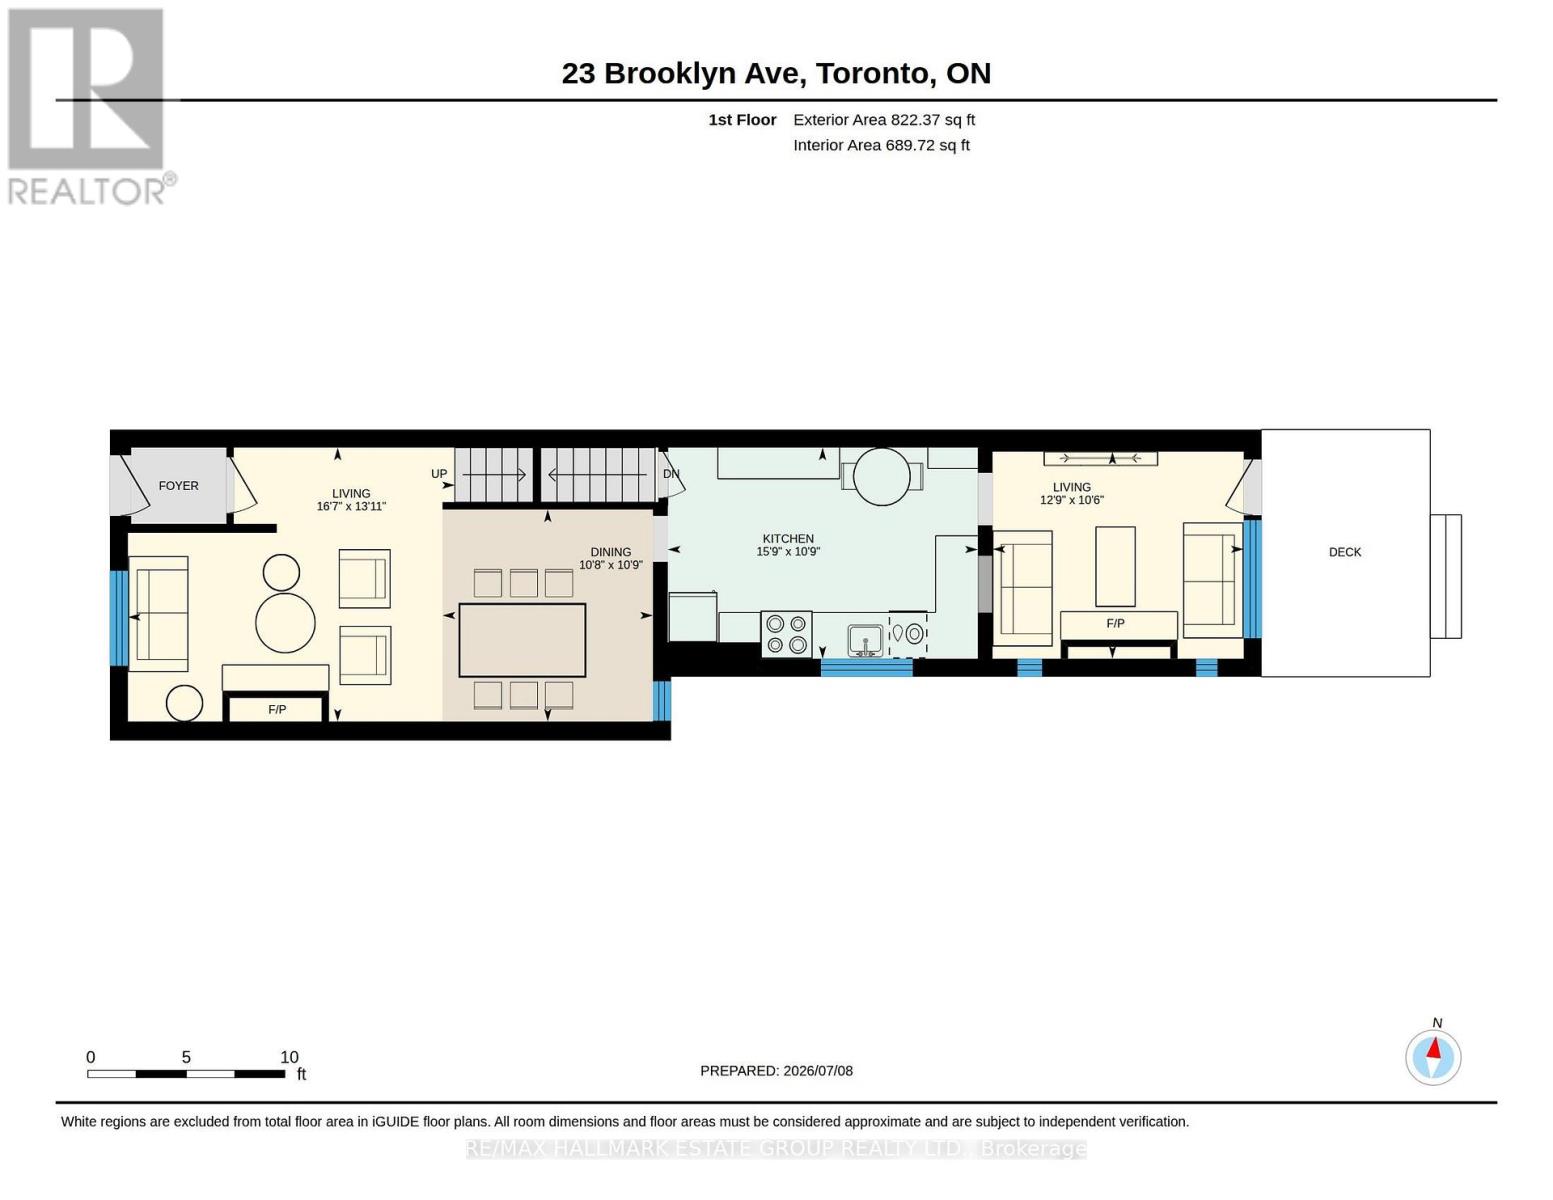
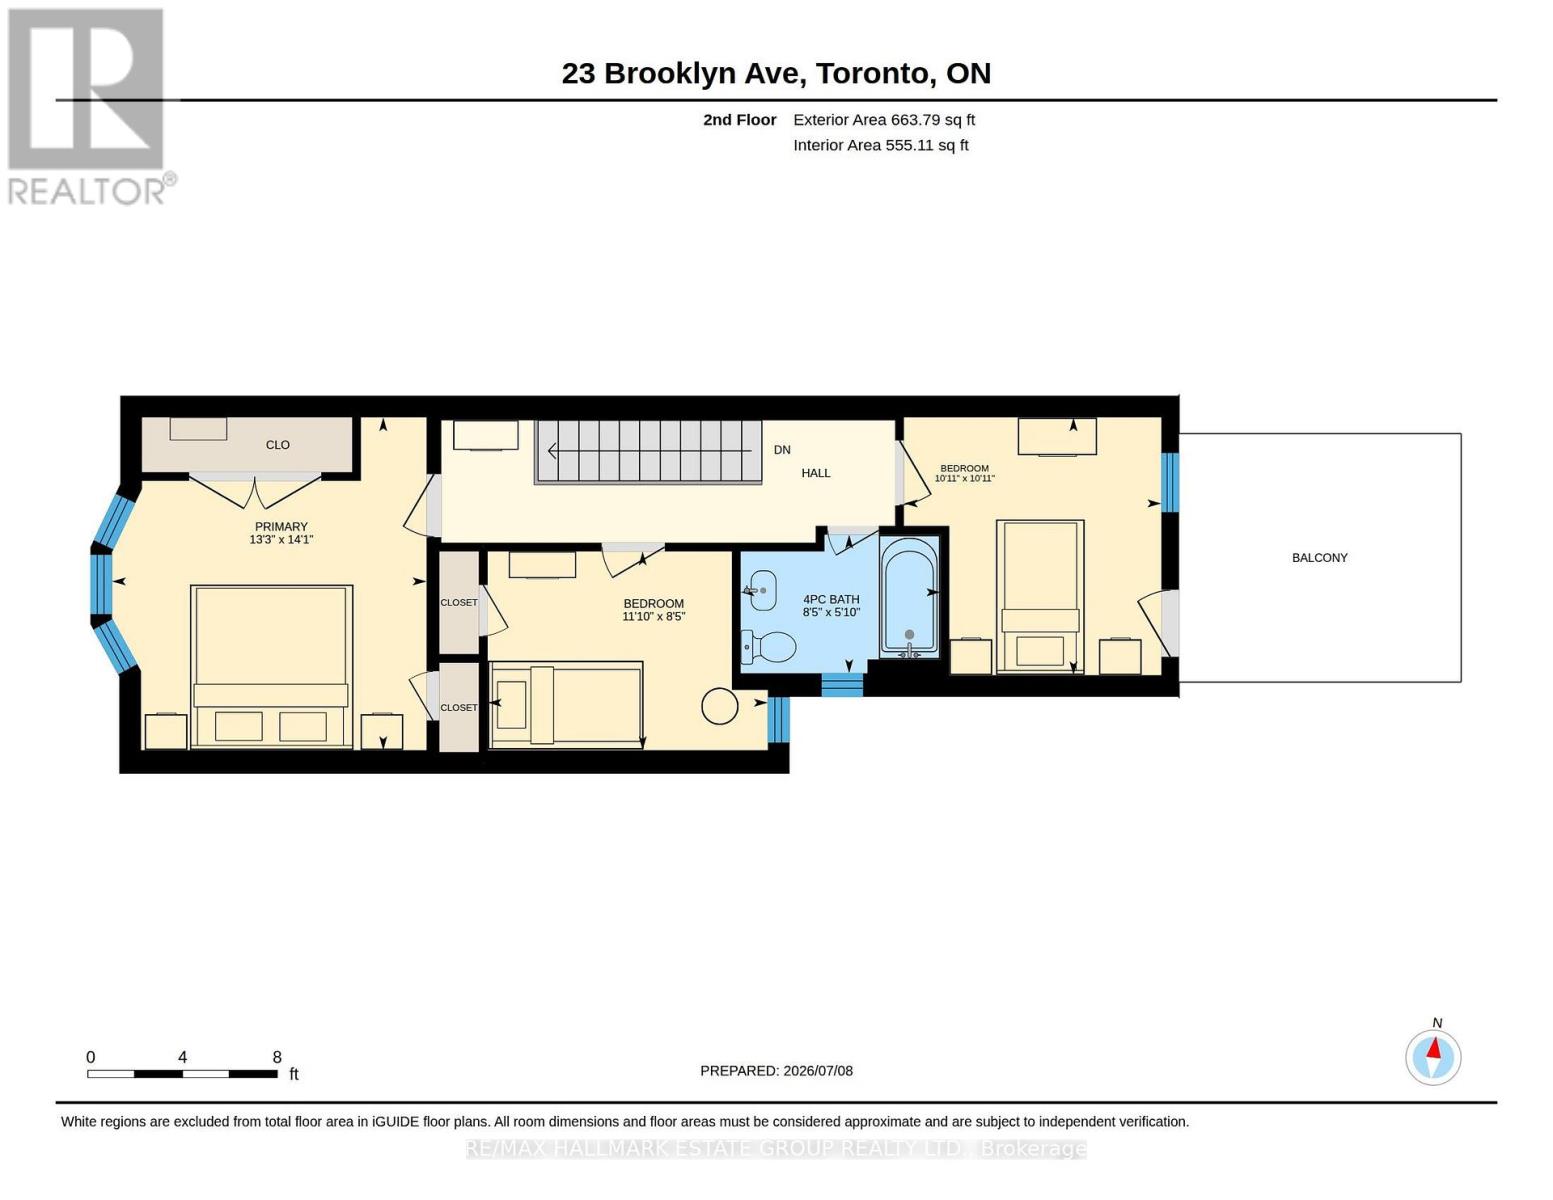
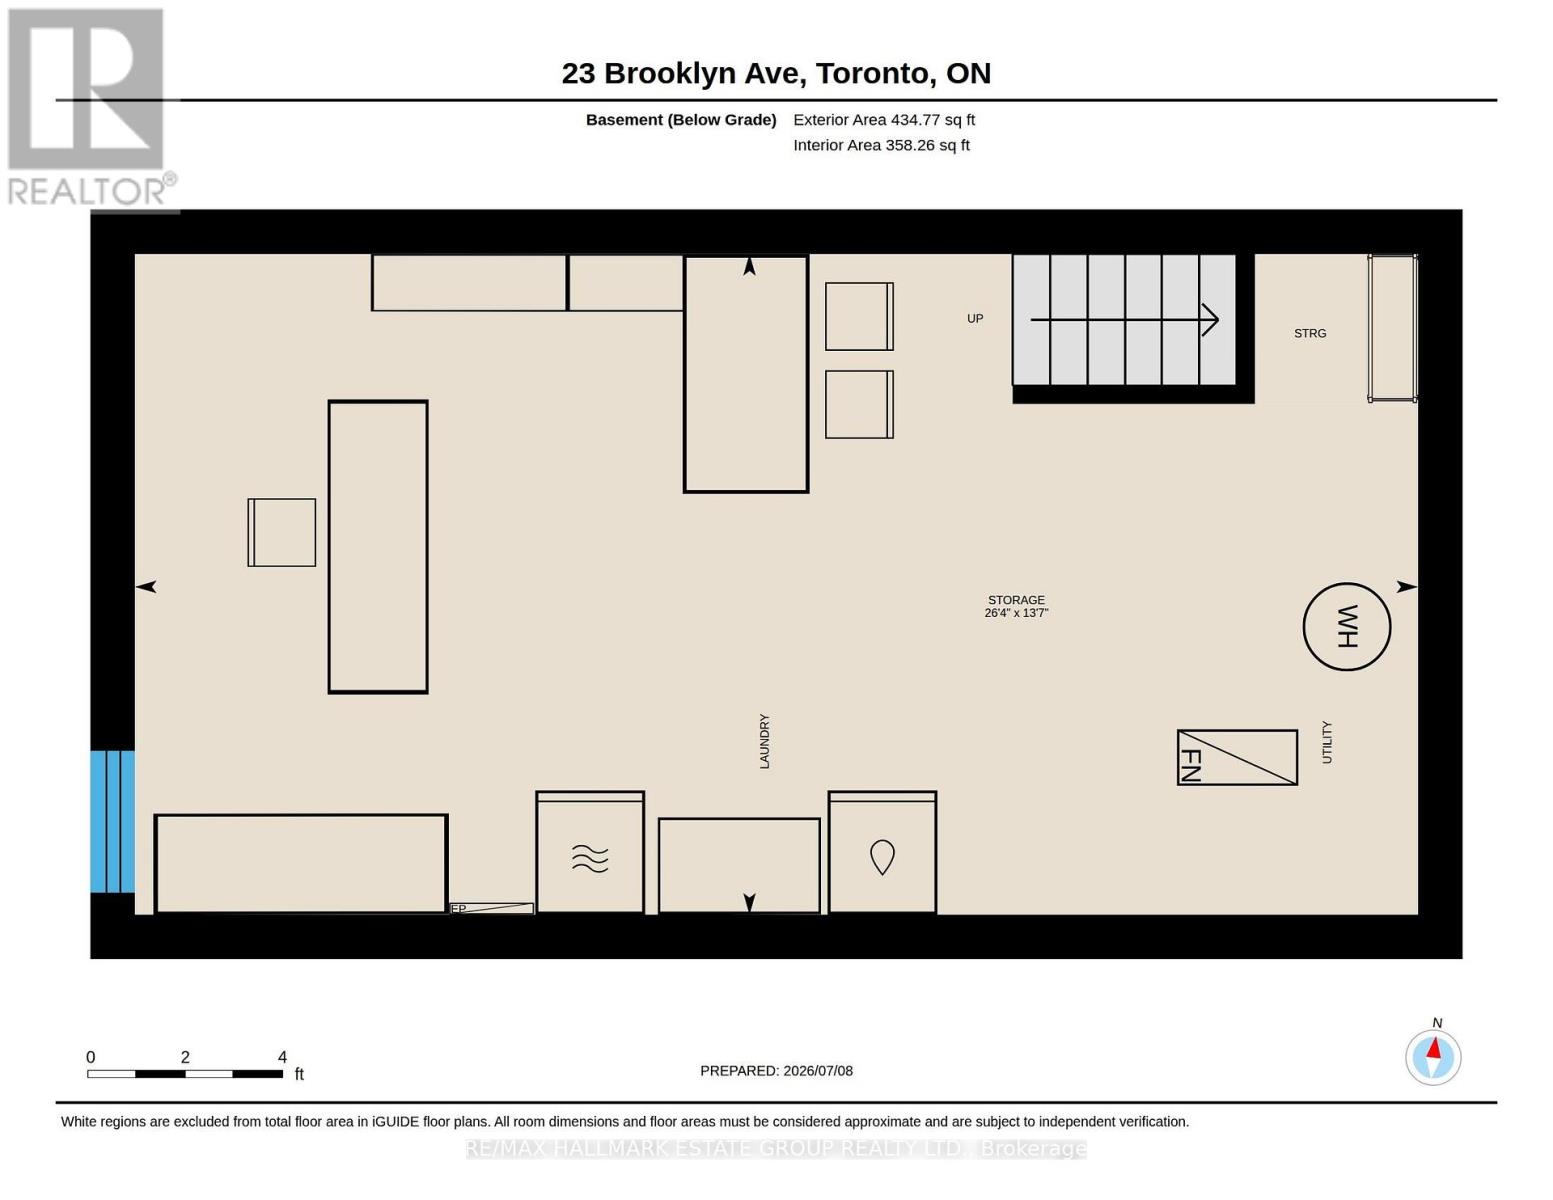
Prepare yourself for a home where timeless charm and inviting warmth come together to create a feeling rarely found in Leslieville. This meticulously restored residence sits on one of the neighbourhood's most beloved streets, with every upgrade chosen to preserve its original character. The historical putty-coloured Hardie Board exterior, Marvin windows, period-correct curved balusters, site finished quarter-sawn oak floors and classic red front door create an unforgettable welcome. A proper vestibule with beadboard walls and practical coat hooks sets the tone for the comfort inside. The open-concept living and dining rooms feature a beautiful wooden mantel with an ethanol fireplace and effortless flow-ideal for everyday living and entertaining. The spacious farmhouse eat-in kitchen offers shaker cabinetry, period lighting, and generous workspace. At the rear, the lovely main-floor family room-complete with another gorgeous wood mantel and gas fireplace-overlooks the enchanting English garden. A charming back deck with farmhouse lighting and a cobblestone path leads to parking for two small cars. Upstairs, the king-size primary bedroom features a bay window, sconce lighting, and three closets. Two additional spacious bedrooms showcase original pine floors; one includes a walkout to a large, private deck nestled in the treetops. The main bathroom is a glorious ode to times past, with a clawfoot tub, 1920s pedestal sink, Waterworks hardware, black-and-white basket-weave tile, sconce lighting, and beadboard walls-an atmospheric, romantic space to start or end the day. The basement is unspoiled and clean, offering excellent storage, laundry, and a flexible work-from-home area. Steps to great restaurants and bars, parks (Hideaway Park), schools, shopping, proximity to the lake and downtown, 24-hour transit and a future Ontario Line transit station. A one-of-a-kind, feel-good offering in a fabulous community of close-knit neighbours, truly a home not to be missed. (id:63203)
Open House
This property has open houses!
2:00 pm
Ends at:4:00 pm
Property Details
| MLS® Number | E13537170 |
| Property Type | Single Family |
| Neigbourhood | South Riverdale |
| Community Name | South Riverdale |
| Amenities Near By | Public Transit, Park |
| Features | Lane |
| Parking Space Total | 2 |
Building
| Bathroom Total | 1 |
| Bedrooms Above Ground | 3 |
| Bedrooms Total | 3 |
| Appliances | Dishwasher, Dryer, Stove, Washer, Refrigerator |
| Basement Development | Unfinished |
| Basement Type | N/a (unfinished) |
| Construction Style Attachment | Semi-detached |
| Cooling Type | Central Air Conditioning |
| Exterior Finish | Brick, Hardboard |
| Fireplace Present | Yes |
| Flooring Type | Hardwood, Concrete |
| Foundation Type | Brick |
| Heating Fuel | Natural Gas |
| Heating Type | Forced Air |
| Stories Total | 2 |
| Size Interior | 1,100 - 1,500 Ft2 |
| Type | House |
| Utility Water | Municipal Water |
Parking
| No Garage |
Land
| Acreage | No |
| Land Amenities | Public Transit, Park |
| Sewer | Sanitary Sewer |
| Size Depth | 120 Ft ,1 In |
| Size Frontage | 15 Ft |
| Size Irregular | 15 X 120.1 Ft |
| Size Total Text | 15 X 120.1 Ft |
Rooms
| Level | Type | Length | Width | Dimensions |
|---|---|---|---|---|
| Second Level | Primary Bedroom | 4.05 m | 4.29 m | 4.05 m x 4.29 m |
| Second Level | Bedroom 2 | 3.61 m | 2.56 m | 3.61 m x 2.56 m |
| Second Level | Bedroom 3 | 3.32 m | 3.32 m | 3.32 m x 3.32 m |
| Basement | Recreational, Games Room | 8.04 m | 4.14 m | 8.04 m x 4.14 m |
| Main Level | Living Room | 5.06 m | 4.24 m | 5.06 m x 4.24 m |
| Main Level | Dining Room | 3.26 m | 3.28 m | 3.26 m x 3.28 m |
| Main Level | Kitchen | 4.8 m | 3.27 m | 4.8 m x 3.27 m |
| Main Level | Family Room | 3.89 m | 3.21 m | 3.89 m x 3.21 m |
Contact Us
Contact us for more information

The trademarks REALTOR®, REALTORS®, and the REALTOR® logo are controlled by The Canadian Real Estate Association (CREA) and identify real estate professionals who are members of CREA. The trademarks MLS®, Multiple Listing Service® and the associated logos are owned by The Canadian Real Estate Association (CREA) and identify the quality of services provided by real estate professionals who are members of CREA. The trademark DDF® is owned by The Canadian Real Estate Association (CREA) and identifies CREA's Data Distribution Facility (DDF®)
July 12 2026 11:57:30
Toronto Regional Real Estate Board
RE/MAX Hallmark Estate Group Realty Ltd.