

23 Burbank Circle Adjala-Tosorontio, Ontario L0M 1J0

$749,000
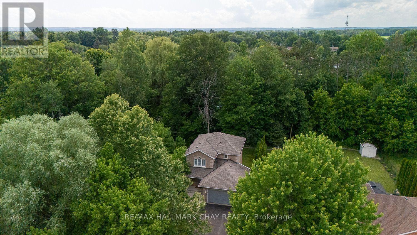
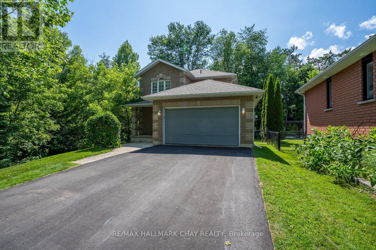
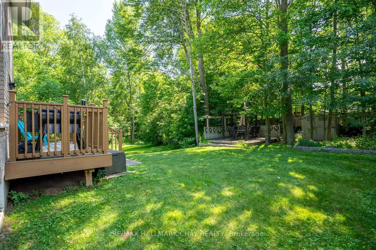
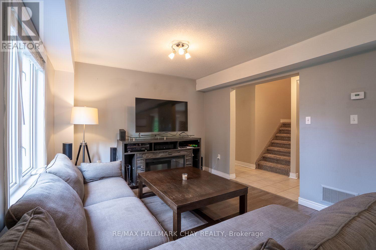
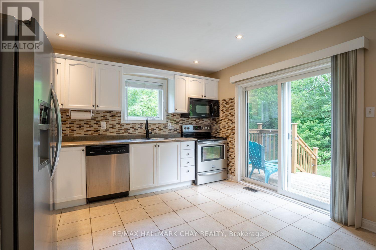
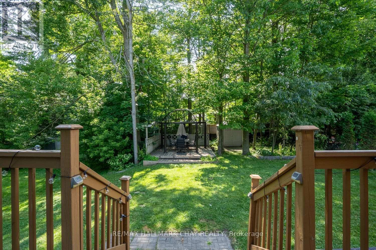
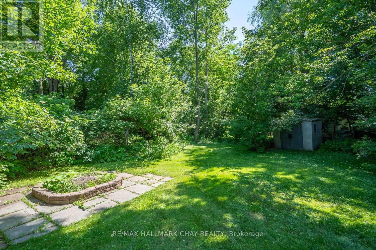
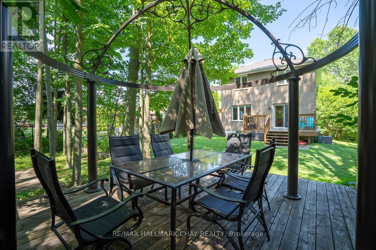
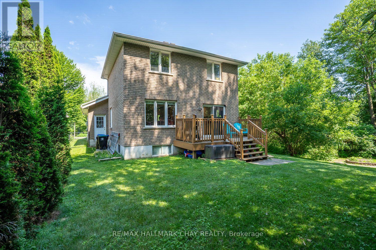
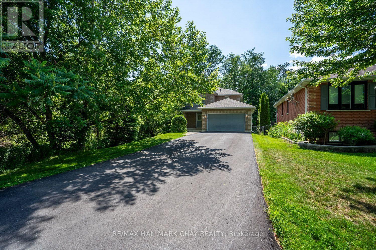
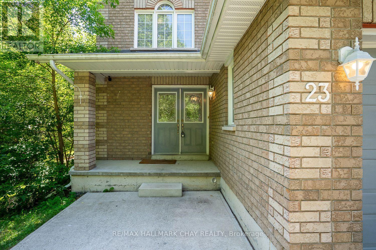
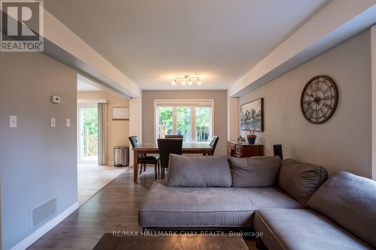
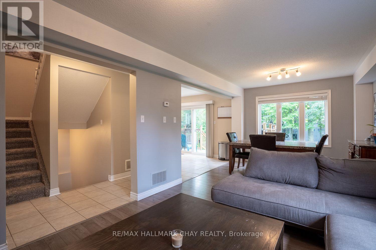
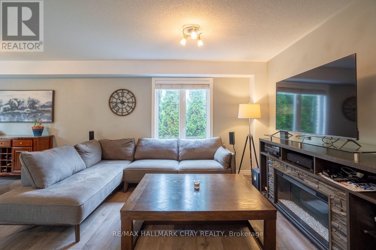
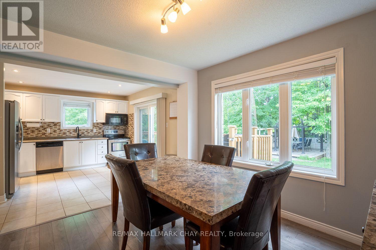
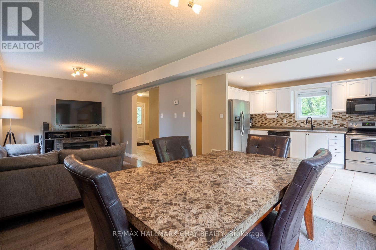
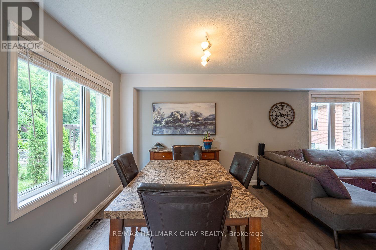
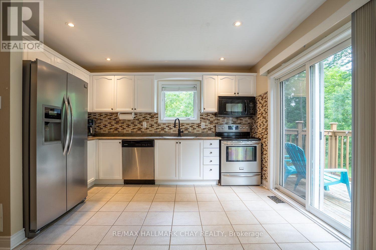
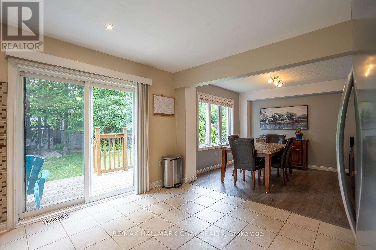
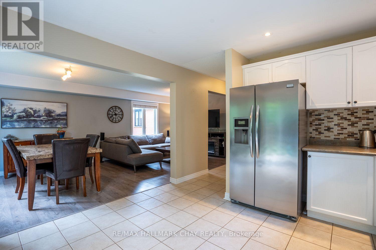
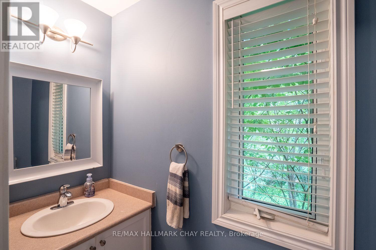
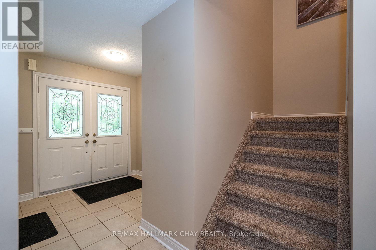
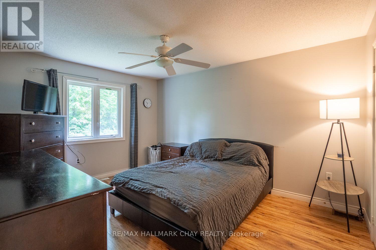
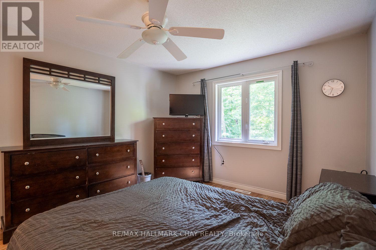
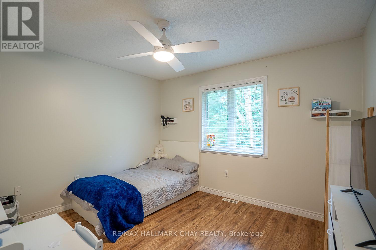
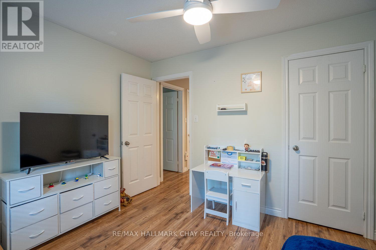
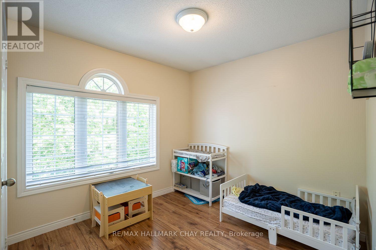
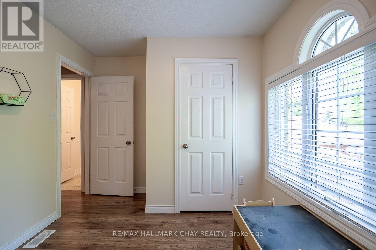
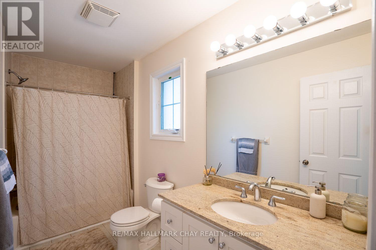
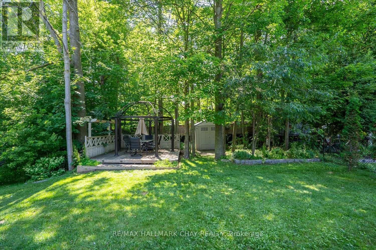
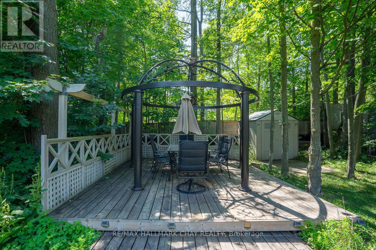
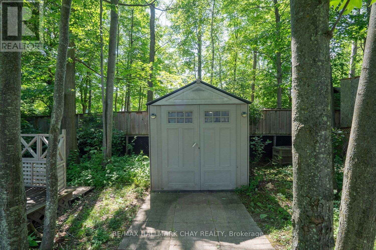
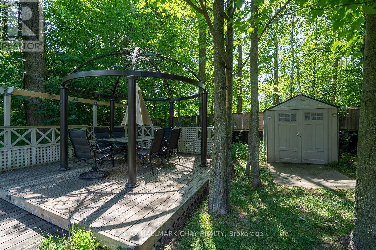
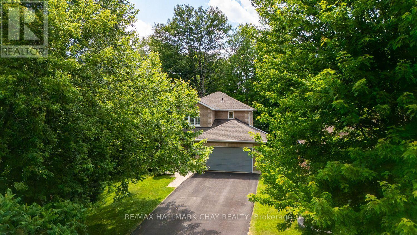
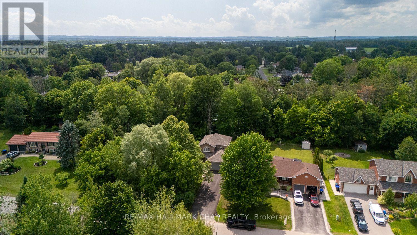
ALL BRICK HOME WITH NICE CURB APPEAL, WELL SET BACK FROM THE ROAD, OFFERING ULTIMATE PRIVACY...............2 car garage, long 8 car driveway (paved in 2023), private backyard with several trees, stream, and 2 decks................Exceptionally clean and well kept with open concept main floor layout...............3 beds, 1.5 baths, built in 2003................Quiet street with large lots and well spaced out homes................Inviting entry with double front door, and covered front porch...............Roof 2020, carpet on stairs 2022................Man-doors from garage into house and backyard...............2 garden sheds................Low taxes $3,113................This truly is incredible value for a very nice home in a prime location. (id:63203)
Property Details
| MLS® Number | N13525200 |
| Property Type | Single Family |
| Community Name | Everett |
| Equipment Type | Water Heater |
| Parking Space Total | 10 |
| Rental Equipment Type | Water Heater |
| Structure | Deck, Shed |
Building
| Bathroom Total | 2 |
| Bedrooms Above Ground | 3 |
| Bedrooms Total | 3 |
| Appliances | Water Heater, Dishwasher, Dryer, Stove, Washer, Window Coverings, Refrigerator |
| Basement Development | Unfinished |
| Basement Type | Full (unfinished) |
| Construction Style Attachment | Detached |
| Cooling Type | Central Air Conditioning |
| Exterior Finish | Brick |
| Foundation Type | Poured Concrete |
| Half Bath Total | 1 |
| Heating Fuel | Natural Gas |
| Heating Type | Forced Air |
| Stories Total | 2 |
| Size Interior | 1,100 - 1,500 Ft2 |
| Type | House |
| Utility Water | Municipal Water |
Parking
| Attached Garage | |
| Garage |
Land
| Acreage | No |
| Sewer | Septic System |
| Size Depth | 160 Ft ,2 In |
| Size Frontage | 95 Ft ,6 In |
| Size Irregular | 95.5 X 160.2 Ft ; 1/3 Of An Acre |
| Size Total Text | 95.5 X 160.2 Ft ; 1/3 Of An Acre|under 1/2 Acre |
Rooms
| Level | Type | Length | Width | Dimensions |
|---|---|---|---|---|
| Second Level | Bedroom | 4.22 m | 3.51 m | 4.22 m x 3.51 m |
| Second Level | Bedroom 2 | 3.46 m | 3.01 m | 3.46 m x 3.01 m |
| Second Level | Bedroom 3 | 3.47 m | 2.66 m | 3.47 m x 2.66 m |
| Second Level | Bathroom | Measurements not available | ||
| Main Level | Kitchen | 3.61 m | 3.89 m | 3.61 m x 3.89 m |
| Main Level | Dining Room | 3.41 m | 3.04 m | 3.41 m x 3.04 m |
| Main Level | Living Room | 3.43 m | 3.56 m | 3.43 m x 3.56 m |
| Main Level | Bathroom | Measurements not available |
Contact Us
Contact us for more information

The trademarks REALTOR®, REALTORS®, and the REALTOR® logo are controlled by The Canadian Real Estate Association (CREA) and identify real estate professionals who are members of CREA. The trademarks MLS®, Multiple Listing Service® and the associated logos are owned by The Canadian Real Estate Association (CREA) and identify the quality of services provided by real estate professionals who are members of CREA. The trademark DDF® is owned by The Canadian Real Estate Association (CREA) and identifies CREA's Data Distribution Facility (DDF®)
July 06 2026 12:04:48
Toronto Regional Real Estate Board
RE/MAX Hallmark Chay Realty