

23 Cobb Street Aurora, Ontario L4G 0W9

$3,000 Monthly
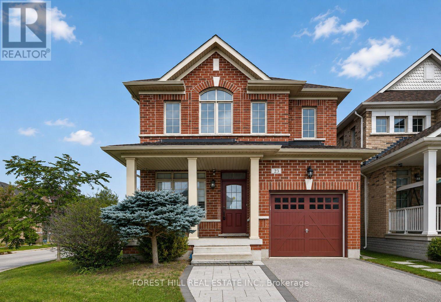
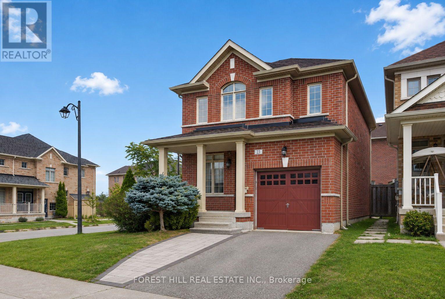
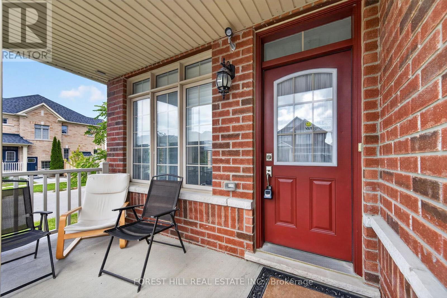
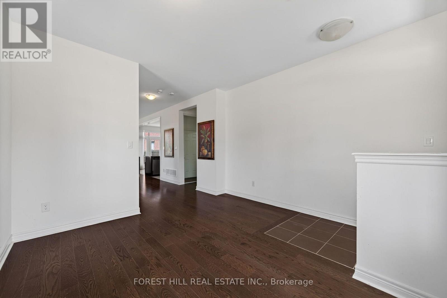
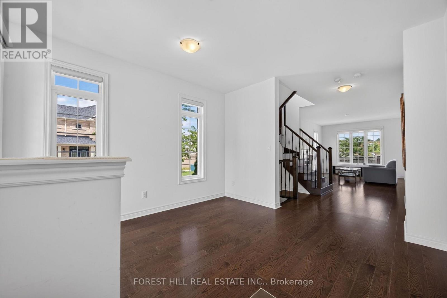
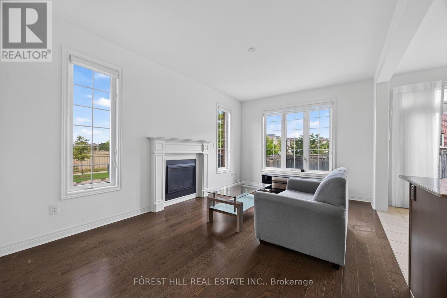
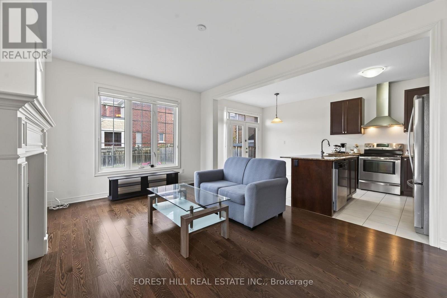
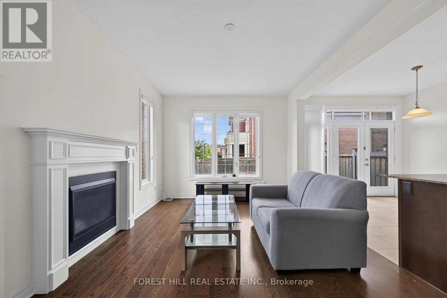
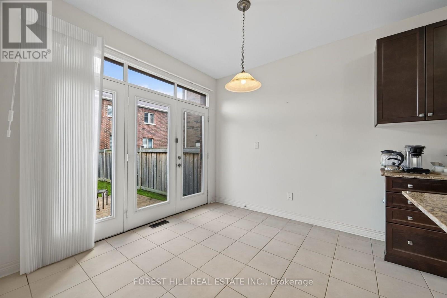
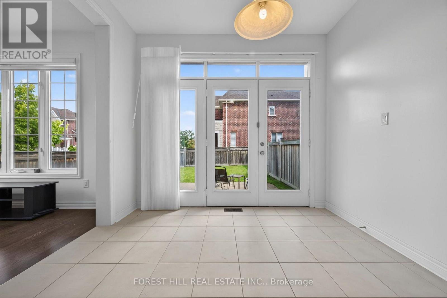
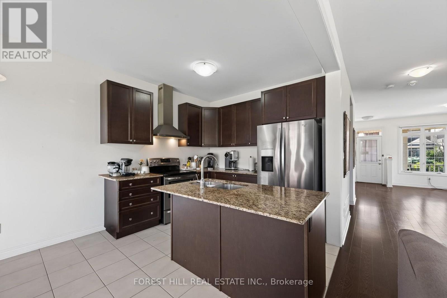
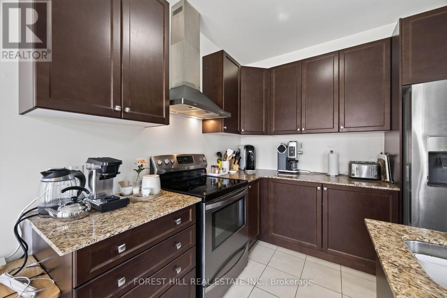
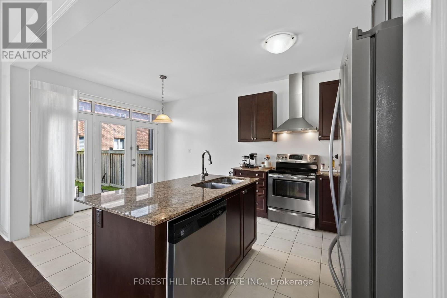
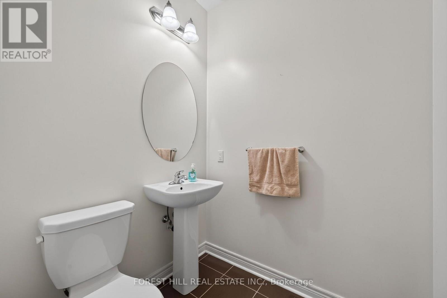
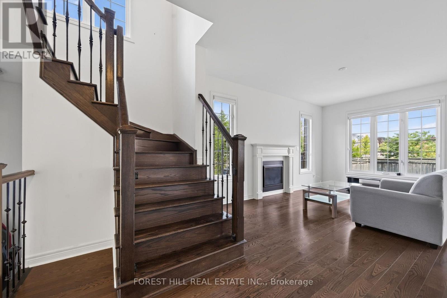
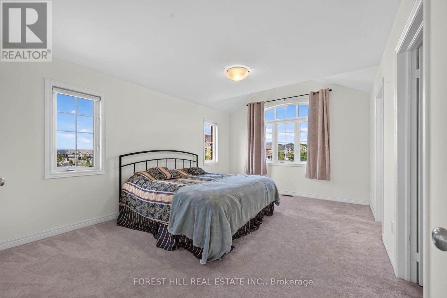
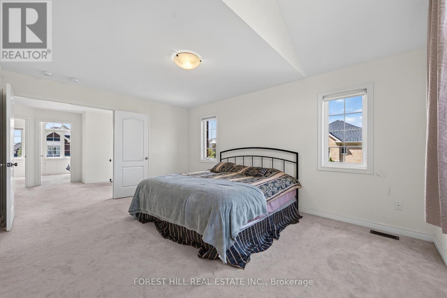
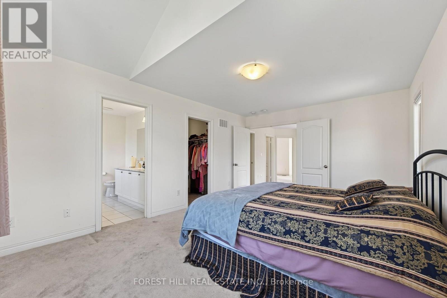
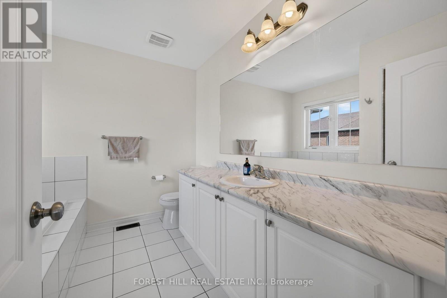
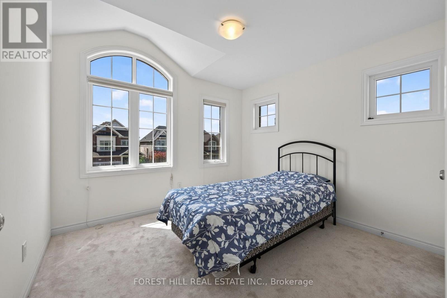
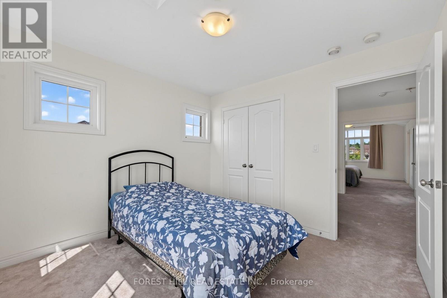
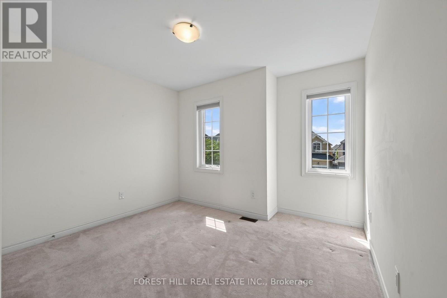
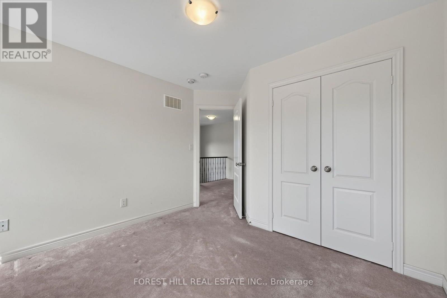
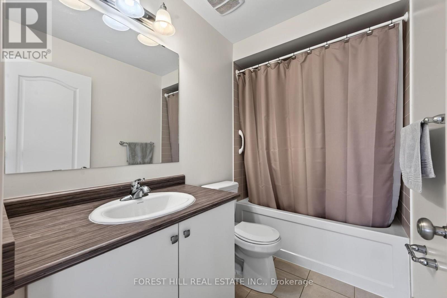
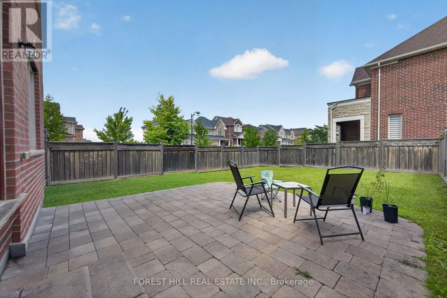
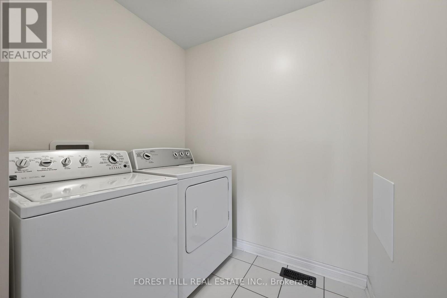
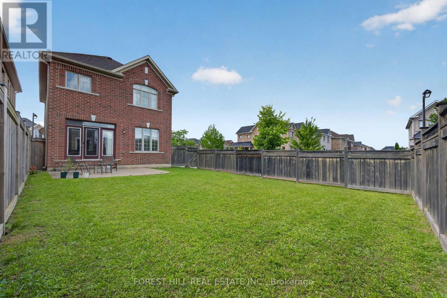
Offered for lease for the very first time! Welcome to 23 Cobb Street, a beautifully maintained 3-bedroom, 3-bathroom home offering bright, spacious living in a fantastic Aurora neighbourhood. Built in 2015 and lovingly cared for, this home is in wonderful condition and ready for its next occupants to enjoy. The main floor features hardwood flooring, large windows that bring in an abundance of natural light, and neutral blinds and drapery throughout. The warm and inviting family room features a cozy gas fireplace, while the kitchen is complete with granite countertops, stainless steel appliances and a convenient breakfast bar. The adjoining breakfast area offers a walkout to the large backyard and patio, creating a great extension of the living space for relaxing, entertaining and enjoying the outdoors. Direct access from inside the home to the garage adds even more everyday convenience. Upstairs, you'll find three generously sized bedrooms, including a spacious primary retreat with a walk-in closet and private 4-piece ensuite. The thoughtfully designed second floor also features convenient laundry and a large linen closet for plenty of additional storage. One garage parking space plus one driveway space are included. Ideally located close to parks,trails, schools, shopping, restaurants and everyday amenities, with convenient access to YRT, Aurora GO Station and Highway 404. Bright, spacious, beautifully maintained and available for lease for the first time, 23 Cobb Street is a wonderful place to call home! (id:63203)
Property Details
| MLS® Number | N13706286 |
| Property Type | Single Family |
| Community Name | Rural Aurora |
| Amenities Near By | Park, Public Transit, Schools |
| Community Features | School Bus |
| Equipment Type | Water Heater |
| Parking Space Total | 2 |
| Rental Equipment Type | Water Heater |
Building
| Bathroom Total | 3 |
| Bedrooms Above Ground | 3 |
| Bedrooms Total | 3 |
| Appliances | Blinds, Dishwasher, Dryer, Hood Fan, Stove, Washer, Refrigerator |
| Basement Type | None |
| Construction Style Attachment | Detached |
| Cooling Type | Central Air Conditioning |
| Exterior Finish | Brick |
| Fireplace Present | Yes |
| Flooring Type | Hardwood, Ceramic, Carpeted |
| Foundation Type | Concrete |
| Half Bath Total | 1 |
| Heating Fuel | Natural Gas |
| Heating Type | Forced Air |
| Stories Total | 2 |
| Size Interior | 1,500 - 2,000 Ft2 |
| Type | House |
| Utility Water | Municipal Water |
Parking
| Garage |
Land
| Acreage | No |
| Fence Type | Fenced Yard |
| Land Amenities | Park, Public Transit, Schools |
| Sewer | Sanitary Sewer |
Rooms
| Level | Type | Length | Width | Dimensions |
|---|---|---|---|---|
| Second Level | Primary Bedroom | 5.08 m | 3.66 m | 5.08 m x 3.66 m |
| Second Level | Bedroom 2 | 3.28 m | 3.28 m | 3.28 m x 3.28 m |
| Second Level | Bedroom 3 | 3.05 m | 3.23 m | 3.05 m x 3.23 m |
| Second Level | Laundry Room | 2.6 m | 2 m | 2.6 m x 2 m |
| Main Level | Living Room | 4.76 m | 3.35 m | 4.76 m x 3.35 m |
| Main Level | Dining Room | 3.66 m | 3.66 m | 3.66 m x 3.66 m |
| Main Level | Kitchen | 2.74 m | 3.15 m | 2.74 m x 3.15 m |
| Main Level | Eating Area | 2.74 m | 3.15 m | 2.74 m x 3.15 m |
Utilities
| Cable | Available |
| Electricity | Installed |
| Sewer | Installed |
Contact Us
Contact us for more information

The trademarks REALTOR®, REALTORS®, and the REALTOR® logo are controlled by The Canadian Real Estate Association (CREA) and identify real estate professionals who are members of CREA. The trademarks MLS®, Multiple Listing Service® and the associated logos are owned by The Canadian Real Estate Association (CREA) and identify the quality of services provided by real estate professionals who are members of CREA. The trademark DDF® is owned by The Canadian Real Estate Association (CREA) and identifies CREA's Data Distribution Facility (DDF®)
August 24 2026 04:04:02
Toronto Regional Real Estate Board
Forest Hill Real Estate Inc.