

23 Pine Park Boulevard Adjala-Tosorontio, Ontario L0M 1J0

$650,000
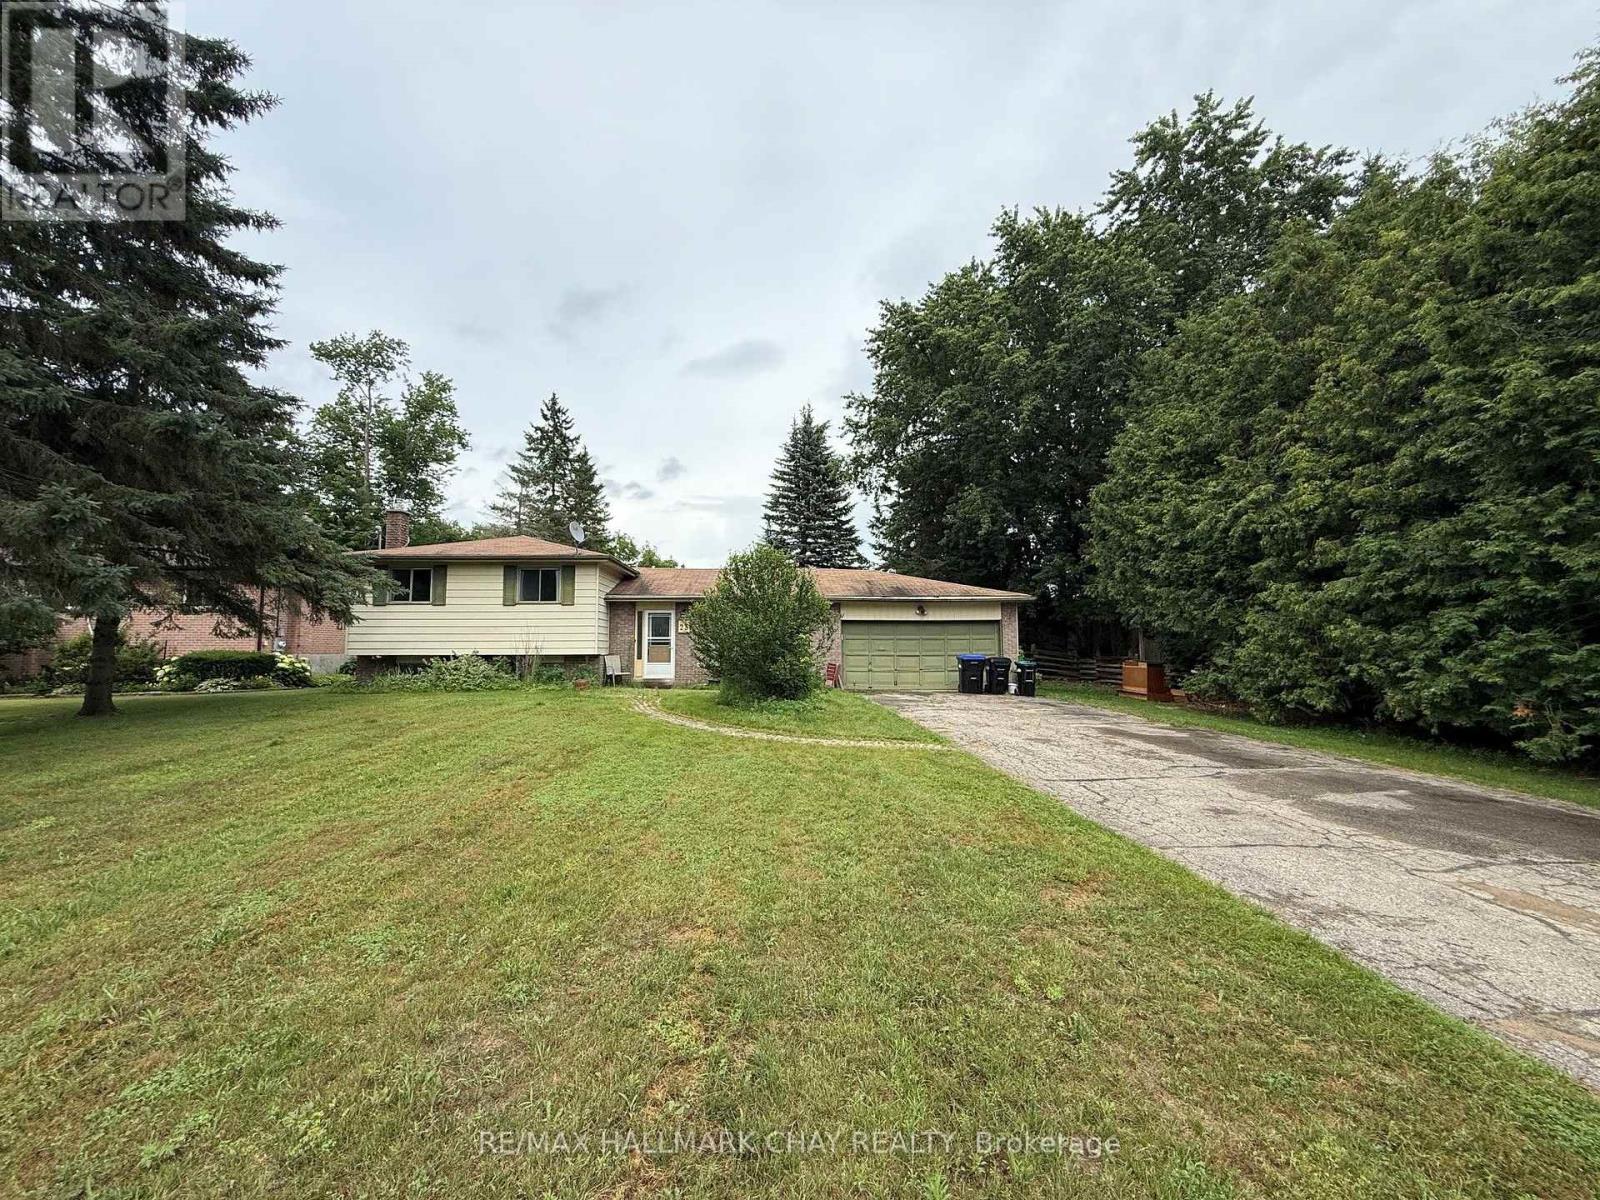
DON'T MISS THIS OPPORTUNITY !! Attention First Time Home Buyers, Investors or Contractors! 23 PINE PARK BLVD. Is a 3 Bed, 2 Bath, 3 Level Side Split Home On Private, Well Treed 89 X 150 Ft. Lot (0.30 acre) In The Growing Village Of Everett!! Offering Open Concept Main Floor With Kitchen, Dining / Living Rooms And Bathroom. A Finished Lower Level Rec Room, 2 Car Garage, 2 Gas Fireplaces & Walkout To Deck /Yard From Main Level Dining Room. Great Commuting Location To Barrie, Alliston Or Orangeville & Just A Short 10 Min. Drive For All Amenities in Alliston!! Home Is Being Sold "As-Is" and With Some Sweat Equity Work & Renos, You Can Transform This House Into The Perfect Home!! Offers Welcome Anytime & Priced To Sell So Bring Your Offers!! (id:63203)
Property Details
| MLS® Number | N13547382 |
| Property Type | Single Family |
| Community Name | Everett |
| Equipment Type | Water Heater |
| Parking Space Total | 12 |
| Rental Equipment Type | Water Heater |
Building
| Bathroom Total | 2 |
| Bedrooms Above Ground | 3 |
| Bedrooms Total | 3 |
| Appliances | All |
| Basement Development | Finished |
| Basement Type | N/a (finished) |
| Construction Style Attachment | Detached |
| Construction Style Split Level | Sidesplit |
| Cooling Type | None |
| Exterior Finish | Aluminum Siding, Brick |
| Fireplace Present | Yes |
| Flooring Type | Carpeted |
| Foundation Type | Poured Concrete |
| Heating Fuel | Electric, Natural Gas |
| Heating Type | Baseboard Heaters, Other |
| Size Interior | 700 - 1,100 Ft2 |
| Type | House |
| Utility Water | Municipal Water |
Parking
| Attached Garage | |
| Garage |
Land
| Acreage | No |
| Sewer | Septic System |
| Size Depth | 149 Ft ,2 In |
| Size Frontage | 89 Ft ,1 In |
| Size Irregular | 89.1 X 149.2 Ft |
| Size Total Text | 89.1 X 149.2 Ft |
Rooms
| Level | Type | Length | Width | Dimensions |
|---|---|---|---|---|
| Lower Level | Recreational, Games Room | 4.87 m | 5.18 m | 4.87 m x 5.18 m |
| Lower Level | Laundry Room | 1.83 m | 5.18 m | 1.83 m x 5.18 m |
| Main Level | Kitchen | 3.5 m | 2.43 m | 3.5 m x 2.43 m |
| Main Level | Dining Room | 4.25 m | 3.05 m | 4.25 m x 3.05 m |
| Main Level | Living Room | 4.87 m | 4.27 m | 4.87 m x 4.27 m |
| Upper Level | Primary Bedroom | 4.04 m | 3.5 m | 4.04 m x 3.5 m |
| Upper Level | Bedroom | 3.81 m | 2.84 m | 3.81 m x 2.84 m |
| Upper Level | Bedroom | 2.84 m | 2.74 m | 2.84 m x 2.74 m |
Utilities
| Electricity | Installed |
Contact Us
Contact us for more information

The trademarks REALTOR®, REALTORS®, and the REALTOR® logo are controlled by The Canadian Real Estate Association (CREA) and identify real estate professionals who are members of CREA. The trademarks MLS®, Multiple Listing Service® and the associated logos are owned by The Canadian Real Estate Association (CREA) and identify the quality of services provided by real estate professionals who are members of CREA. The trademark DDF® is owned by The Canadian Real Estate Association (CREA) and identifies CREA's Data Distribution Facility (DDF®)
July 10 2026 01:30:24
Toronto Regional Real Estate Board
RE/MAX Hallmark Chay Realty