

2301 - 403 Church Street Toronto, Ontario M4Y 0C9

$2,600 Monthly
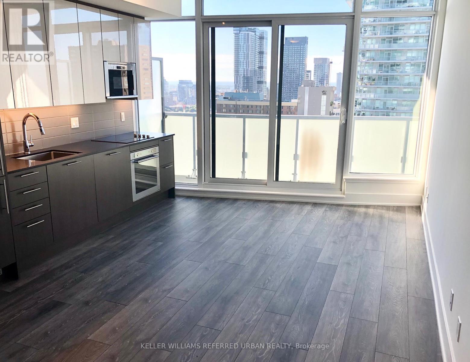
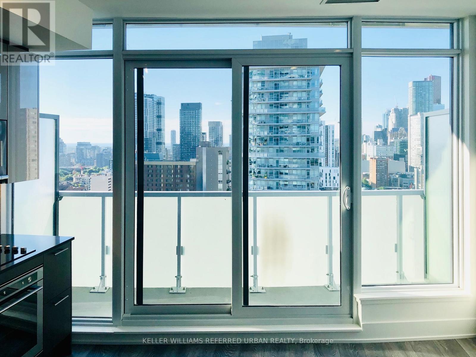
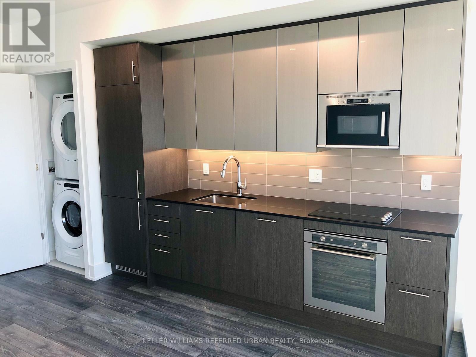
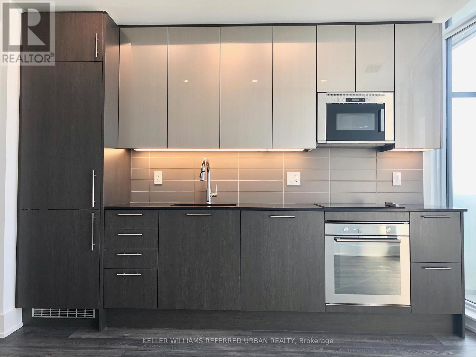
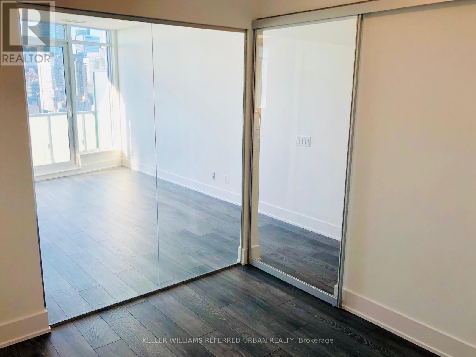
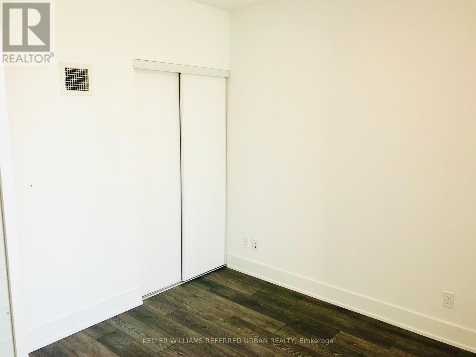
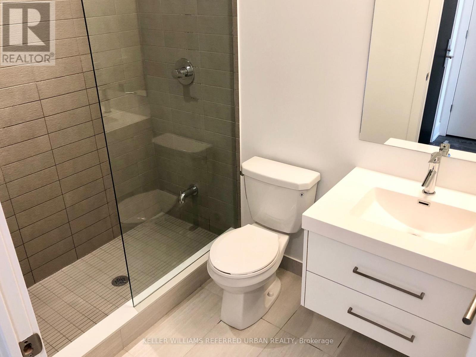
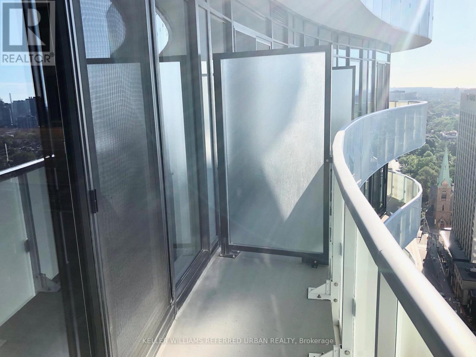
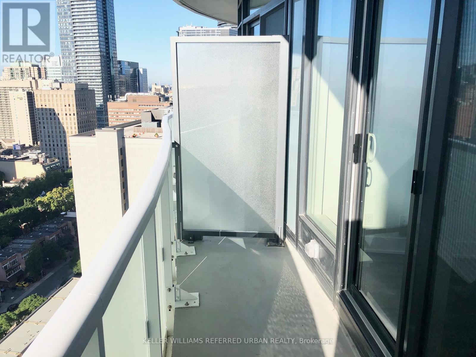
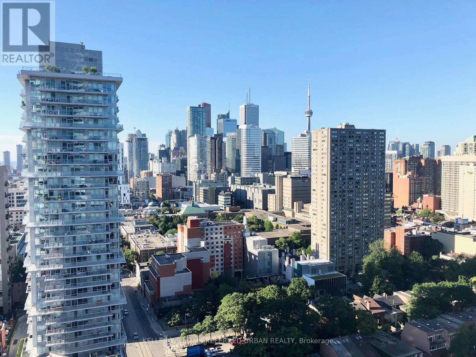
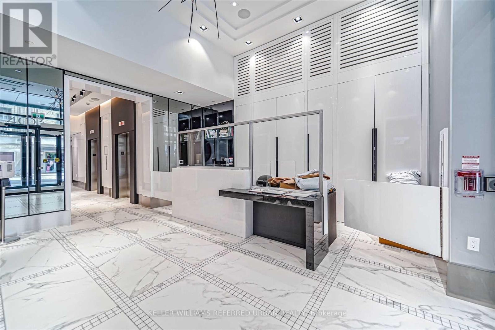
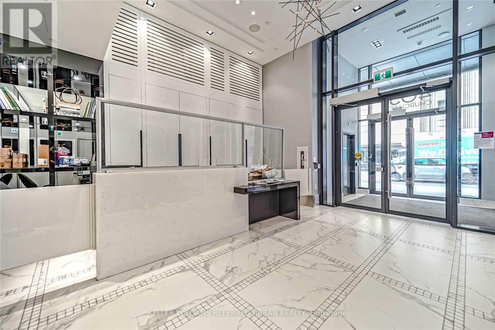
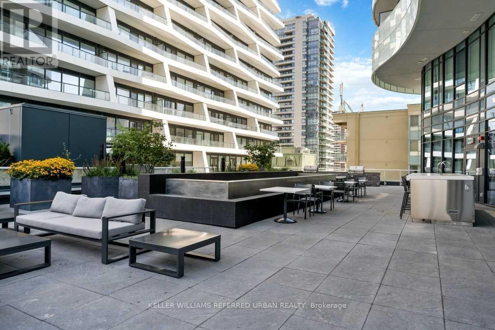
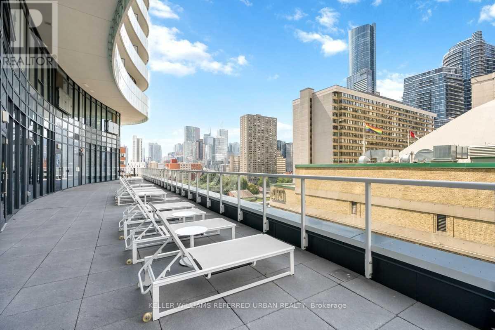
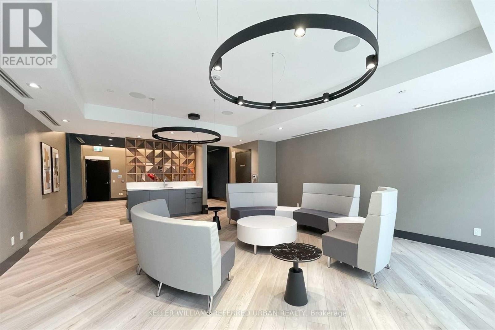
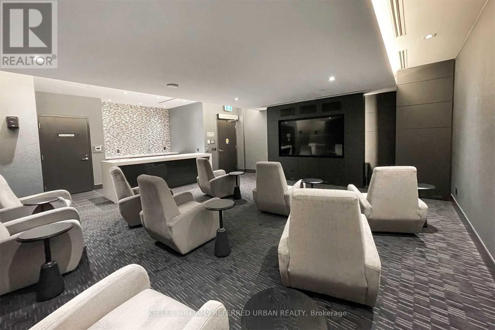
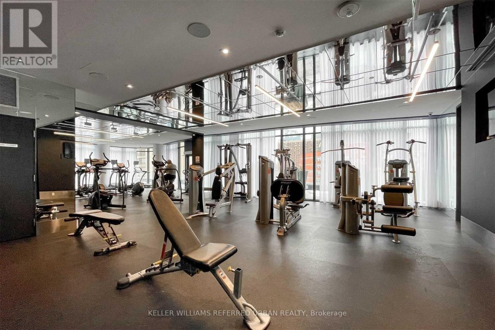
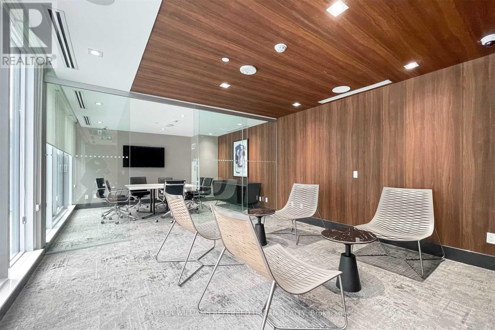
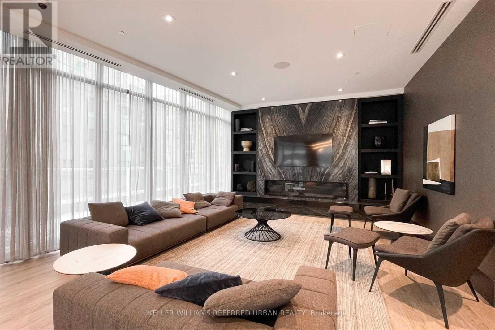
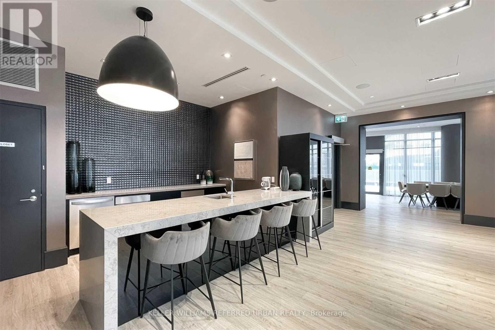
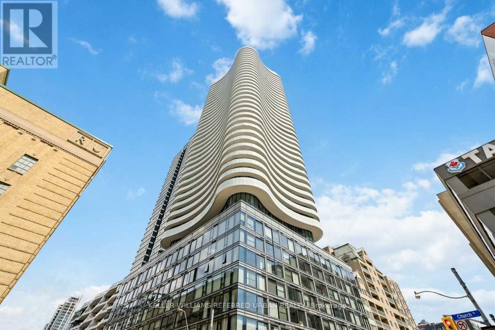
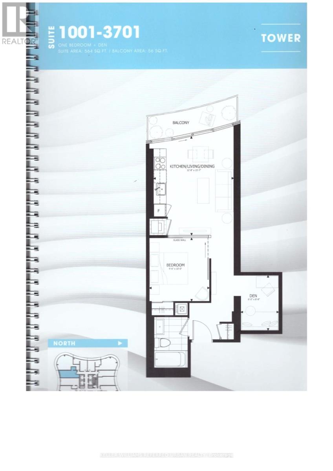
Welcome to Stanley Condos! This bright and spacious suite boasts a thoughtfully designed open-concept layout, highlighted by floor-to-ceiling windows, rich hardwood flooring, and a sleek modern kitchen with a mix of integrated and stainless steel appliances, all topped with elegant granite countertops. Step out from the living area onto a private balcony and take in stunning views of the city skyline.The separate den offers a versatile spaceideal for a home office or as an additional sleeping area for guests.Residents enjoy access to top-tier amenities including a fully equipped gym, stylish party room, and 24-hour concierge.Perfectly located in the heart of downtown Toronto, Stanley Condos is just steps from shops, restaurants, the Eaton Centre, Dundas Square, public transit, and so much more! (id:63203)
Property Details
| MLS® Number | C13555926 |
| Property Type | Single Family |
| Community Name | Church-Yonge Corridor |
| Amenities Near By | Hospital, Park, Public Transit |
| Community Features | Pets Allowed With Restrictions, Community Centre |
| Features | Balcony, Carpet Free |
| Parking Space Total | 1 |
| View Type | View |
Building
| Bathroom Total | 1 |
| Bedrooms Above Ground | 1 |
| Bedrooms Below Ground | 1 |
| Bedrooms Total | 2 |
| Age | 6 To 10 Years |
| Amenities | Security/concierge, Exercise Centre, Party Room |
| Appliances | Cooktop, Dishwasher, Dryer, Hood Fan, Microwave, Oven, Washer, Window Coverings, Refrigerator |
| Basement Type | None |
| Cooling Type | Central Air Conditioning |
| Exterior Finish | Brick, Concrete |
| Flooring Type | Hardwood |
| Heating Fuel | Natural Gas |
| Heating Type | Forced Air |
| Size Interior | 500 - 599 Ft2 |
| Type | Apartment |
Parking
| Underground | |
| Garage |
Land
| Acreage | No |
| Land Amenities | Hospital, Park, Public Transit |
Rooms
| Level | Type | Length | Width | Dimensions |
|---|---|---|---|---|
| Flat | Living Room | 3.89 m | 4.78 m | 3.89 m x 4.78 m |
| Flat | Dining Room | 3.89 m | 4.78 m | 3.89 m x 4.78 m |
| Flat | Kitchen | 3.89 m | 4.78 m | 3.89 m x 4.78 m |
| Flat | Primary Bedroom | 2.92 m | 3.04 m | 2.92 m x 3.04 m |
| Flat | Den | 1.82 m | 2.67 m | 1.82 m x 2.67 m |
Contact Us
Contact us for more information

The trademarks REALTOR®, REALTORS®, and the REALTOR® logo are controlled by The Canadian Real Estate Association (CREA) and identify real estate professionals who are members of CREA. The trademarks MLS®, Multiple Listing Service® and the associated logos are owned by The Canadian Real Estate Association (CREA) and identify the quality of services provided by real estate professionals who are members of CREA. The trademark DDF® is owned by The Canadian Real Estate Association (CREA) and identifies CREA's Data Distribution Facility (DDF®)
July 13 2026 02:57:18
Toronto Regional Real Estate Board
Keller Williams Referred Urban Realty