

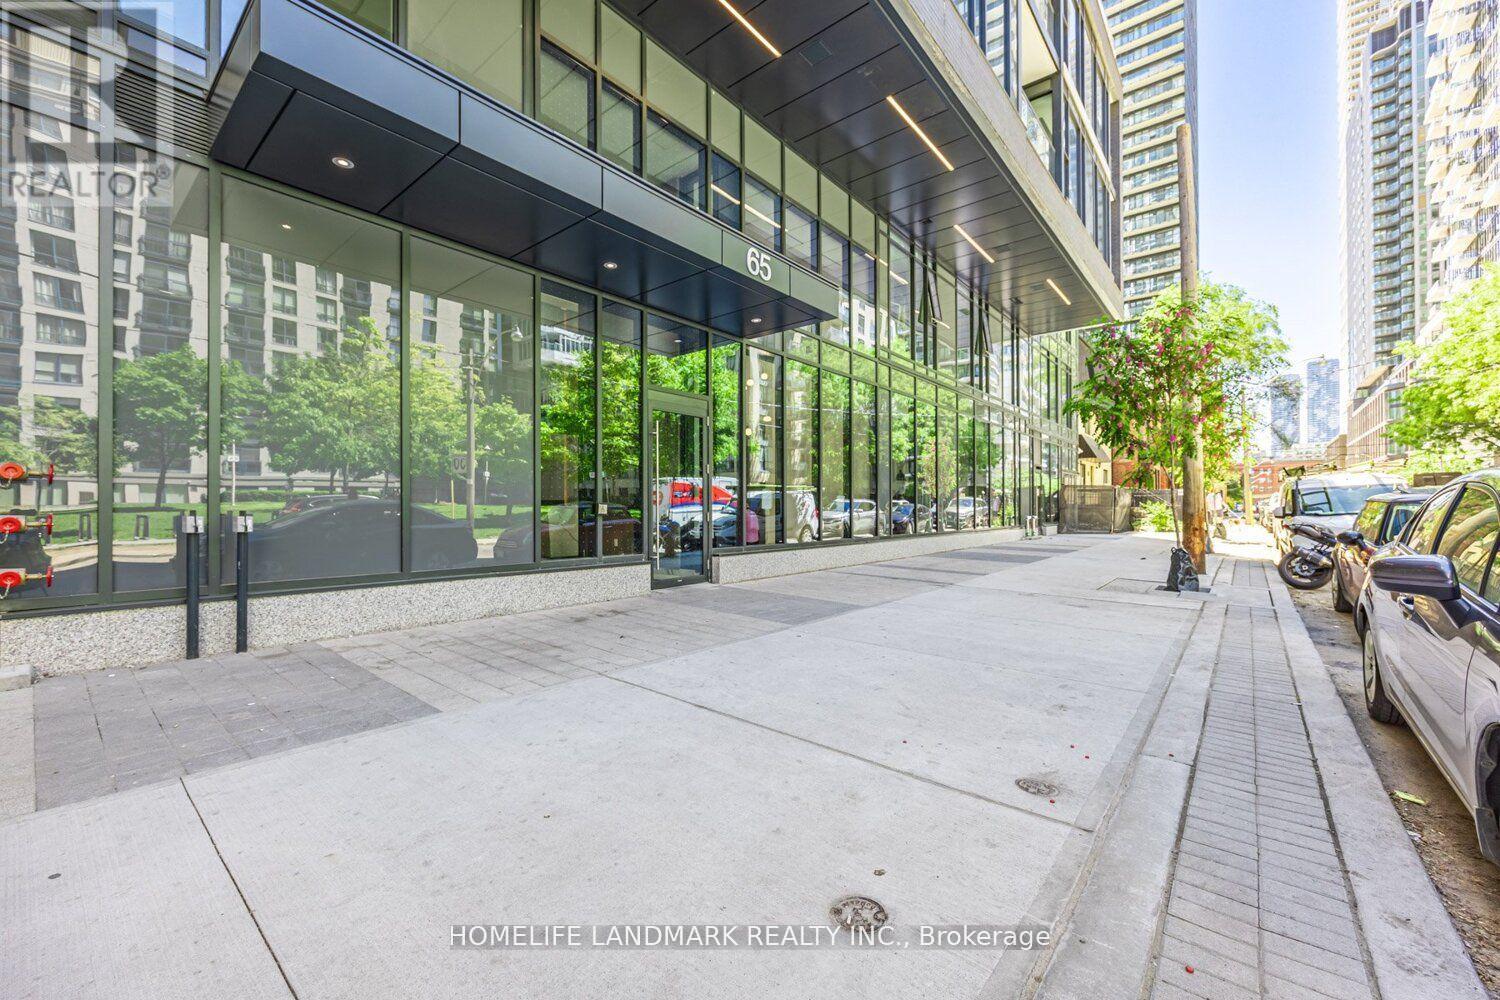
2301 - 65 Mutual Street Toronto, Ontario M5B 2A9

$498,000Maintenance, Common Area Maintenance, Insurance
$506.99 Monthly
Maintenance, Common Area Maintenance, Insurance
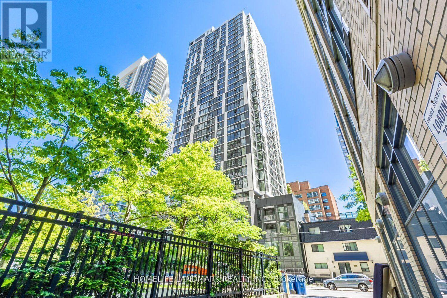
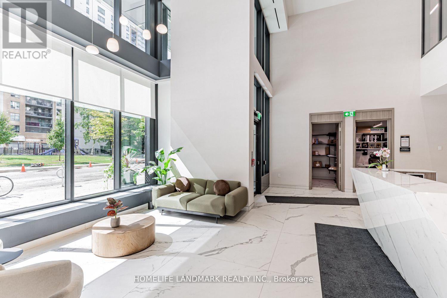
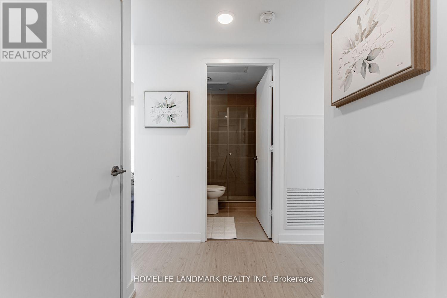
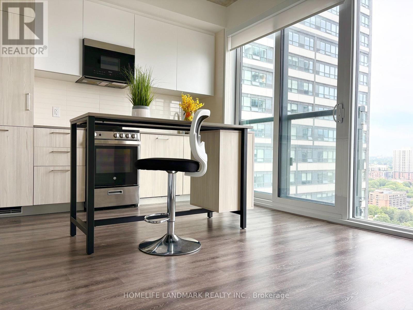
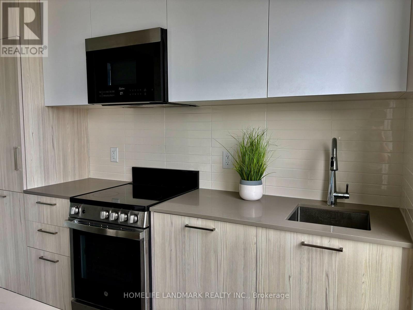
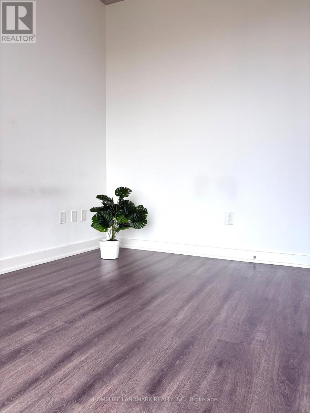
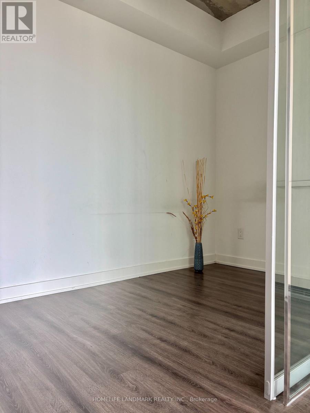
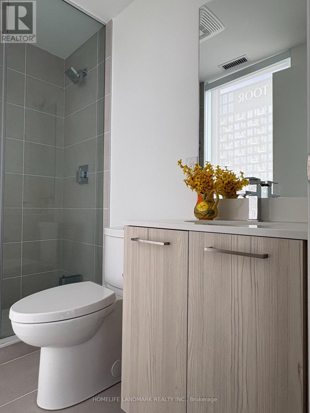
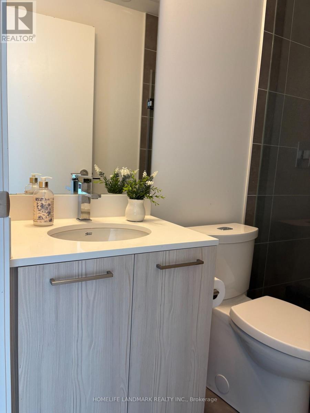
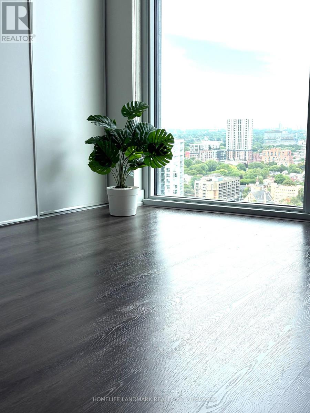
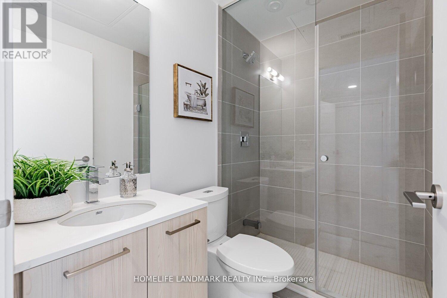
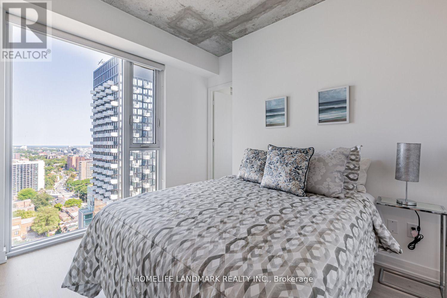
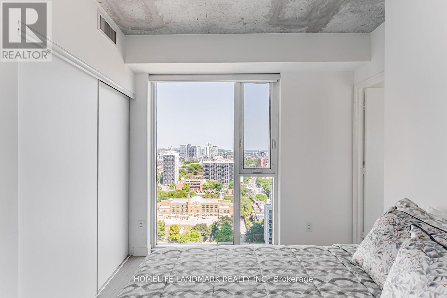
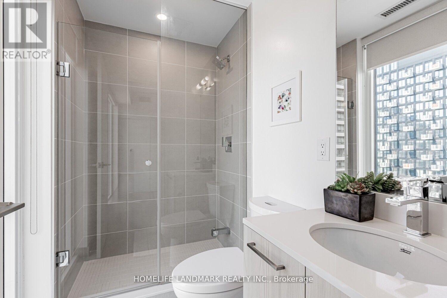
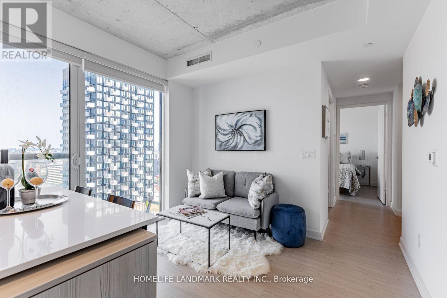
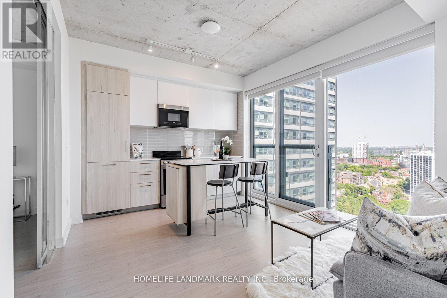
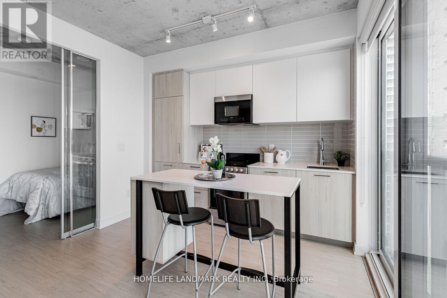
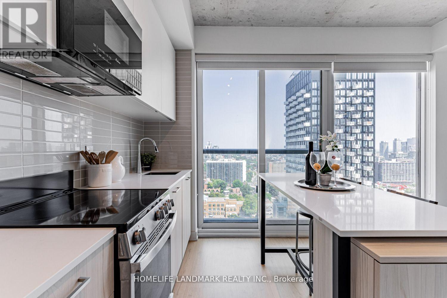
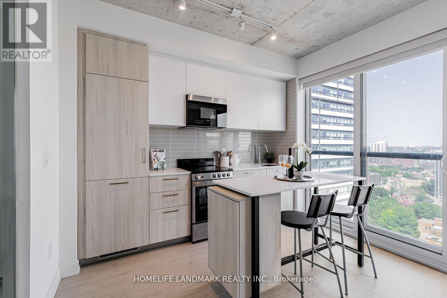
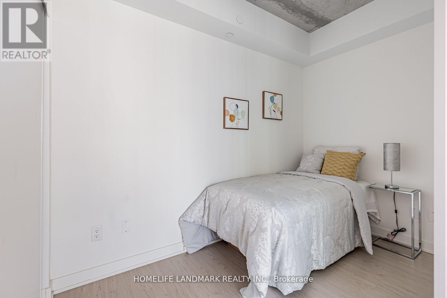
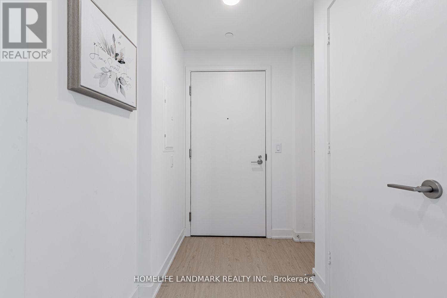
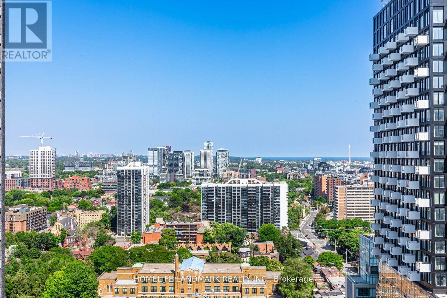
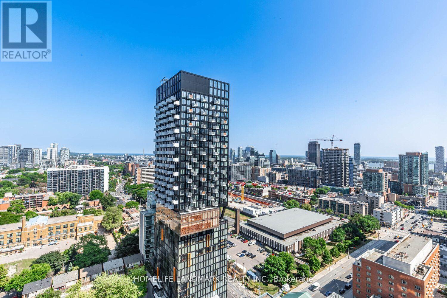
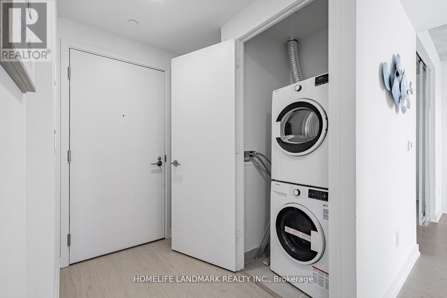
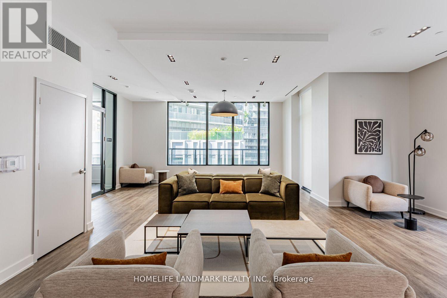
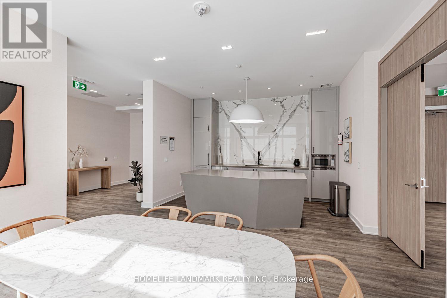
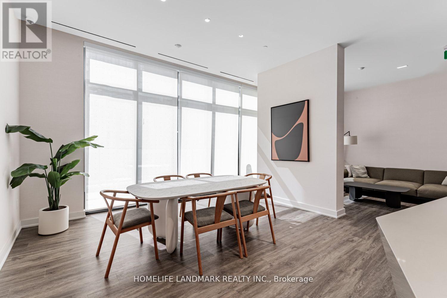
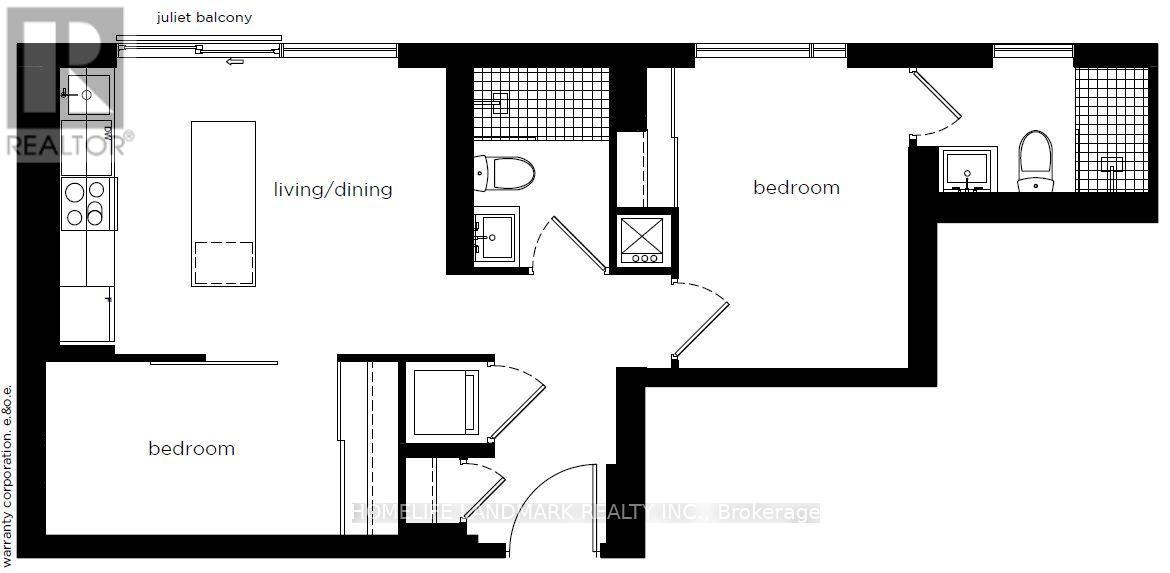
$506.99 MonthlyTwo-year-new 2-bed 2-Bath, bright and functional 23rd-floor suite at the iconic IVY Condos. Enjoy abundant natural light and unobstructed east-facing views through floor-to-ceiling windows. The modern open-concept kitchen is finished with quartz countertops, custom cabinetry, and integrated stainless steel appliances. Move-in ready. The efficient split-bedroom layout offers excellent privacy with no wasted space. Ideally situated in the heart of downtown Toronto. Just minutes from TMU, Eaton Centre, and the Financial District. Enjoy the convenience of a 100 Transit Score and 99 Walk Score, with Dundas and Queen subway stations, the PATH, and popular grocery stores including H-Mart, T&T, and No Frills just a short walk away. Ideal for professionals, students, or investors.(Unit Photos are virtual staged) (id:63203)
Property Details
| MLS® Number | C13629796 |
| Property Type | Single Family |
| Community Name | Church-Yonge Corridor |
| Community Features | Pets Allowed With Restrictions |
| Features | Balcony |
Building
| Bathroom Total | 2 |
| Bedrooms Above Ground | 2 |
| Bedrooms Total | 2 |
| Age | 0 To 5 Years |
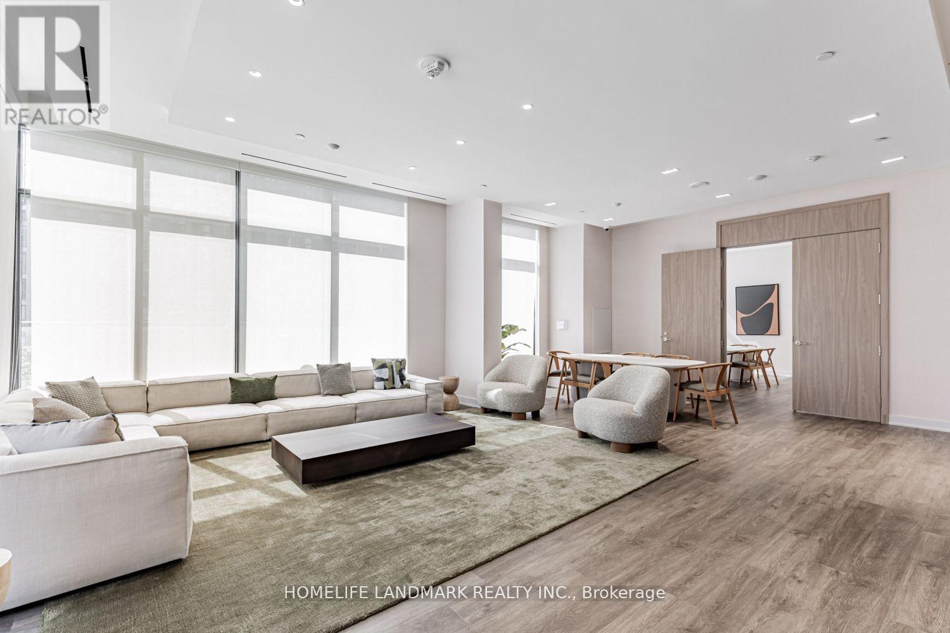
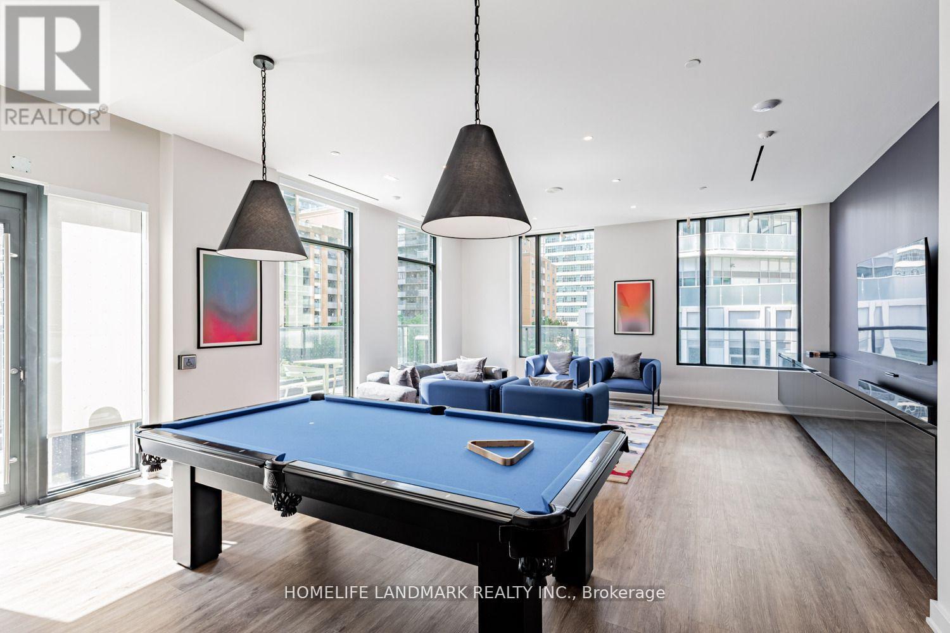
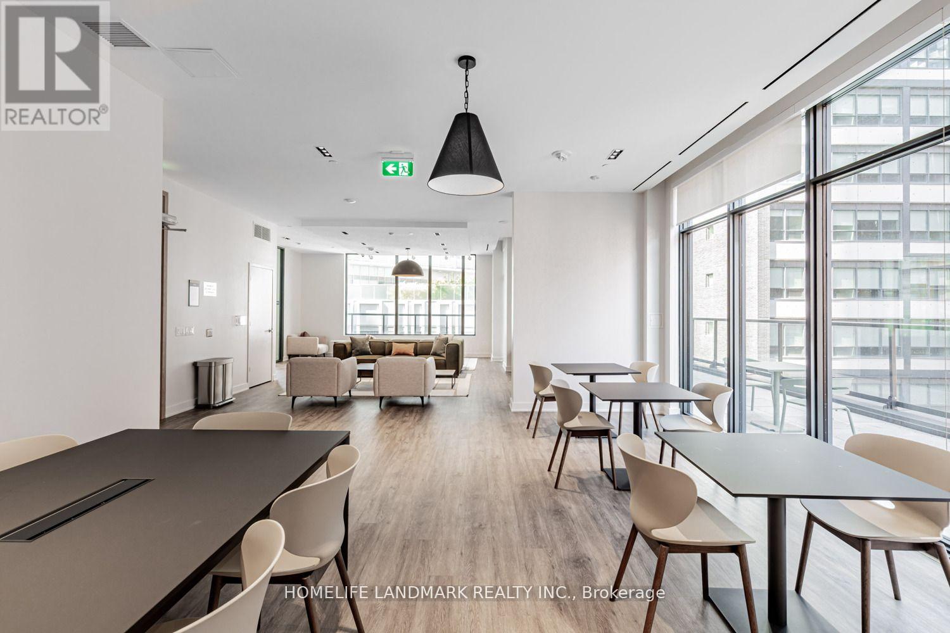
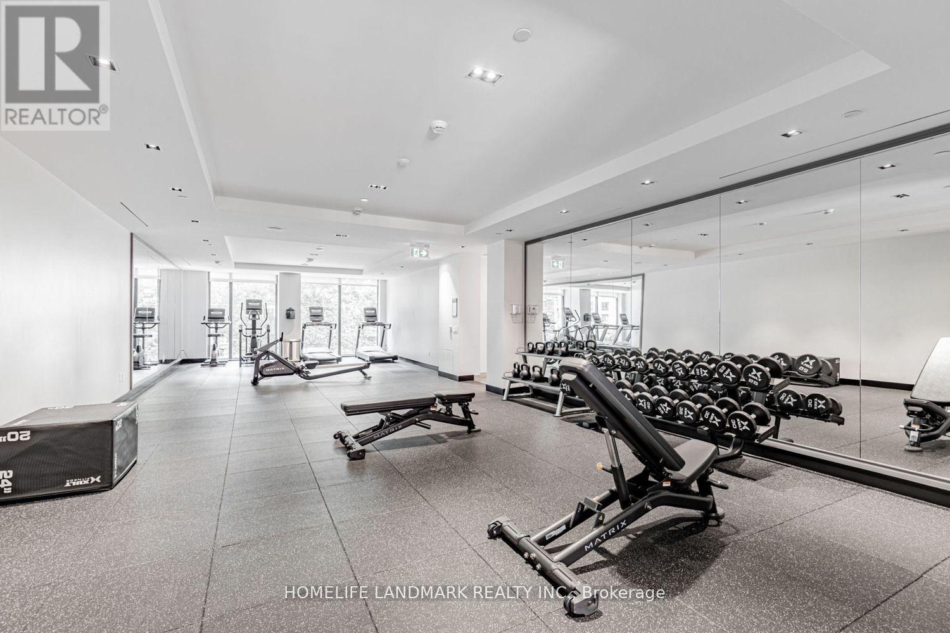
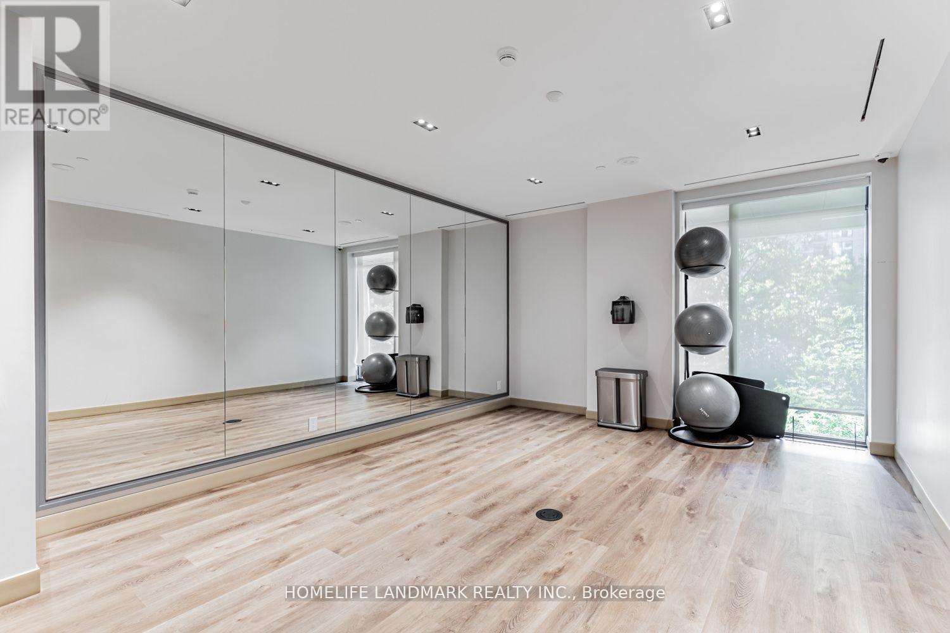
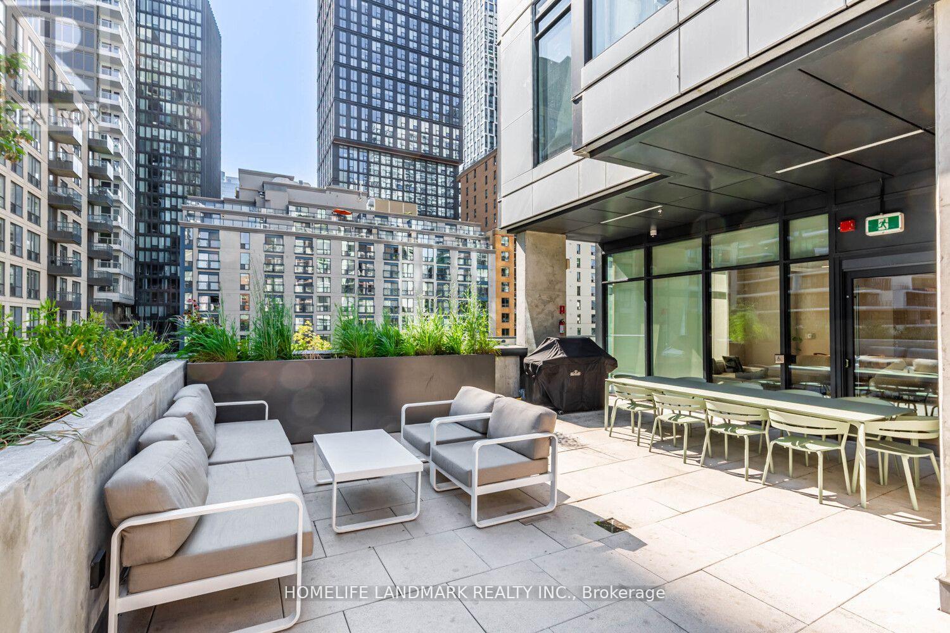
| Amenities | Security/concierge, Exercise Centre, Party Room |
| Appliances | Water Meter, Dishwasher, Dryer, Microwave, Range, Washer, Refrigerator |
| Basement Type | None |
| Cooling Type | Central Air Conditioning |
| Exterior Finish | Concrete |
| Heating Fuel | Natural Gas |
| Heating Type | Forced Air |
| Size Interior | 500 - 599 Ft2 |
| Type | Apartment |
Parking
| No Garage |
Land
| Acreage | No |
Rooms
| Level | Type | Length | Width | Dimensions |
|---|---|---|---|---|
| Main Level | Living Room | 4.27 m | 3.2 m | 4.27 m x 3.2 m |
| Main Level | Dining Room | 4.27 m | 3.2 m | 4.27 m x 3.2 m |
| Main Level | Kitchen | 4.27 m | 3.2 m | 4.27 m x 3.2 m |
| Main Level | Primary Bedroom | 3.45 m | 2.64 m | 3.45 m x 2.64 m |
| Main Level | Bedroom 2 | 3.2 m | 2.06 m | 3.2 m x 2.06 m |
Contact Us
Contact us for more information

The trademarks REALTOR®, REALTORS®, and the REALTOR® logo are controlled by The Canadian Real Estate Association (CREA) and identify real estate professionals who are members of CREA. The trademarks MLS®, Multiple Listing Service® and the associated logos are owned by The Canadian Real Estate Association (CREA) and identify the quality of services provided by real estate professionals who are members of CREA. The trademark DDF® is owned by The Canadian Real Estate Association (CREA) and identifies CREA's Data Distribution Facility (DDF®)
August 02 2026 02:00:09
Toronto Regional Real Estate Board
Homelife Landmark Realty Inc.