

2307 - 108 Peter Street Toronto, Ontario M5V 0W2

$2,650 Monthly
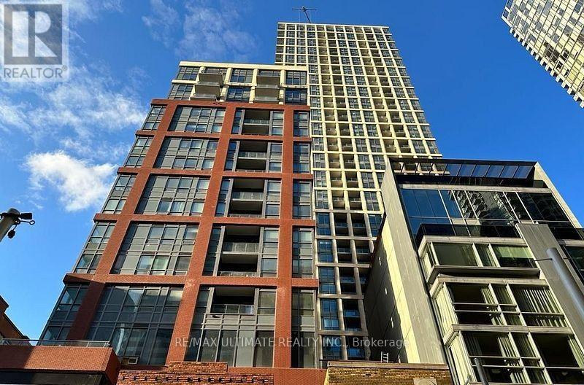
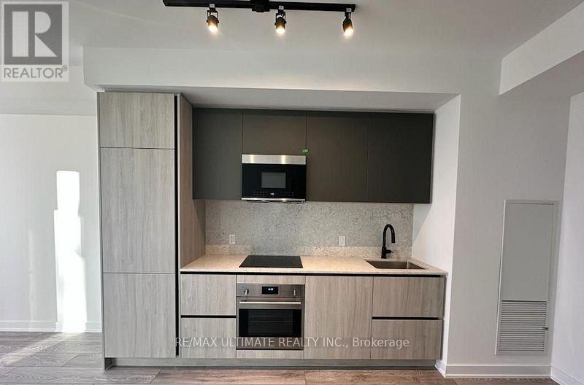
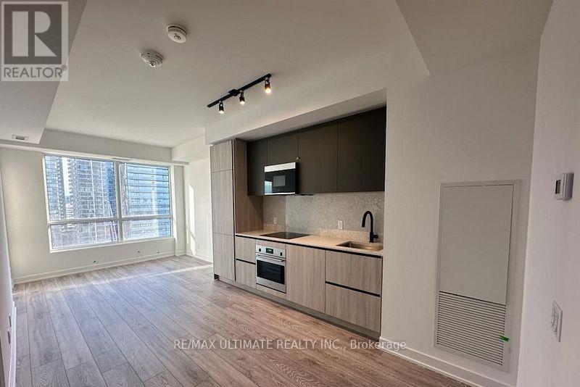
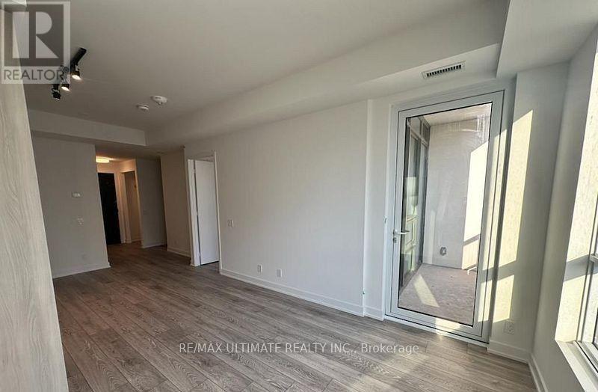
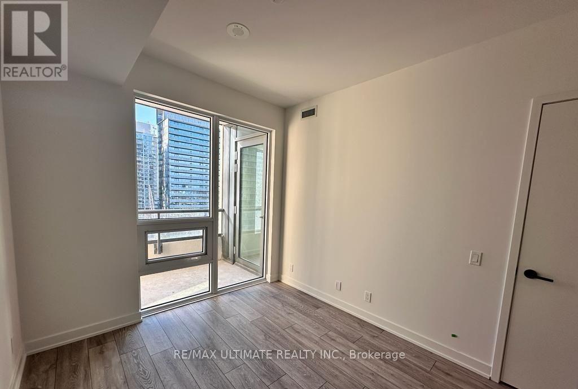
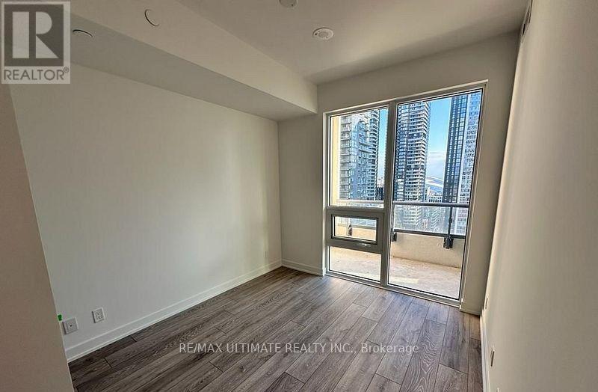
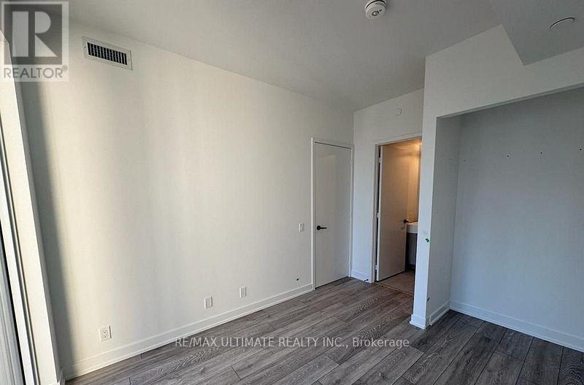
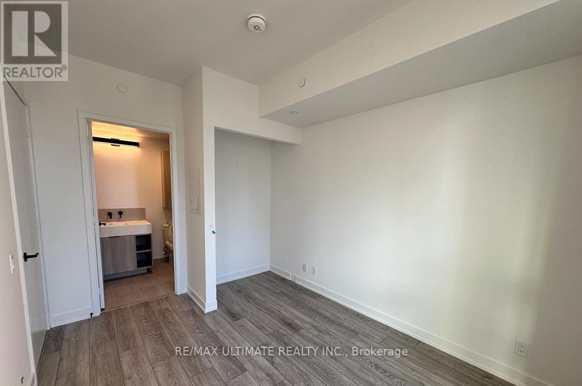
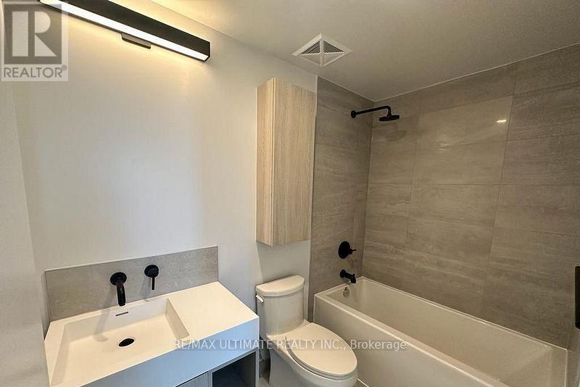
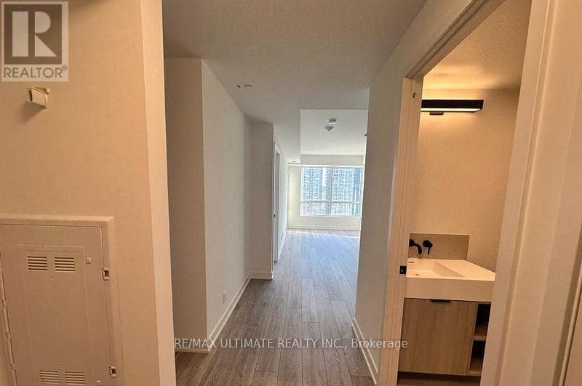
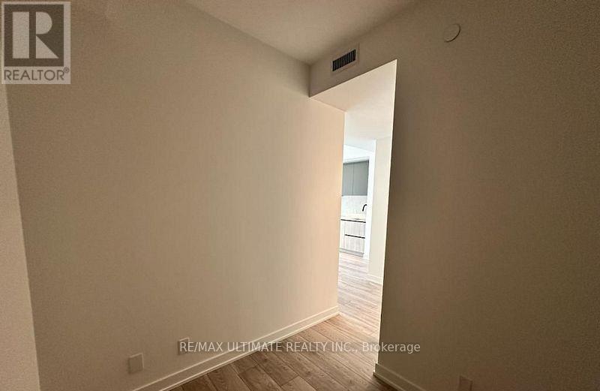
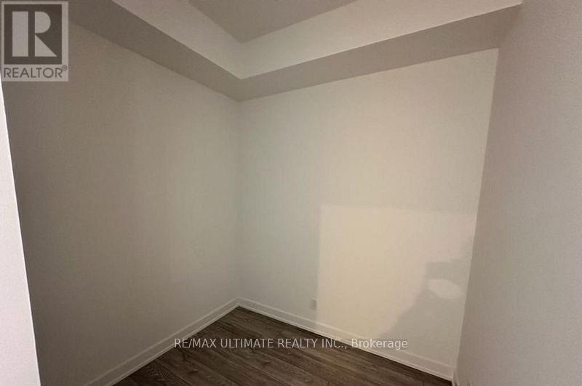
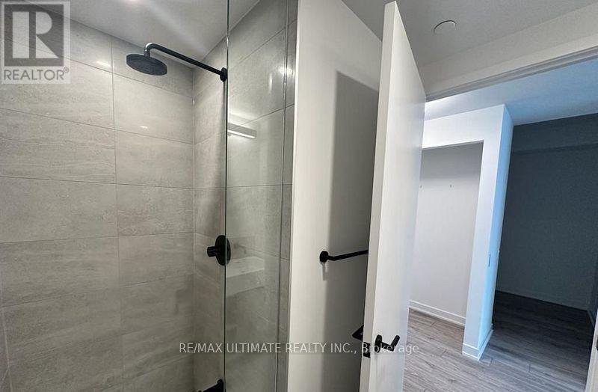
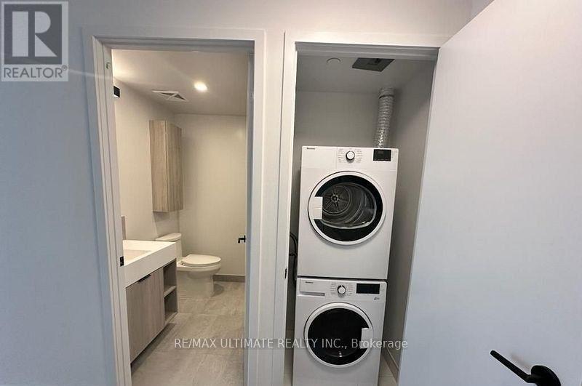
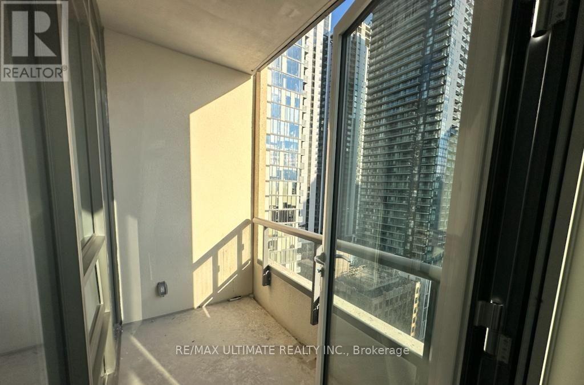
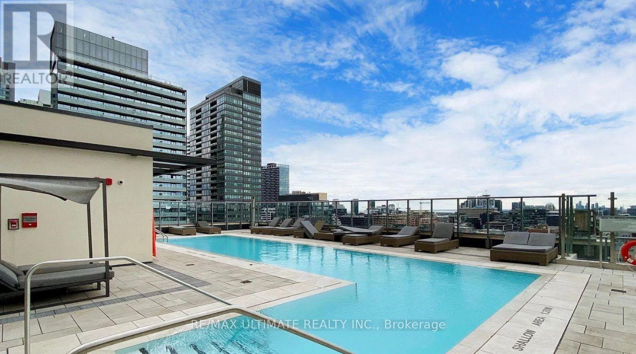
Discover downtown living at its finest in this bright 1 bed + den, 2 bath suite at the prestigious Peter & Adelaide Condos, available August 11. The versatile den offers the flexibility to be used as a home office or second bedroom, while the open concept layout flows seamlessly from the modern kitchen, complete with built-in stainless steel appliances, sleek stone countertops, and stylish two-tone cabinetry, through to the sun-filled living space. Floor-to-ceiling windows fill the suite with natural light and lead out to a private balcony boasting breathtaking south-facing views over the Entertainment District skyline. Residents enjoy access to an impressive suite of amenities, including 24-hour concierge, guest suites, a fully equipped gym, outdoor pool, party/meeting room, and a stunning rooftop deck and garden. Ideally situated steps from the CN Tower, King West's top restaurants, cafes, and bars, with quick access to TTC transit, this suite offers the ultimate blend of downtown convenience and vibrant urban lifestyle. (id:63203)
Property Details
| MLS® Number | C13571864 |
| Property Type | Single Family |
| Community Name | Waterfront Communities C1 |
| Amenities Near By | Hospital, Park, Public Transit, Schools |
| Community Features | Pets Allowed With Restrictions |
| Features | Balcony |
| Pool Type | Outdoor Pool |
Building
| Bathroom Total | 2 |
| Bedrooms Above Ground | 1 |
| Bedrooms Below Ground | 1 |
| Bedrooms Total | 2 |
| Amenities | Security/concierge, Exercise Centre, Party Room |
| Basement Type | None |
| Exterior Finish | Brick |
| Heating Fuel | Natural Gas |
| Heating Type | Heat Pump |
| Size Interior | 600 - 699 Ft2 |
| Type | Apartment |
Parking
| Underground | |
| Garage |
Land
| Acreage | No |
| Land Amenities | Hospital, Park, Public Transit, Schools |
Rooms
| Level | Type | Length | Width | Dimensions |
|---|---|---|---|---|
| Flat | Living Room | 6.5278 m | 3.048 m | 6.5278 m x 3.048 m |
| Flat | Dining Room | 6.5278 m | 3.048 m | 6.5278 m x 3.048 m |
| Flat | Kitchen | 6.5278 m | 3.048 m | 6.5278 m x 3.048 m |
| Flat | Primary Bedroom | 2.921 m | 2.7432 m | 2.921 m x 2.7432 m |
| Flat | Den | 2.3368 m | 2.0574 m | 2.3368 m x 2.0574 m |
Contact Us
Contact us for more information

The trademarks REALTOR®, REALTORS®, and the REALTOR® logo are controlled by The Canadian Real Estate Association (CREA) and identify real estate professionals who are members of CREA. The trademarks MLS®, Multiple Listing Service® and the associated logos are owned by The Canadian Real Estate Association (CREA) and identify the quality of services provided by real estate professionals who are members of CREA. The trademark DDF® is owned by The Canadian Real Estate Association (CREA) and identifies CREA's Data Distribution Facility (DDF®)
July 16 2026 04:32:10
Toronto Regional Real Estate Board
RE/MAX Ultimate Realty Inc.