

2308 - 38 Widmer Street Toronto, Ontario M5V 0P7

$3,100 Monthly
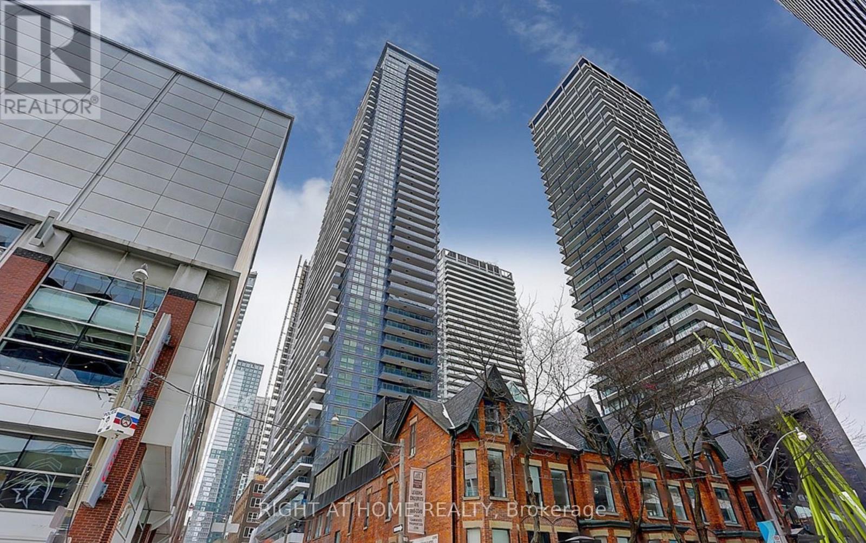
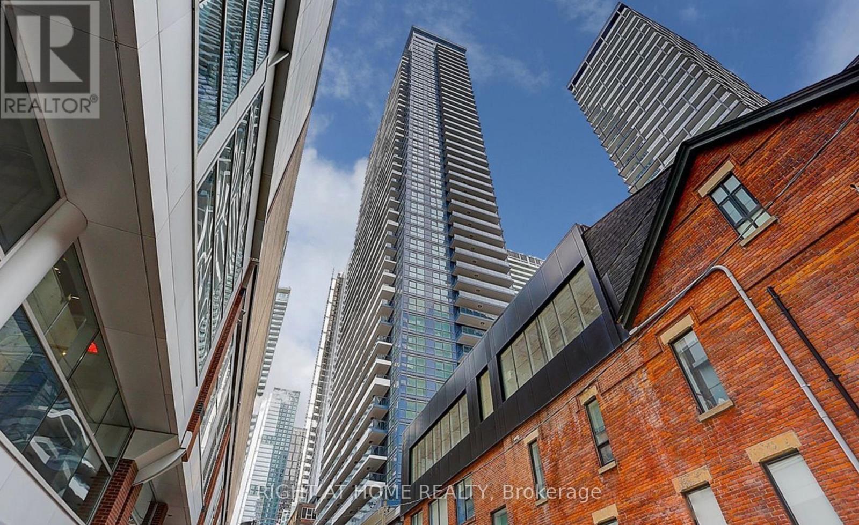
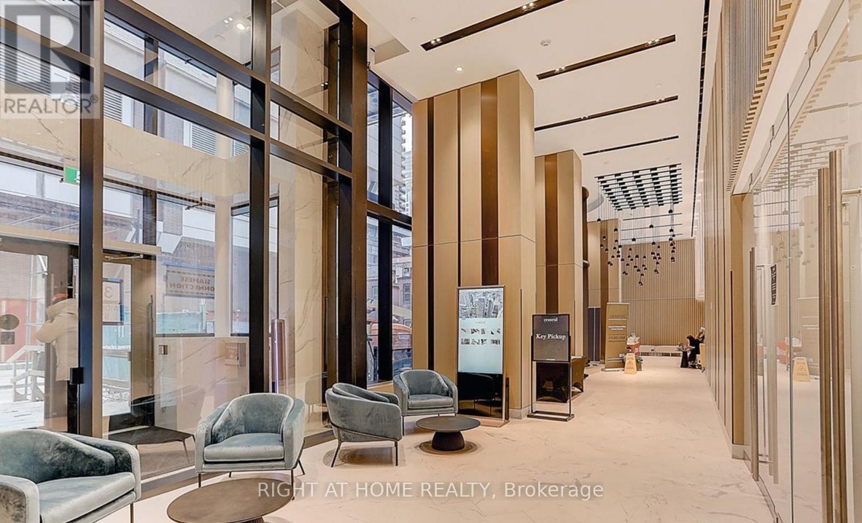
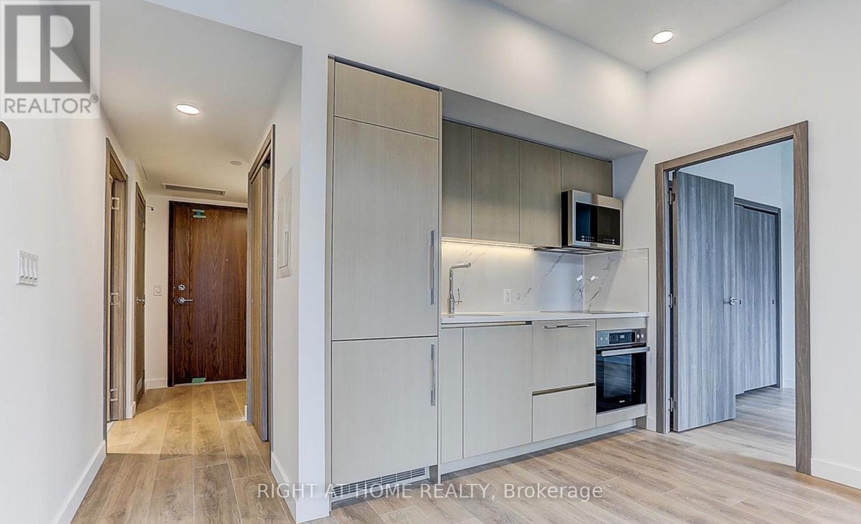
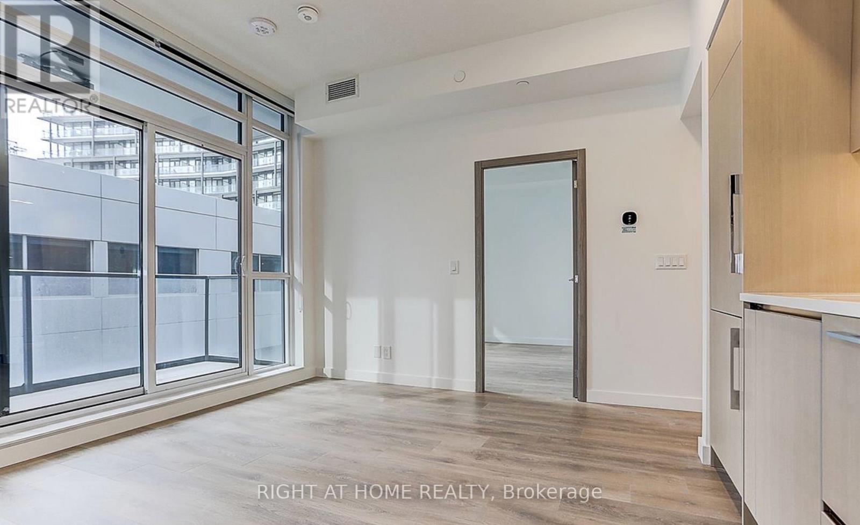
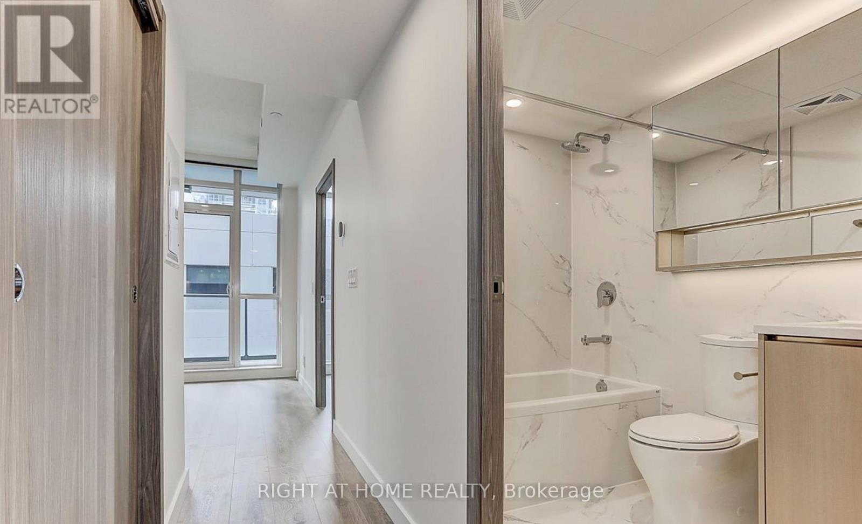
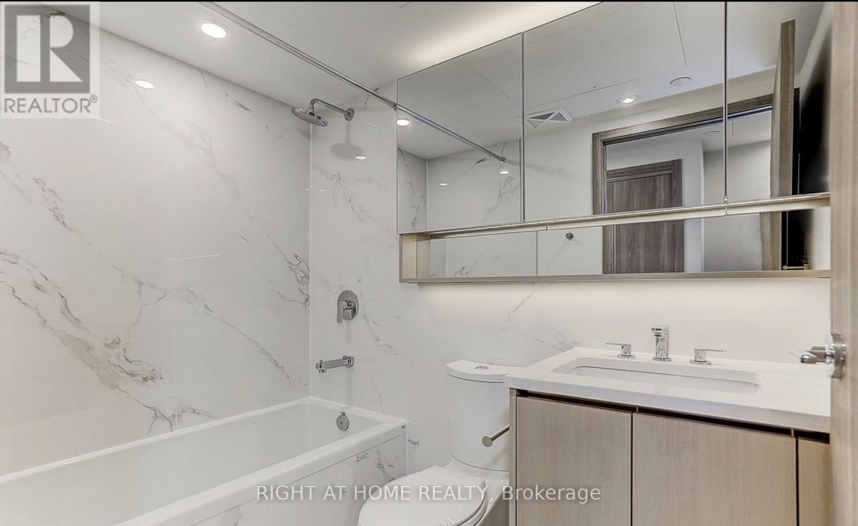
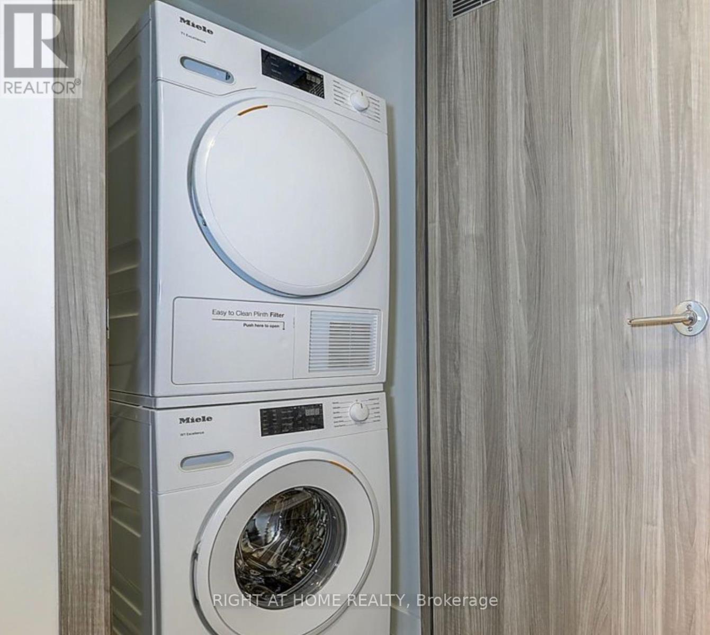
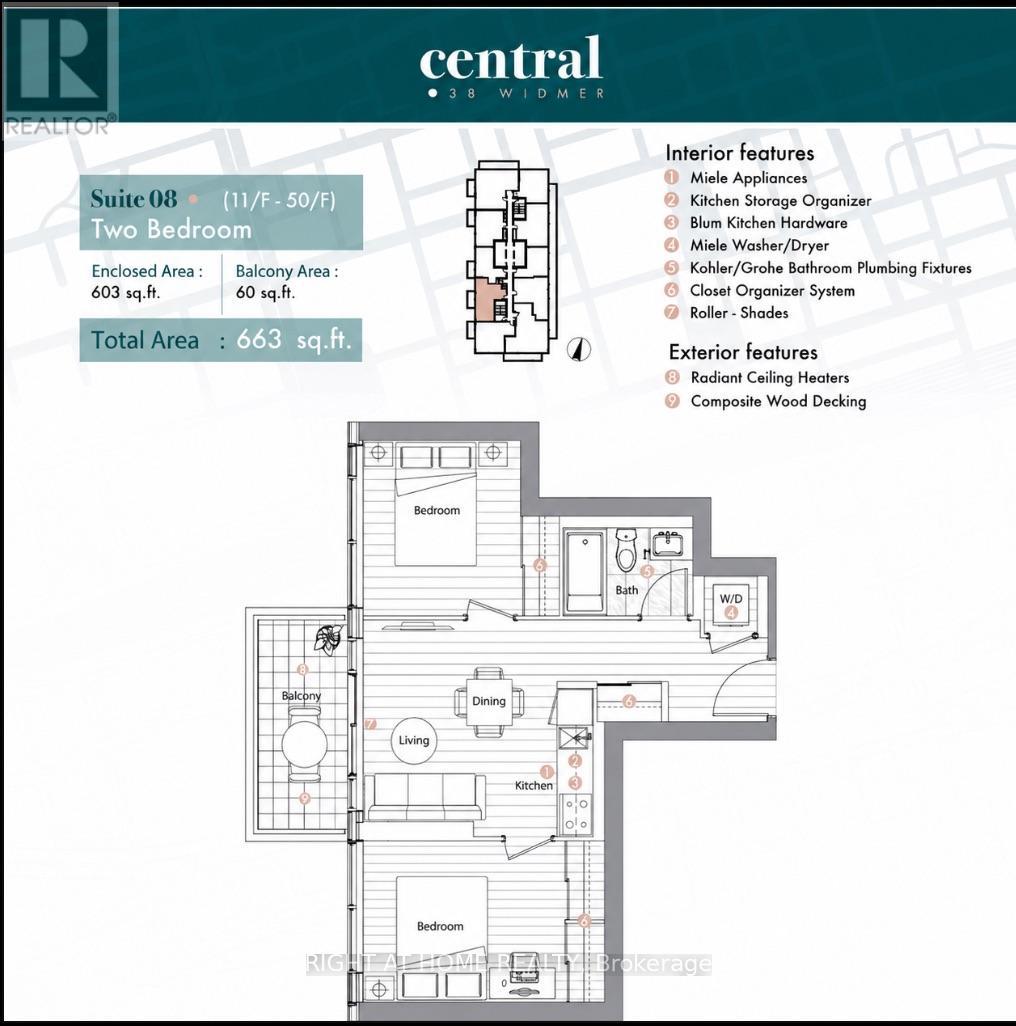
Welcome to Central by Concord, a stunning 2-bedroom unit on the 23rd floor, perfectly positioned in the heart of Toronto's Entertainment District and tech hub. This bright and spacious suite offers breathtaking, unobstructed city views and a rare heated, fully deckedbalcony for year-round enjoyment. Inside, you'll find premium finishes throughout, including Miele appliances, Calacatta kitchen backsplash, Groheand Kohlerfixtures, built-in closet organizers, and a luxurious four-piece bathroom. The premium wood flooring and smart thermostat add atouch of modern sophistication, while the ensuite laundry and deeded EV parking spot (100% EV-ready building!) bring everyday convenience. Enjoy world-class amenities such as a fully equipped fitness center, indoor pool, in-building cinema, refrigerated parcel storage, high-tech conference rooms designed for work-from-home lifestyles, and 100% WiFi connectivity in all common areas. With keyless NFC entryand a perfect 100/100 walkscore, youre steps away from the subway, Financial District, PATH, St. Patrick station, Queen Street shopping, TIFFFestival, OCAD, University ofToronto, top restaurants, and theaters. Dont miss your chance to own this exceptional luxury unit in one of Toronto's most sought-after locations! (id:63203)
Property Details
| MLS® Number | C13562934 |
| Property Type | Single Family |
| Community Name | Waterfront Communities C1 |
| Community Features | Pets Allowed With Restrictions |
| Features | Balcony, Carpet Free |
Building
| Bathroom Total | 1 |
| Bedrooms Above Ground | 2 |
| Bedrooms Total | 2 |
| Appliances | Cooktop, Dishwasher, Dryer, Microwave, Oven, Hood Fan, Washer, Window Coverings, Refrigerator |
| Basement Type | None |
| Cooling Type | Central Air Conditioning |
| Exterior Finish | Concrete |
| Flooring Type | Laminate |
| Heating Fuel | Natural Gas |
| Heating Type | Forced Air |
| Size Interior | 600 - 699 Ft2 |
| Type | Apartment |
Parking
| No Garage |
Land
| Acreage | No |
Rooms
| Level | Type | Length | Width | Dimensions |
|---|---|---|---|---|
| Flat | Living Room | 4.01 m | 3.61 m | 4.01 m x 3.61 m |
| Flat | Dining Room | 4.01 m | 3.61 m | 4.01 m x 3.61 m |
| Flat | Kitchen | 4.01 m | 3.61 m | 4.01 m x 3.61 m |
| Flat | Primary Bedroom | 3.56 m | 2.77 m | 3.56 m x 2.77 m |
| Flat | Bedroom 2 | 3.15 m | 2.74 m | 3.15 m x 2.74 m |
Contact Us
Contact us for more information

The trademarks REALTOR®, REALTORS®, and the REALTOR® logo are controlled by The Canadian Real Estate Association (CREA) and identify real estate professionals who are members of CREA. The trademarks MLS®, Multiple Listing Service® and the associated logos are owned by The Canadian Real Estate Association (CREA) and identify the quality of services provided by real estate professionals who are members of CREA. The trademark DDF® is owned by The Canadian Real Estate Association (CREA) and identifies CREA's Data Distribution Facility (DDF®)
July 14 2026 07:29:24
Toronto Regional Real Estate Board
Right At Home Realty