

2309 - 1185 Dupont Street Toronto, Ontario M6H 0G5

$3,000 Monthly
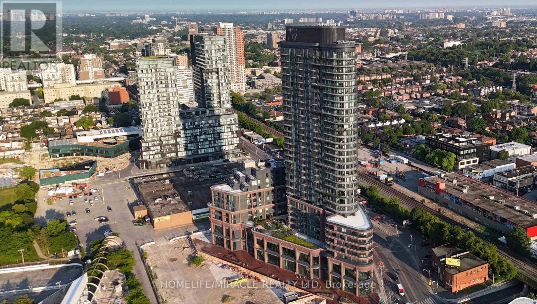
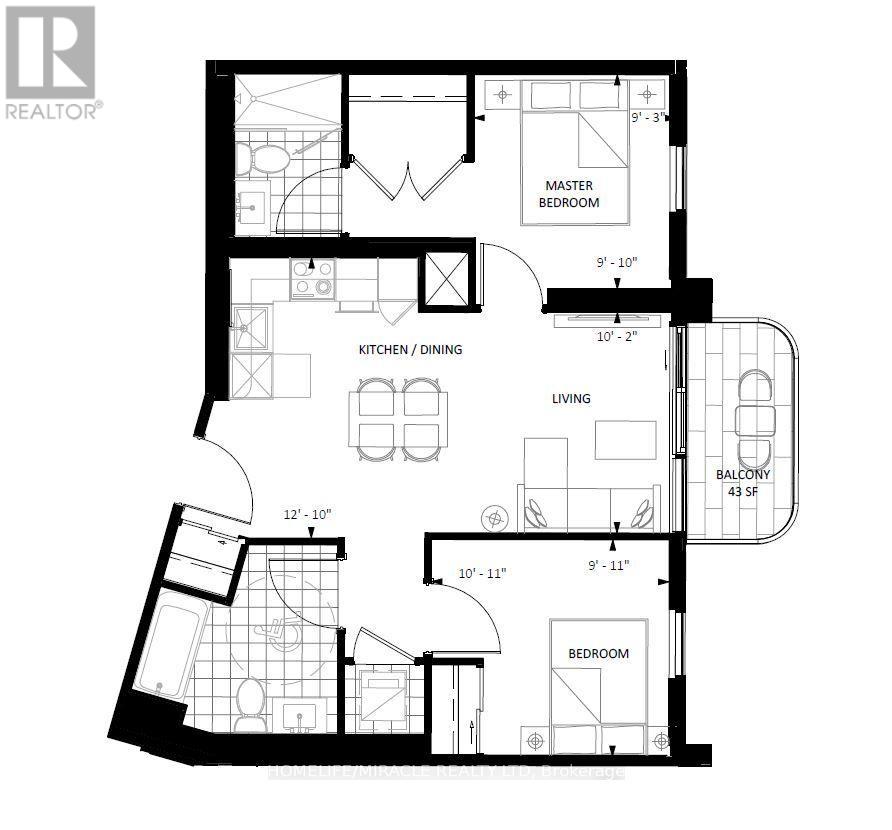
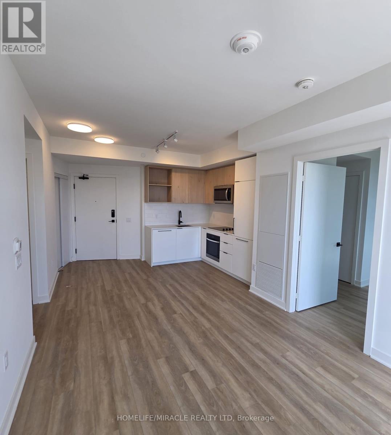
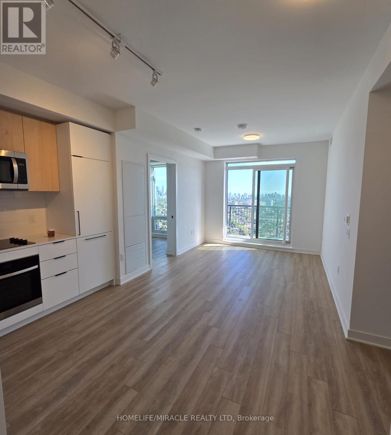
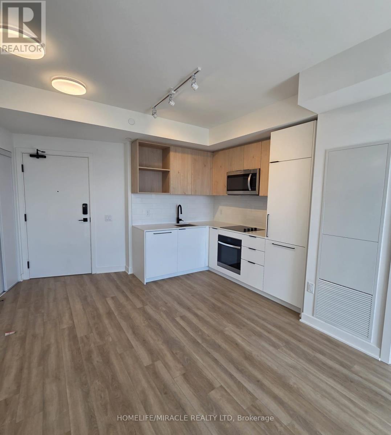
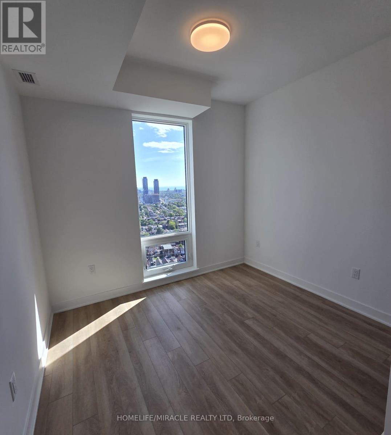
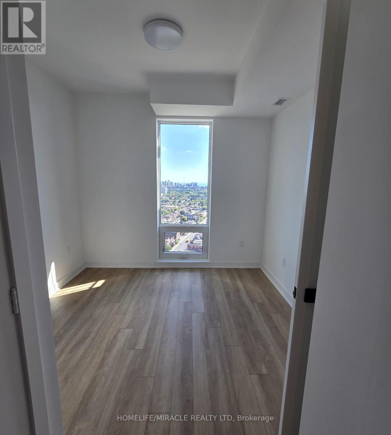
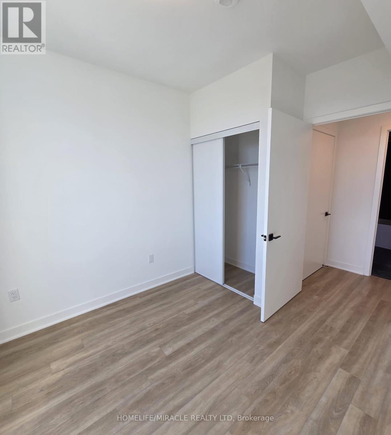
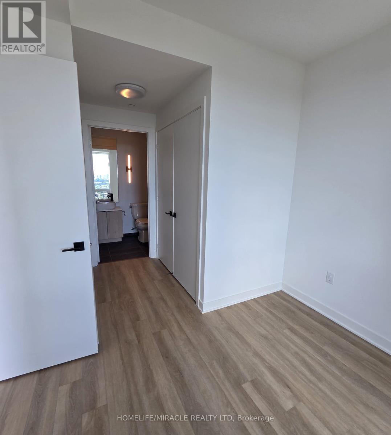
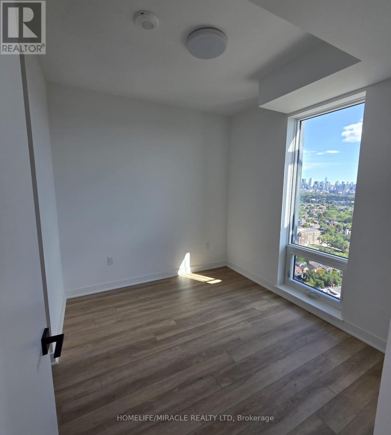
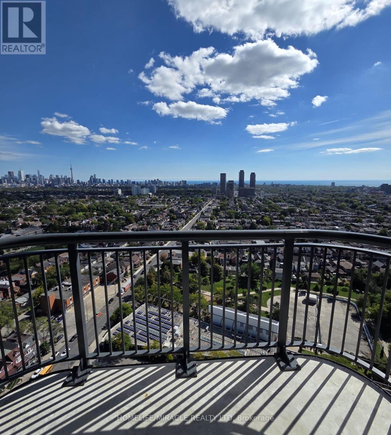
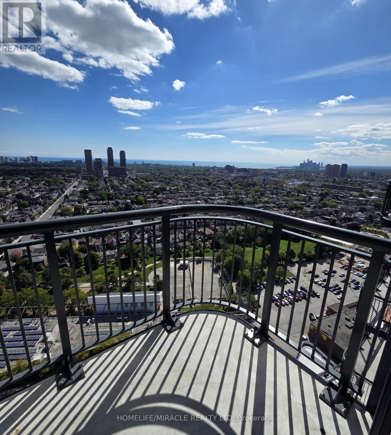
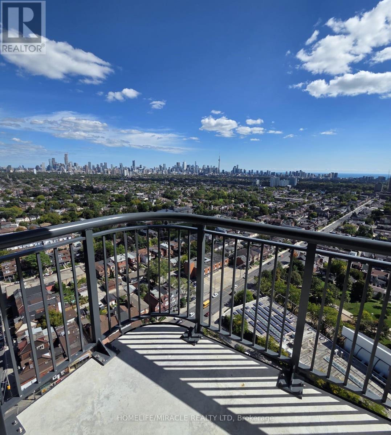
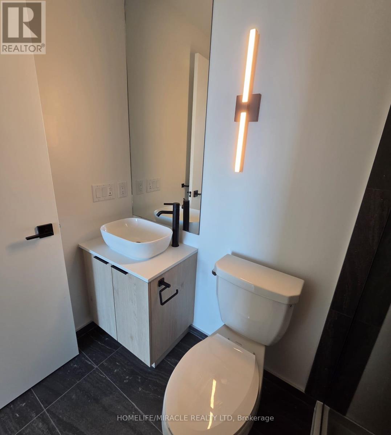
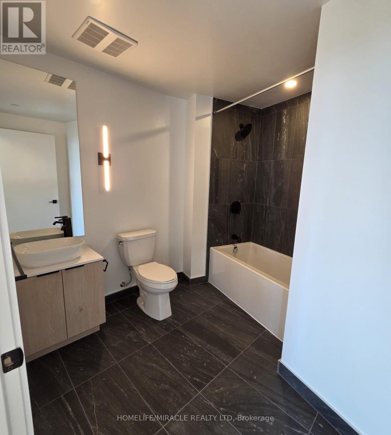
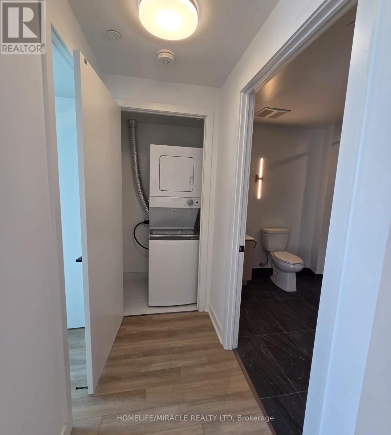
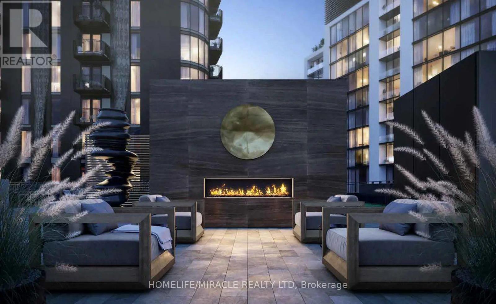
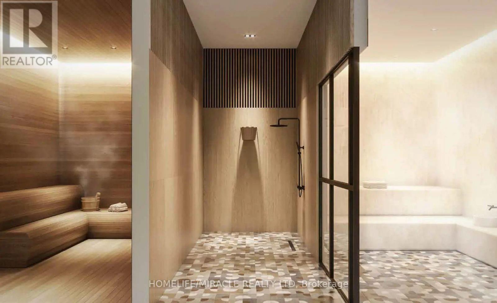
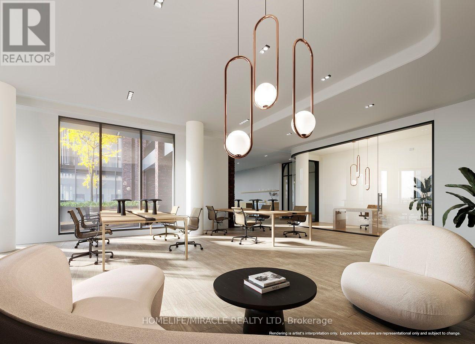
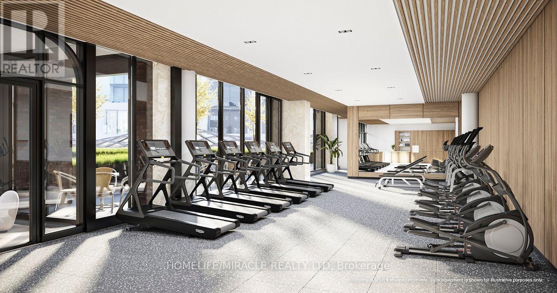
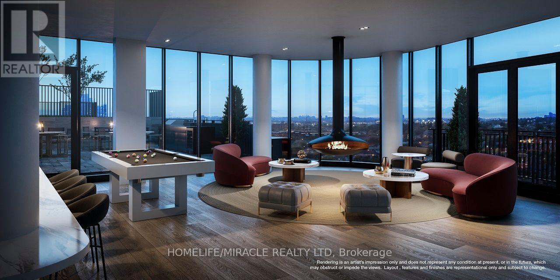
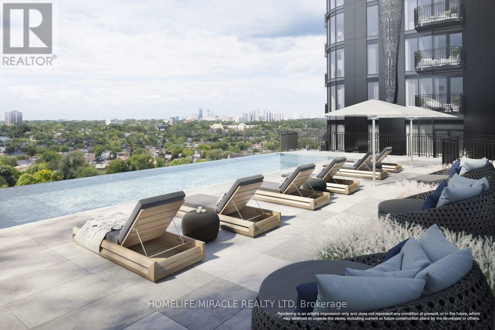
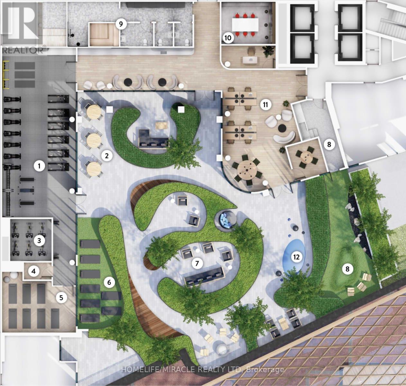
Welcome to Galleria 3 at 1185 Dupont! Be the first to call this stunning 23rd-floor suite home. Boasting clear, south-facing, unobstructed vistas of the Toronto skyline, this sun-filled layout offers sleek architectural design, designer kitchen finishes with high-end appliances, and ample storage including a walk-in closet. Rare full-package unit featuring 1 Owned Parking & 1 Locker. Enjoy resort-style amenities: outdoor pool, fitness hub, wellness spa (sauna & steam), party rooms, kids' zone, and concierge. Located in the heart of Toronto's newest master-planned park side community-steps to the upcoming community recreation centre, parks, dining, groceries, TTC, and UP Express. Move-in ready urban luxury at its finest. High speed internet included in rent. (id:63203)
Property Details
| MLS® Number | W13837824 |
| Property Type | Single Family |
| Community Name | Dovercourt-Wallace Emerson-Junction |
| Amenities Near By | Hospital, Public Transit |
| Communication Type | High Speed Internet |
| Community Features | Pets Allowed With Restrictions, School Bus |
| Features | Elevator, Balcony, Carpet Free |
| Parking Space Total | 1 |
| Pool Type | Outdoor Pool |
| View Type | City View, Lake View |
Building
| Bathroom Total | 2 |
| Bedrooms Above Ground | 2 |
| Bedrooms Total | 2 |
| Age | New Building |
| Amenities | Exercise Centre, Party Room, Visitor Parking, Storage - Locker, Security/concierge |
| Appliances | Oven - Built-in |
| Basement Type | None |
| Cooling Type | Central Air Conditioning |
| Exterior Finish | Concrete |
| Fire Protection | Smoke Detectors |
| Flooring Type | Laminate |
| Heating Fuel | Natural Gas |
| Heating Type | Coil Fan |
| Size Interior | 700 - 799 Ft2 |
| Type | Apartment |
Parking
| Underground | |
| Garage |
Land
| Acreage | No |
| Land Amenities | Hospital, Public Transit |
Rooms
| Level | Type | Length | Width | Dimensions |
|---|---|---|---|---|
| Flat | Bathroom | 2.29 m | 1.52 m | 2.29 m x 1.52 m |
| Flat | Living Room | 6.27 m | 3.99 m | 6.27 m x 3.99 m |
| Flat | Kitchen | 6.27 m | 3.99 m | 6.27 m x 3.99 m |
| Flat | Primary Bedroom | 3 m | 2.82 m | 3 m x 2.82 m |
| Flat | Bathroom | 1.52 m | 2.44 m | 1.52 m x 2.44 m |
| Flat | Bedroom 2 | 3.43 m | 2.95 m | 3.43 m x 2.95 m |
| Flat | Dining Room | 6.27 m | 3.99 m | 6.27 m x 3.99 m |
Contact Us
Contact us for more information

The trademarks REALTOR®, REALTORS®, and the REALTOR® logo are controlled by The Canadian Real Estate Association (CREA) and identify real estate professionals who are members of CREA. The trademarks MLS®, Multiple Listing Service® and the associated logos are owned by The Canadian Real Estate Association (CREA) and identify the quality of services provided by real estate professionals who are members of CREA. The trademark DDF® is owned by The Canadian Real Estate Association (CREA) and identifies CREA's Data Distribution Facility (DDF®)
September 29 2026 04:59:38
Toronto Regional Real Estate Board
Homelife/miracle Realty Ltd