

2309 - 38 Forest Manor Road Toronto, Ontario M2J 0H4

$2,900 Monthly
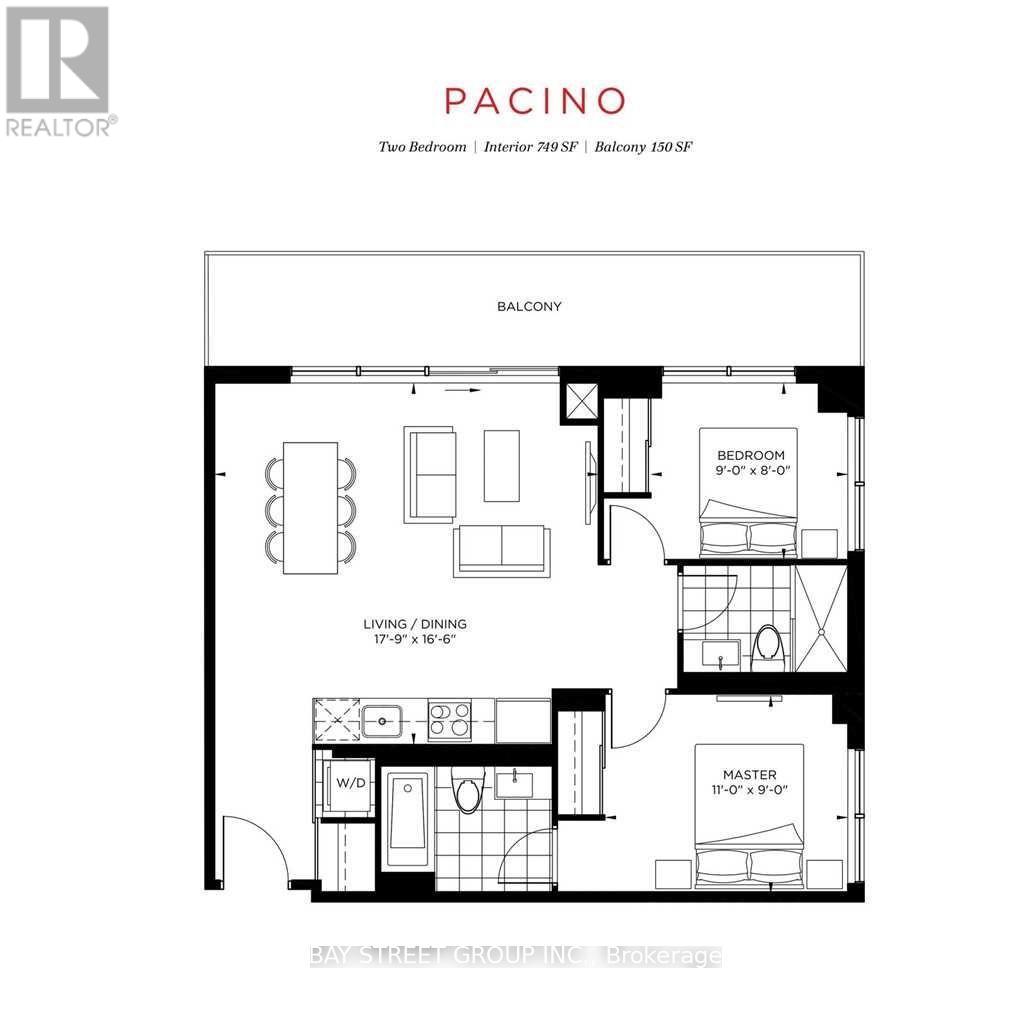
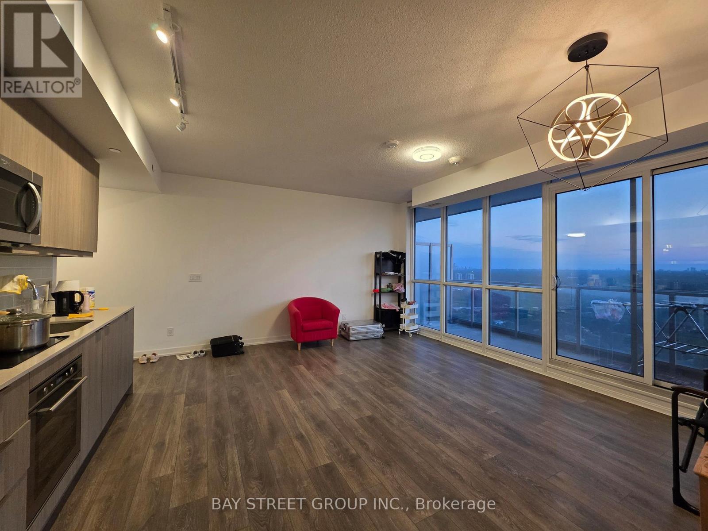
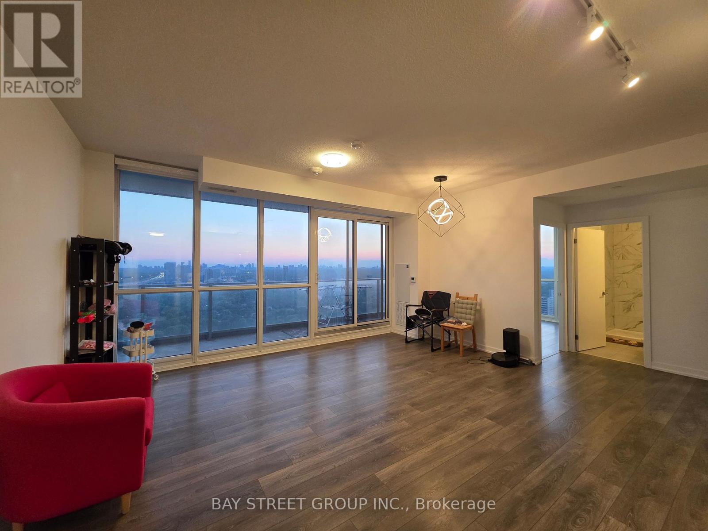
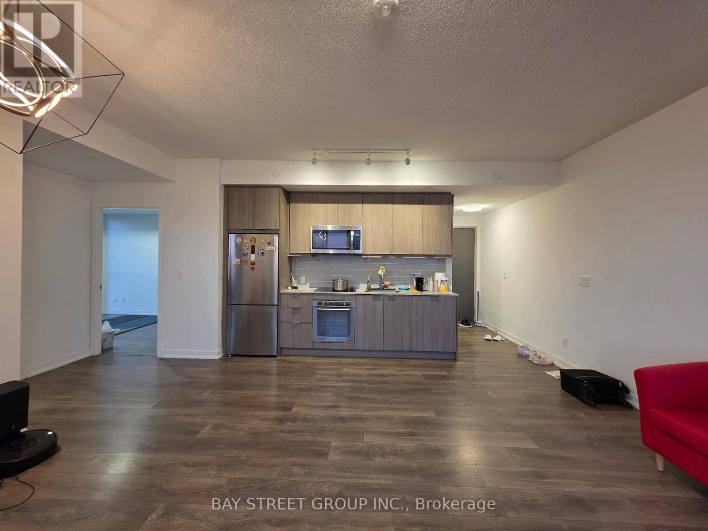
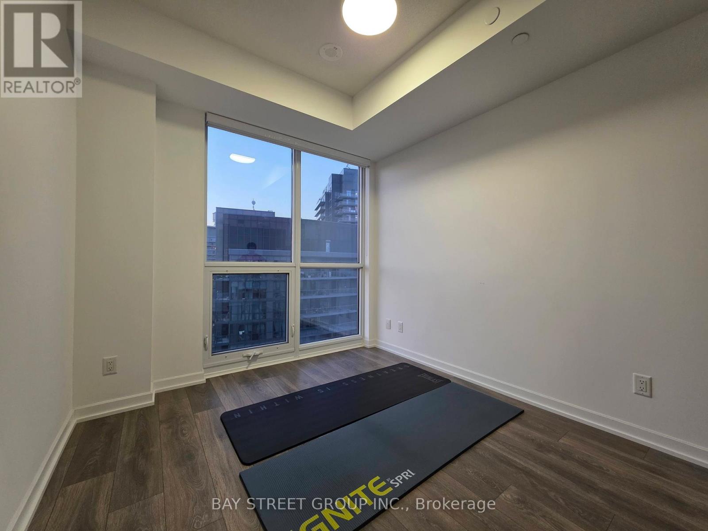
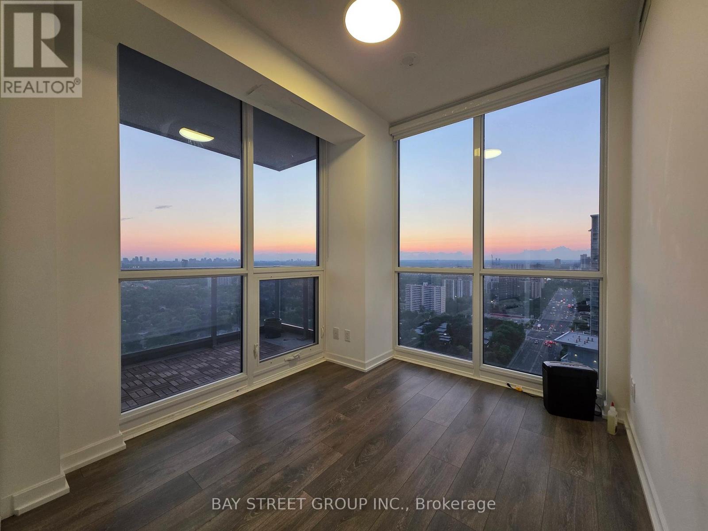
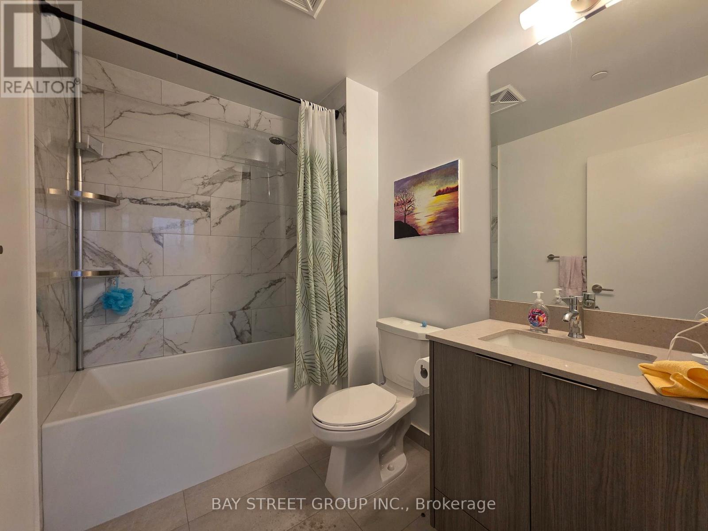
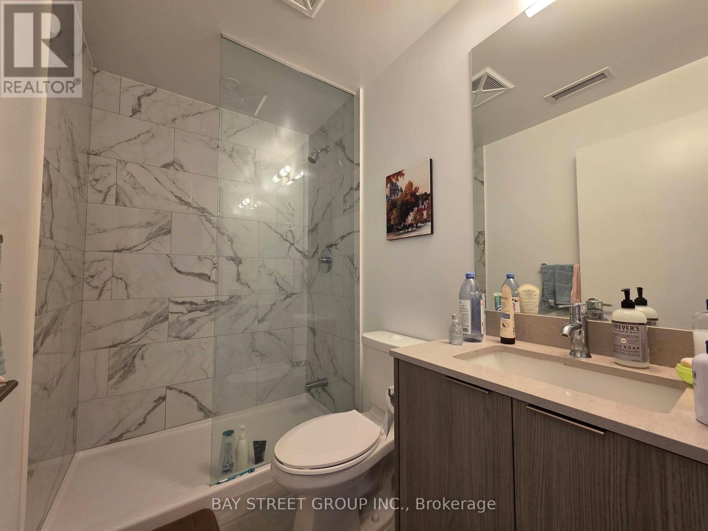
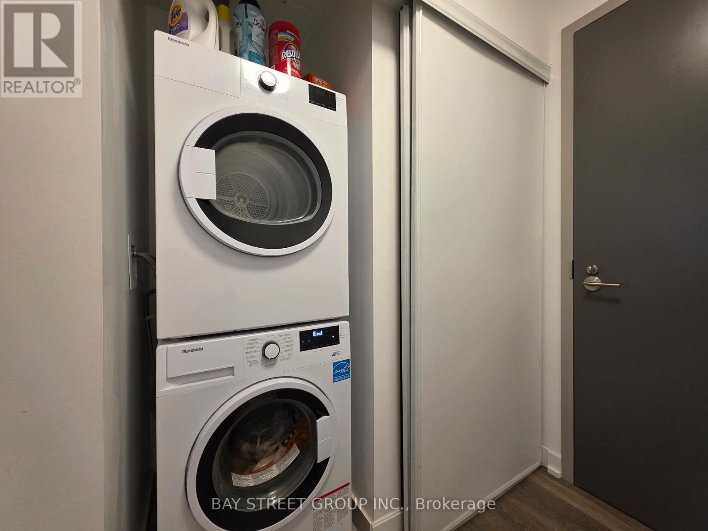
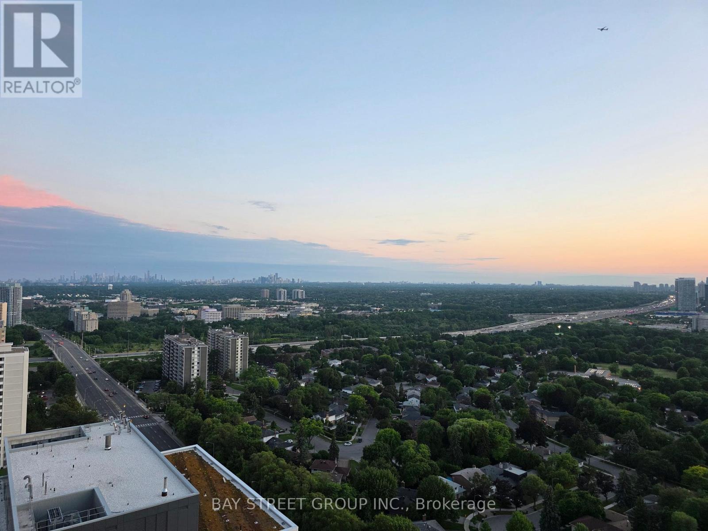
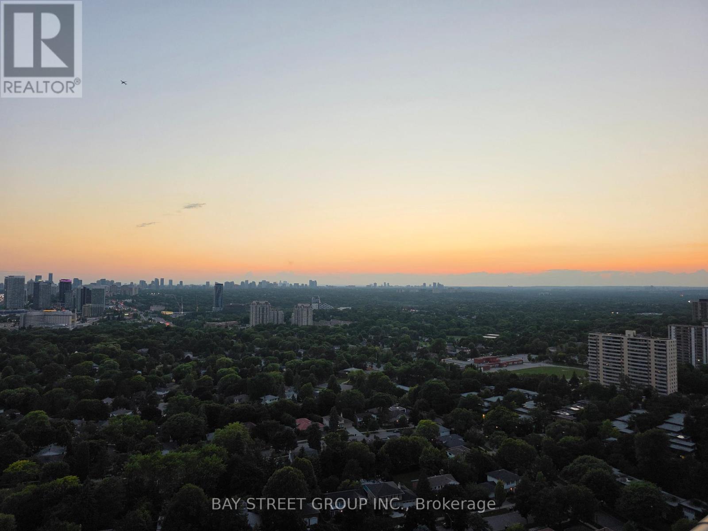
Bright and spacious 2-bedroom, 2-bathroom corner-style suite at The Point, 38 Forest Manor Rd, in the heart of Henry Farm! Enjoy breathtaking, unobstructed west-facing views - including the CN Tower skyline - from your private 150 sqft balcony, perfect for morning coffee or evening sunsets. Unbeatable location just steps to Fairview Mall, FreshCo supermarket on the main level, TTC transit, and minutes to Hwy 401 & 404 for an easy commute anywhere in the GTA. Open-concept living/dining with floor-to-ceiling windows, modern kitchen with built-in appliances, and ensuite laundry. Building amenities include 24-hr concierge/security, indoor pool, gym, party room, and private theatre. Includes 1 parking spot and 1 locker. Move-in ready - available immediately! (id:63203)
Property Details
| MLS® Number | C13535940 |
| Property Type | Single Family |
| Community Name | Henry Farm |
| Community Features | Pets Allowed With Restrictions |
| Features | Balcony, Carpet Free |
| Parking Space Total | 1 |
Building
| Bathroom Total | 2 |
| Bedrooms Above Ground | 2 |
| Bedrooms Total | 2 |
| Age | 0 To 5 Years |
| Amenities | Storage - Locker |
| Appliances | Dishwasher, Dryer, Hood Fan, Stove, Washer, Refrigerator |
| Basement Type | None |
| Cooling Type | Central Air Conditioning |
| Exterior Finish | Concrete |
| Flooring Type | Laminate |
| Heating Fuel | Natural Gas |
| Heating Type | Coil Fan |
| Size Interior | 700 - 799 Ft2 |
| Type | Apartment |
Parking
| Underground | |
| Garage |
Land
| Acreage | No |
Rooms
| Level | Type | Length | Width | Dimensions |
|---|---|---|---|---|
| Flat | Dining Room | 5.4 m | 5.02 m | 5.4 m x 5.02 m |
| Flat | Living Room | 5.4 m | 5.02 m | 5.4 m x 5.02 m |
| Flat | Kitchen | 5.4 m | 5.02 m | 5.4 m x 5.02 m |
| Flat | Bedroom | 3.35 m | 2.74 m | 3.35 m x 2.74 m |
| Flat | Bedroom 2 | 2.74 m | 2.44 m | 2.74 m x 2.44 m |
Contact Us
Contact us for more information

The trademarks REALTOR®, REALTORS®, and the REALTOR® logo are controlled by The Canadian Real Estate Association (CREA) and identify real estate professionals who are members of CREA. The trademarks MLS®, Multiple Listing Service® and the associated logos are owned by The Canadian Real Estate Association (CREA) and identify the quality of services provided by real estate professionals who are members of CREA. The trademark DDF® is owned by The Canadian Real Estate Association (CREA) and identifies CREA's Data Distribution Facility (DDF®)
July 08 2026 04:30:41
Toronto Regional Real Estate Board
Bay Street Group Inc.