

2328 Yolanda Drive Oakville, Ontario L6L 2H6

$3,500 Monthly
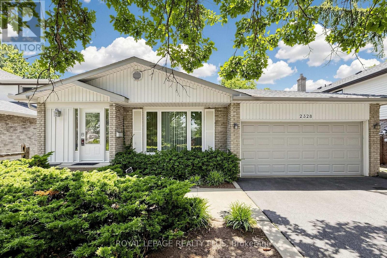
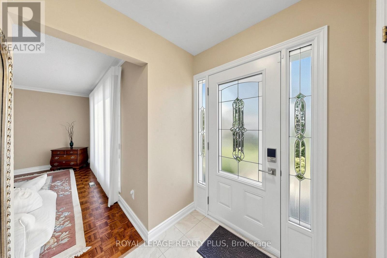
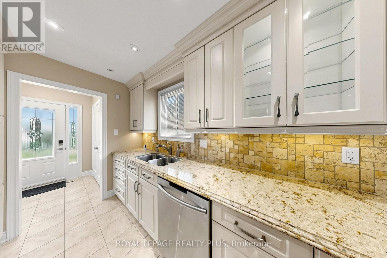
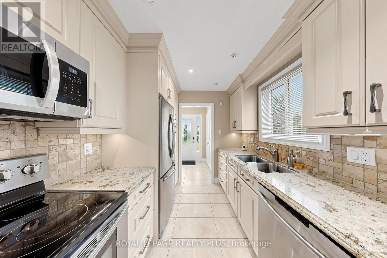
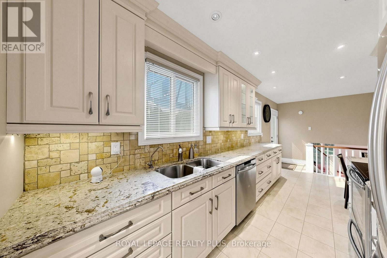
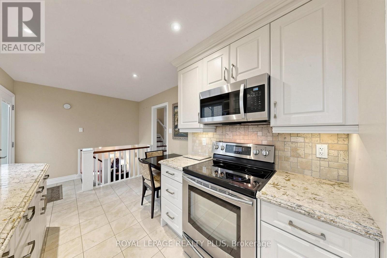
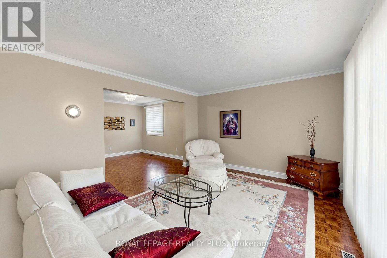
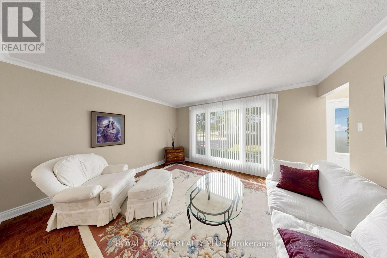
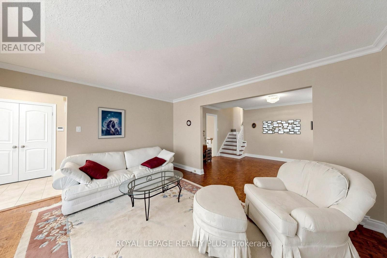
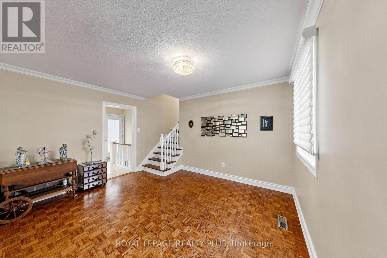
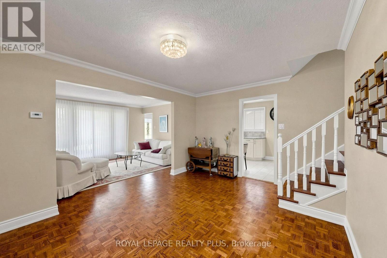
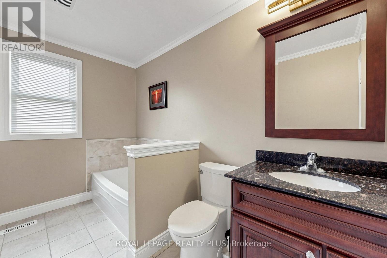
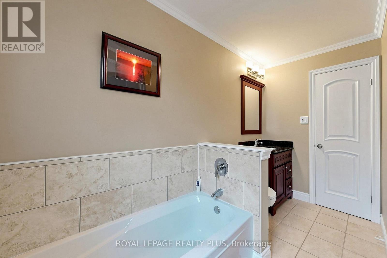
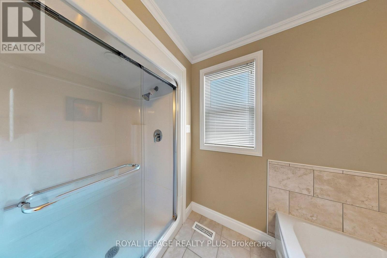
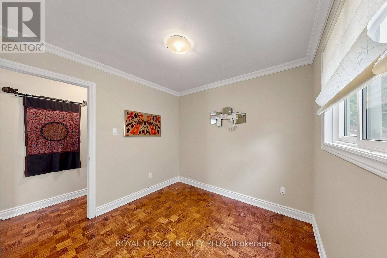
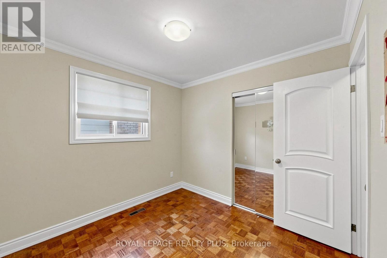
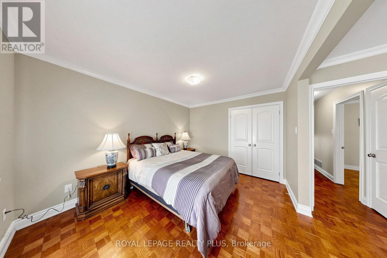
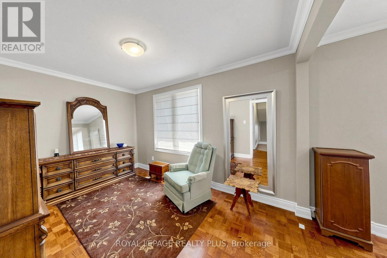
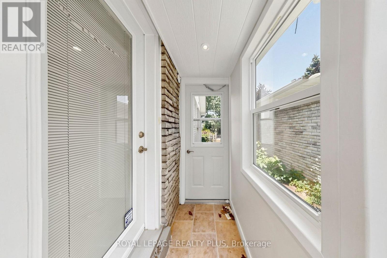
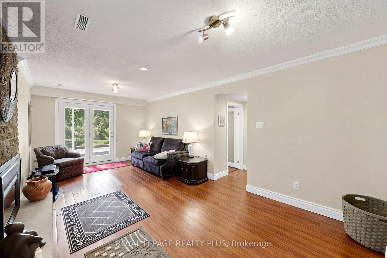
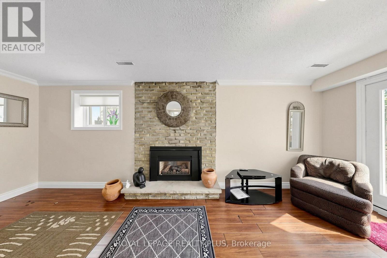
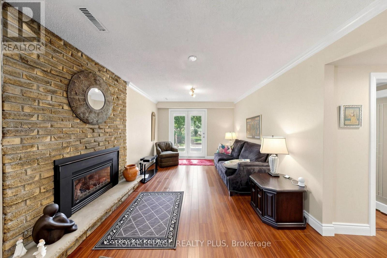
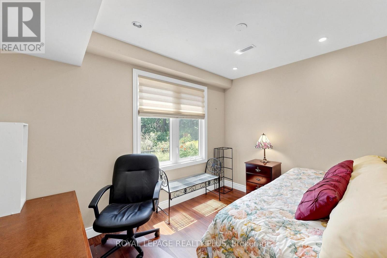
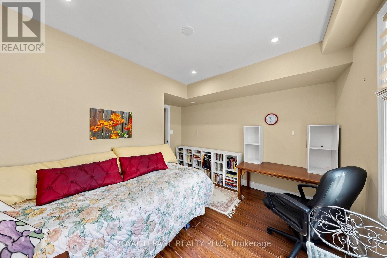
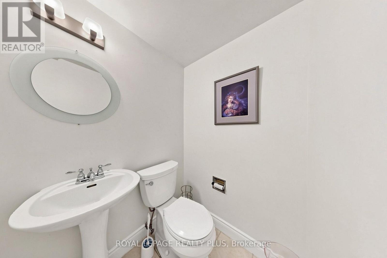
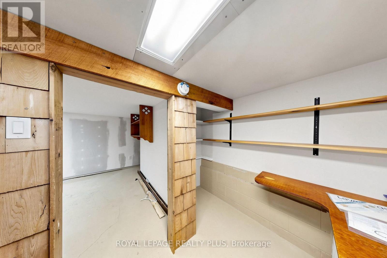
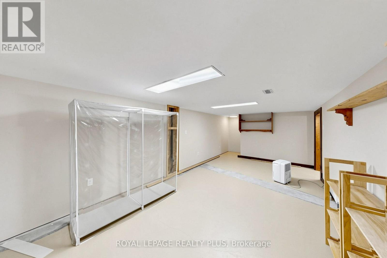
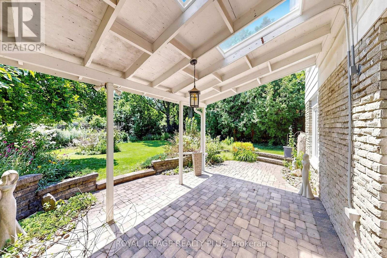
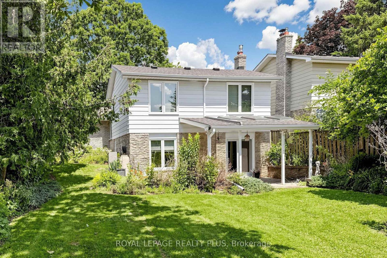
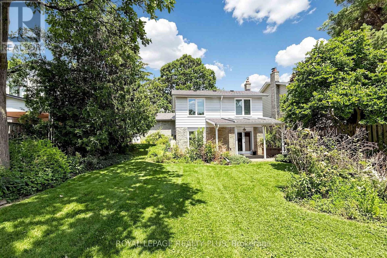
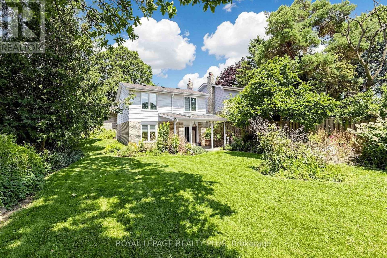
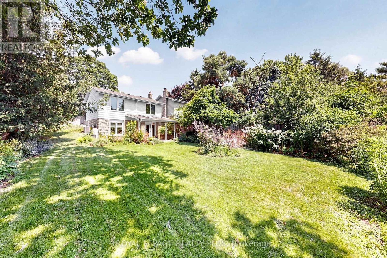
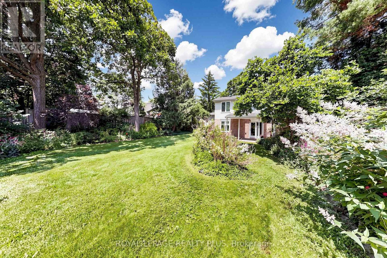
A Lovingly Cared For Family Home Backing Onto Donovan Bailey Park. This Spacious 4 Level Back Split Has Much To Offer. Spacious Principal Rooms With An Eat In Sized Kitchen; Mud room, Large Open Concept Living and Dining Rooms, The Upper floor has 2 spacious Bedrooms (master has been extended) With Parquet Flooring, Full 4 pcbath with soaker tub and walk in shower, plus 3rd Above Grade Bedroom On Lower Level with additional 2pc bath, Large Family Room with Gas Fireplace & Walk Out To Large, Private Rear patio. Grass lawn maintenance paid for for the rest of 2026 (after that its up to the tenants to maintain). Tenant to pay all utilities (id:63203)
Property Details
| MLS® Number | W13546142 |
| Property Type | Single Family |
| Neigbourhood | Bronte Station |
| Community Name | 1020 - WO West |
| Equipment Type | Water Heater |
| Features | In Suite Laundry |
| Parking Space Total | 4 |
| Rental Equipment Type | Water Heater |
Building
| Bathroom Total | 2 |
| Bedrooms Above Ground | 4 |
| Bedrooms Total | 4 |
| Age | 31 To 50 Years |
| Appliances | Dishwasher, Dryer, Furniture, Stove, Window Coverings, Refrigerator |
| Basement Development | Partially Finished |
| Basement Type | Full (partially Finished) |
| Construction Style Attachment | Detached |
| Cooling Type | Central Air Conditioning |
| Exterior Finish | Aluminum Siding, Brick |
| Fireplace Present | Yes |
| Foundation Type | Unknown |
| Half Bath Total | 1 |
| Heating Fuel | Natural Gas |
| Heating Type | Forced Air |
| Stories Total | 2 |
| Size Interior | 1,100 - 1,500 Ft2 |
| Type | House |
| Utility Water | Municipal Water |
Parking
| Attached Garage | |
| Garage |
Land
| Acreage | No |
| Sewer | Sanitary Sewer |
| Size Irregular | 50x147 Feet |
| Size Total Text | 50x147 Feet|under 1/2 Acre |
Rooms
| Level | Type | Length | Width | Dimensions |
|---|---|---|---|---|
| Second Level | Primary Bedroom | 4.01 m | 3.12 m | 4.01 m x 3.12 m |
| Second Level | Bedroom | 2.79 m | 2.77 m | 2.79 m x 2.77 m |
| Second Level | Bedroom | 2.84 m | 3.86 m | 2.84 m x 3.86 m |
| Basement | Recreational, Games Room | 3.23 m | 5.99 m | 3.23 m x 5.99 m |
| Lower Level | Bedroom | 2.62 m | 3.05 m | 2.62 m x 3.05 m |
| Lower Level | Family Room | 3.28 m | 6.3 m | 3.28 m x 6.3 m |
| Ground Level | Living Room | 4.45 m | 3.7 m | 4.45 m x 3.7 m |
| Ground Level | Dining Room | 4.06 m | 3.45 m | 4.06 m x 3.45 m |
| Ground Level | Kitchen | 5.3 m | 2.3 m | 5.3 m x 2.3 m |
Contact Us
Contact us for more information

The trademarks REALTOR®, REALTORS®, and the REALTOR® logo are controlled by The Canadian Real Estate Association (CREA) and identify real estate professionals who are members of CREA. The trademarks MLS®, Multiple Listing Service® and the associated logos are owned by The Canadian Real Estate Association (CREA) and identify the quality of services provided by real estate professionals who are members of CREA. The trademark DDF® is owned by The Canadian Real Estate Association (CREA) and identifies CREA's Data Distribution Facility (DDF®)
July 09 2026 10:06:02
Toronto Regional Real Estate Board
Royal LePage Realty Plus