

233 - 68 Main Street N Markham, Ontario L3P 0N5

$2,350 Monthly
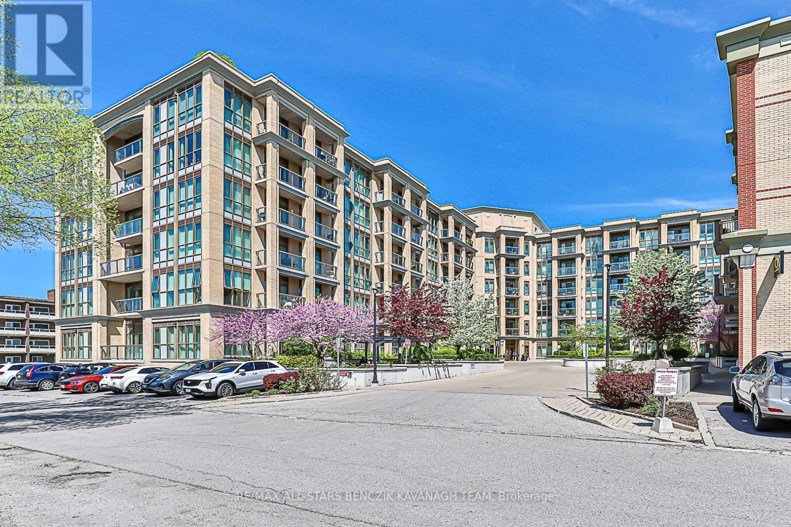
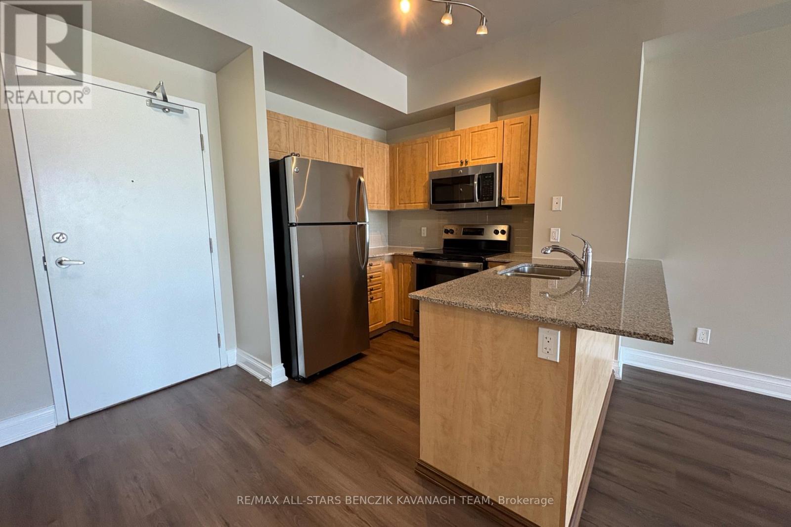
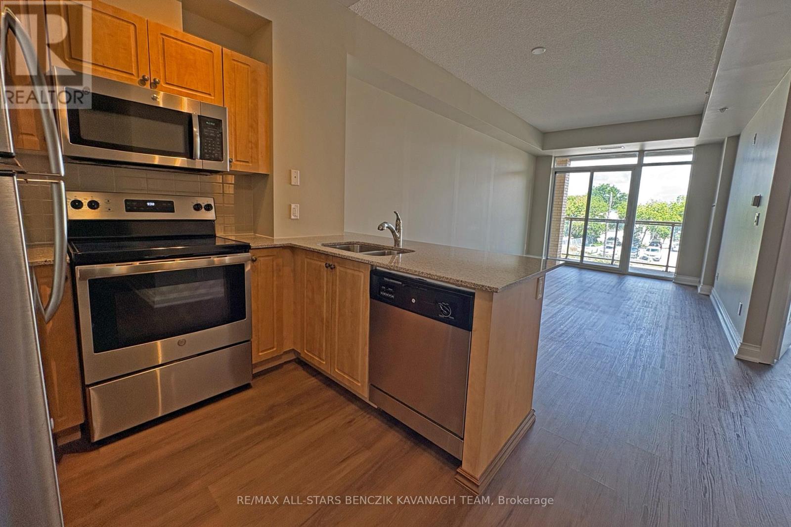
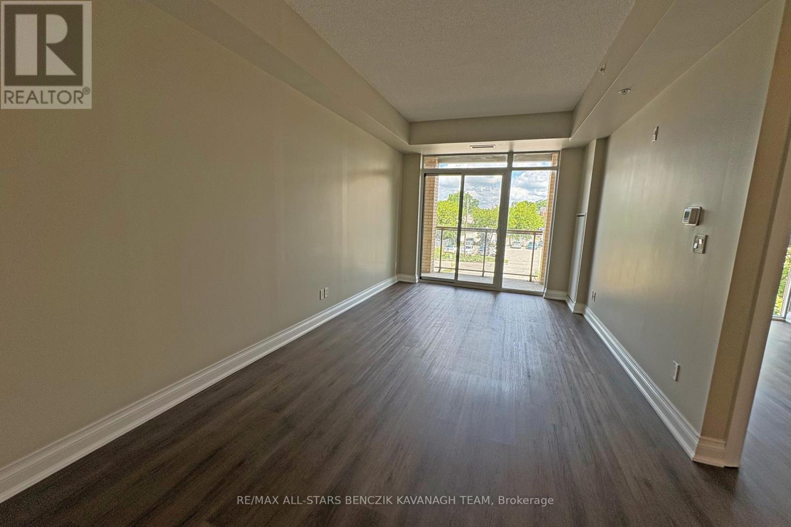
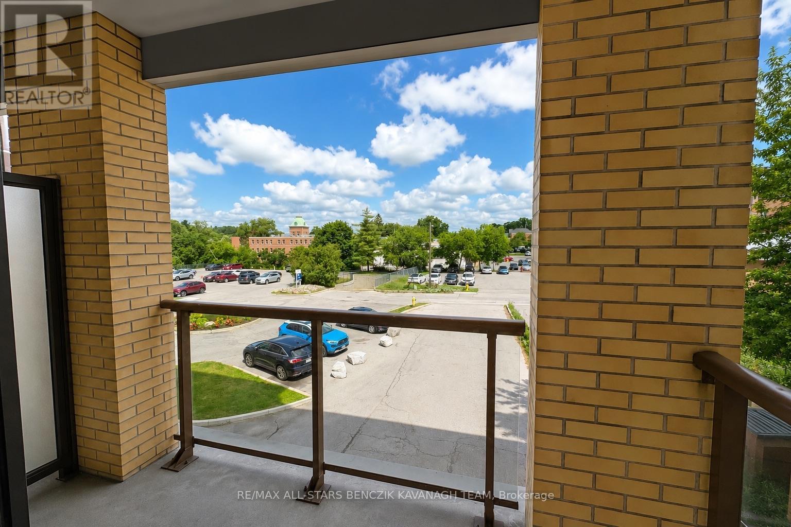
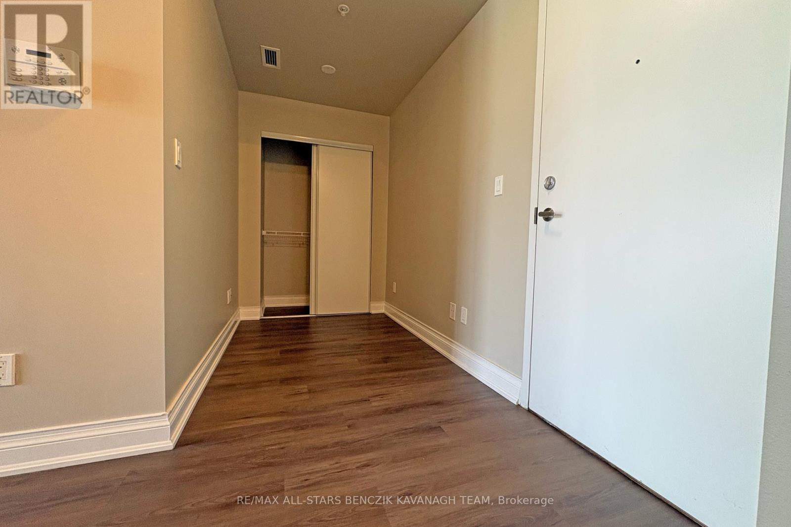
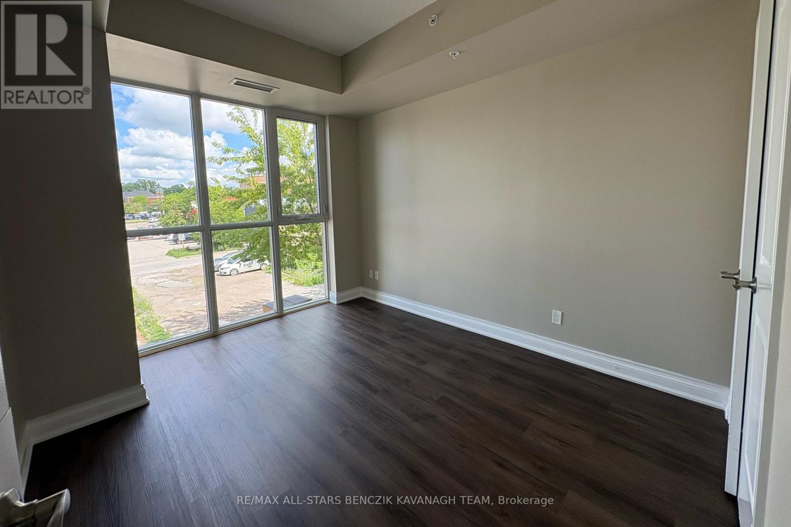
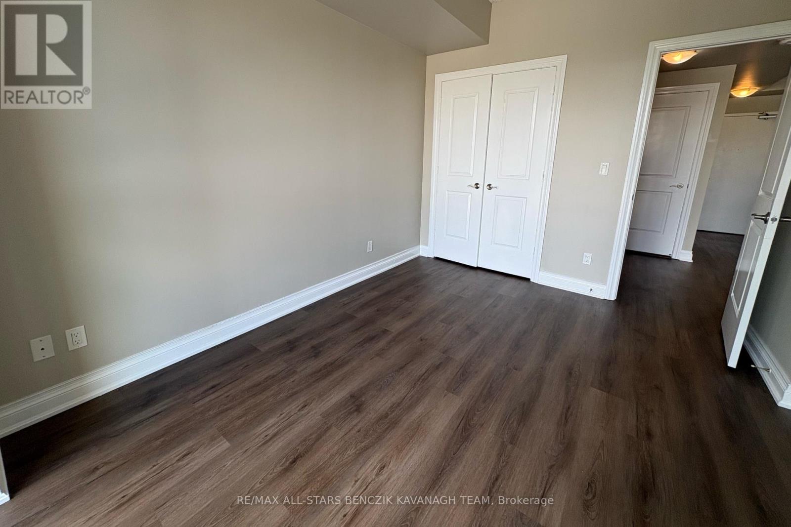
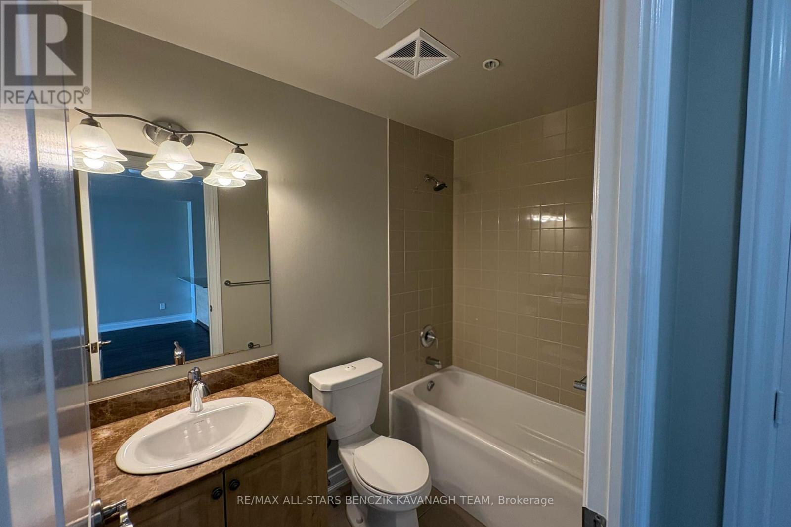
Experience refined living in the heart of Markham Village at 68 Main Street. This beautiful 1+1 bedroom, 640 sqft unit features a bright open-concept layout with 9' ceilings and laminate flooring throughout. The modern kitchen offers granite countertops, a breakfast bar, stainless steel appliances, and a tiled backsplash. A spacious primary bedroom, versatile den, 4-piece main bath, and ensuite laundry complete the thoughtfully designed interior. Additional highlights include one parking space and access to premium building amenities, including a rooftop terrace, fitness centre, and party/meeting room. Step outside to enjoy Markham's Historic Main Street, home to charming restaurants, pubs, cafés, and boutique shops. Conveniently located just minutes from GO Transit, YRT, TTC, and Highway 407, this unit offers the perfect blend of small-town charm and urban convenience. (id:63203)
Property Details
| MLS® Number | N13560600 |
| Property Type | Single Family |
| Community Name | Old Markham Village |
| Amenities Near By | Park, Public Transit, Schools |
| Community Features | Pets Allowed With Restrictions, Community Centre |
| Features | Balcony, Carpet Free |
| Parking Space Total | 1 |
Building
| Bathroom Total | 1 |
| Bedrooms Above Ground | 1 |
| Bedrooms Below Ground | 1 |
| Bedrooms Total | 2 |
| Amenities | Security/concierge, Exercise Centre, Party Room, Visitor Parking |
| Appliances | Dishwasher, Dryer, Hood Fan, Microwave, Stove, Washer, Refrigerator |
| Basement Type | None |
| Cooling Type | Central Air Conditioning |
| Exterior Finish | Brick |
| Flooring Type | Laminate |
| Heating Fuel | Natural Gas |
| Heating Type | Forced Air |
| Size Interior | 600 - 699 Ft2 |
| Type | Apartment |
Parking
| Underground | |
| Garage |
Land
| Acreage | No |
| Land Amenities | Park, Public Transit, Schools |
Rooms
| Level | Type | Length | Width | Dimensions |
|---|---|---|---|---|
| Flat | Living Room | 5.91 m | 3.17 m | 5.91 m x 3.17 m |
| Flat | Dining Room | 5.91 m | 3.17 m | 5.91 m x 3.17 m |
| Flat | Kitchen | 3.37 m | 2.9 m | 3.37 m x 2.9 m |
| Flat | Primary Bedroom | 3.65 m | 3.1 m | 3.65 m x 3.1 m |
| Flat | Den | 2.27 m | 1.68 m | 2.27 m x 1.68 m |
Contact Us
Contact us for more information

The trademarks REALTOR®, REALTORS®, and the REALTOR® logo are controlled by The Canadian Real Estate Association (CREA) and identify real estate professionals who are members of CREA. The trademarks MLS®, Multiple Listing Service® and the associated logos are owned by The Canadian Real Estate Association (CREA) and identify the quality of services provided by real estate professionals who are members of CREA. The trademark DDF® is owned by The Canadian Real Estate Association (CREA) and identifies CREA's Data Distribution Facility (DDF®)
July 14 2026 05:33:46
Toronto Regional Real Estate Board
RE/MAX All-Stars Benczik Kavanagh Team