

233 Northern Avenue Trent Lakes, Ontario K0M 1A0

$1,699,999
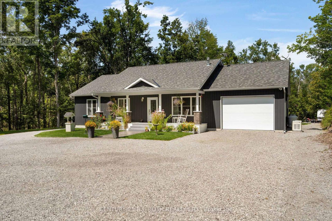
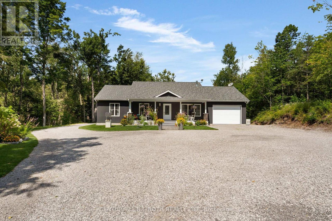
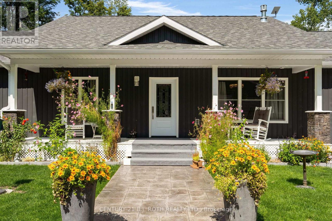
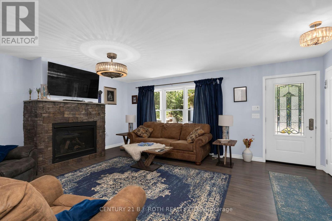
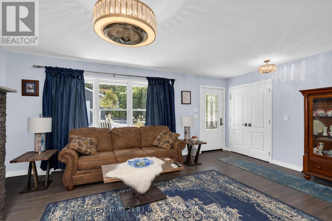
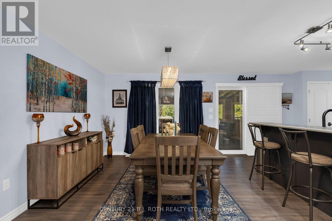
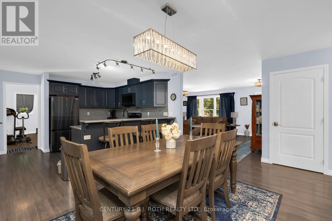
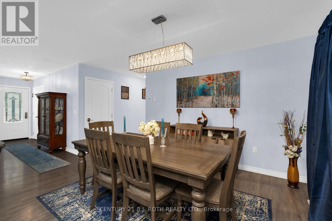
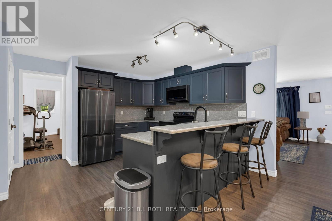
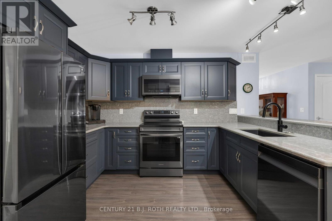
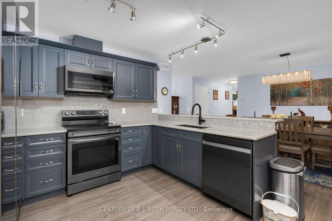
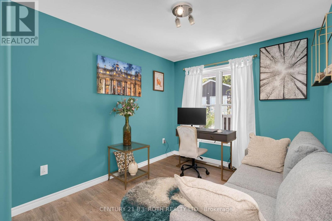
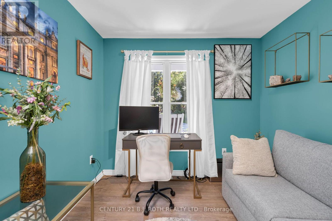
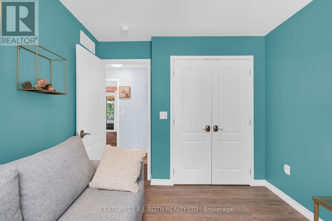
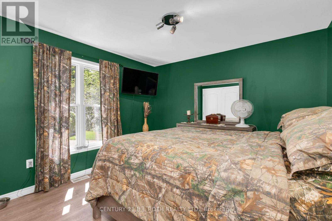
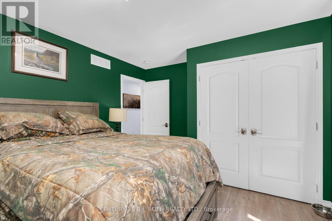
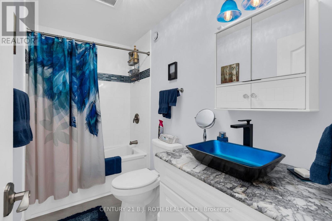
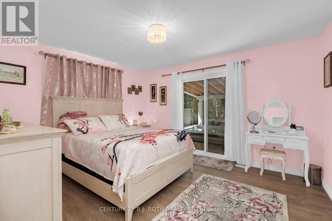
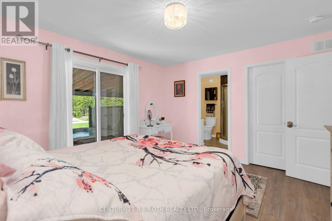
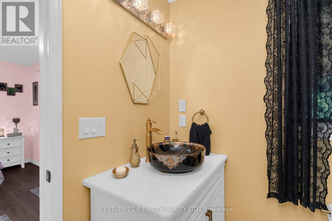
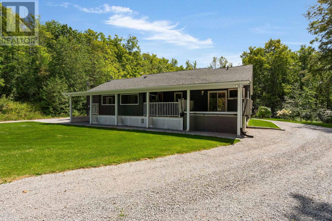
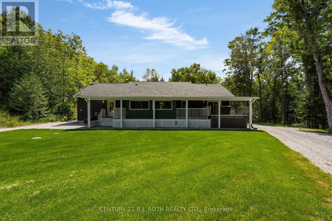
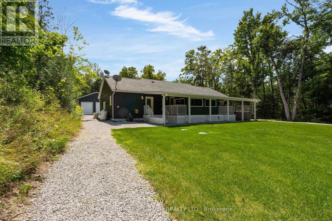
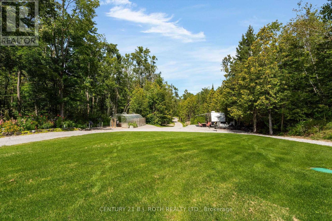
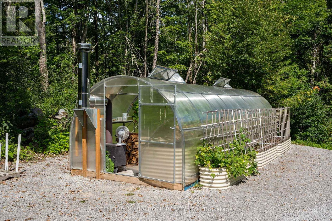
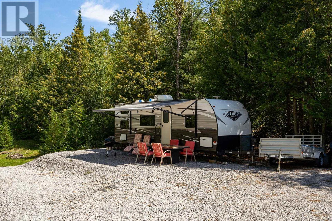
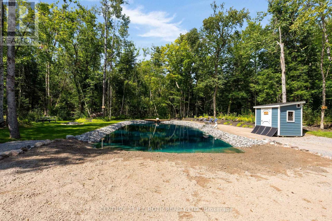
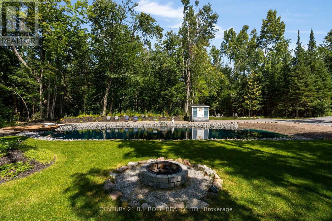
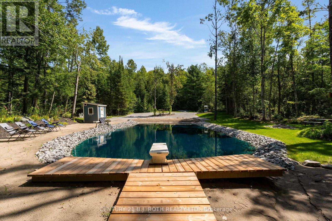
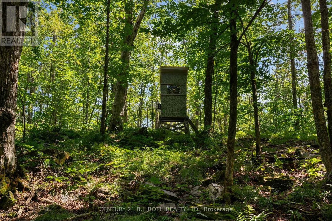
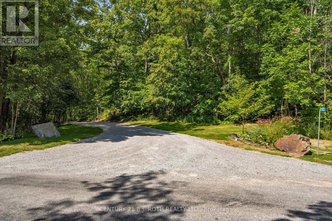
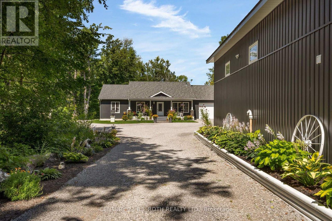
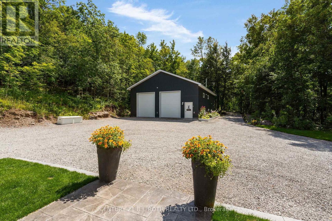
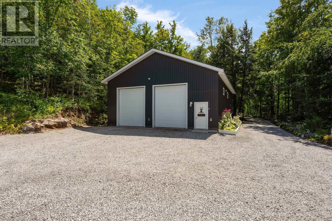
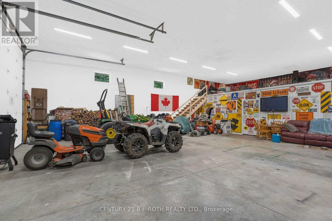
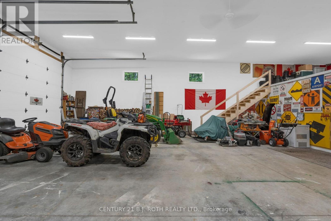
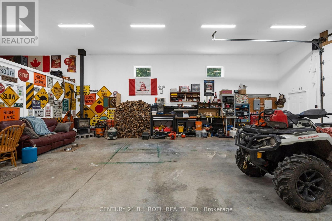
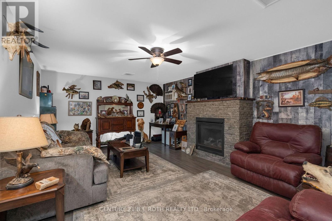
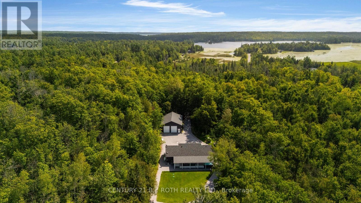
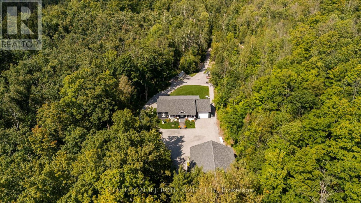
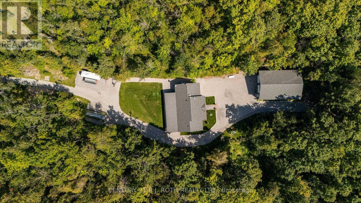
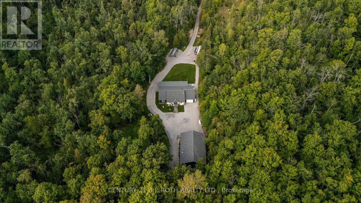
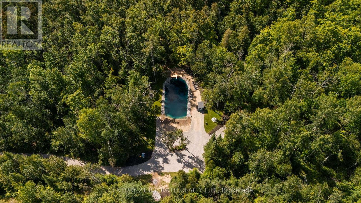
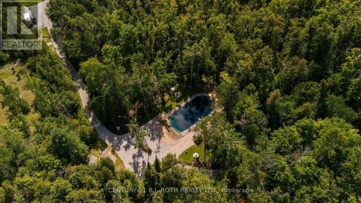

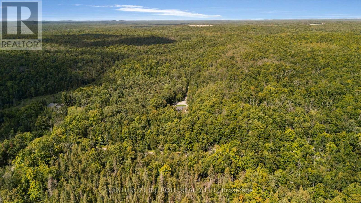
Welcome to your private year-round retreat where you can have it all on a 51 acre estate. Countless landscape garden beds border the driveway and property as you wind down your gated driveway. This custom-built 2022 bungalow offers over 1500 sq.ft of living with tasteful upgrades, 200 amp service with generac, a beautiful muskoka room off of the back deck and 10 person swim spa accessible right off of the master bedroom! Directly across from the house is a massive 50x35 ft shop also built in 2022. This structure boasts 200 amp service with generator, wood burning fireplace, oversized 12x10 ft Garaga doors, 14 ft ceilings inside with bonus finished living space and gas fireplace at the back of the shop. Walking through the backyard you find a greenhouse with wood burning fireplace for year round growing. As you continue walking north you reach the pond! This beautiful pond is great for swimming at 35 x 68 feet! With a sandy beach, 12 ft deep end and diving board it is sure to be fun for the whole family. The property also freatures a hunting blind, networks of trails, streams and other amazing areas to explore! Located on a paved municipal road with school bus service, just steps from a public boat launch with access to the Trent Severn Waterway, this home offers the best rural living with unbeatable convenience. (id:63203)
Property Details
| MLS® Number | X13711446 |
| Property Type | Single Family |
| Community Name | Trent Lakes |
| Features | Irregular Lot Size |
| Parking Space Total | 25 |
| Structure | Porch, Greenhouse |
Building
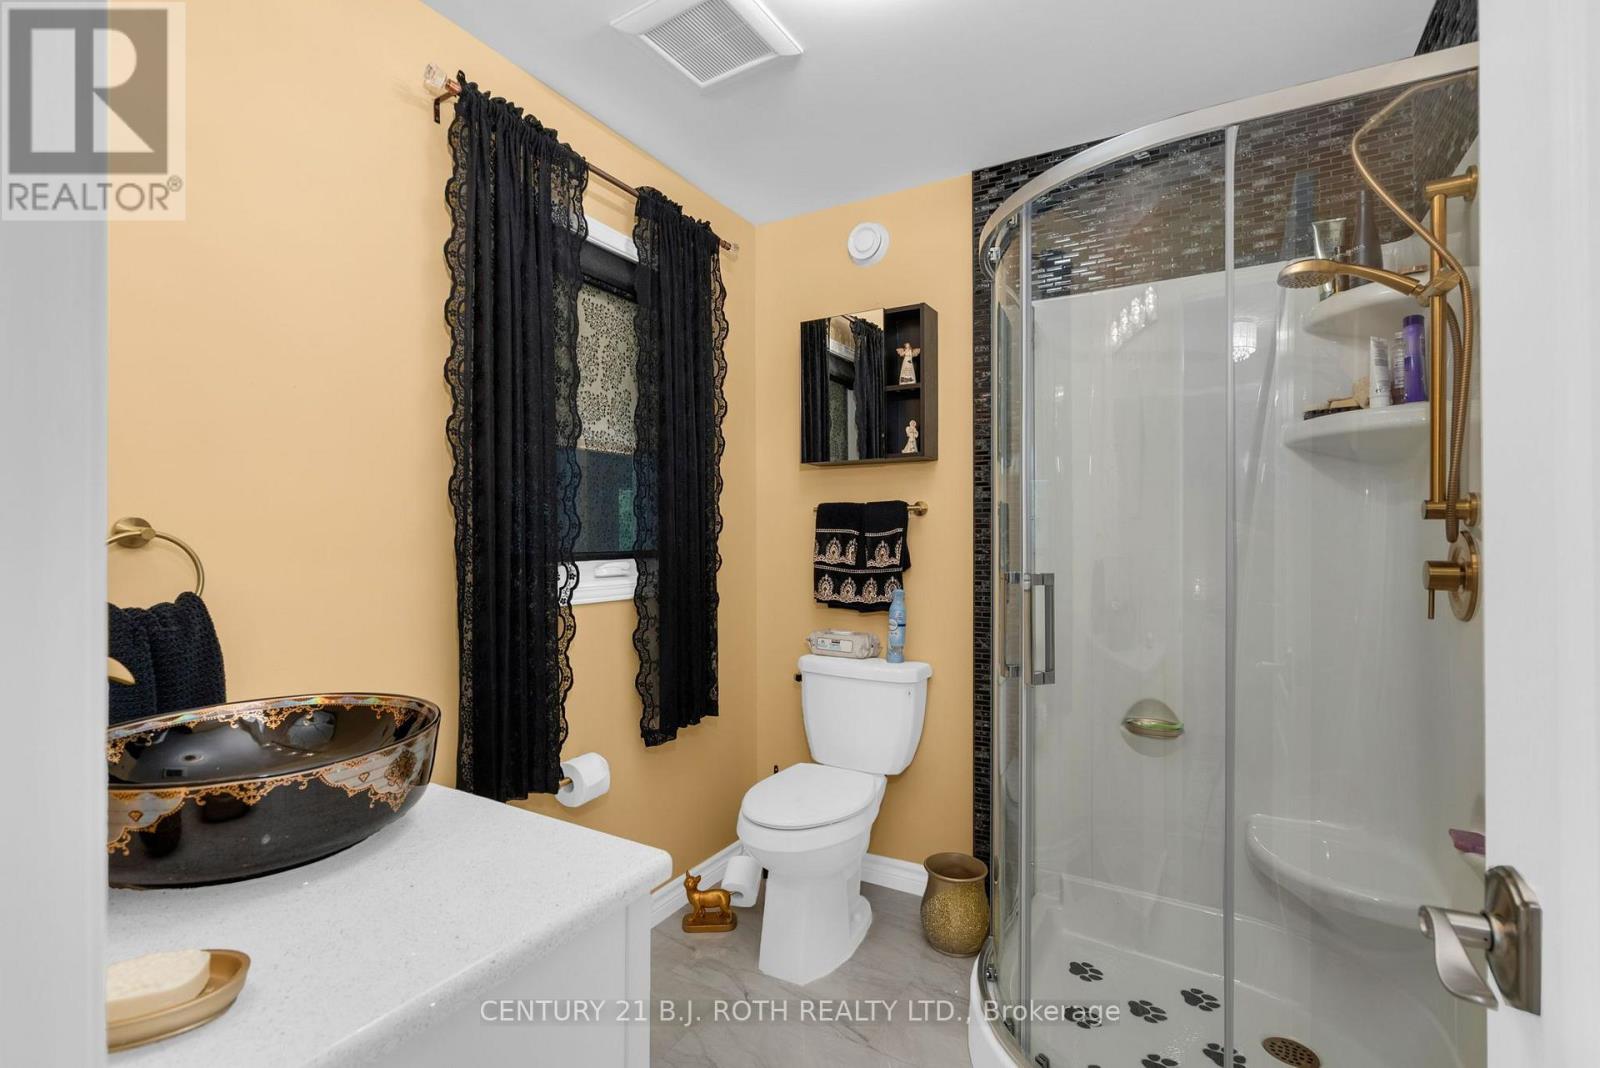
| Bathroom Total | 2 |
| Bedrooms Above Ground | 3 |
| Bedrooms Total | 3 |
| Age | 0 To 5 Years |
| Amenities | Fireplace(s) |
| Appliances | Hot Tub, Water Heater - Tankless, Water Purifier, Water Softener, Dishwasher, Dryer, Freezer, Stove, Washer, Window Coverings, Refrigerator |
| Architectural Style | Bungalow |
| Basement Type | Crawl Space |
| Construction Style Attachment | Detached |
| Cooling Type | Central Air Conditioning |
| Exterior Finish | Vinyl Siding |
| Fire Protection | Monitored Alarm |
| Fireplace Present | Yes |
| Fireplace Total | 4 |
| Flooring Type | Laminate |
| Foundation Type | Concrete |
| Heating Fuel | Propane |
| Heating Type | Forced Air |
| Stories Total | 1 |
| Size Interior | 1,100 - 1,500 Ft2 |
| Type | House |
Parking
| Attached Garage | |
| Garage |
Land
| Acreage | Yes |
| Landscape Features | Landscaped |
| Sewer | Septic System |
| Size Depth | 1521 Ft ,4 In |
| Size Frontage | 636 Ft ,7 In |
| Size Irregular | 636.6 X 1521.4 Ft |
| Size Total Text | 636.6 X 1521.4 Ft|50 - 100 Acres |
| Surface Water | Pond Or Stream |
Rooms
| Level | Type | Length | Width | Dimensions |
|---|---|---|---|---|
| Main Level | Great Room | 5.6 m | 4.8 m | 5.6 m x 4.8 m |
| Main Level | Kitchen | 3.3 m | 3.9 m | 3.3 m x 3.9 m |
| Main Level | Dining Room | 3.81 m | 3.65 m | 3.81 m x 3.65 m |
| Main Level | Primary Bedroom | 4.11 m | 3.65 m | 4.11 m x 3.65 m |
| Main Level | Bedroom 2 | 3.12 m | 3.42 m | 3.12 m x 3.42 m |
| Main Level | Bedroom 3 | 2.98 m | 3.21 m | 2.98 m x 3.21 m |
Contact Us
Contact us for more information

The trademarks REALTOR®, REALTORS®, and the REALTOR® logo are controlled by The Canadian Real Estate Association (CREA) and identify real estate professionals who are members of CREA. The trademarks MLS®, Multiple Listing Service® and the associated logos are owned by The Canadian Real Estate Association (CREA) and identify the quality of services provided by real estate professionals who are members of CREA. The trademark DDF® is owned by The Canadian Real Estate Association (CREA) and identifies CREA's Data Distribution Facility (DDF®)
August 25 2026 07:37:05
Toronto Regional Real Estate Board
Century 21 B.j. Roth Realty Ltd.