

235 Chisholm Avenue Toronto, Ontario M4C 4V9

$574,900
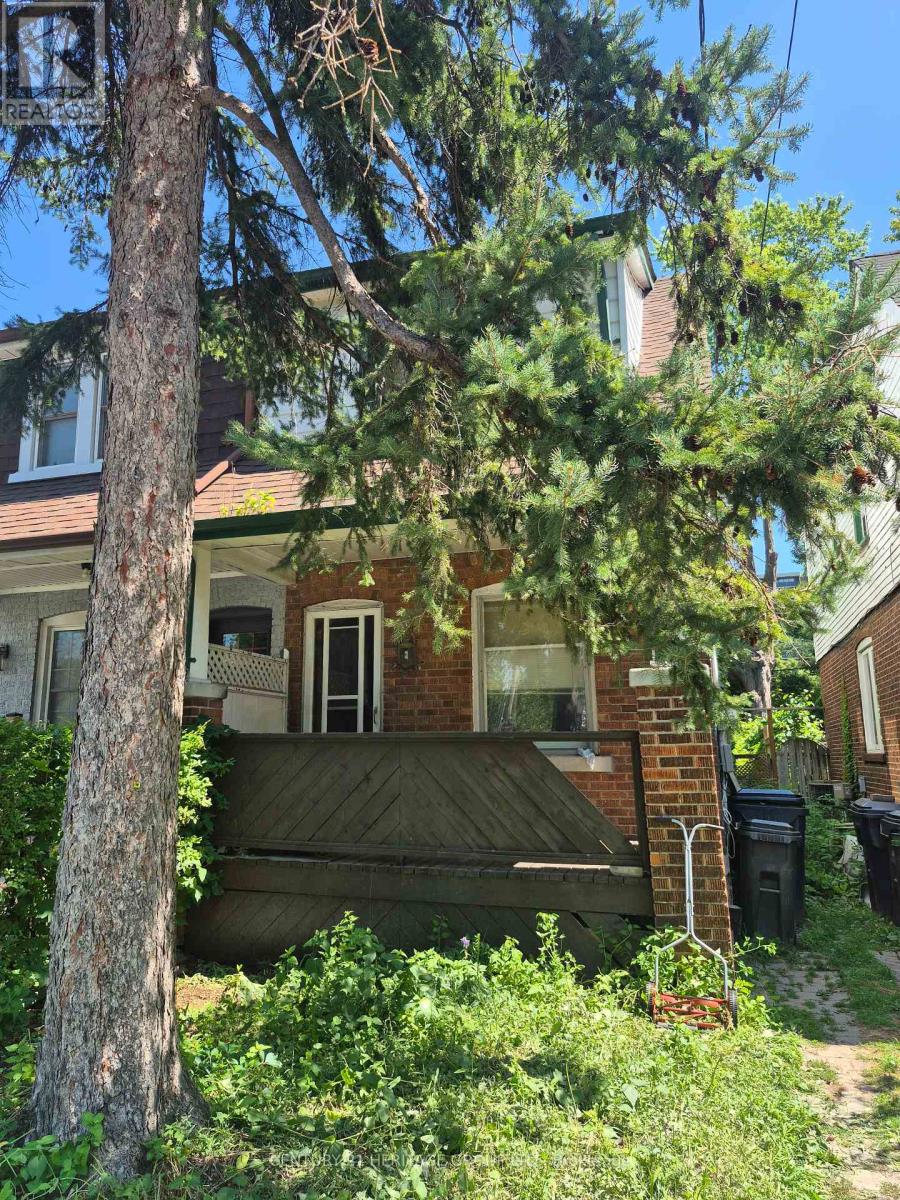
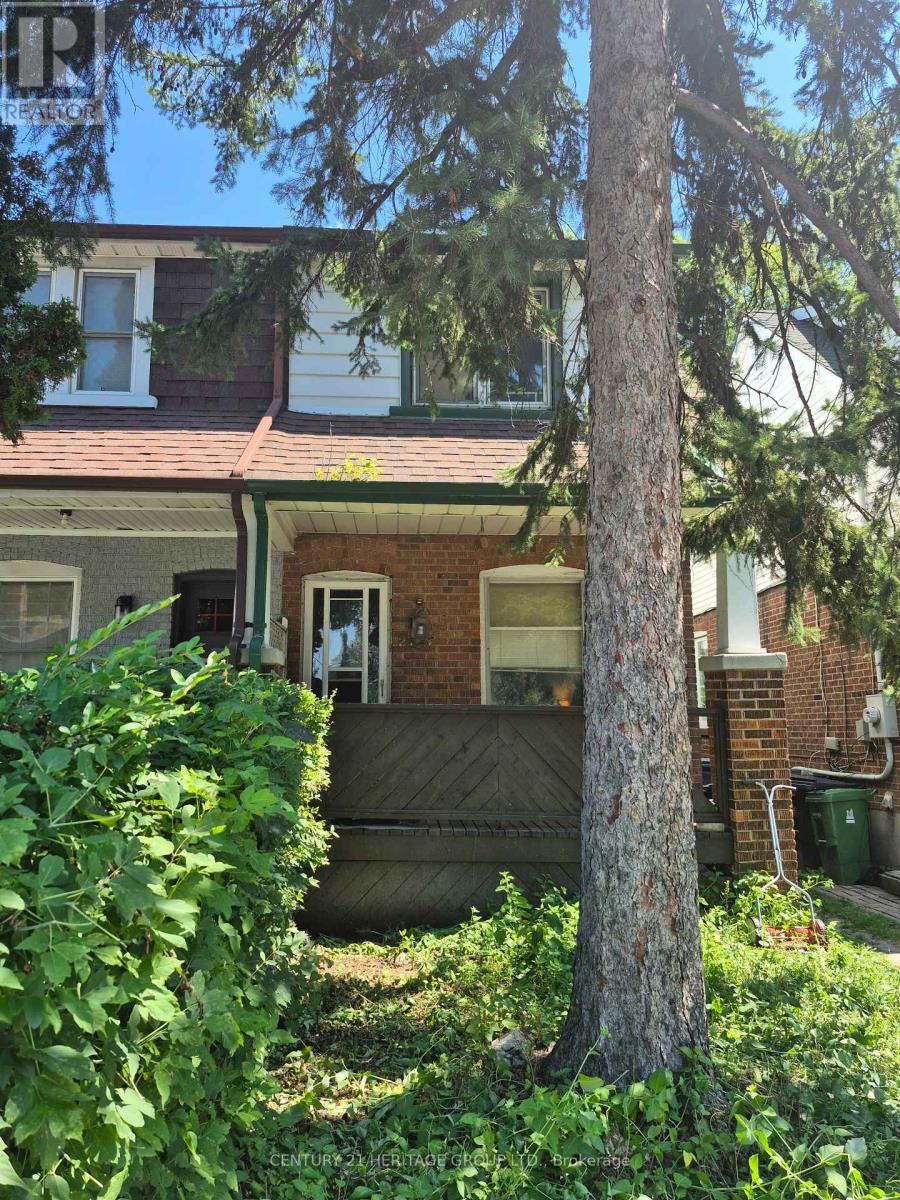
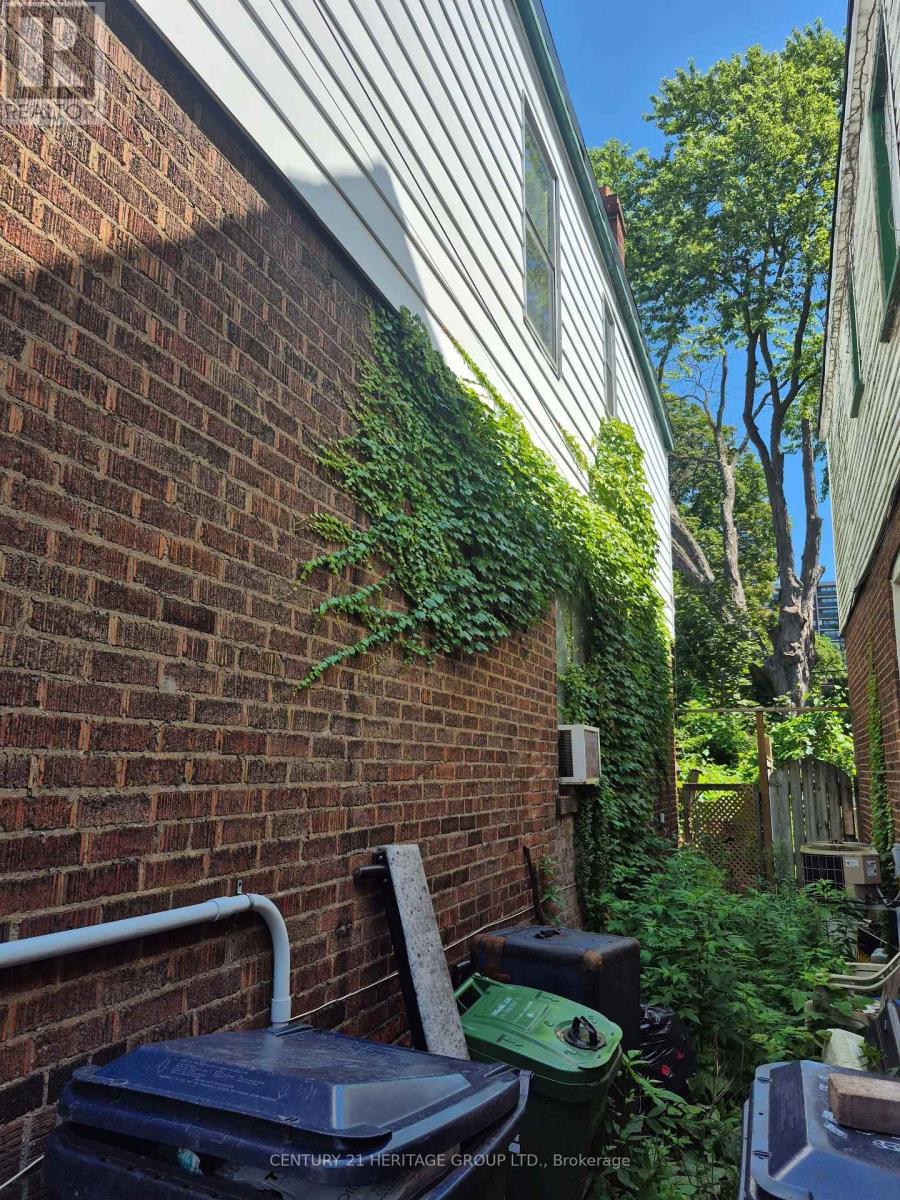
Property being sold "AS IS" - a Renovators Dream. Buyer responsible for ALL due diligence. House requires extensive renovations and a complete overhaul. Pets in house. Detached garage with access from paved back laneway. Walking access to back yard from side of house. Lots of potential . Furnace Dec 2025 (id:63203)
Property Details
| MLS® Number | E13647182 |
| Property Type | Single Family |
| Community Name | Woodbine-Lumsden |
| Equipment Type | Water Heater |
| Parking Space Total | 1 |
| Rental Equipment Type | Water Heater |
Building
| Bathroom Total | 2 |
| Bedrooms Above Ground | 3 |
| Bedrooms Total | 3 |
| Basement Development | Partially Finished |
| Basement Type | N/a (partially Finished) |
| Construction Style Attachment | Semi-detached |
| Cooling Type | Window Air Conditioner |
| Exterior Finish | Brick, Aluminum Siding |
| Foundation Type | Unknown |
| Half Bath Total | 1 |
| Heating Fuel | Natural Gas |
| Heating Type | Forced Air |
| Stories Total | 2 |
| Size Interior | 700 - 1,100 Ft2 |
| Type | House |
| Utility Water | Municipal Water |
Parking
| Detached Garage | |
| Garage |
Land
| Acreage | No |
| Sewer | Sanitary Sewer |
| Size Depth | 100 Ft |
| Size Frontage | 16 Ft ,10 In |
| Size Irregular | 16.9 X 100 Ft |
| Size Total Text | 16.9 X 100 Ft |
Rooms
| Level | Type | Length | Width | Dimensions |
|---|---|---|---|---|
| Second Level | Bedroom | 3.94 m | 3.5 m | 3.94 m x 3.5 m |
| Second Level | Bedroom 2 | 3.4 m | 2.25 m | 3.4 m x 2.25 m |
| Second Level | Bedroom 3 | 3.92 m | 2.94 m | 3.92 m x 2.94 m |
| Basement | Recreational, Games Room | 3.7 m | 3.7 m | 3.7 m x 3.7 m |
| Main Level | Kitchen | 3.73 m | 9.65 m | 3.73 m x 9.65 m |
| Main Level | Dining Room | 4.15 m | 2.8 m | 4.15 m x 2.8 m |
Utilities
| Cable | Installed |
| Electricity | Installed |
| Sewer | Installed |
Contact Us
Contact us for more information

The trademarks REALTOR®, REALTORS®, and the REALTOR® logo are controlled by The Canadian Real Estate Association (CREA) and identify real estate professionals who are members of CREA. The trademarks MLS®, Multiple Listing Service® and the associated logos are owned by The Canadian Real Estate Association (CREA) and identify the quality of services provided by real estate professionals who are members of CREA. The trademark DDF® is owned by The Canadian Real Estate Association (CREA) and identifies CREA's Data Distribution Facility (DDF®)
August 13 2026 10:30:37
Toronto Regional Real Estate Board
Century 21 Heritage Group Ltd.