

236 Eighth Avenue New Tecumseth, Ontario L9R 0R1
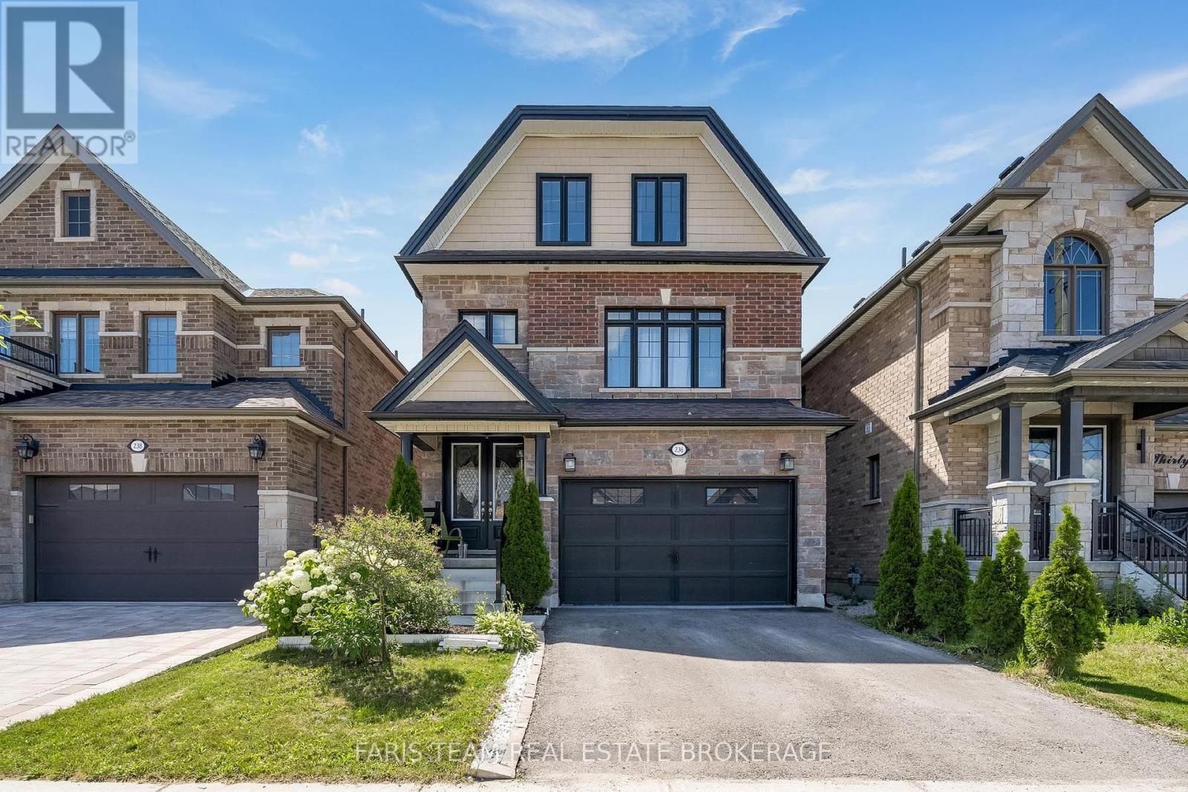
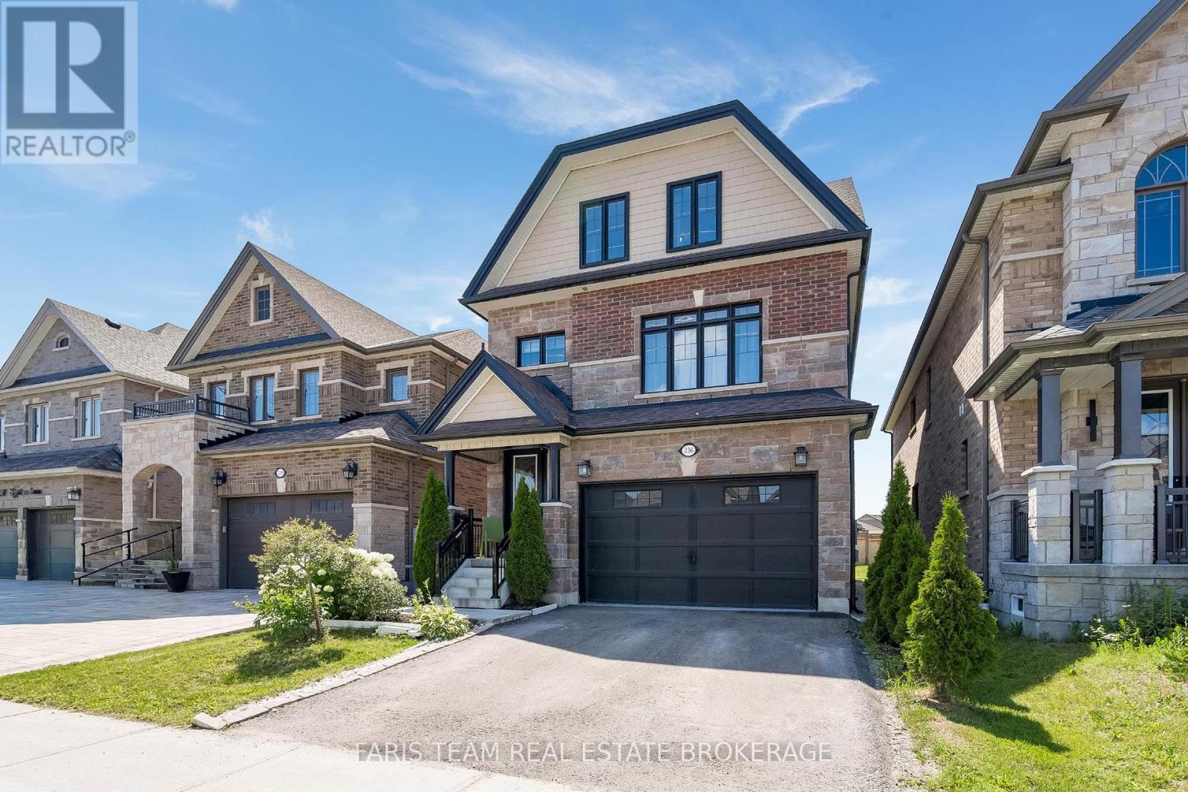
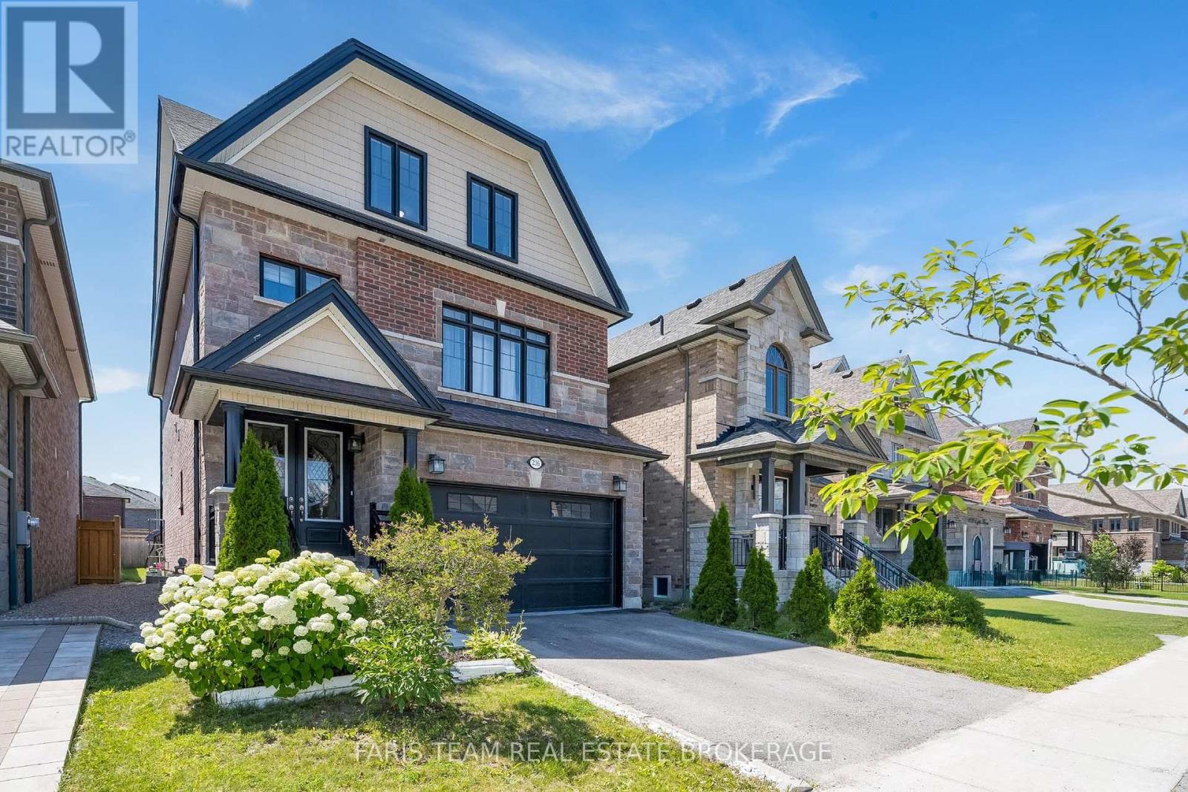
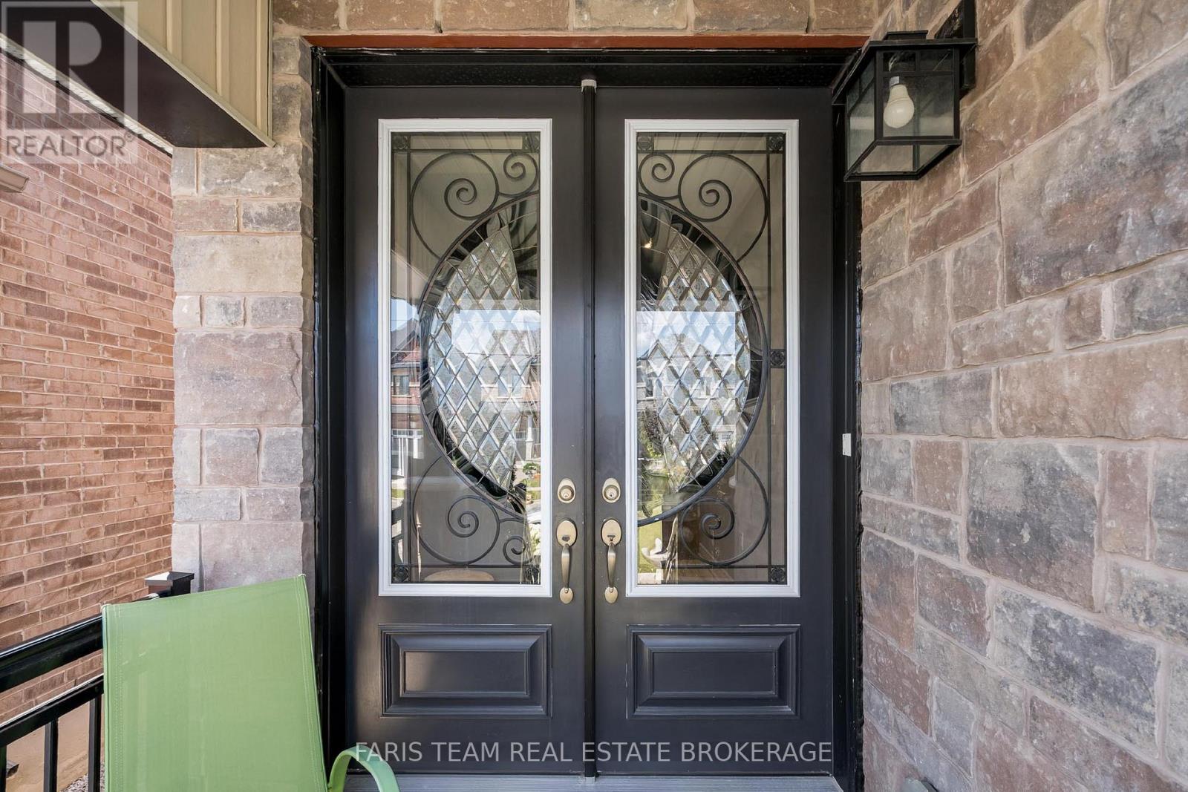

$1,159,000
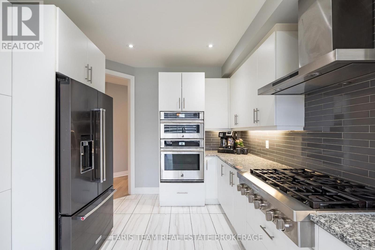
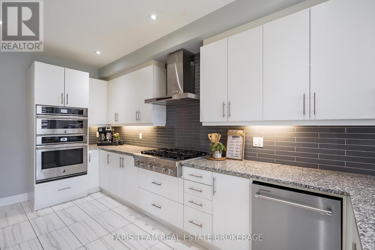
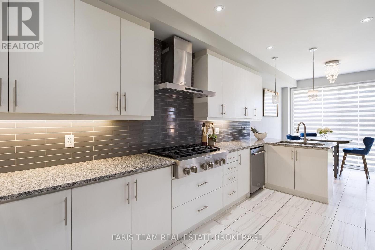
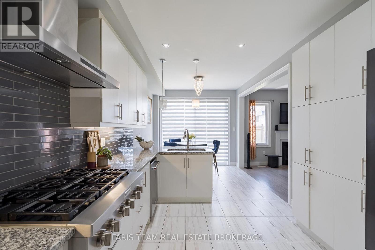
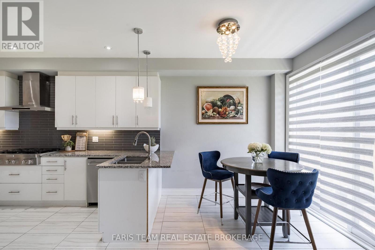
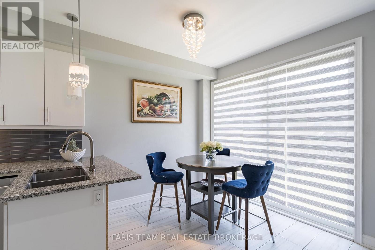
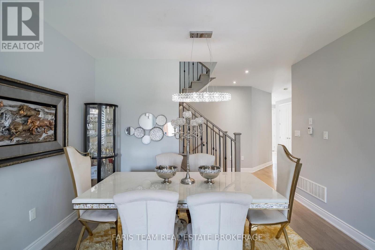
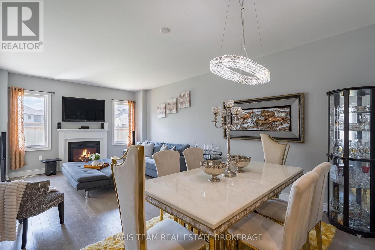
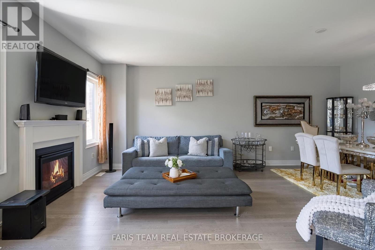
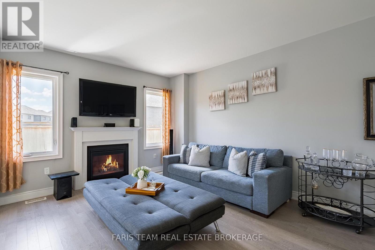
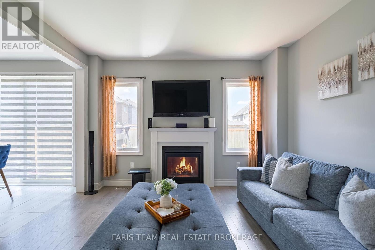
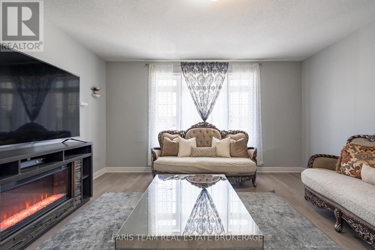
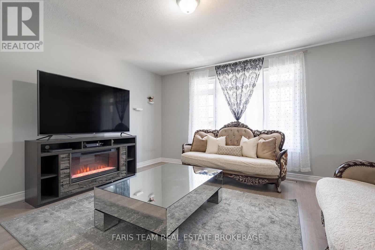
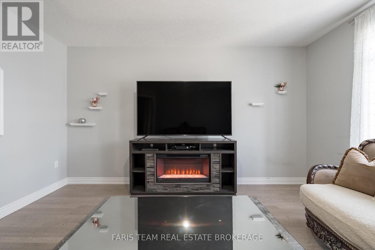
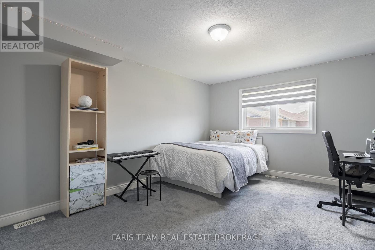
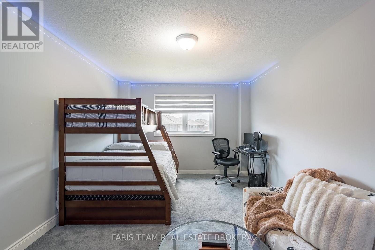
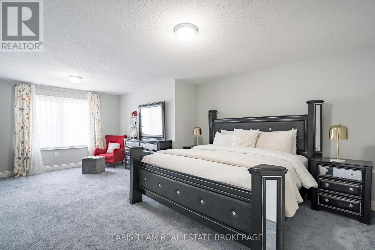
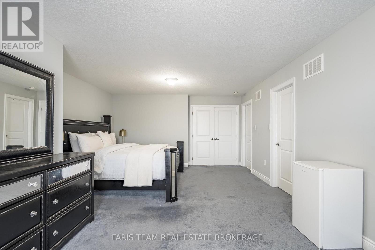
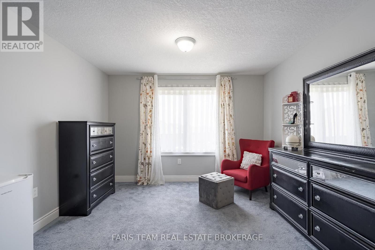
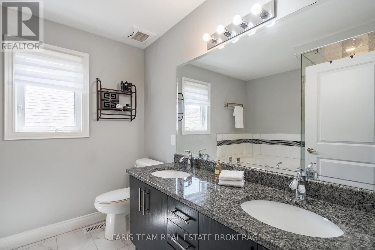
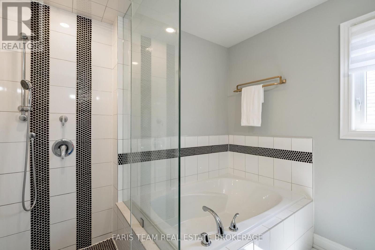
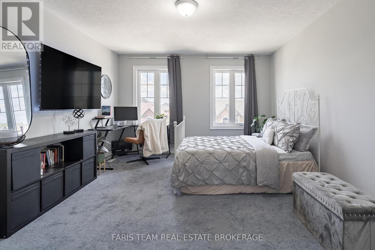
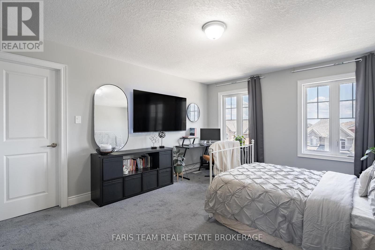
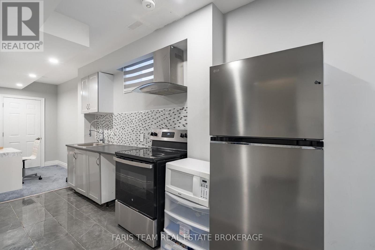
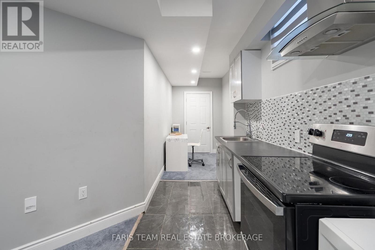
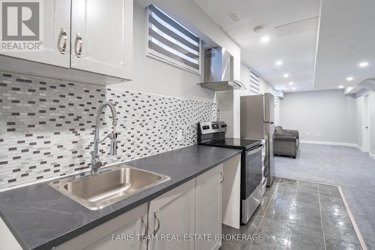
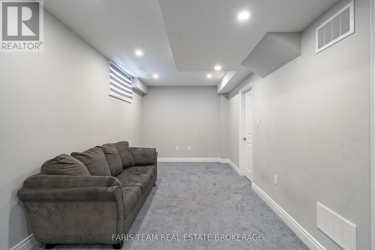
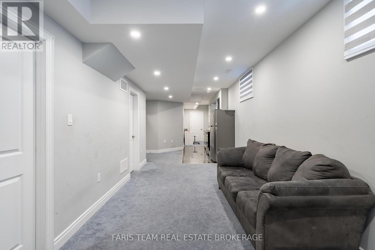
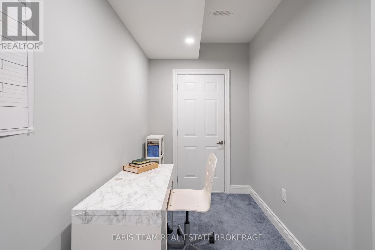
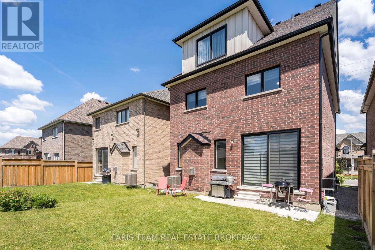
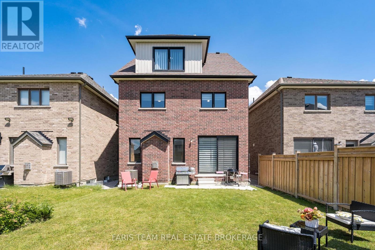
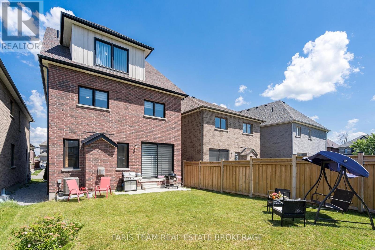
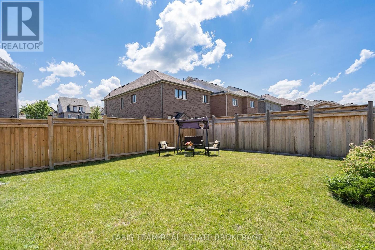
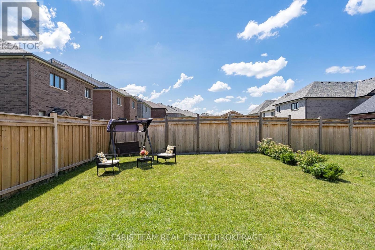
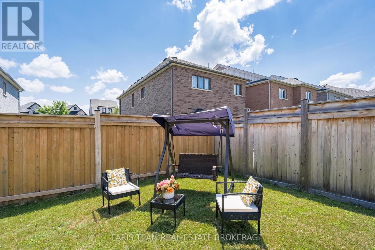
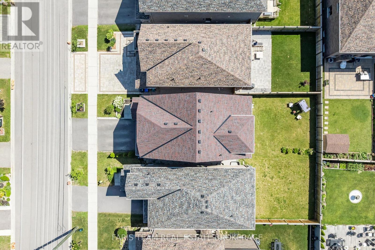
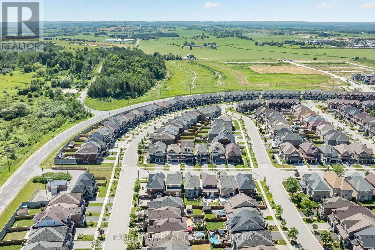
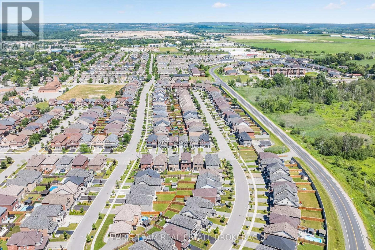
Top 5 Reasons You Will Love This Home: 1) Exceptional four bedroom home with a fully finished basement equipped with a den and kitchen, presenting an ideal opportunity for an in-law suite or self-contained rental accommodation 2) Well-appointed upper levels featuring four large bedrooms and a bonus family room, perfect for relaxing, entertaining, or a children's play area 3) Impressive chef's kitchen complete with elegant stone countertops, a stainless-steel gas range, and double wall ovens, presenting premium finishes and everyday convenience 4) Open-concept design offering seamless flow throughout the main living areas, all while being centrally located in Alliston, close to shopping, dining, and nearby trails 5) A fully fenced backyard provides a private outdoor space for children and pets to play, while offering plenty of room for barbeques, entertaining, and relaxing all summer long. 3,043 above grade sq.ft. plus a finished basement. (id:63203)
Property Details
| MLS® Number | N13548770 |
| Property Type | Single Family |
| Community Name | Alliston |
| Amenities Near By | Hospital, Schools |
| Equipment Type | Water Heater |
| Parking Space Total | 6 |
| Rental Equipment Type | Water Heater |
Building
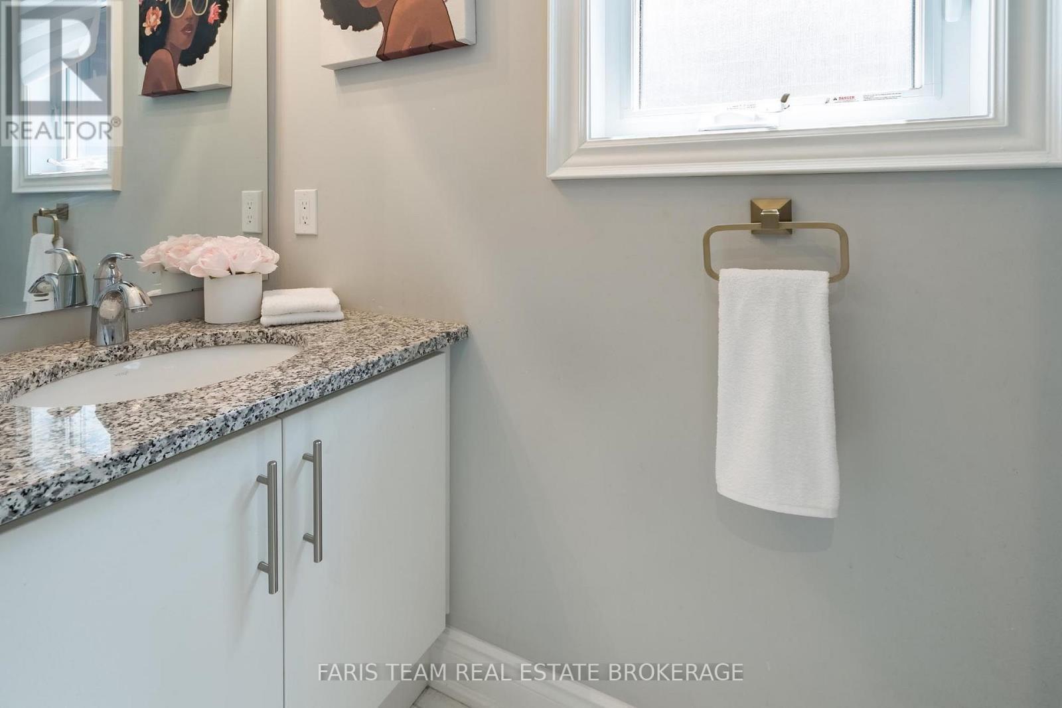
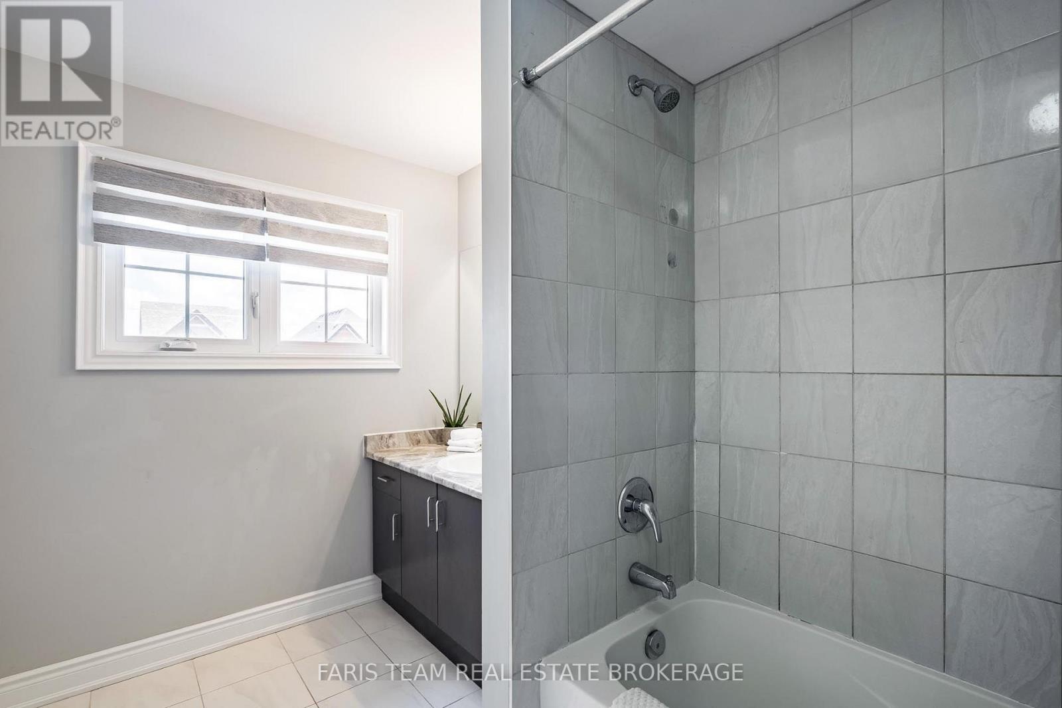
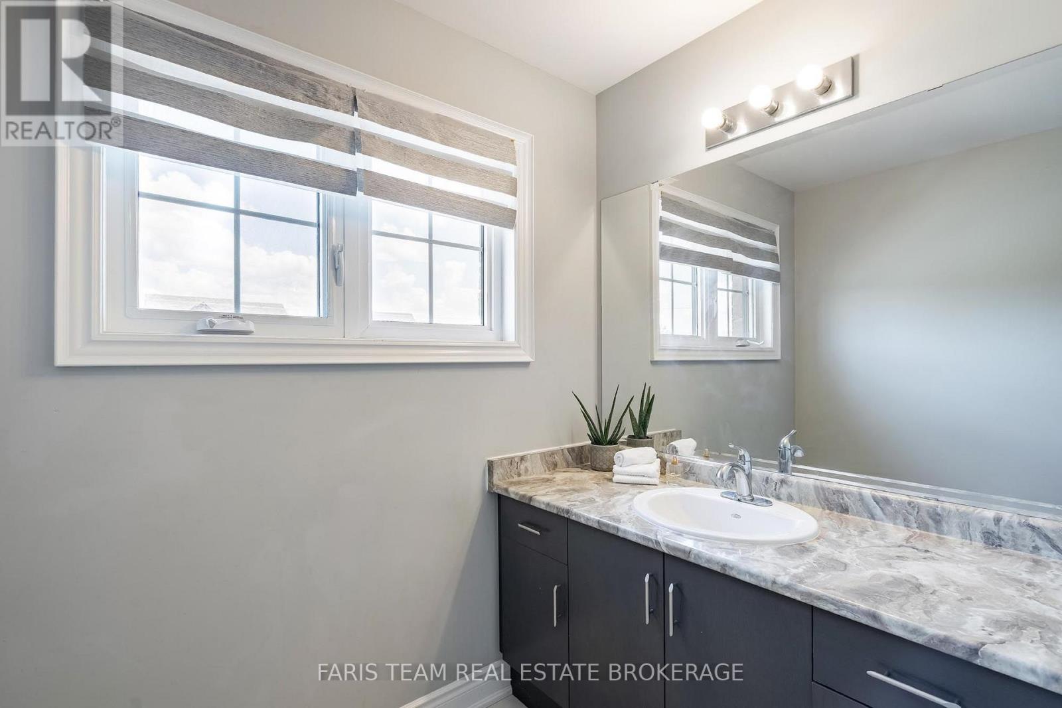
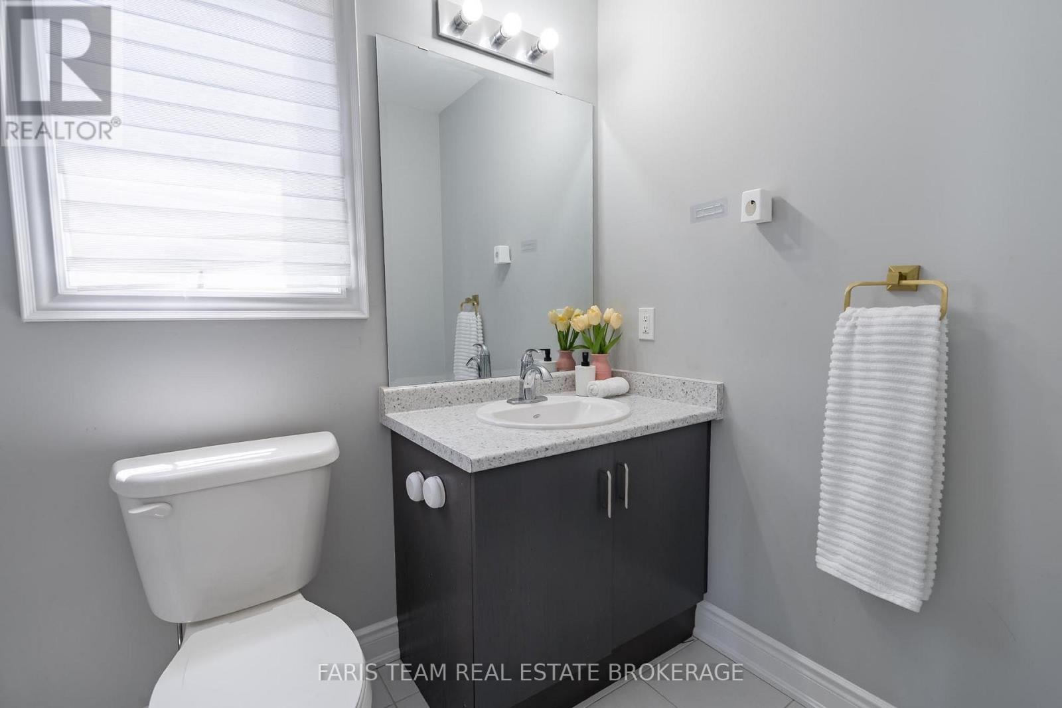
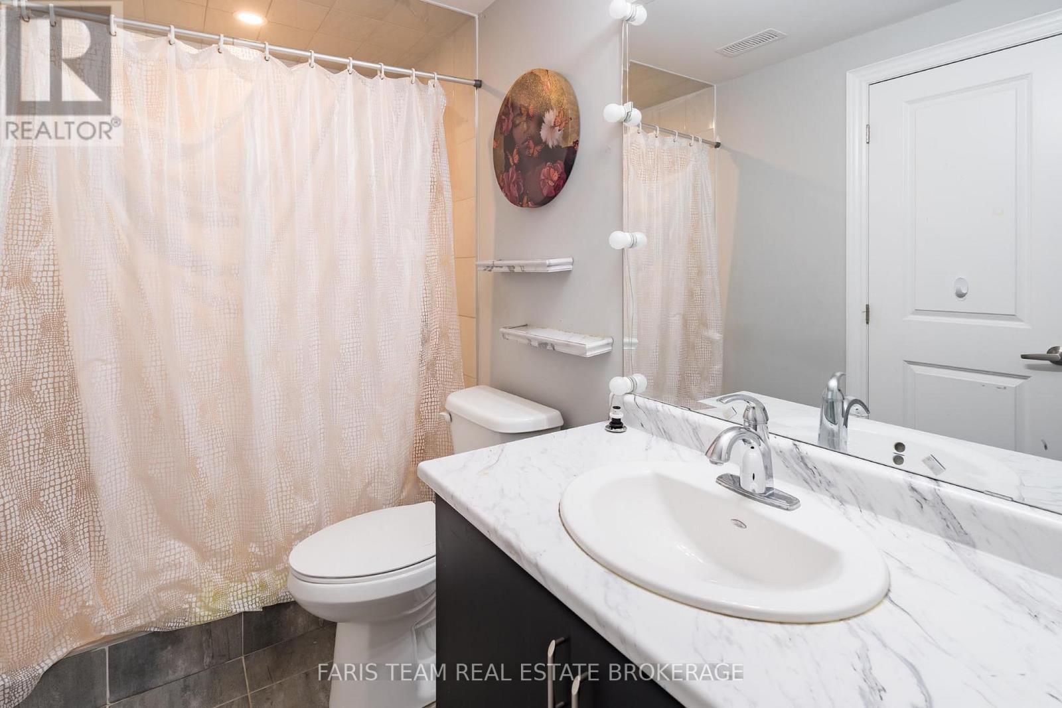
| Bathroom Total | 5 |
| Bedrooms Above Ground | 4 |
| Bedrooms Total | 4 |
| Age | 6 To 15 Years |
| Amenities | Fireplace(s) |
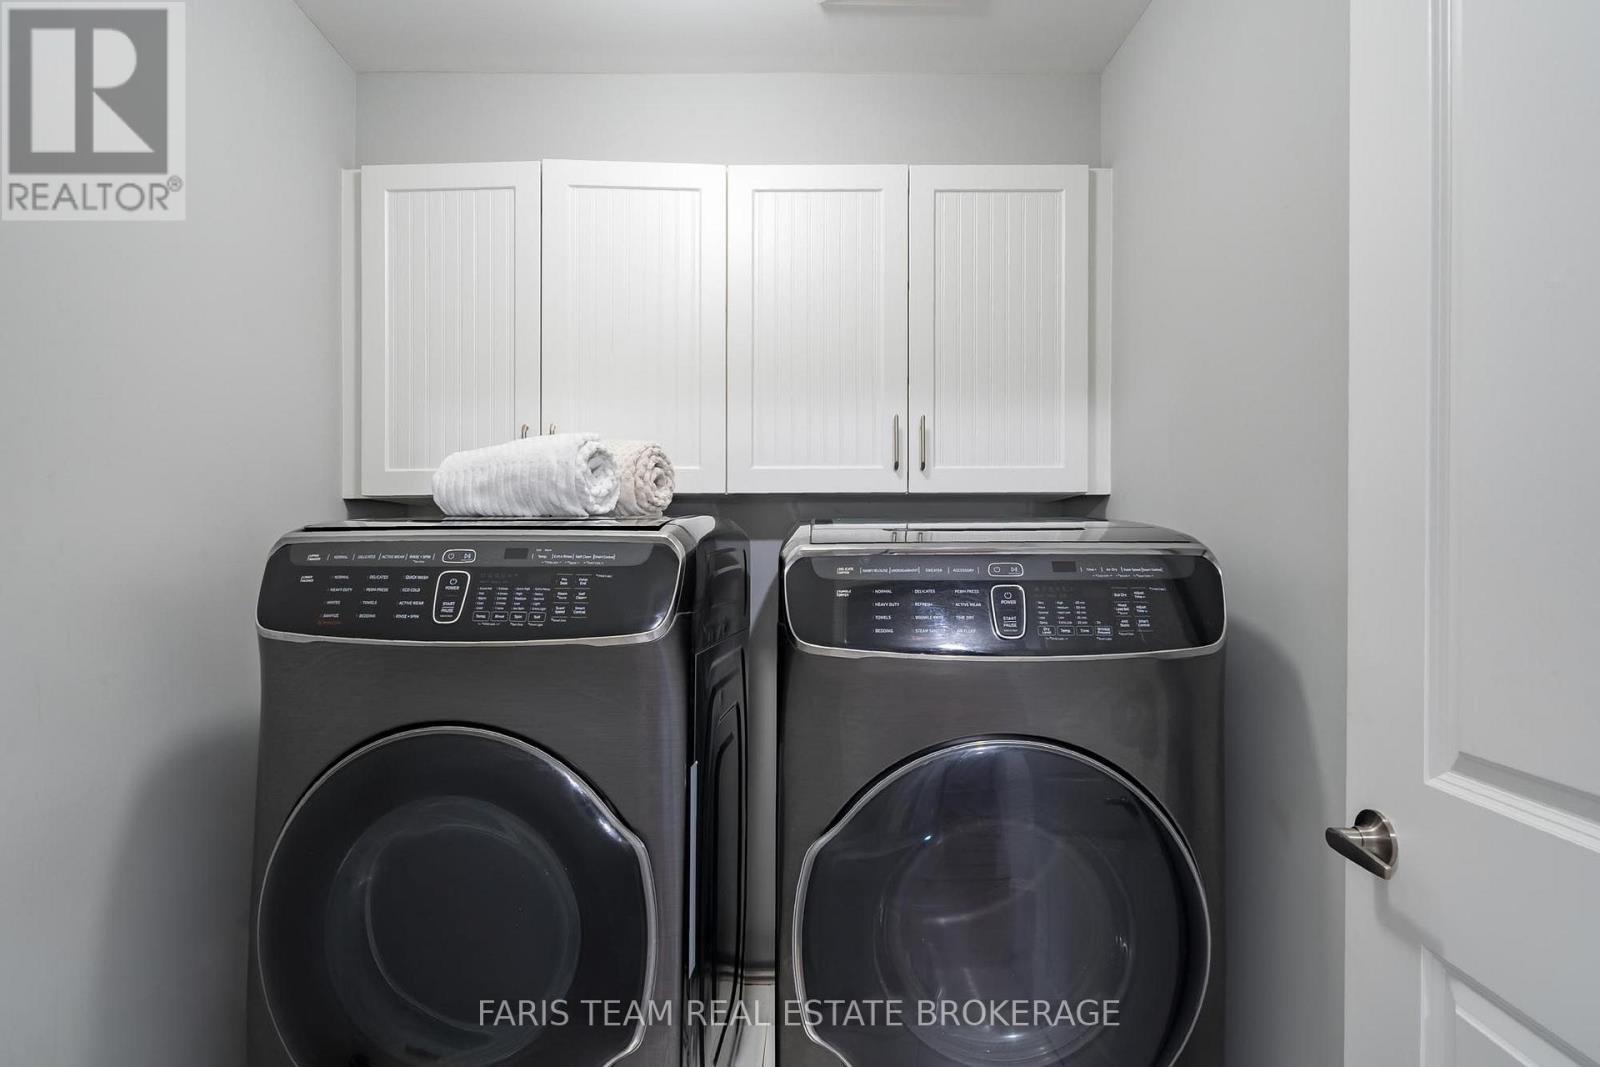
| Appliances | Dishwasher, Dryer, Oven, Range, Stove, Washer, Refrigerator |
| Basement Development | Finished |
| Basement Type | Full (finished) |
| Construction Style Attachment | Detached |
| Cooling Type | Central Air Conditioning |
| Exterior Finish | Brick |
| Fireplace Present | Yes |
| Fireplace Total | 1 |
| Flooring Type | Ceramic, Hardwood |
| Foundation Type | Concrete |
| Half Bath Total | 1 |
| Heating Fuel | Natural Gas |
| Heating Type | Forced Air |
| Stories Total | 3 |
| Size Interior | 3,000 - 3,500 Ft2 |
| Type | House |
| Utility Water | Municipal Water |
Parking
| Attached Garage | |
| Garage |
Land
| Acreage | No |
| Fence Type | Fully Fenced |
| Land Amenities | Hospital, Schools |
| Sewer | Sanitary Sewer |
| Size Depth | 108 Ft |
| Size Frontage | 32 Ft |
| Size Irregular | 32 X 108 Ft |
| Size Total Text | 32 X 108 Ft|under 1/2 Acre |
| Zoning Description | Residential |
Rooms
| Level | Type | Length | Width | Dimensions |
|---|---|---|---|---|
| Second Level | Family Room | 4.89 m | 4.78 m | 4.89 m x 4.78 m |
| Second Level | Bedroom | 6.27 m | 3.39 m | 6.27 m x 3.39 m |
| Second Level | Bedroom | 5.52 m | 3.52 m | 5.52 m x 3.52 m |
| Second Level | Laundry Room | 1.98 m | 1.8 m | 1.98 m x 1.8 m |
| Third Level | Primary Bedroom | 6.89 m | 4.41 m | 6.89 m x 4.41 m |
| Third Level | Bedroom | 4.8 m | 3.83 m | 4.8 m x 3.83 m |
| Basement | Living Room | 6.34 m | 2.89 m | 6.34 m x 2.89 m |
| Basement | Den | 3.79 m | 2.6 m | 3.79 m x 2.6 m |
| Basement | Kitchen | 6.92 m | 1.71 m | 6.92 m x 1.71 m |
| Main Level | Kitchen | 7.65 m | 2.97 m | 7.65 m x 2.97 m |
| Main Level | Dining Room | 3.93 m | 3.19 m | 3.93 m x 3.19 m |
| Main Level | Living Room | 3.93 m | 3.37 m | 3.93 m x 3.37 m |
Contact Us
Contact us for more information

The trademarks REALTOR®, REALTORS®, and the REALTOR® logo are controlled by The Canadian Real Estate Association (CREA) and identify real estate professionals who are members of CREA. The trademarks MLS®, Multiple Listing Service® and the associated logos are owned by The Canadian Real Estate Association (CREA) and identify the quality of services provided by real estate professionals who are members of CREA. The trademark DDF® is owned by The Canadian Real Estate Association (CREA) and identifies CREA's Data Distribution Facility (DDF®)
July 10 2026 04:03:56
Toronto Regional Real Estate Board
Faris Team Real Estate Brokerage