

238 Norwich Townline Norfolk, Ontario N0J 1R0

$999,900
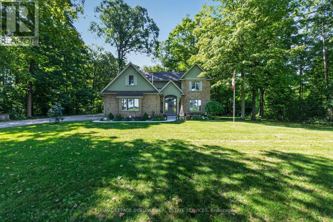
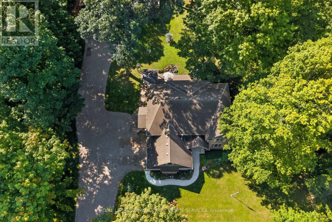
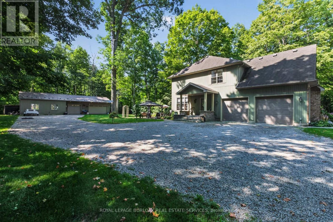
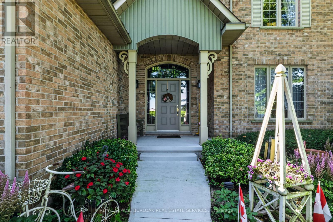
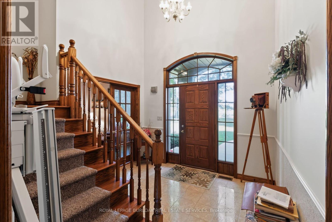
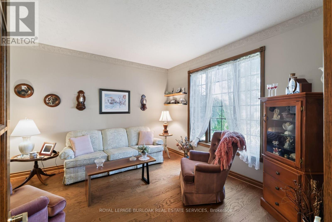
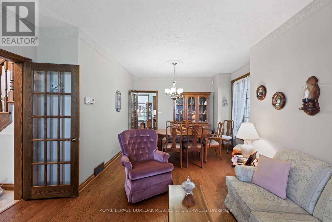
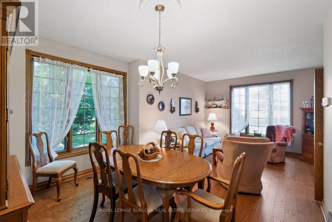
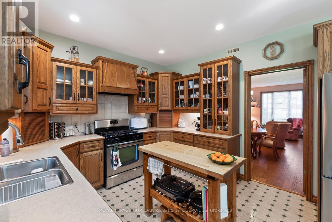
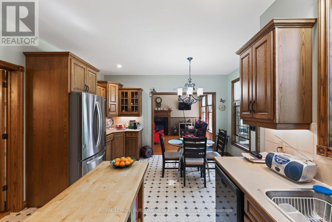
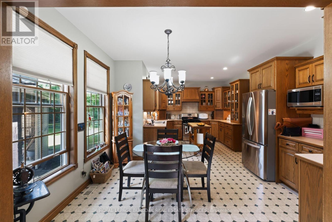
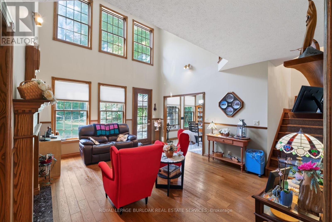
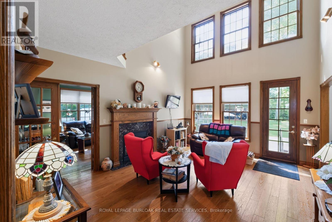
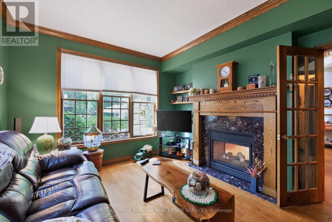
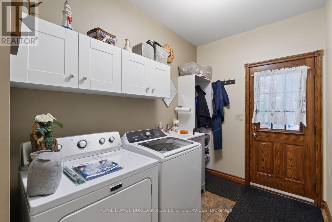
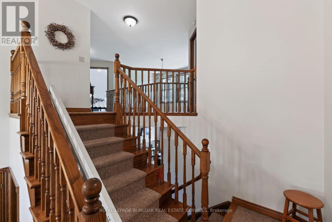
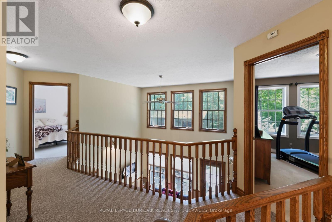
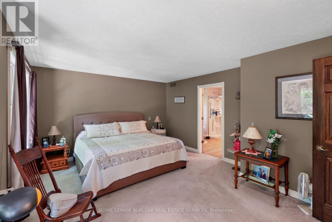
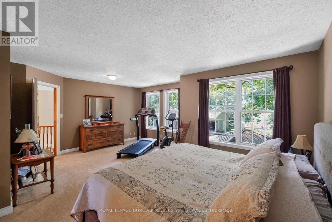
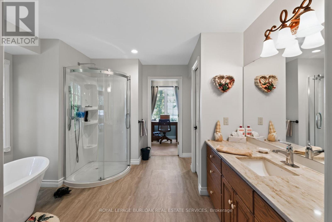
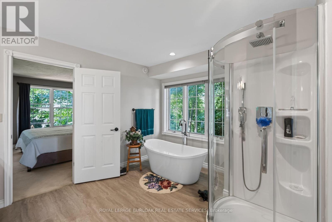
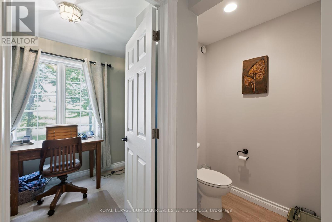
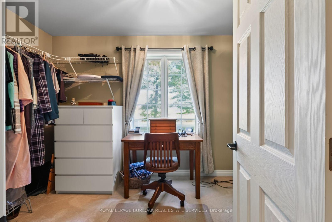
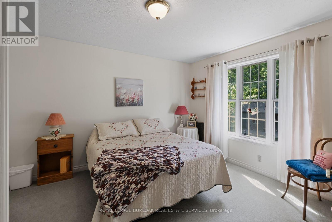
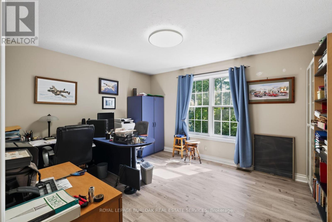
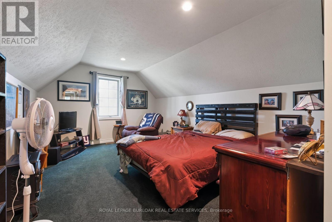
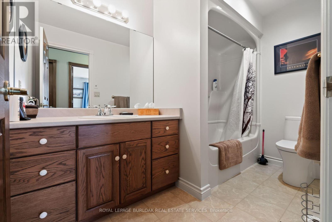
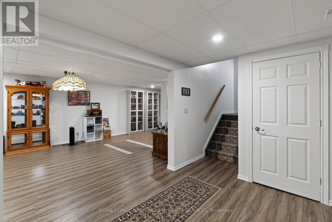
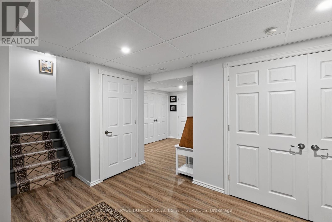
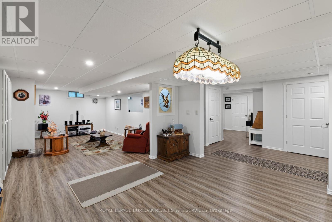
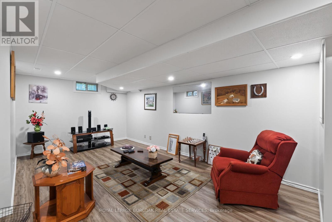
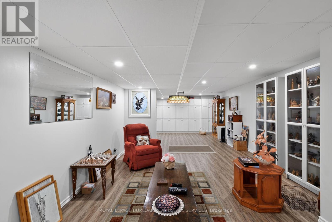
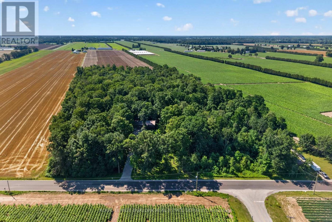
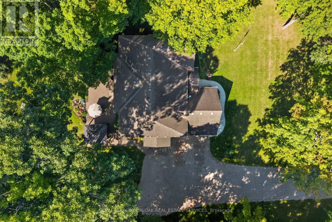
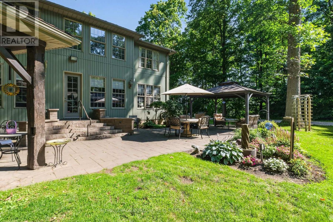
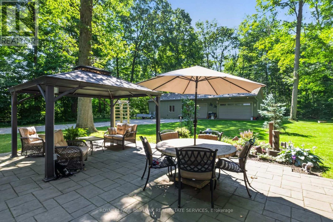
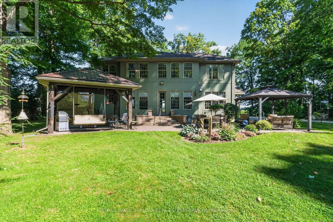
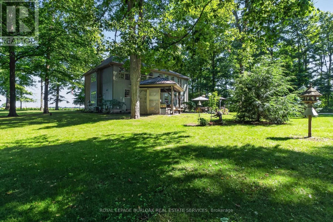
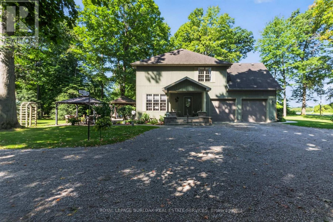
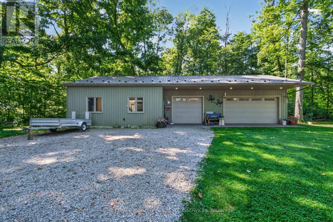
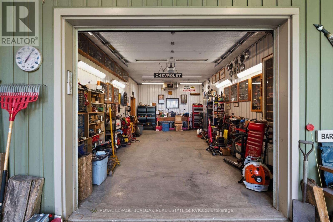
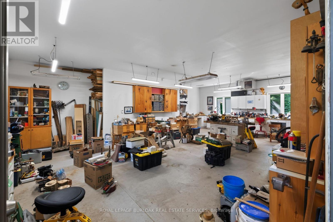
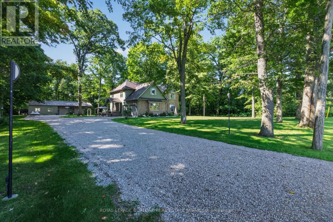
Tucked away, this private retreat offers a peaceful setting with the space and comfort of a true family home. Featuring four generous bedrooms, three bathrooms and windows throughout, the home feels spacious yet warm and inviting, with tranquil views from every direction.The main floor features a double-sided fireplace connecting the den and family room, a large eat-in kitchen, formal living and dining rooms, main-floor laundry, and solid-oak doors and trim. The spacious primary suite includes a private ensuite and oversized walk-in closet. The finished basement provides additional living space, while the attached double-car garage is also heated.Outside, the landscaped property offers a patio, gazebo and a peaceful water feature. The impressive, detached outbuilding is a major highlight, with a single garage bay, double garage bay and large workshop area. All three spaces are heated and individually temperature controlled-ideal for vehicles, storage, hobbies or year-round projects.Surrounded by mature trees, this exceptional property combines privacy, comfort and outstanding garage and workshop space. (id:63203)
Property Details
| MLS® Number | X13640622 |
| Property Type | Single Family |
| Community Name | Rural Middleton |
| Equipment Type | None |
| Features | Wooded Area, Gazebo |
| Parking Space Total | 9 |
| Rental Equipment Type | None |
Building
| Bathroom Total | 3 |
| Bedrooms Above Ground | 4 |
| Bedrooms Total | 4 |
| Amenities | Fireplace(s) |
| Appliances | Water Heater, Water Softener, Dishwasher, Dryer, Garage Door Opener, Stove, Washer, Refrigerator |
| Basement Development | Finished |
| Basement Type | Full (finished) |
| Construction Style Attachment | Detached |
| Cooling Type | Central Air Conditioning |
| Exterior Finish | Brick, Vinyl Siding |
| Fireplace Present | Yes |
| Foundation Type | Poured Concrete |
| Half Bath Total | 1 |
| Heating Fuel | Natural Gas |
| Heating Type | Forced Air |
| Stories Total | 2 |
| Size Interior | 2,500 - 3,000 Ft2 |
| Type | House |
| Utility Water | Drilled Well |
Parking
| Attached Garage | |
| Garage |
Land
| Acreage | No |
| Sewer | Septic System |
| Size Depth | 250 Ft |
| Size Frontage | 150 Ft |
| Size Irregular | 150 X 250 Ft |
| Size Total Text | 150 X 250 Ft |
Rooms
| Level | Type | Length | Width | Dimensions |
|---|---|---|---|---|
| Second Level | Bathroom | 3.71 m | 3.6 m | 3.71 m x 3.6 m |
| Second Level | Bedroom 2 | 3.66 m | 4.08 m | 3.66 m x 4.08 m |
| Second Level | Bedroom 3 | 3.58 m | 4.24 m | 3.58 m x 4.24 m |
| Second Level | Bathroom | 1.72 m | 2.99 m | 1.72 m x 2.99 m |
| Second Level | Bedroom 4 | 3.59 m | 5.02 m | 3.59 m x 5.02 m |
| Second Level | Primary Bedroom | 5.99 m | 4.85 m | 5.99 m x 4.85 m |
| Basement | Recreational, Games Room | 10.19 m | 4.01 m | 10.19 m x 4.01 m |
| Basement | Den | 3.42 m | 6.37 m | 3.42 m x 6.37 m |
| Main Level | Foyer | 3.3 m | 2.02 m | 3.3 m x 2.02 m |
| Main Level | Living Room | 3.93 m | 3.09 m | 3.93 m x 3.09 m |
| Main Level | Dining Room | 3.76 m | 3.55 m | 3.76 m x 3.55 m |
| Main Level | Kitchen | 2.96 m | 3.44 m | 2.96 m x 3.44 m |
| Main Level | Eating Area | 3.05 m | 4.21 m | 3.05 m x 4.21 m |
| Main Level | Family Room | 4.24 m | 5.44 m | 4.24 m x 5.44 m |
| Main Level | Study | 3.61 m | 4.6 m | 3.61 m x 4.6 m |
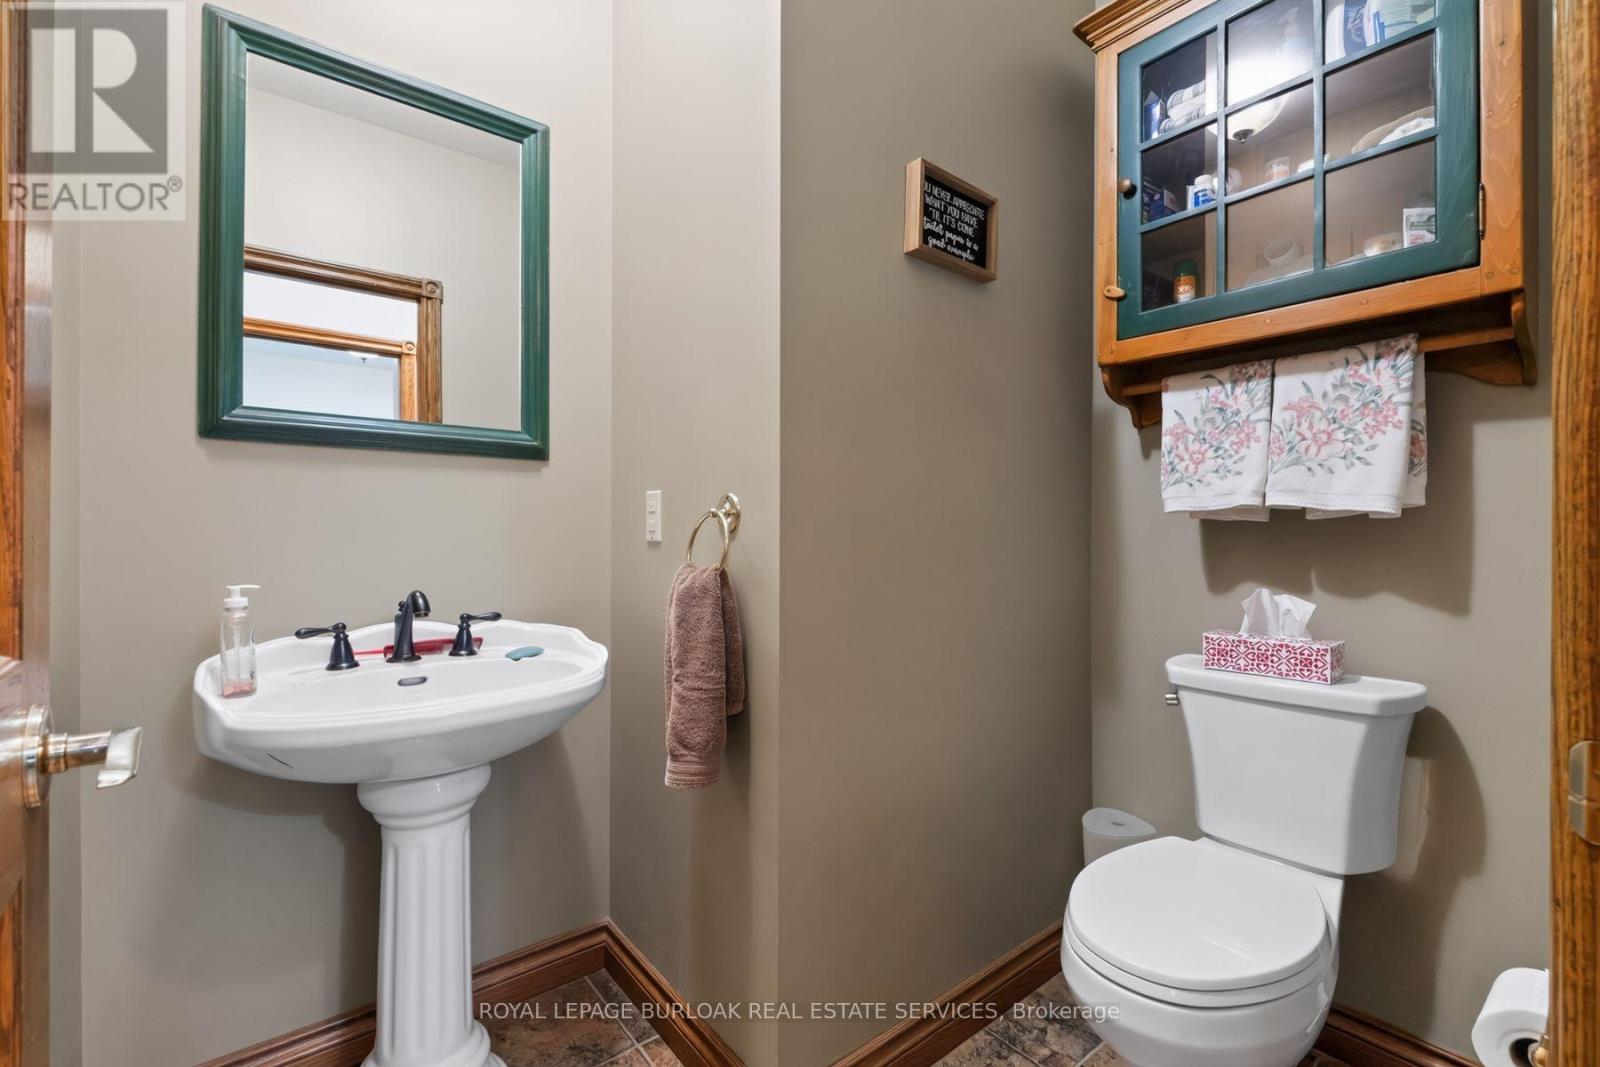
| Main Level | Bathroom | 1.61 m | 1.98 m | 1.61 m x 1.98 m |
| Main Level | Laundry Room | 3.65 m | 1.98 m | 3.65 m x 1.98 m |
Contact Us
Contact us for more information

The trademarks REALTOR®, REALTORS®, and the REALTOR® logo are controlled by The Canadian Real Estate Association (CREA) and identify real estate professionals who are members of CREA. The trademarks MLS®, Multiple Listing Service® and the associated logos are owned by The Canadian Real Estate Association (CREA) and identify the quality of services provided by real estate professionals who are members of CREA. The trademark DDF® is owned by The Canadian Real Estate Association (CREA) and identifies CREA's Data Distribution Facility (DDF®)
August 05 2026 06:03:33
Toronto Regional Real Estate Board
Royal LePage Burloak Real Estate Services