

24 Division Street Trent Hills, Ontario K0L 1Y0

$535,000
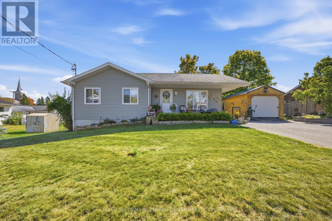
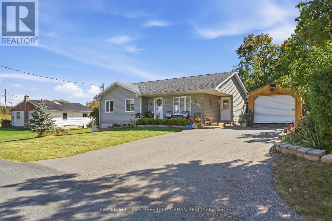
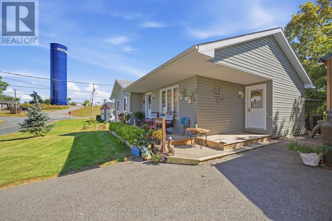
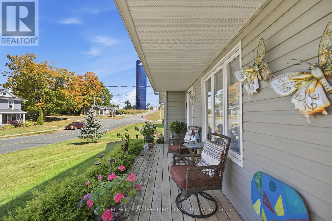
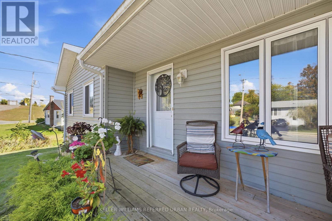
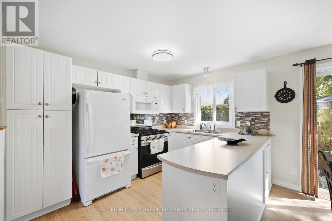
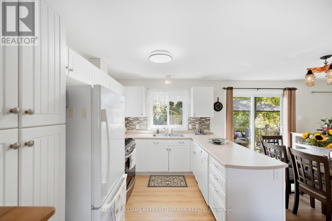
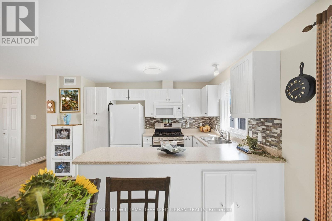
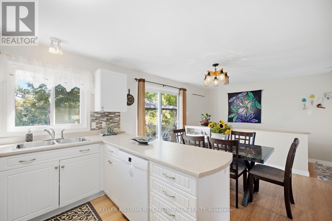
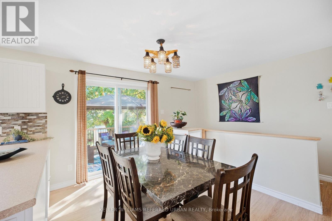
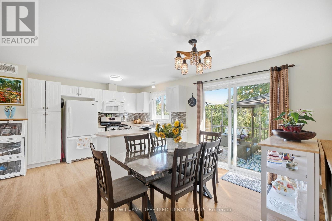
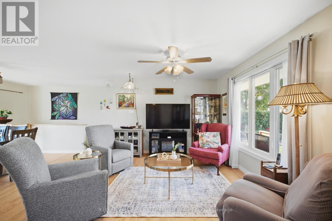
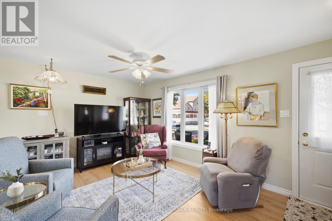
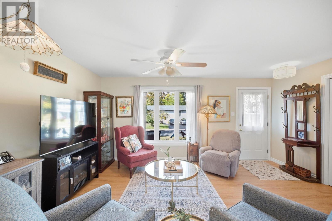
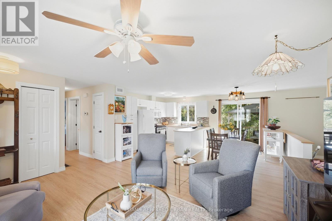
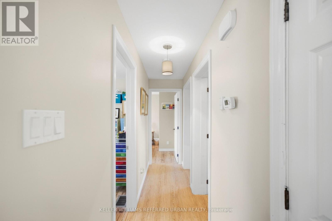
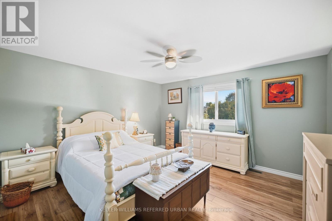
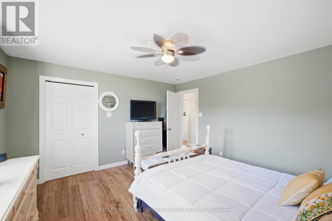
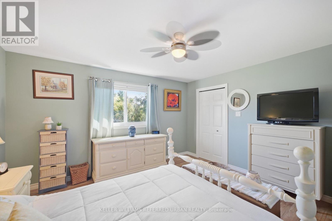
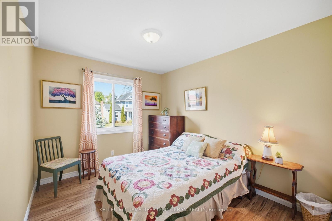
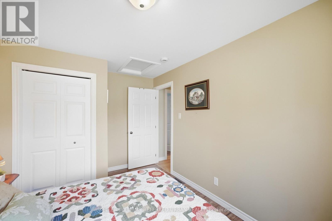
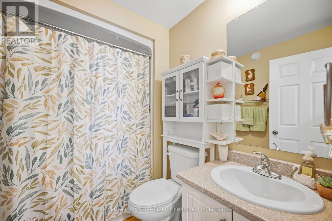
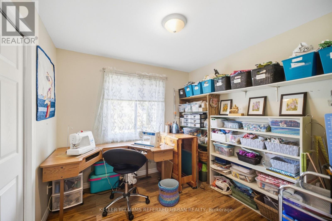
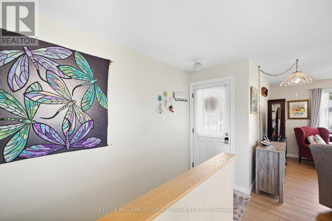
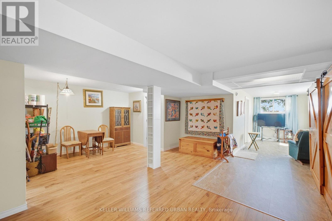
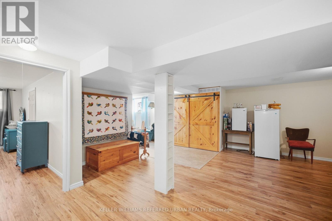
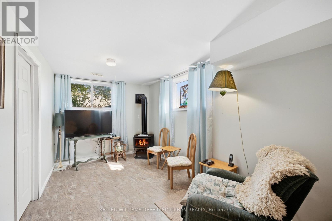
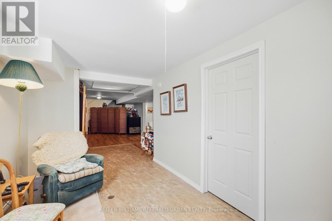
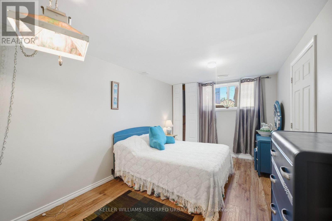
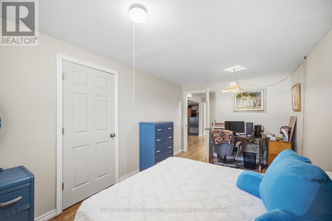
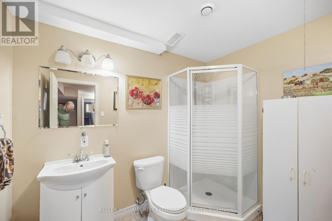
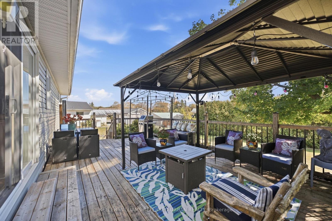
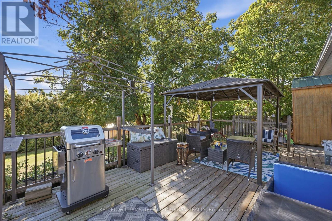
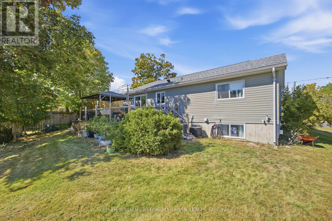
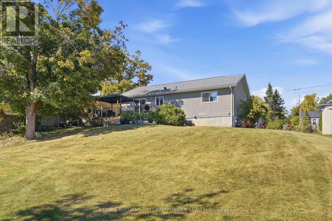
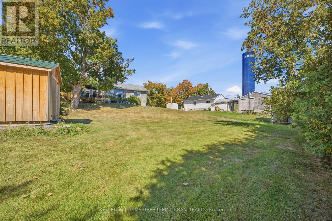
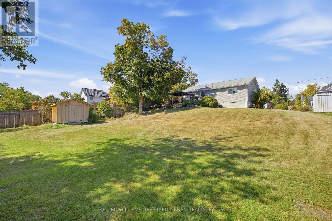
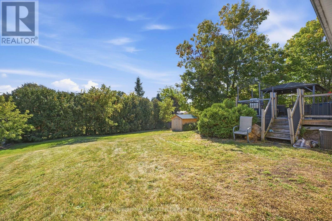
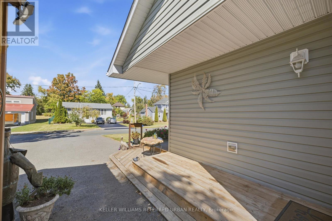
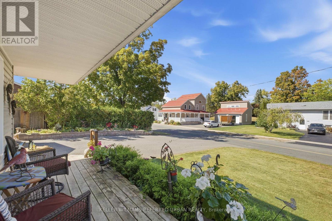
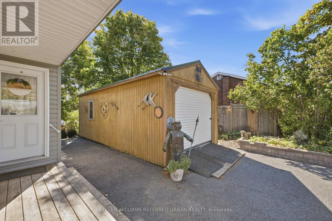
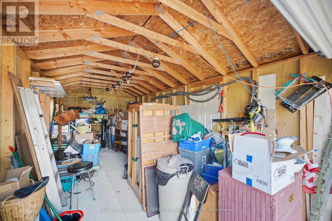
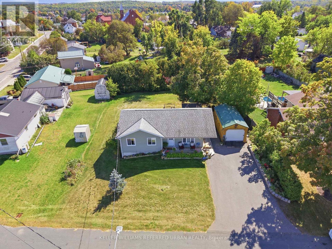
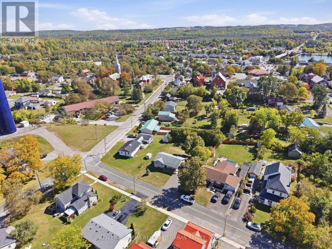
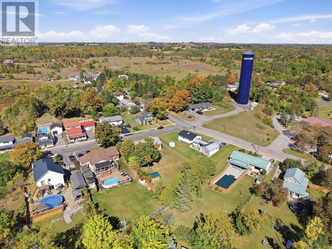
Welcome to Hastings! This bright and spacious 3+1 bedroom, 2-bathroom bungalow, built in 2014, offers easy one-level living with room for everyone. A welcoming front porch leads into the bright, open-concept main floor featuring laminate flooring throughout, spacious living and dining areas, a kitchen with peninsula and walkout to the 23' back deck, plus 3 generous bedrooms including a king-sized primary with walk-in closet. Main-floor laundry and an owned hot water heater add everyday convenience. The finished basement boasts 8' ceilings, a fourth bedroom, 3-piece bath, storage and a gas fireplace (2021). Set on a 70' x 145' lot, the backyard is made for entertaining with a new 2026 gazebo, raised garden beds and plenty of space to enjoy. A 12' x 24' workshop fits an SUV, while the 10' x 12' Amish shed provides room for all your toys and tools. Enjoy everything Hastings has to offer, from its charming village atmosphere to the Trent River, parks, trails and outdoor recreation. (id:63203)
Open House
This property has open houses!
2:00 pm
Ends at:4:00 pm
Property Details
| MLS® Number | X13836120 |
| Property Type | Single Family |
| Community Name | Hastings |
| Amenities Near By | Marina, Place Of Worship, Schools |
| Community Features | Community Centre |
| Features | Carpet Free, Gazebo |
| Parking Space Total | 5 |
| Structure | Deck, Porch, Shed |
Building
| Bathroom Total | 2 |
| Bedrooms Above Ground | 3 |
| Bedrooms Below Ground | 1 |
| Bedrooms Total | 4 |
| Age | 6 To 15 Years |
| Amenities | Fireplace(s) |
| Appliances | Central Vacuum, Water Heater |
| Architectural Style | Bungalow |
| Basement Development | Finished |
| Basement Type | Full (finished) |
| Construction Status | Insulation Upgraded |
| Construction Style Attachment | Detached |
| Cooling Type | Central Air Conditioning, Air Exchanger |
| Exterior Finish | Vinyl Siding |
| Fire Protection | Smoke Detectors |
| Fireplace Present | Yes |
| Fireplace Total | 1 |
| Foundation Type | Poured Concrete |
| Heating Fuel | Natural Gas |
| Heating Type | Forced Air |
| Stories Total | 1 |
| Size Interior | 700 - 1,100 Ft2 |
| Type | House |
| Utility Water | Municipal Water |
Parking
| Detached Garage | |
| Garage |
Land
| Acreage | No |
| Land Amenities | Marina, Place Of Worship, Schools |
| Sewer | Sanitary Sewer |
| Size Depth | 145 Ft |
| Size Frontage | 70 Ft |
| Size Irregular | 70 X 145 Ft |
| Size Total Text | 70 X 145 Ft|under 1/2 Acre |
Rooms
| Level | Type | Length | Width | Dimensions |
|---|---|---|---|---|
| Basement | Recreational, Games Room | 12.25 m | 7.14 m | 12.25 m x 7.14 m |
| Basement | Utility Room | 4.27 m | 2.05 m | 4.27 m x 2.05 m |
| Basement | Bedroom | 5.32 m | 3.09 m | 5.32 m x 3.09 m |
| Main Level | Living Room | 4.83 m | 3 m | 4.83 m x 3 m |
| Main Level | Kitchen | 2.73 m | 4.16 m | 2.73 m x 4.16 m |
| Main Level | Dining Room | 2.44 m | 4.13 m | 2.44 m x 4.13 m |
| Main Level | Bedroom | 4.01 m | 4.02 m | 4.01 m x 4.02 m |
| Main Level | Bedroom | 2.69 m | 3.95 m | 2.69 m x 3.95 m |
| Main Level | Bedroom | 2.51 m | 2.83 m | 2.51 m x 2.83 m |
Contact Us
Contact us for more information

The trademarks REALTOR®, REALTORS®, and the REALTOR® logo are controlled by The Canadian Real Estate Association (CREA) and identify real estate professionals who are members of CREA. The trademarks MLS®, Multiple Listing Service® and the associated logos are owned by The Canadian Real Estate Association (CREA) and identify the quality of services provided by real estate professionals who are members of CREA. The trademark DDF® is owned by The Canadian Real Estate Association (CREA) and identifies CREA's Data Distribution Facility (DDF®)
September 28 2026 09:36:39
Toronto Regional Real Estate Board
Keller Williams Referred Urban Realty