

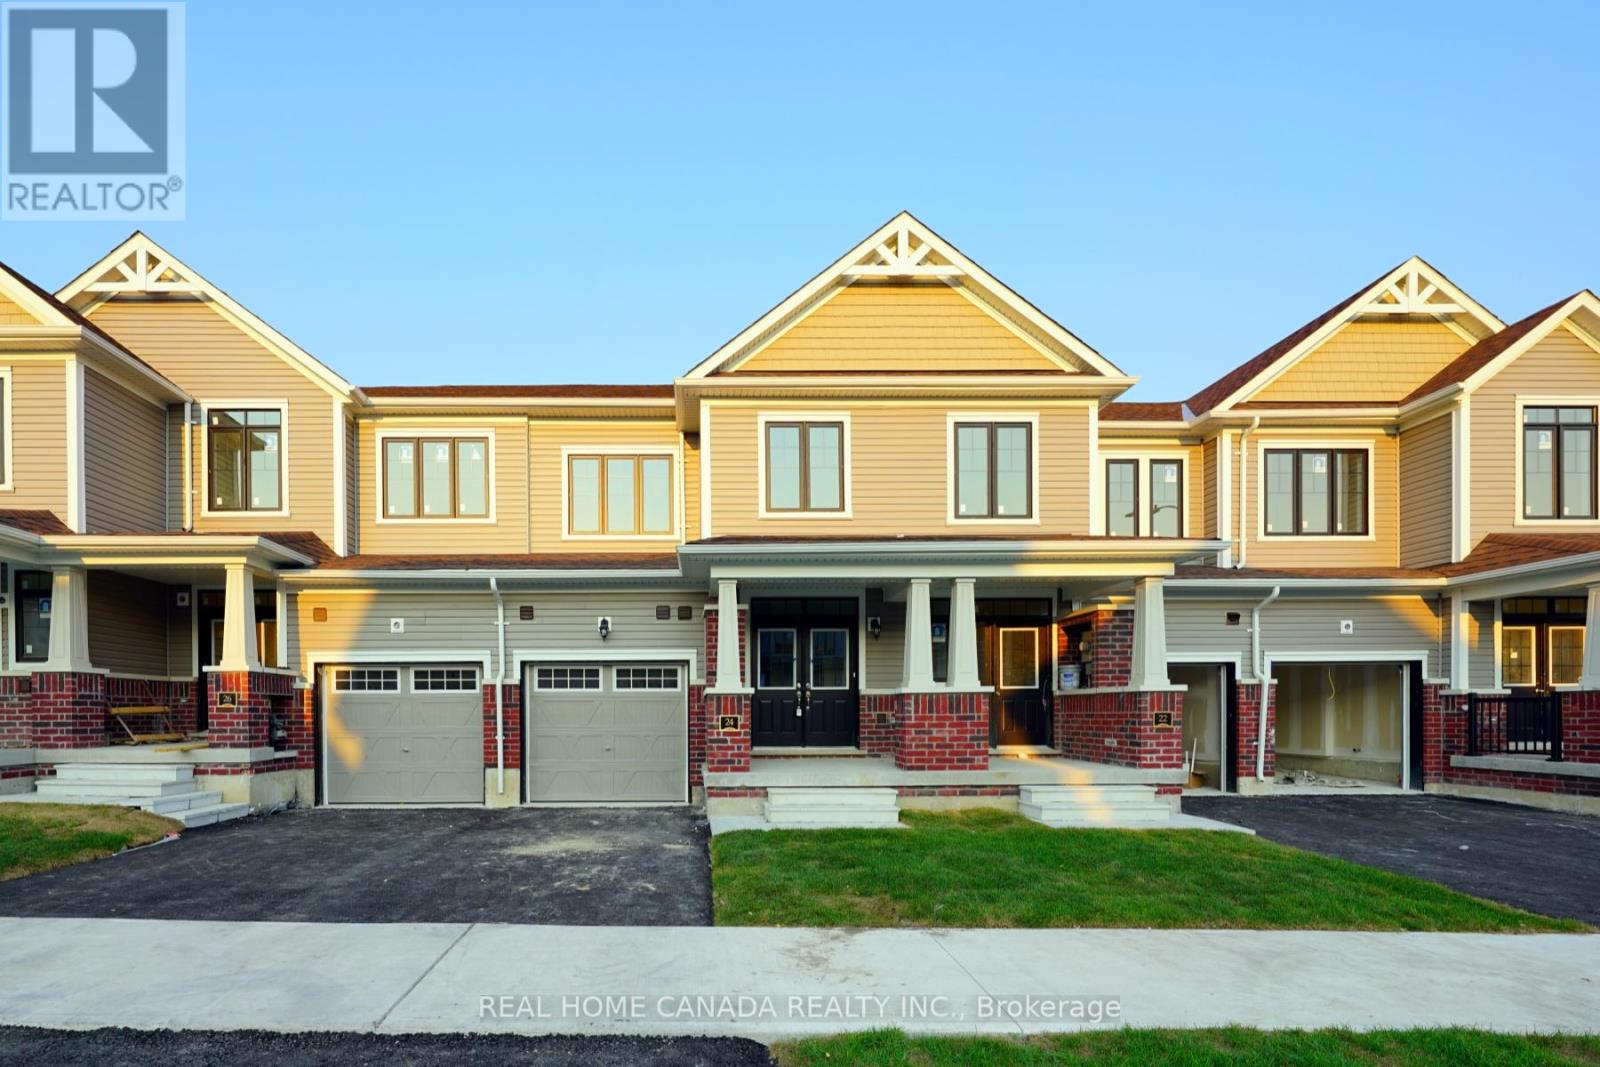
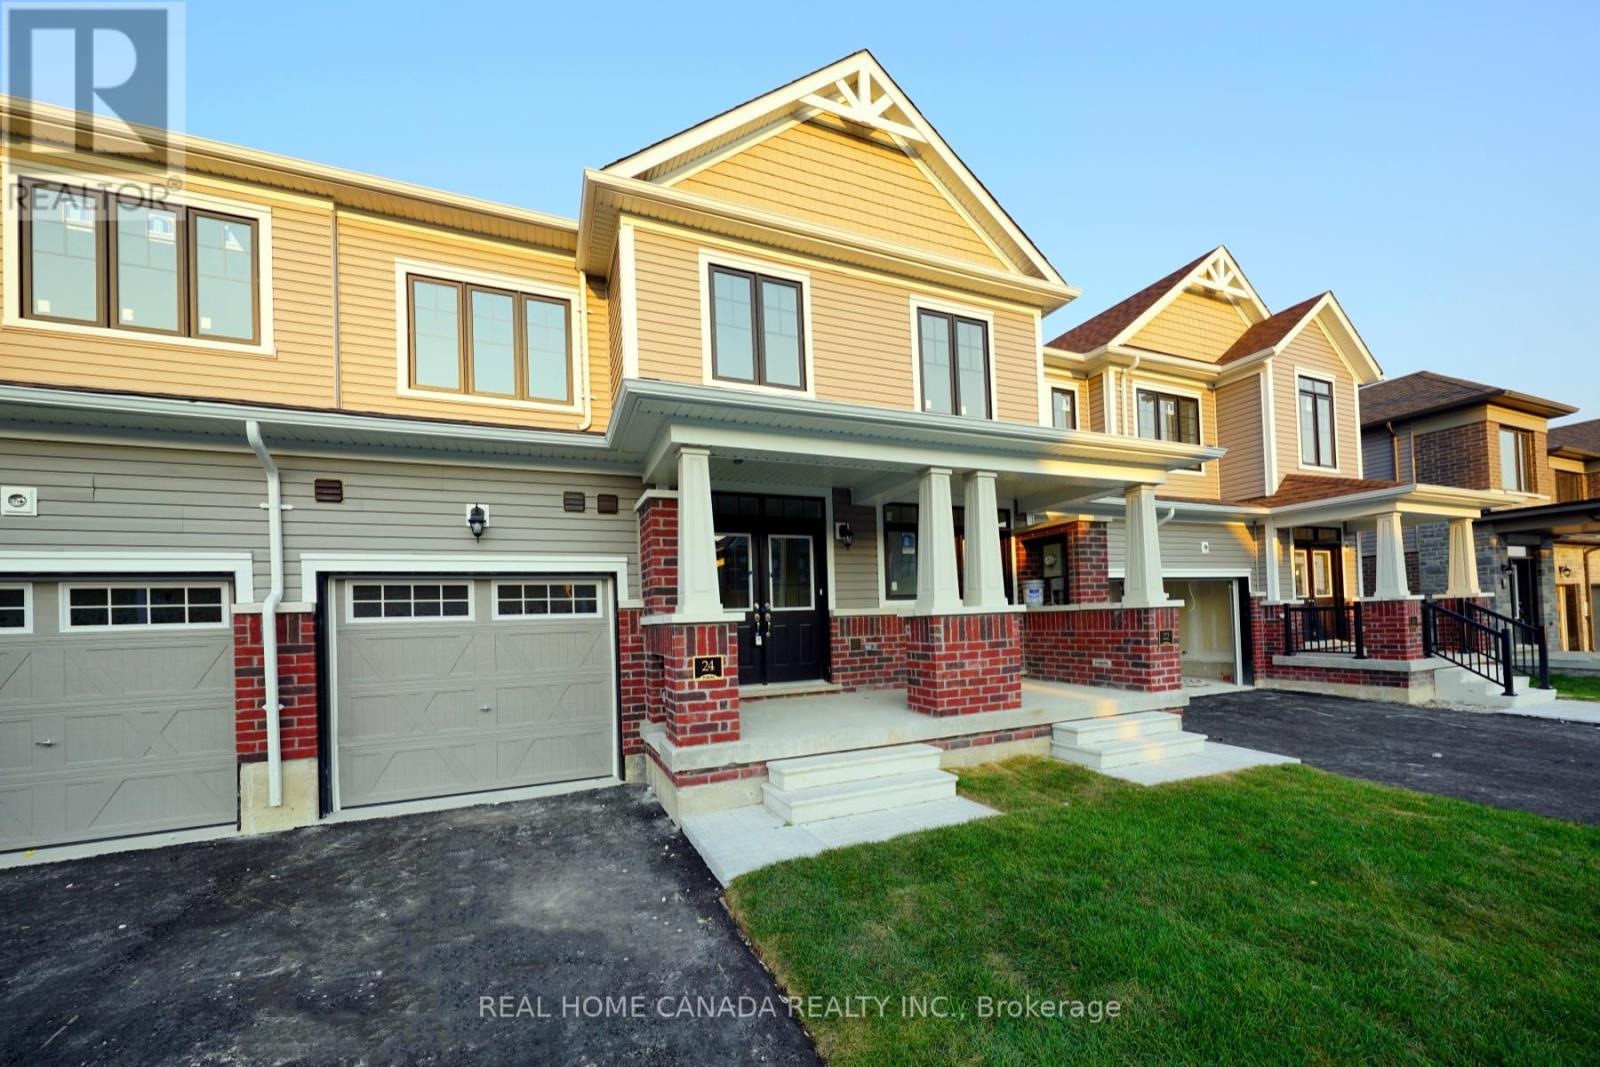
24 Durham Avenue Barrie, Ontario L9S 2Z8

$2,680 Monthly
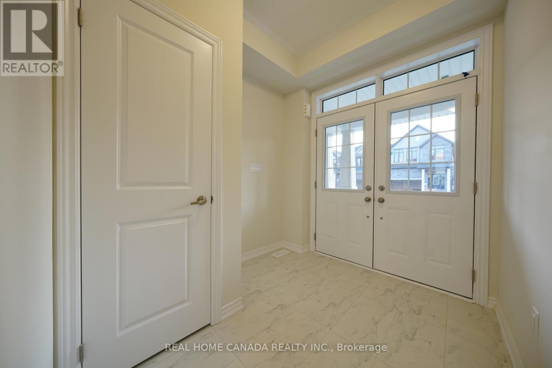
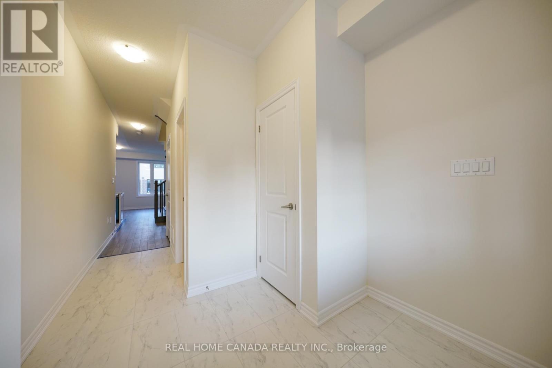
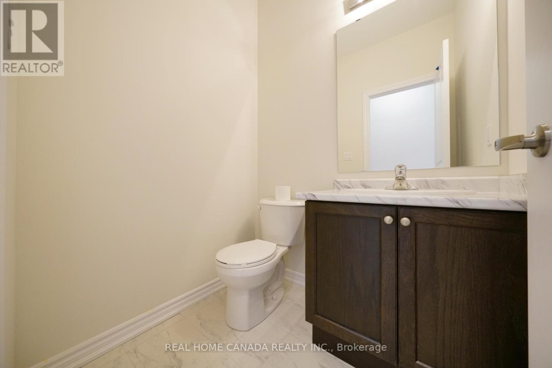
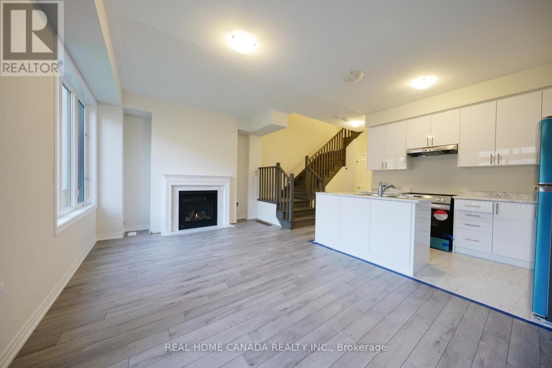
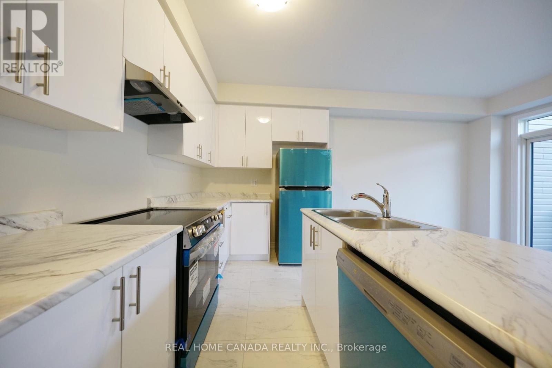
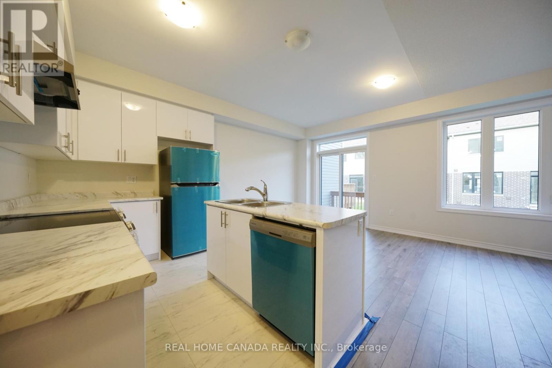
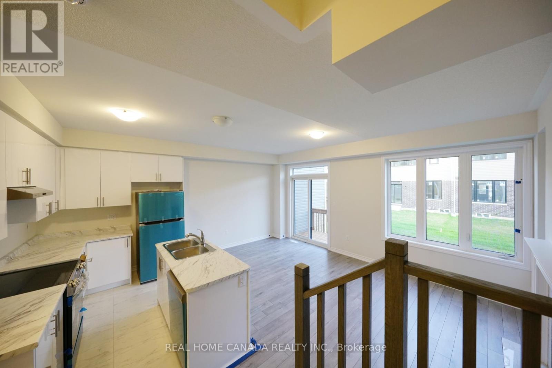
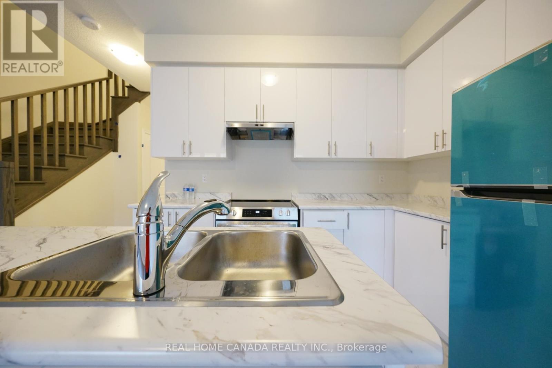
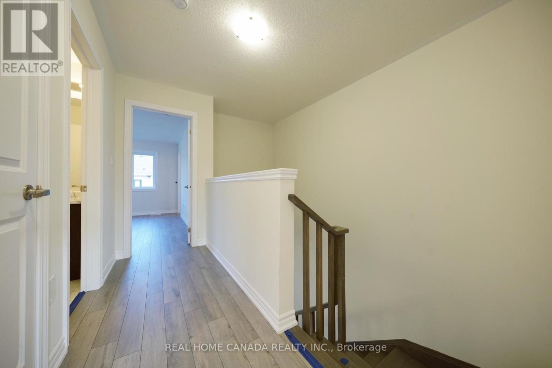
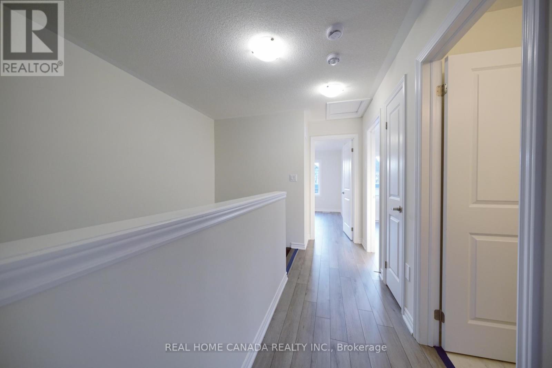
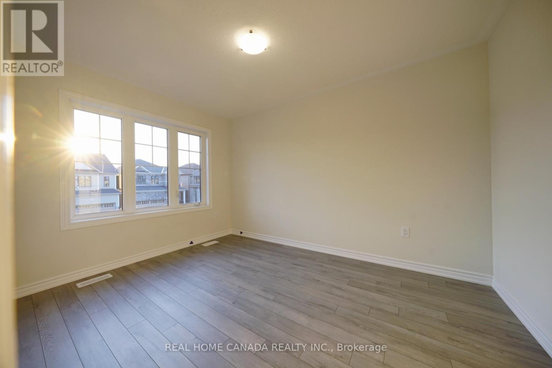
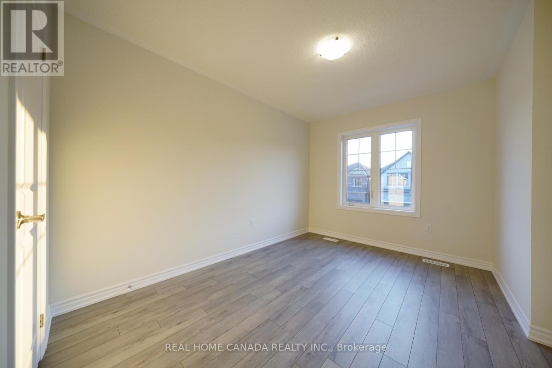
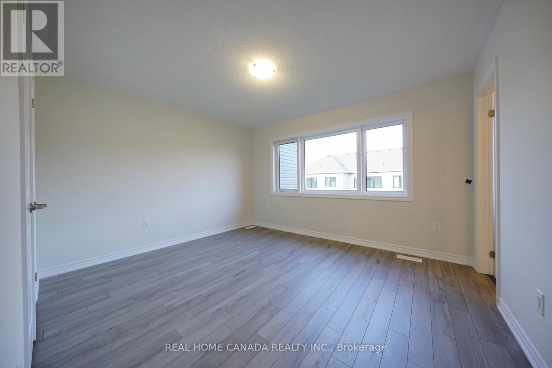
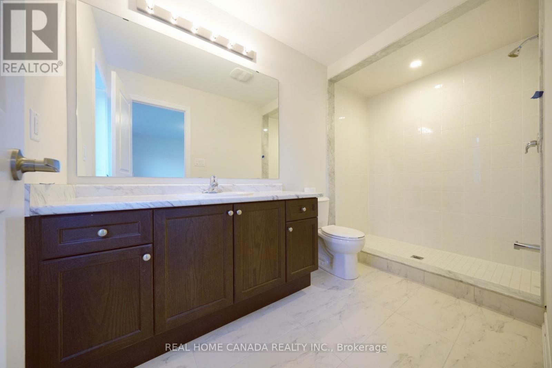
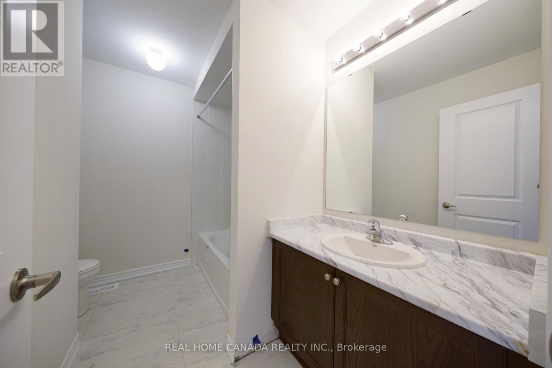
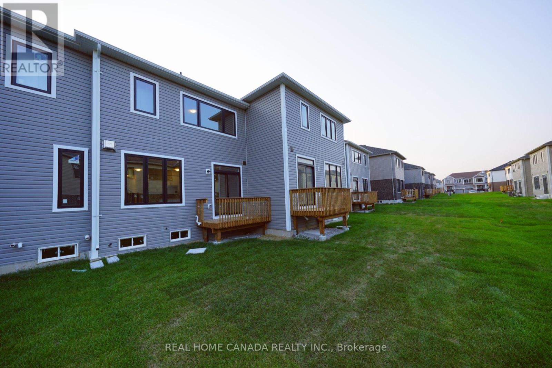
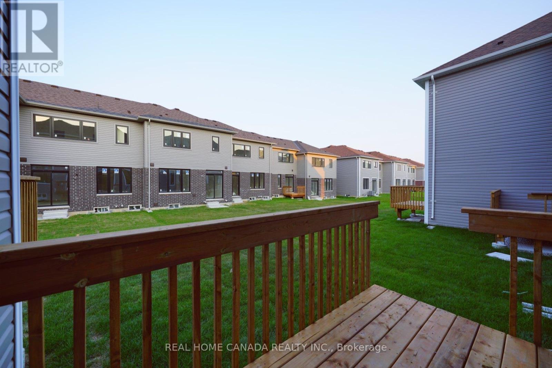
Discover Fernbrook, the epitome of modern living in this captivating 1303 Sqft 3-bedroom 3-bathroom townhouse situated in a highly sought-after Barrie neighborhood. Spacious Townhome with the open-concept main floor is ideal for hosting gatherings, and the chefs dream kitchen is sure to impress. New upgraded modern cabinets, Marble Countertops, Laminate Floor, and Gas Fireplace. Upstairs, Including A Primary Large Oversized Primary Bedroom With A Large Closet And 3-Piece Ensuite, while the two additional bedrooms offer ample space for your family or guests. Enjoy the luxury of a private backyard and the convenience of two parking spaces. Don't miss out on this rare chance to call this Barrie townhouse your own! Plus, its perfectly situated close to the lake, the Go Station, Highway 400, and all essential amenities. (id:63203)
Property Details
| MLS® Number | S13578528 |
| Property Type | Single Family |
| Community Name | Rural Barrie Southeast |
| Equipment Type | Water Heater, Furnace |
| Parking Space Total | 2 |
| Rental Equipment Type | Water Heater, Furnace |
Building
| Bathroom Total | 3 |
| Bedrooms Above Ground | 3 |
| Bedrooms Total | 3 |
| Age | New Building |
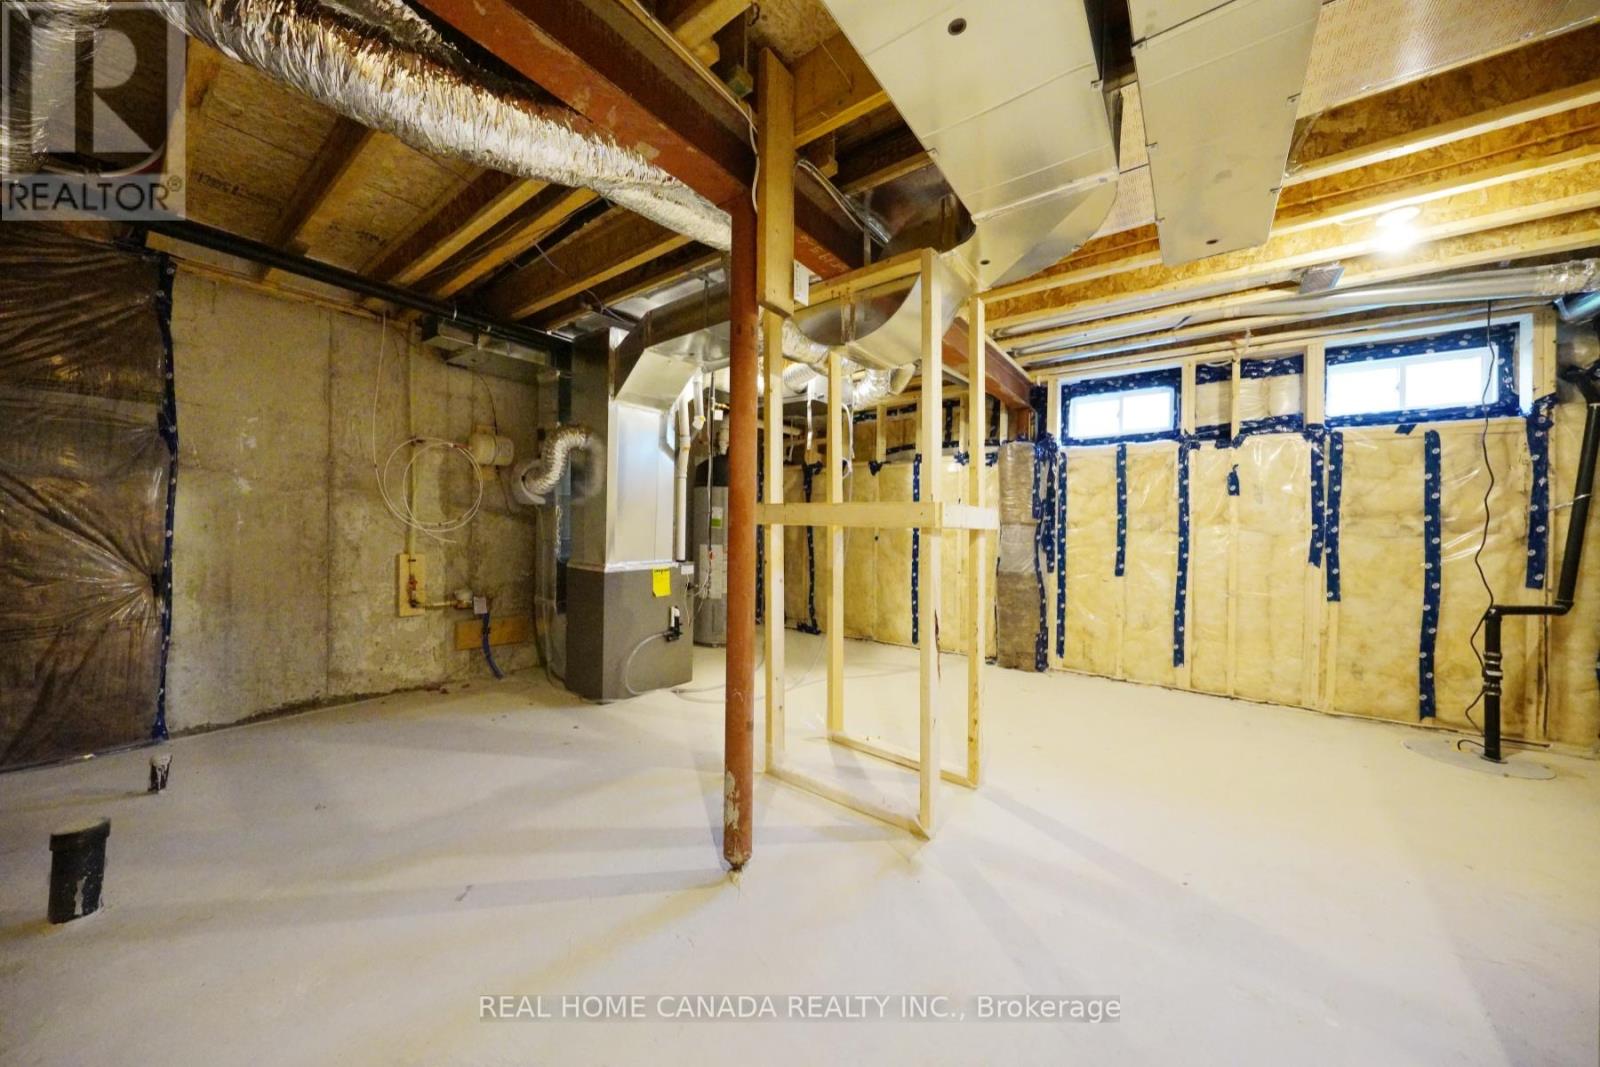
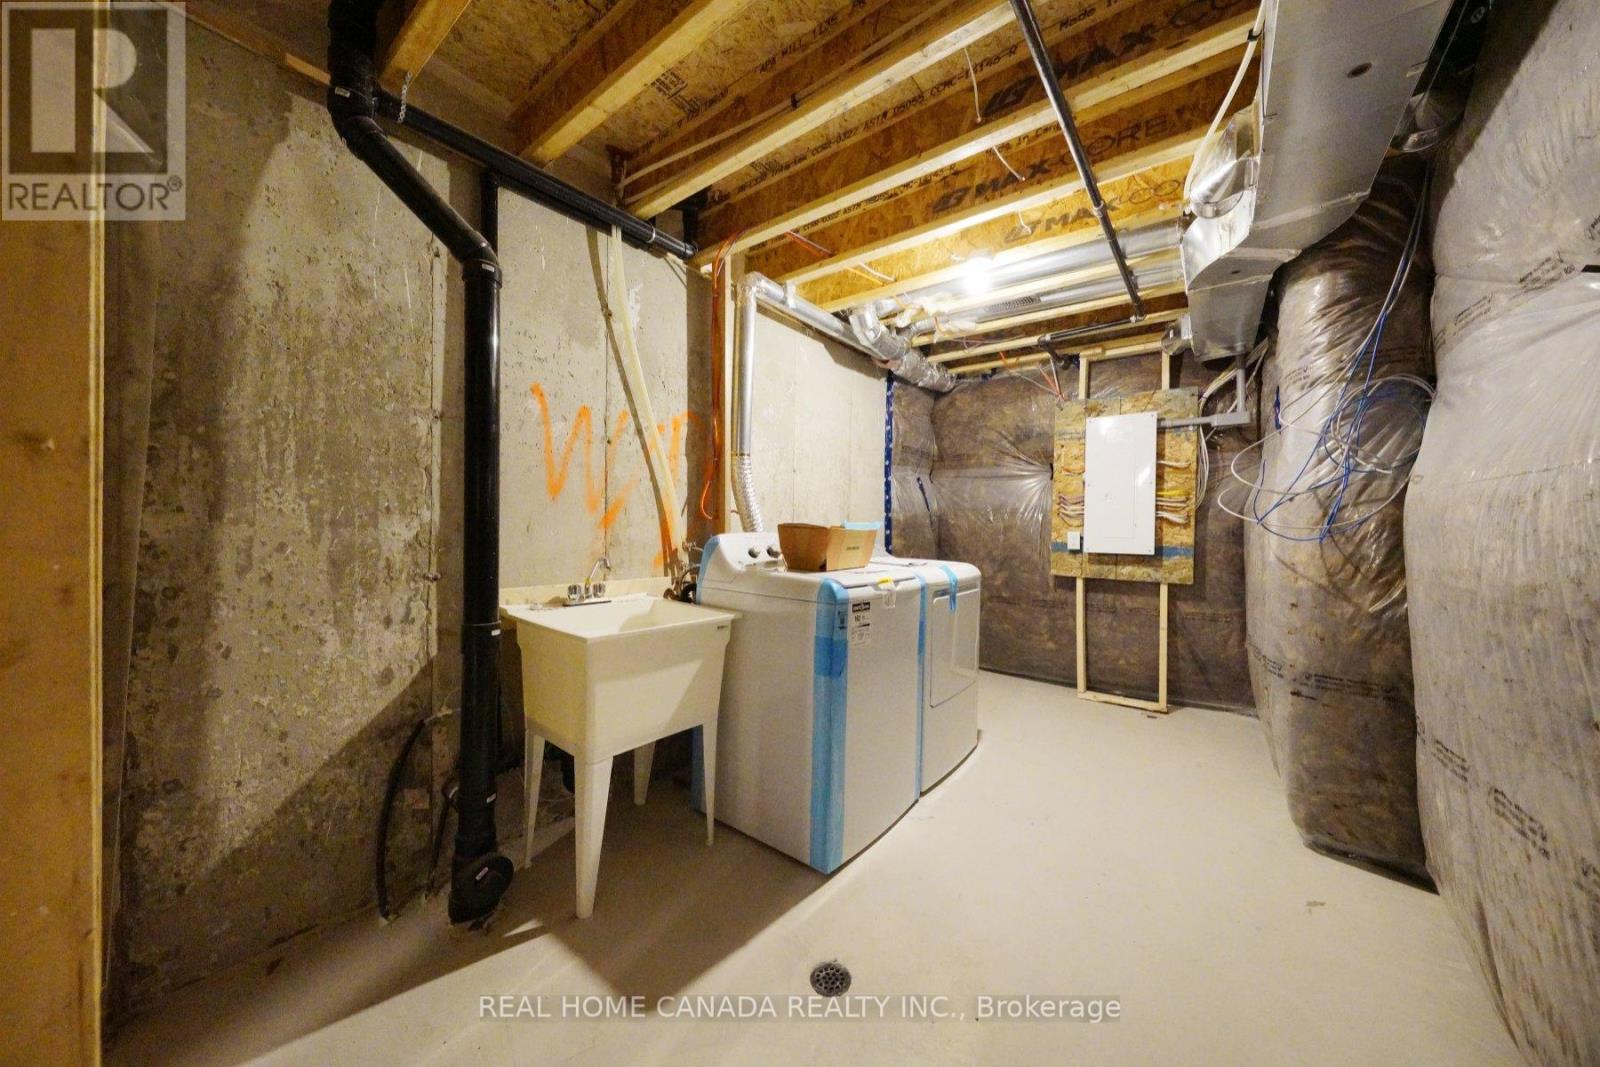
| Basement Development | Unfinished |
| Basement Type | N/a (unfinished) |
| Construction Style Attachment | Attached |
| Cooling Type | None, Ventilation System |
| Exterior Finish | Brick, Vinyl Siding |
| Fireplace Present | Yes |
| Fireplace Total | 1 |
| Foundation Type | Poured Concrete |
| Half Bath Total | 1 |
| Heating Fuel | Natural Gas |
| Heating Type | Forced Air |
| Stories Total | 2 |
| Size Interior | 1,100 - 1,500 Ft2 |
| Type | Row / Townhouse |
| Utility Water | Municipal Water |
Parking
| Garage |
Land
| Acreage | No |
| Sewer | Sanitary Sewer |
| Size Depth | 91 Ft ,9 In |
| Size Frontage | 20 Ft |
| Size Irregular | 20 X 91.8 Ft |
| Size Total Text | 20 X 91.8 Ft |
Rooms
| Level | Type | Length | Width | Dimensions |
|---|---|---|---|---|
| Second Level | Primary Bedroom | 4.98 m | 4.17 m | 4.98 m x 4.17 m |
| Second Level | Bedroom 3 | 2.84 m | 3.78 m | 2.84 m x 3.78 m |
| Second Level | Bedroom 2 | 2.74 m | 3.78 m | 2.74 m x 3.78 m |
| Main Level | Dining Room | 5.69 m | 3.48 m | 5.69 m x 3.48 m |
| Main Level | Great Room | 5.69 m | 3.48 m | 5.69 m x 3.48 m |
| Main Level | Kitchen | 3.15 m | 2.18 m | 3.15 m x 2.18 m |
Contact Us
Contact us for more information

The trademarks REALTOR®, REALTORS®, and the REALTOR® logo are controlled by The Canadian Real Estate Association (CREA) and identify real estate professionals who are members of CREA. The trademarks MLS®, Multiple Listing Service® and the associated logos are owned by The Canadian Real Estate Association (CREA) and identify the quality of services provided by real estate professionals who are members of CREA. The trademark DDF® is owned by The Canadian Real Estate Association (CREA) and identifies CREA's Data Distribution Facility (DDF®)
September 01 2026 01:27:40
Toronto Regional Real Estate Board
Real Home Canada Realty Inc.