

24 Eastway Street Brampton, Ontario L6S 0A4


















$1,049,000
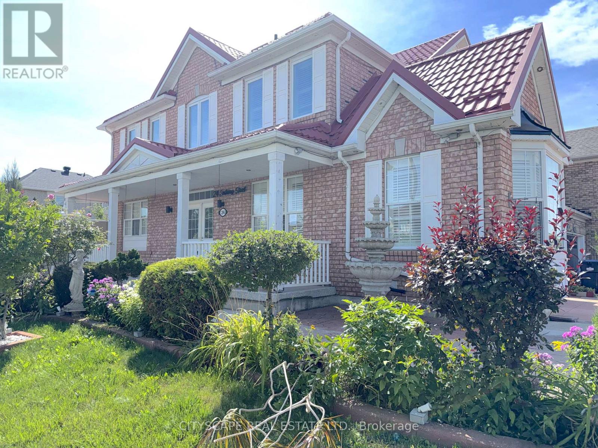
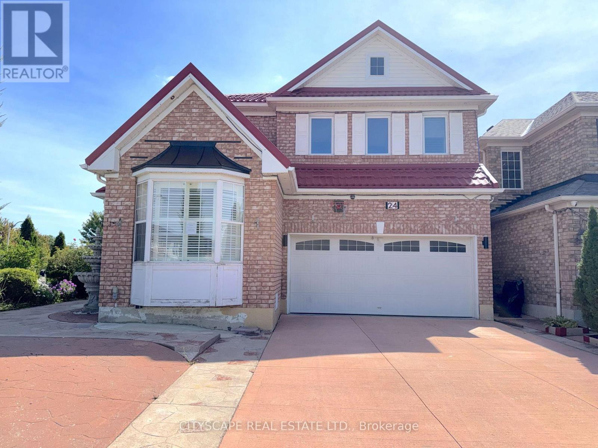
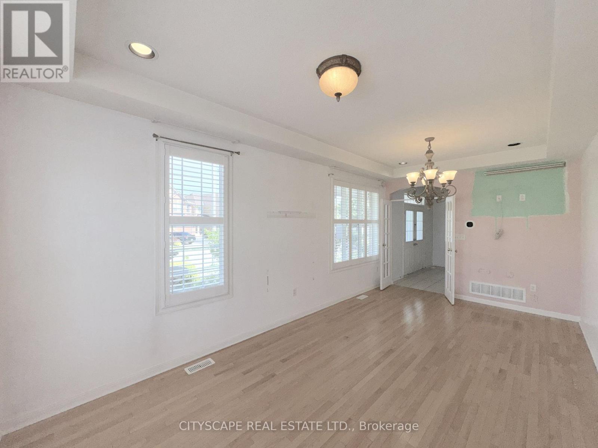
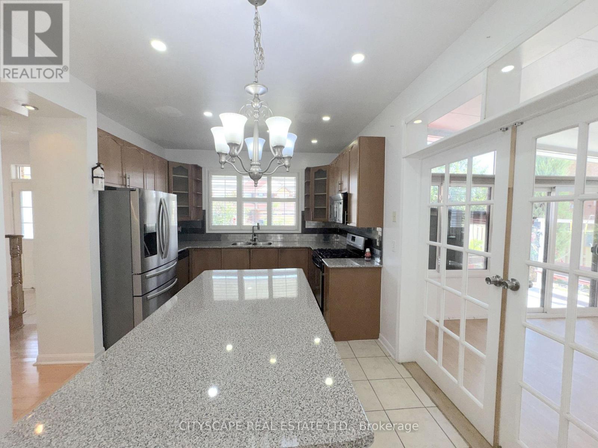
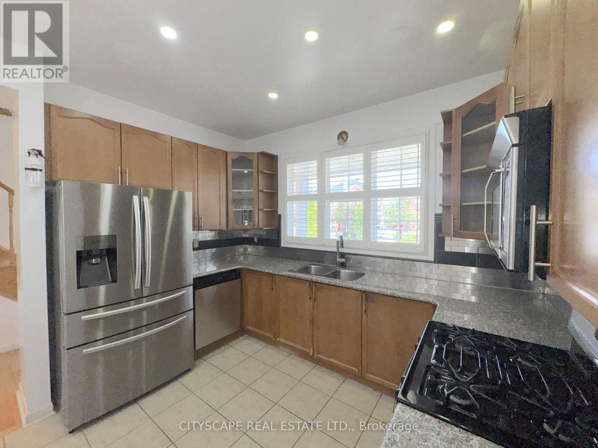
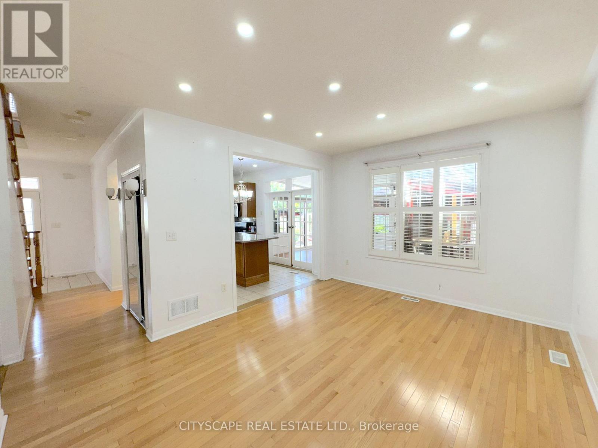
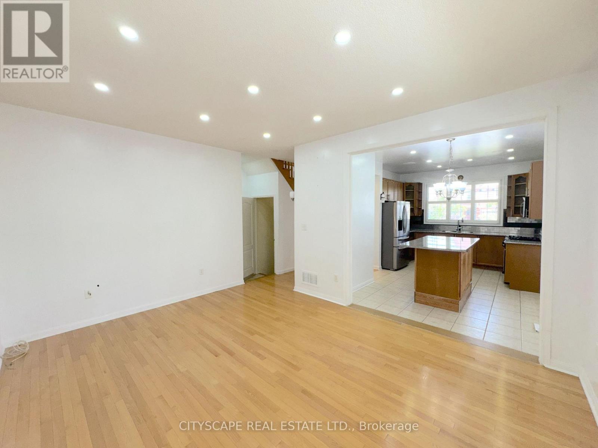
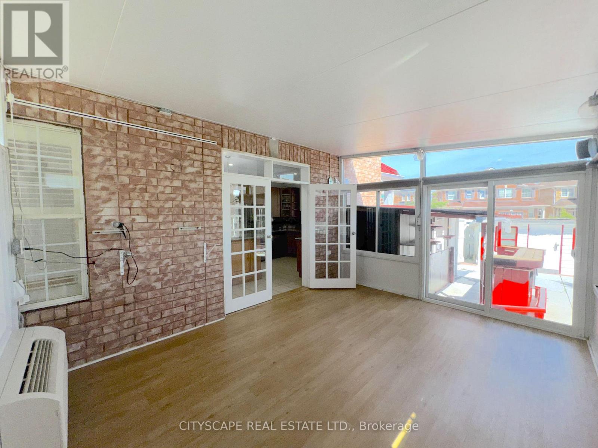
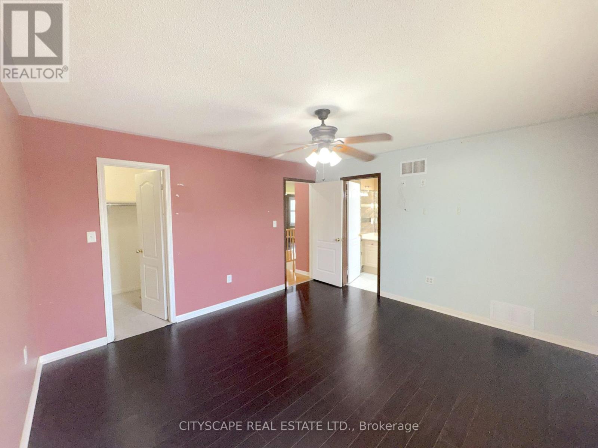
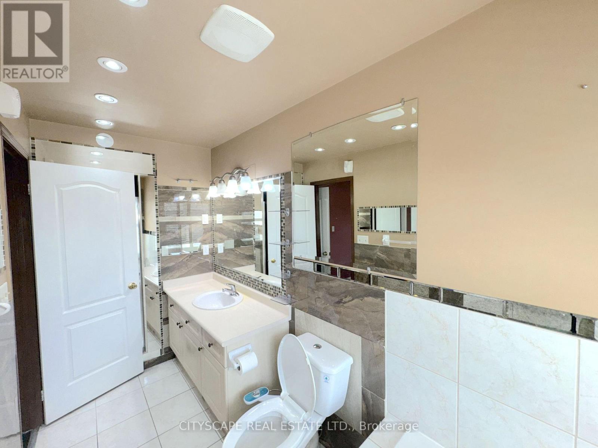
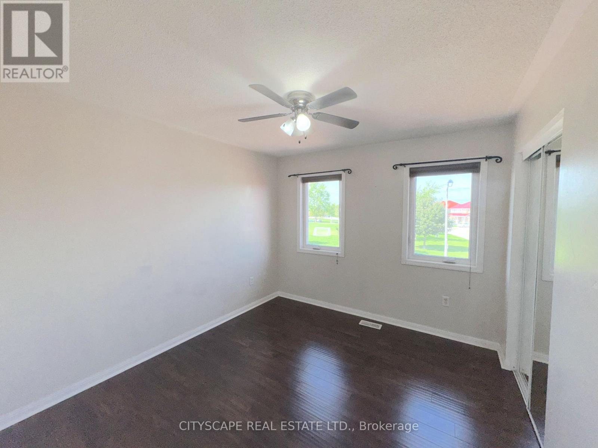
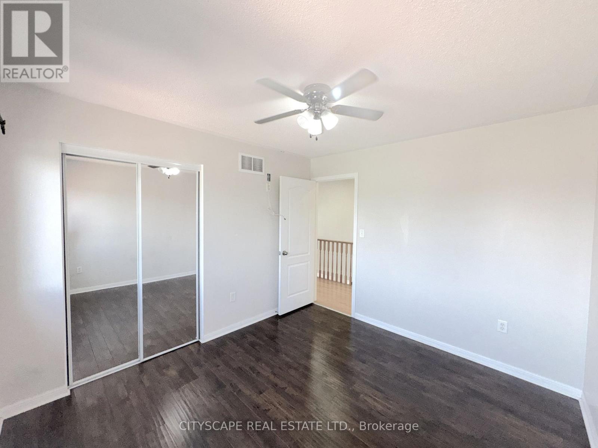
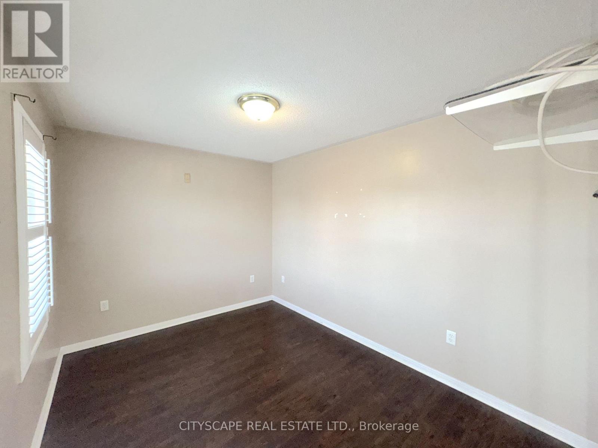
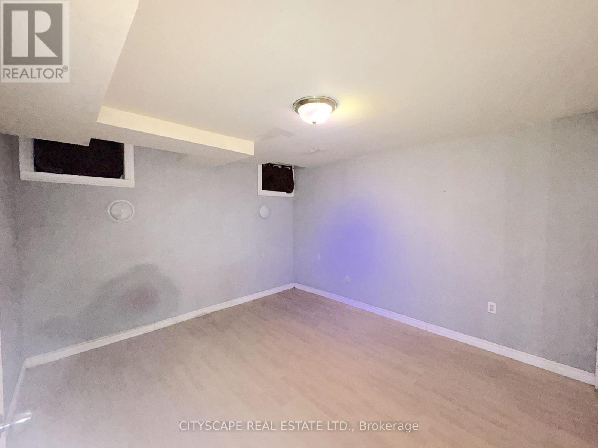
(STEP INSIDE) Double doors open into a foyer with ceramic flooring that sets a polished tone right away. This Brampton detached home puts a genuinely modern kitchen at its centre, adds a sunroom for the in-between seasons, and finishes with a basement that has its own separate entrance, kitchen and bedroom - a layout that works for a growing family or an owner who wants rental income built in from day one. (MAIN LEVEL) The living room is finished in hardwood flooring with pot lights and a chandelier. The kitchen is the real centrepiece: central island, stainless steel fridge, stove, built-in microwave, oven & dishwasher, double sink & granite countertops. The family room carries the hardwood through and adds California shutters & pot lights. Off the family room, the sunroom (laminate flooring) is a quiet spot for coffee that isn't quite the kitchen & isn't quite the yard. A 2pc powder room with ceramic flooring rounds out the main level. (UPPER LEVEL) The primary bdrm holds a walk-in closet & a 3pc ensuite with a Jacuzzi tub, laminate flooring & ceiling fan. Three additional bdrms (laminate flooring, closets, two with ceiling fans) share a 4pc bathroom. A dedicated laundry room with ceramic flooring means baskets don't travel between floors.(LOWER LEVEL)The basement has its own kitchen (fridge, stove, hood range, double sink), a bdrm, a 3pc bathroom, a rec room with ceramic flooring & its own laundry - all behind a separate entrance from the rest of the home. Space for extended family, or a self-contained unit to rent out. (LOCATION) 24 Eastway St sits in Brampton's Bramalea area, close to Bramalea City Centre for shopping & everyday errands, with Bramalea GO Station & the Bramalea Terminal nearby for transit. Highway 410 is a short drive for commuters. Bramalea Secondary School & North Park Secondary School are in the area, with Chinguacousy Park not far off for weekends outdoors. (id:63203)
Property Details
| MLS® Number | W13766900 |
| Property Type | Single Family |
| Community Name | Gore Industrial North |
| Amenities Near By | Schools, Park, Place Of Worship |
| Community Features | Community Centre |
| Parking Space Total | 7 |
| Structure | Shed |
Building
| Bathroom Total | 4 |
| Bedrooms Above Ground | 4 |
| Bedrooms Below Ground | 1 |
| Bedrooms Total | 5 |
| Age | 16 To 30 Years |
| Appliances | Dishwasher, Dryer, Microwave, Oven, Range, Stove, Washer, Refrigerator |
| Basement Development | Finished |
| Basement Features | Separate Entrance |
| Basement Type | N/a (finished), N/a |
| Construction Style Attachment | Detached |
| Cooling Type | Central Air Conditioning |
| Exterior Finish | Brick |
| Flooring Type | Ceramic, Laminate, Hardwood |
| Foundation Type | Poured Concrete |
| Half Bath Total | 1 |
| Heating Fuel | Natural Gas |
| Heating Type | Forced Air |
| Stories Total | 2 |
| Size Interior | 1,500 - 2,000 Ft2 |
| Type | House |
| Utility Water | Municipal Water |
Parking
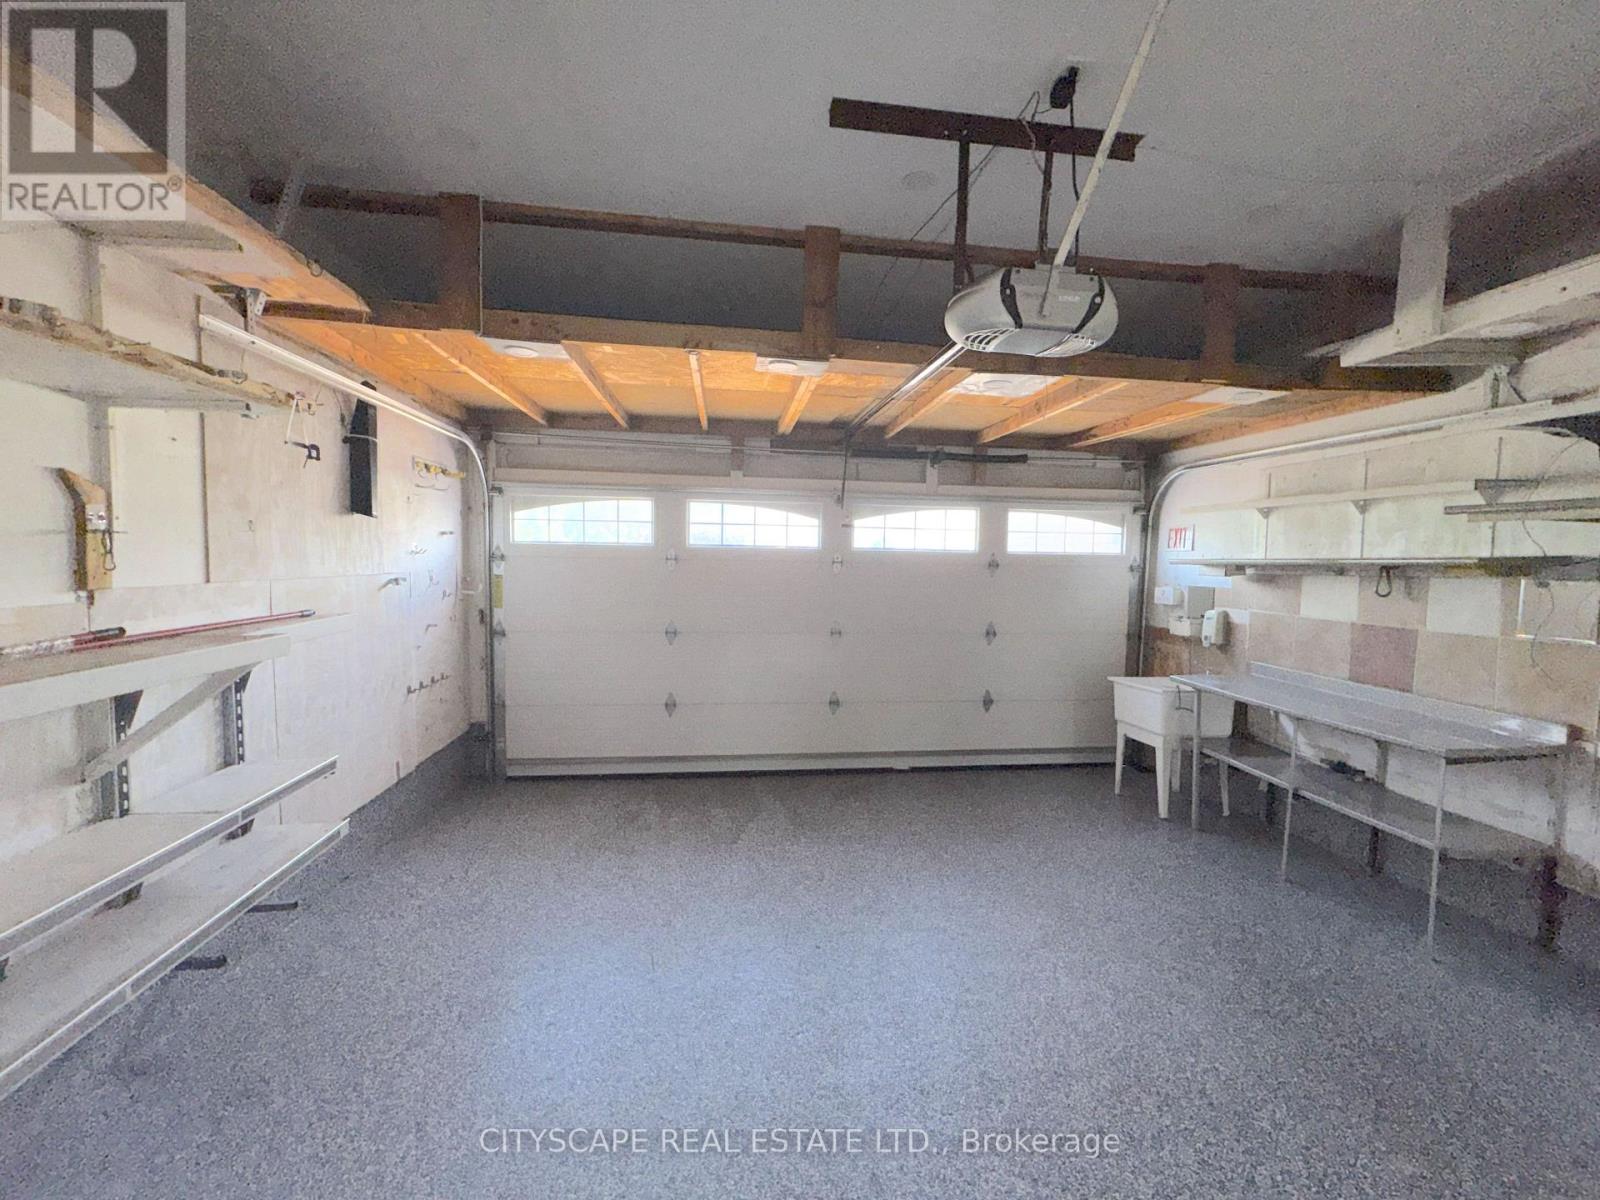
| Garage |
Land
| Acreage | No |
| Fence Type | Fenced Yard |
| Land Amenities | Schools, Park, Place Of Worship |
| Sewer | Sanitary Sewer |
| Size Depth | 89 Ft ,10 In |
| Size Frontage | 47 Ft ,10 In |
| Size Irregular | 47.9 X 89.9 Ft |
| Size Total Text | 47.9 X 89.9 Ft |
Rooms
| Level | Type | Length | Width | Dimensions |
|---|---|---|---|---|
| Second Level | Bedroom 2 | 3.365 m | 3.077 m | 3.365 m x 3.077 m |
| Second Level | Bedroom 3 | 3.083 m | 3.027 m | 3.083 m x 3.027 m |
| Second Level | Bedroom 4 | 3.683 m | 2.728 m | 3.683 m x 2.728 m |
| Second Level | Primary Bedroom | 4.142 m | 3.958 m | 4.142 m x 3.958 m |
| Second Level | Bathroom | 1.987 m | 1.504 m | 1.987 m x 1.504 m |
| Second Level | Laundry Room | 1.749 m | 1.65 m | 1.749 m x 1.65 m |
| Second Level | Bathroom | 4.384 m | 1.59 m | 4.384 m x 1.59 m |
| Basement | Recreational, Games Room | 5.573 m | 3.089 m | 5.573 m x 3.089 m |
| Basement | Kitchen | 4.728 m | 2.109 m | 4.728 m x 2.109 m |
| Basement | Bathroom | 1.002 m | 0.789 m | 1.002 m x 0.789 m |
| Basement | Bedroom | 3.752 m | 3.566 m | 3.752 m x 3.566 m |
| Basement | Laundry Room | 1.859 m | 0.887 m | 1.859 m x 0.887 m |
| Basement | Utility Room | 1.834 m | 1.668 m | 1.834 m x 1.668 m |
| Ground Level | Foyer | 3.576 m | 1.441 m | 3.576 m x 1.441 m |
| Ground Level | Living Room | 6.031 m | 3.149 m | 6.031 m x 3.149 m |
| Ground Level | Kitchen | 4.839 m | 3.409 m | 4.839 m x 3.409 m |
| Ground Level | Family Room | 4.701 m | 3.677 m | 4.701 m x 3.677 m |
| Ground Level | Sunroom | 4.721 m | 3.589 m | 4.721 m x 3.589 m |
| Ground Level | Partial Bathroom | 1.741 m | 1.33 m | 1.741 m x 1.33 m |
Contact Us
Contact us for more information

The trademarks REALTOR®, REALTORS®, and the REALTOR® logo are controlled by The Canadian Real Estate Association (CREA) and identify real estate professionals who are members of CREA. The trademarks MLS®, Multiple Listing Service® and the associated logos are owned by The Canadian Real Estate Association (CREA) and identify the quality of services provided by real estate professionals who are members of CREA. The trademark DDF® is owned by The Canadian Real Estate Association (CREA) and identifies CREA's Data Distribution Facility (DDF®)
September 10 2026 05:01:40
Toronto Regional Real Estate Board
Cityscape Real Estate Ltd.