

24 Garrison Square Brampton, Ontario L6S 2H3

$649,800
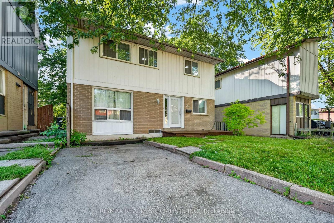
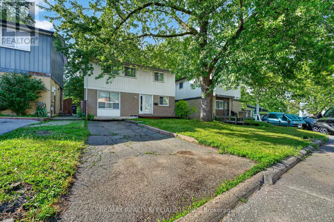
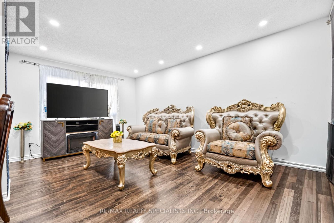
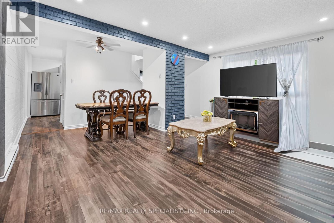
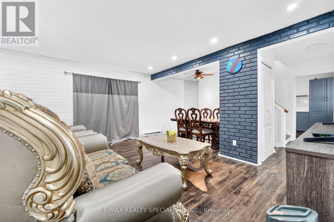
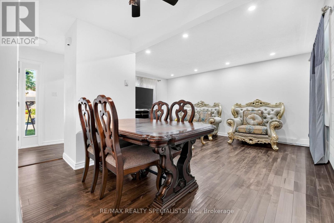
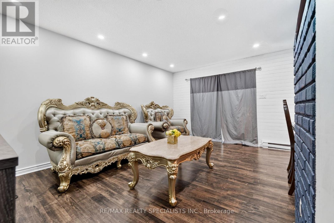
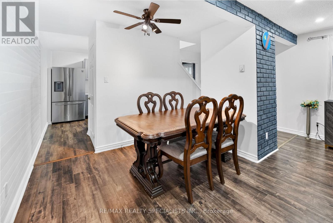
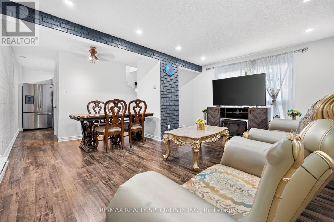
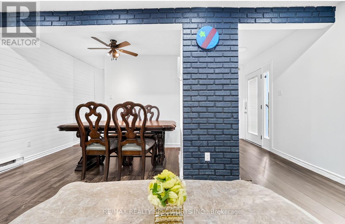
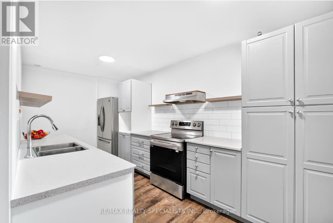
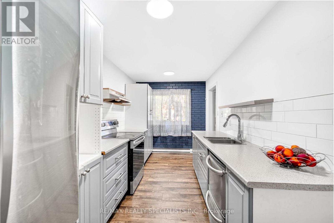
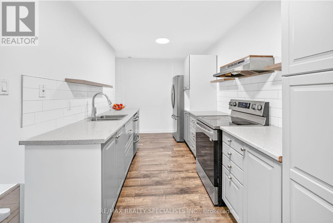
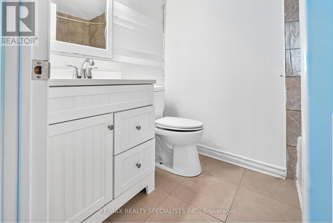
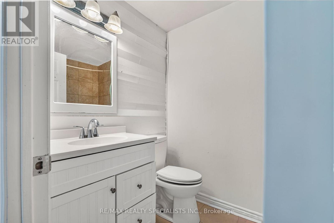
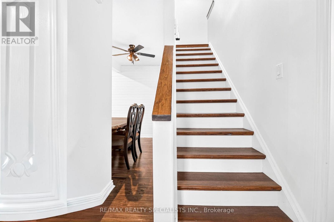
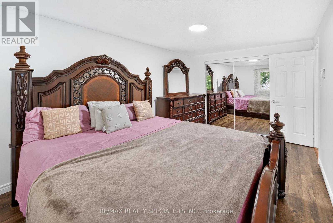
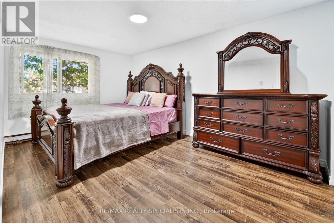
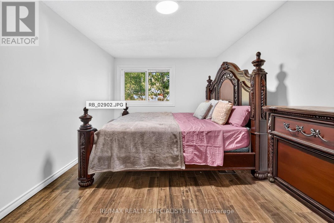
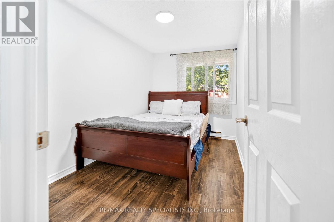
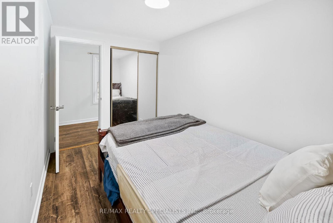
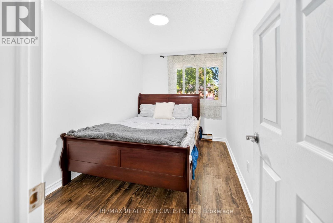
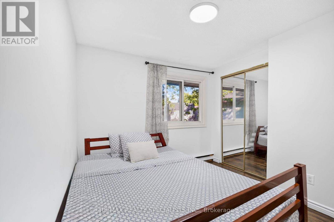
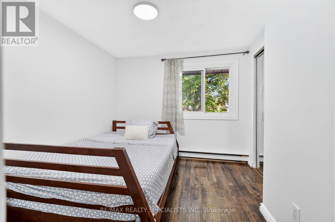
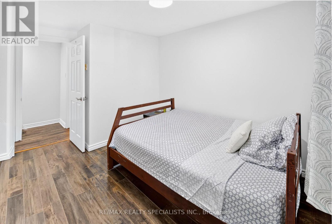
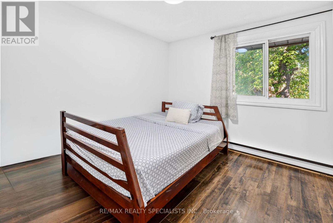
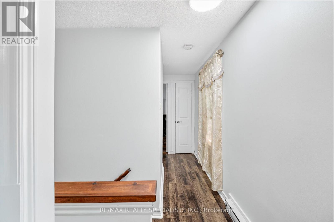
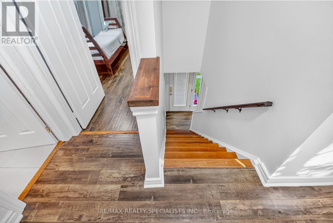
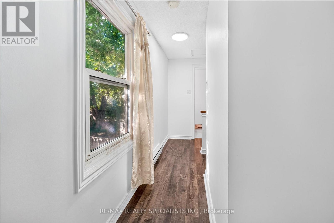
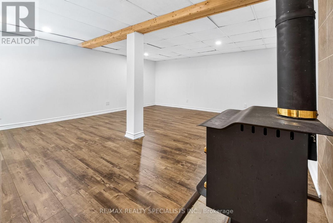
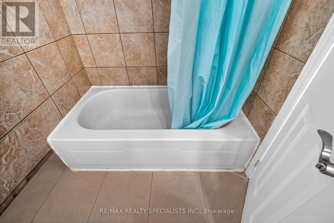
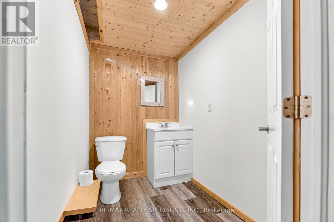
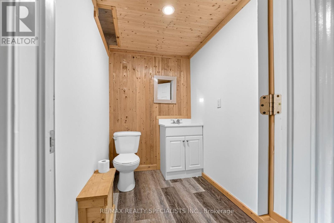
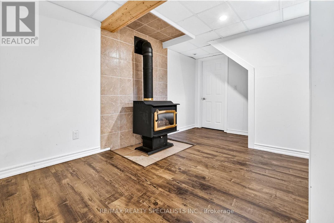
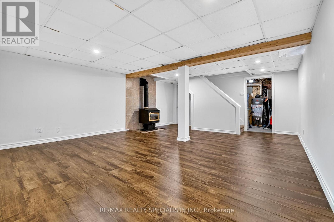
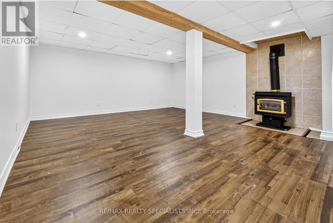
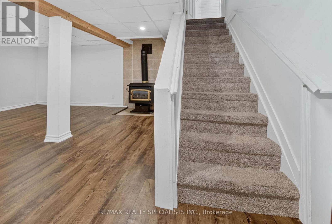
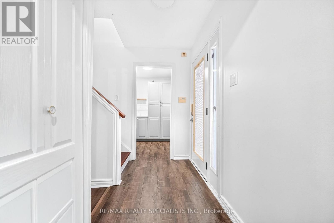
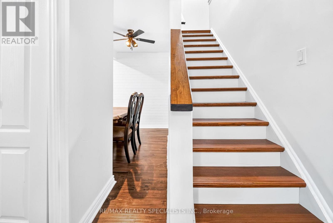
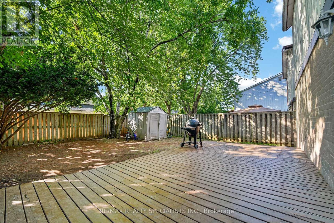
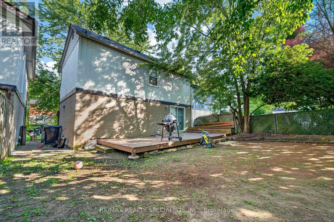
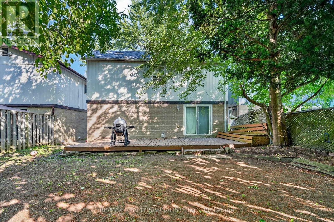
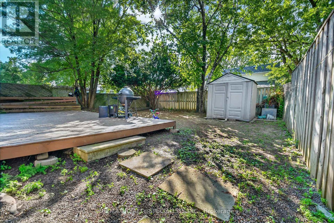
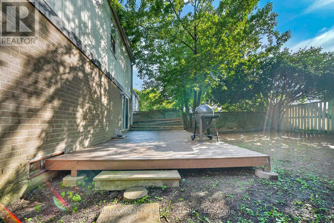
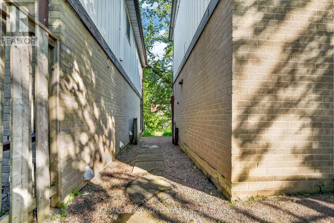
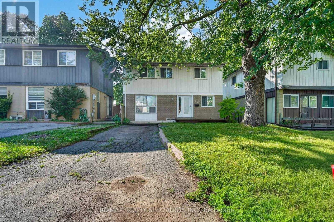
Welcome to this stunning fully renovated detached home offering high-end finishes, modern upgrades, and an unbeatable location in a quiet, family-friendly neighborhood. Featuring a spacious open-concept layout with engineered laminate flooring throughout, pot lights, a modern kitchen with stainless Steel Appliances, plus a cozy family room with walkout to a beautiful backyard deck. The second floor offers three spacious bedrooms and recently renovated bathroom, while the fully finished basement apartment provides extra living space. Enjoy a long driveway with 3-car parking, a backyard shed perfect for storage, a hobby room, and close proximity to top-rated schools, parks, plazas, Hwy 410, hospital, places of worship, and all major amenities. (id:63203)
Property Details
| MLS® Number | W13558782 |
| Property Type | Single Family |
| Community Name | Northgate |
| Equipment Type | Water Heater |
| Features | Paved Yard, Carpet Free, In-law Suite |
| Parking Space Total | 3 |
| Rental Equipment Type | Water Heater |
Building
| Bathroom Total | 2 |
| Bedrooms Above Ground | 3 |
| Bedrooms Below Ground | 1 |
| Bedrooms Total | 4 |
| Amenities | Separate Heating Controls |
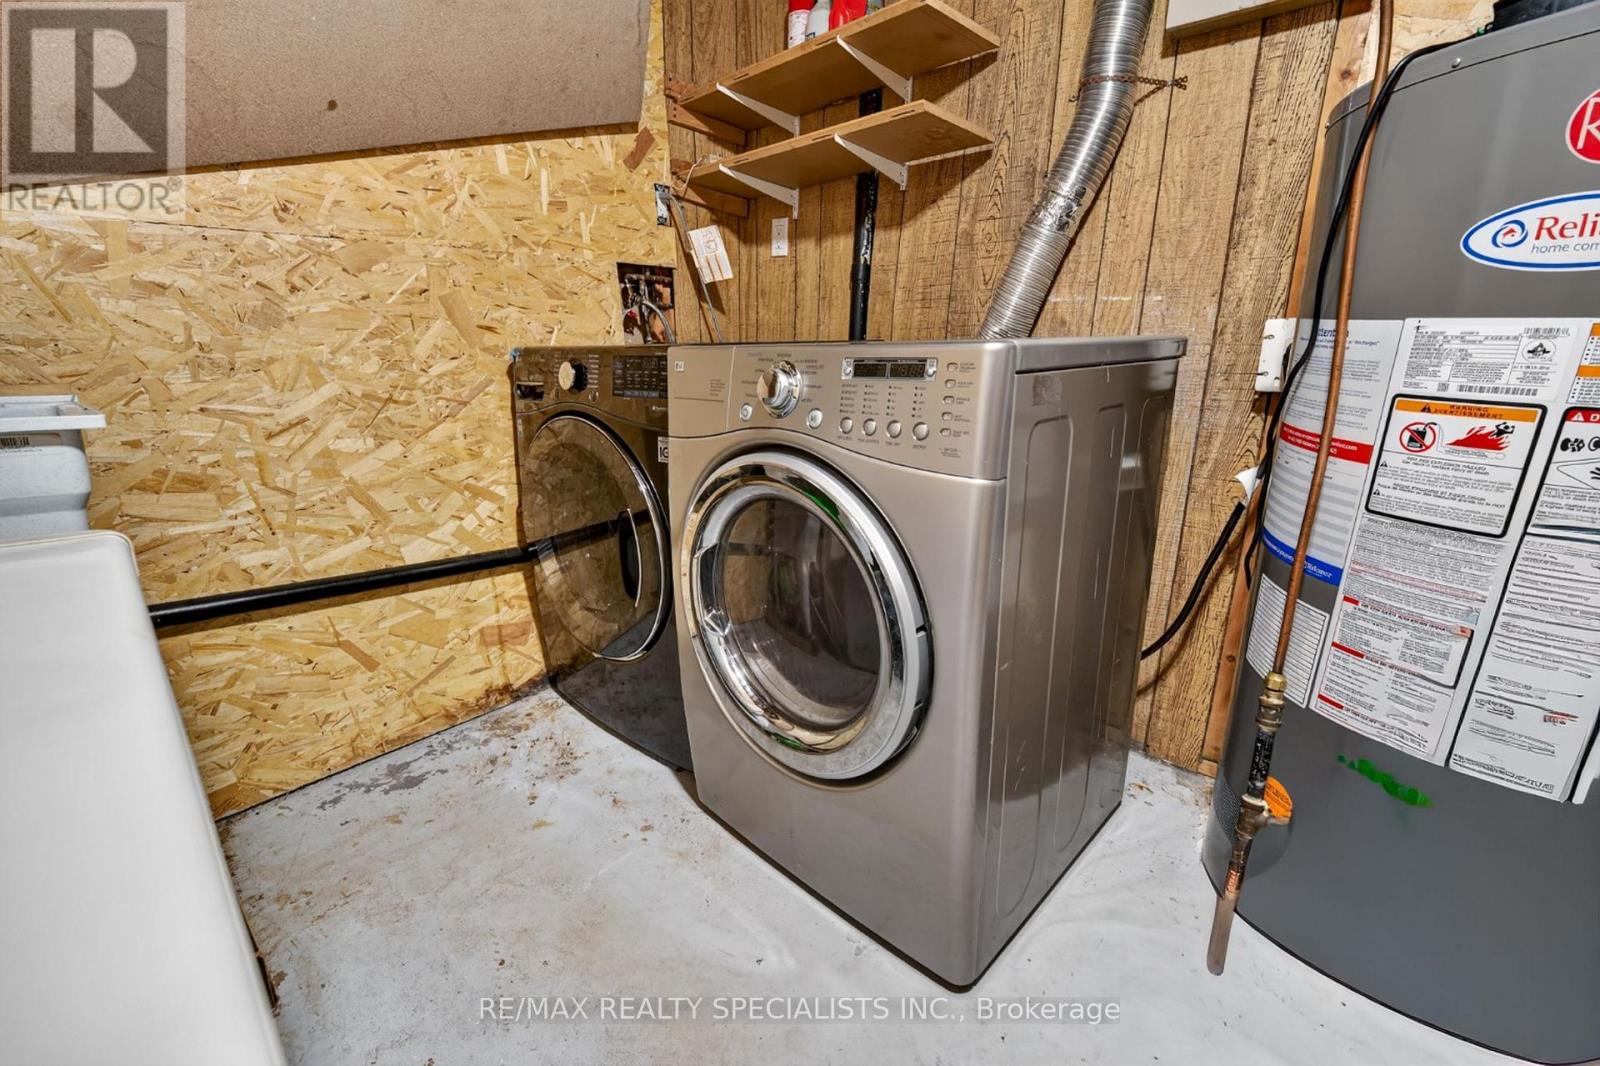
| Appliances | Dryer, Stove, Washer, Window Coverings, Refrigerator |
| Basement Development | Finished |
| Basement Type | N/a (finished) |
| Construction Style Attachment | Detached |
| Cooling Type | Central Air Conditioning |
| Exterior Finish | Aluminum Siding, Brick |
| Flooring Type | Laminate |
| Half Bath Total | 1 |
| Heating Fuel | Electric |
| Heating Type | Baseboard Heaters |
| Stories Total | 2 |
| Size Interior | 1,500 - 2,000 Ft2 |
| Type | House |
| Utility Water | Municipal Water |
Parking
| No Garage |
Land
| Acreage | No |
| Sewer | Sanitary Sewer |
| Size Depth | 77 Ft ,7 In |
| Size Frontage | 37 Ft ,6 In |
| Size Irregular | 37.5 X 77.6 Ft |
| Size Total Text | 37.5 X 77.6 Ft |
| Zoning Description | Rm1(a) |
Rooms
| Level | Type | Length | Width | Dimensions |
|---|---|---|---|---|
| Second Level | Primary Bedroom | 5.34 m | 3.29 m | 5.34 m x 3.29 m |
| Second Level | Bedroom 2 | 4.2 m | 3.2 m | 4.2 m x 3.2 m |
| Second Level | Bedroom 3 | 3.05 m | 3.2 m | 3.05 m x 3.2 m |
| Basement | Recreational, Games Room | 5.29 m | 3.2 m | 5.29 m x 3.2 m |
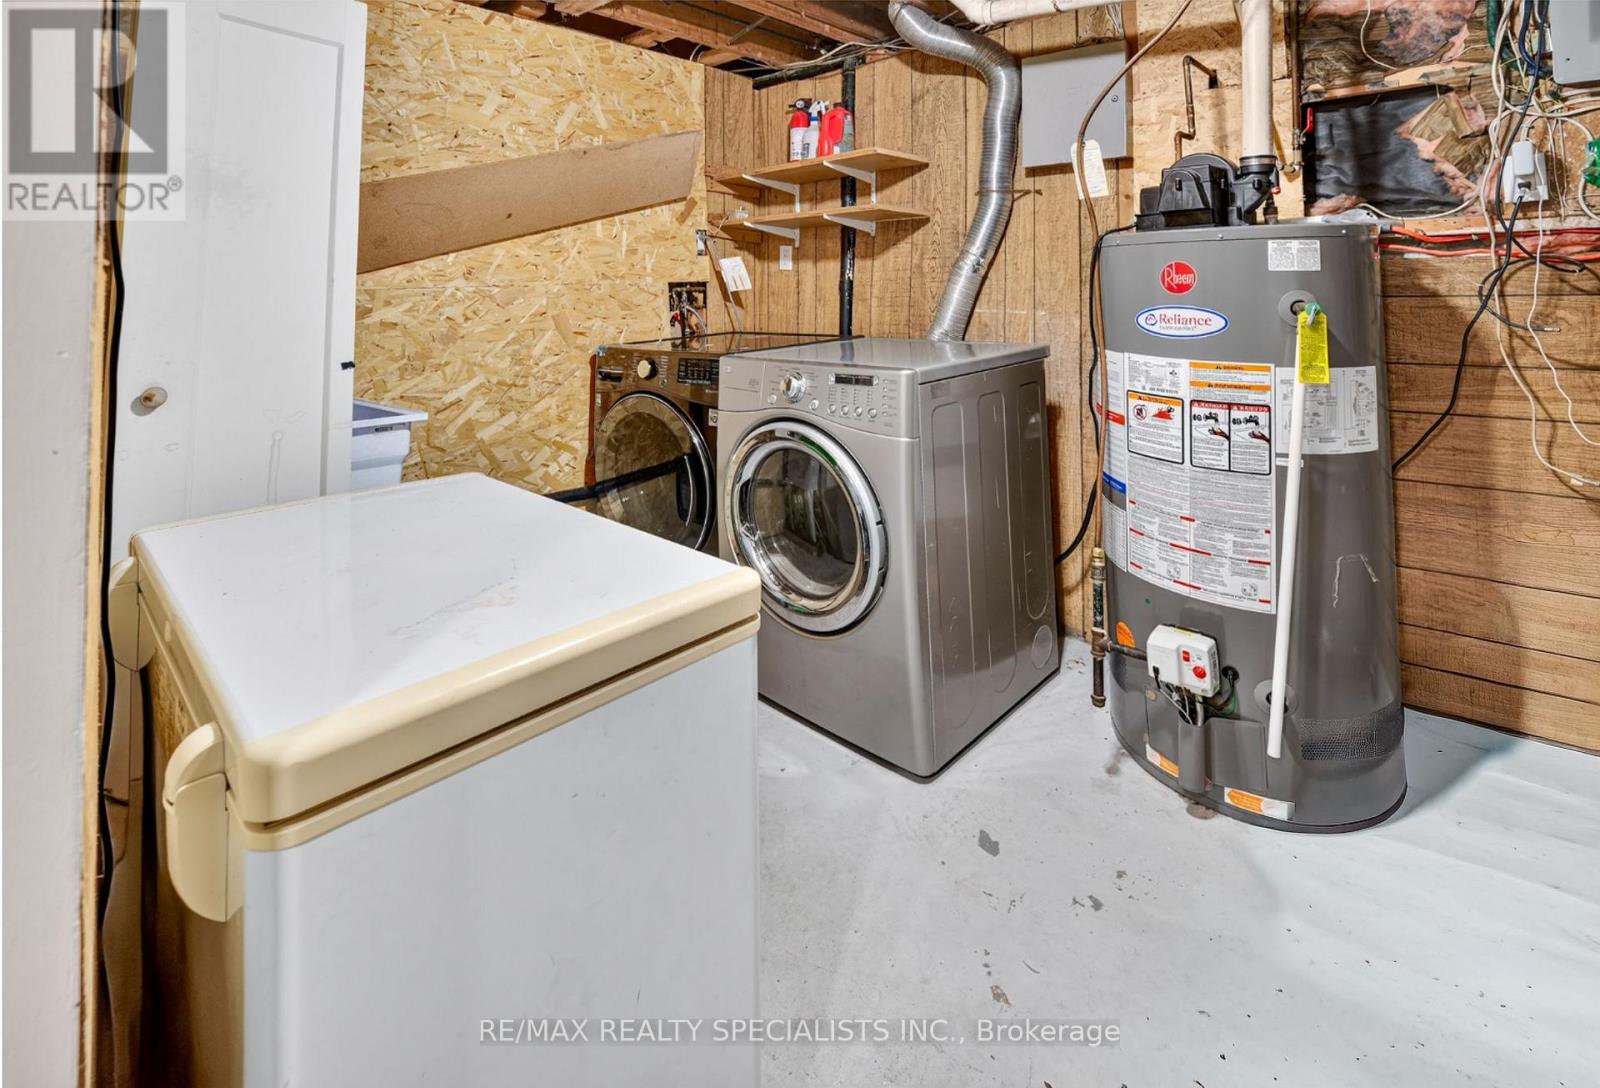
| Basement | Laundry Room | 2.35 m | 2.05 m | 2.35 m x 2.05 m |
| Main Level | Living Room | 5.61 m | 3.5 m | 5.61 m x 3.5 m |
| Main Level | Dining Room | 4.33 m | 2.25 m | 4.33 m x 2.25 m |
| Main Level | Kitchen | 3.8 m | 2.2 m | 3.8 m x 2.2 m |
Contact Us
Contact us for more information

The trademarks REALTOR®, REALTORS®, and the REALTOR® logo are controlled by The Canadian Real Estate Association (CREA) and identify real estate professionals who are members of CREA. The trademarks MLS®, Multiple Listing Service® and the associated logos are owned by The Canadian Real Estate Association (CREA) and identify the quality of services provided by real estate professionals who are members of CREA. The trademark DDF® is owned by The Canadian Real Estate Association (CREA) and identifies CREA's Data Distribution Facility (DDF®)
July 13 2026 10:35:50
Toronto Regional Real Estate Board
RE/MAX Realty Specialists Inc.