

24 George Street Ajax, Ontario L1S 1S5

$568,000
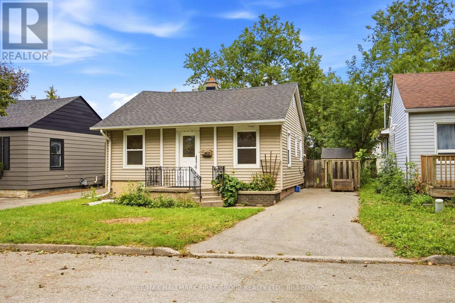
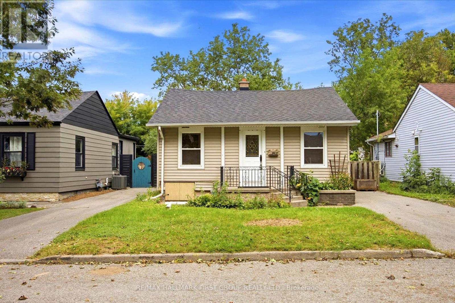
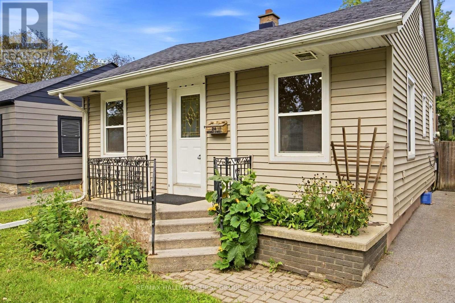
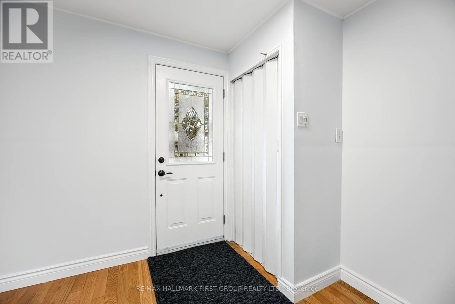
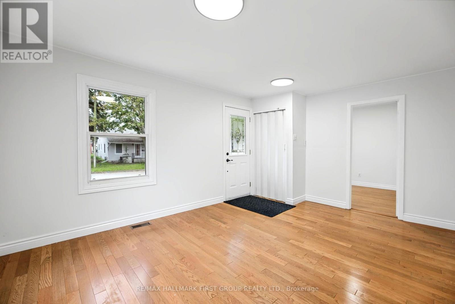
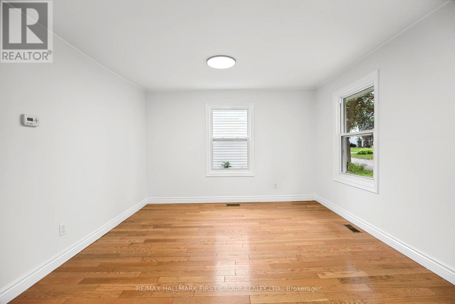
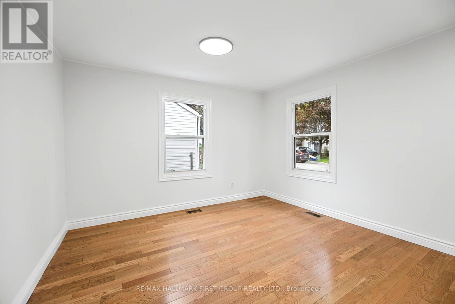
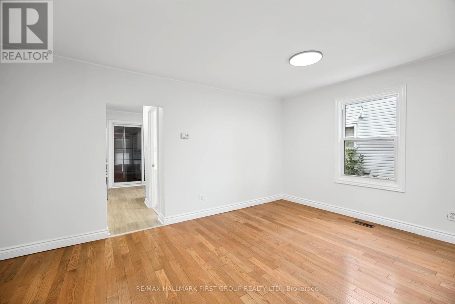
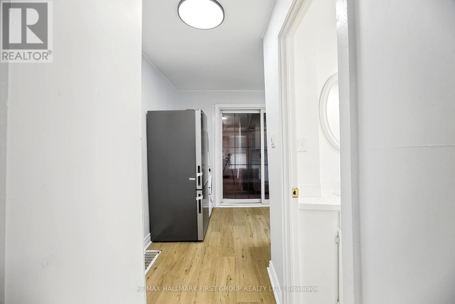
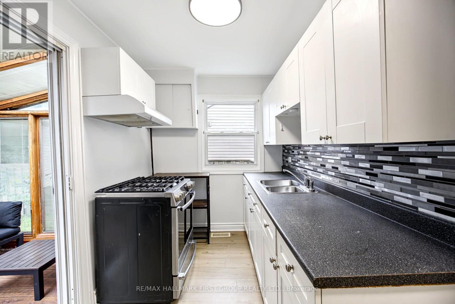
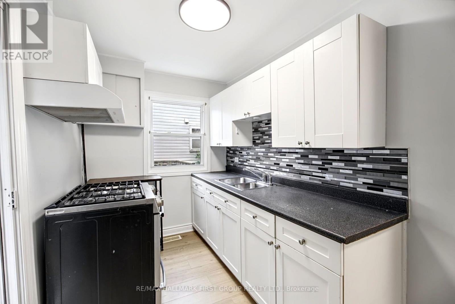
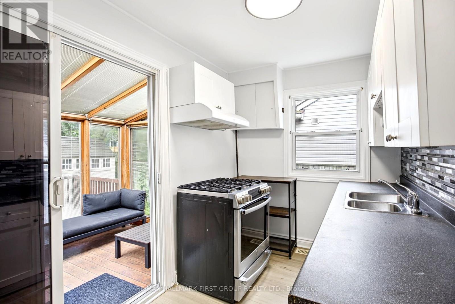
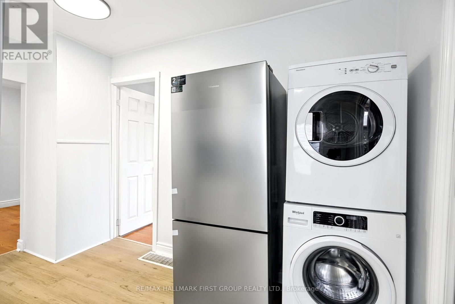
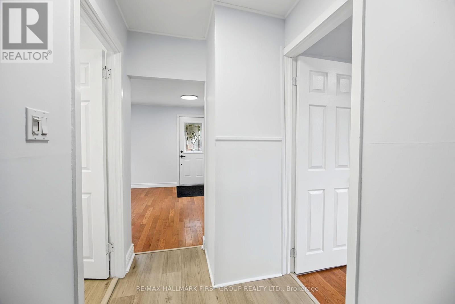
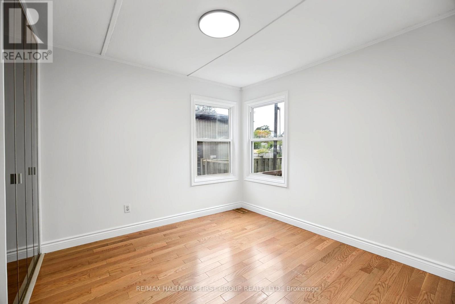
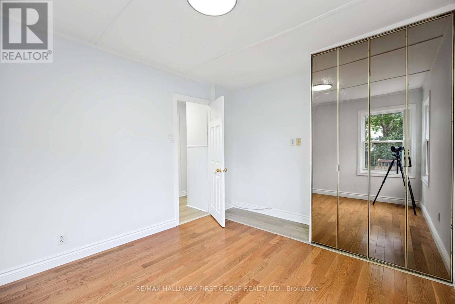
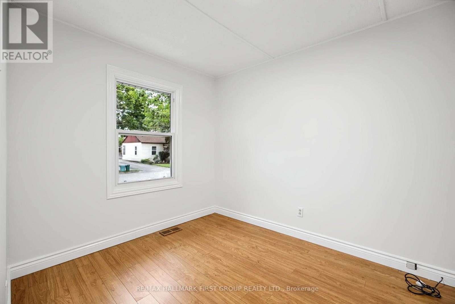
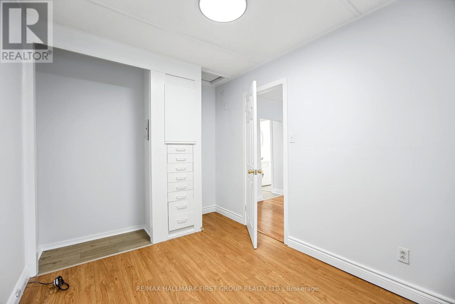
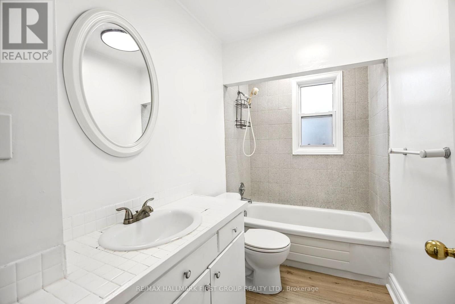
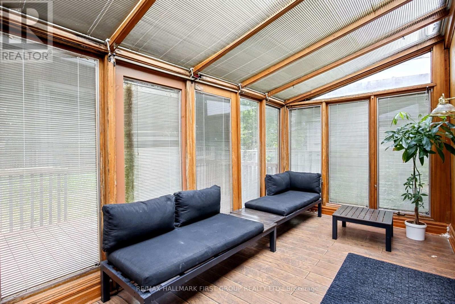
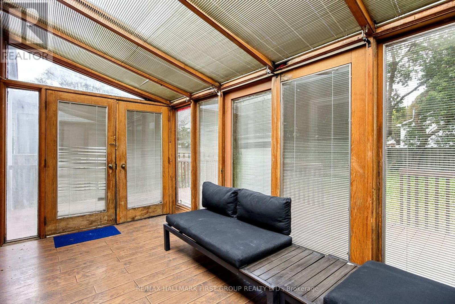
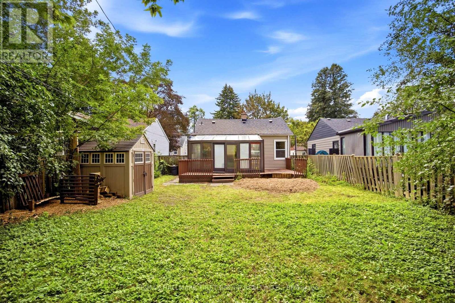
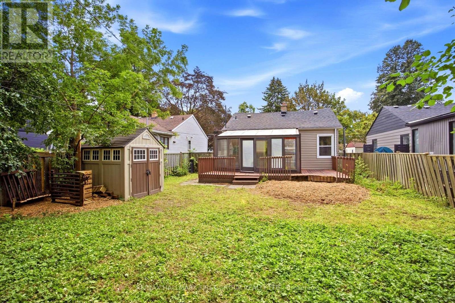
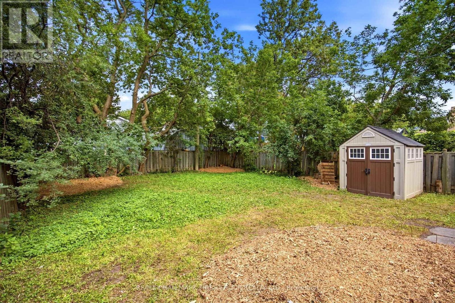
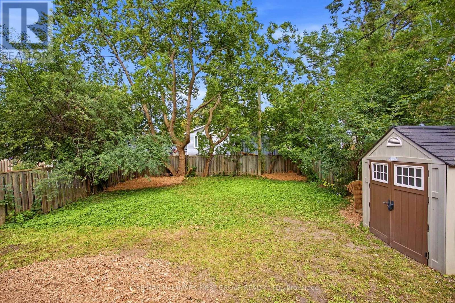
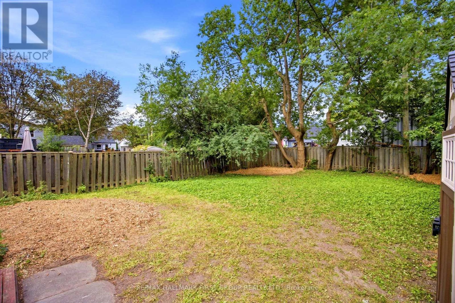
This detached 2 bedroom bungalow offers a great opportunity for buyers seeking a functional home in a central Ajax location. Recent improvements include new ceilings, fresh paint, updated trim, new flooring, and refreshed landscaping, giving the home a cleaner and more modern feel.The main living area features hardwood flooring and a practical layout. The living room provides a comfortable space for families to gather and unwind. The kitchen offers good cabinetry and workspace suitable for everyday cooking. A bright solarium adds extra living space and provides a walkout to a large deck-ideal for relaxing or hosting guests.Both bedrooms are positioned for comfort and privacy. The property sits on a 40 100 foot, fully fenced lot, offering plenty of outdoor space with mature trees and room to enjoy the yard with freedom. A private driveway accommodates up to three vehicles.Located in a mature neighbourhood surrounded by greenery, this home offers easy access to transit, schools, shopping, parks, and everyday amenities. It's a solid option for buyers looking for a detached home without maintenance fees. (id:63203)
Property Details
| MLS® Number | E13791788 |
| Property Type | Single Family |
| Neigbourhood | Midtown |
| Community Name | Central |
| Amenities Near By | Public Transit, Park |
| Community Features | Community Centre |
| Features | Level Lot |
| Parking Space Total | 2 |
| Structure | Deck, Porch, Shed |
Building
| Bathroom Total | 1 |
| Bedrooms Above Ground | 2 |
| Bedrooms Total | 2 |
| Age | 51 To 99 Years |
| Architectural Style | Bungalow |
| Basement Type | Crawl Space |
| Construction Style Attachment | Detached |
| Cooling Type | None |
| Exterior Finish | Vinyl Siding |
| Flooring Type | Hardwood |
| Foundation Type | Block |
| Heating Fuel | Natural Gas |
| Heating Type | Forced Air |
| Stories Total | 1 |
| Size Interior | 700 - 1,100 Ft2 |
| Type | House |
| Utility Water | Municipal Water |
Parking
| No Garage |
Land
| Acreage | No |
| Fence Type | Fenced Yard |
| Land Amenities | Public Transit, Park |
| Sewer | Sanitary Sewer |
| Size Depth | 100 Ft |
| Size Frontage | 40 Ft |
| Size Irregular | 40 X 100 Ft |
| Size Total Text | 40 X 100 Ft |
Rooms
| Level | Type | Length | Width | Dimensions |
|---|---|---|---|---|
| Ground Level | Living Room | 4.72 m | 3.66 m | 4.72 m x 3.66 m |
| Ground Level | Kitchen | 4.21 m | 1.98 m | 4.21 m x 1.98 m |
| Ground Level | Primary Bedroom | 3.18 m | 3.03 m | 3.18 m x 3.03 m |
| Ground Level | Bedroom 2 | 2.92 m | 2.48 m | 2.92 m x 2.48 m |
| Ground Level | Solarium | 4.77 m | 2.43 m | 4.77 m x 2.43 m |
Utilities
| Cable | Installed |
| Electricity | Installed |
| Sewer | Installed |
Contact Us
Contact us for more information

The trademarks REALTOR®, REALTORS®, and the REALTOR® logo are controlled by The Canadian Real Estate Association (CREA) and identify real estate professionals who are members of CREA. The trademarks MLS®, Multiple Listing Service® and the associated logos are owned by The Canadian Real Estate Association (CREA) and identify the quality of services provided by real estate professionals who are members of CREA. The trademark DDF® is owned by The Canadian Real Estate Association (CREA) and identifies CREA's Data Distribution Facility (DDF®)
September 21 2026 04:32:00
Toronto Regional Real Estate Board
RE/MAX Hallmark First Group Realty Ltd.