

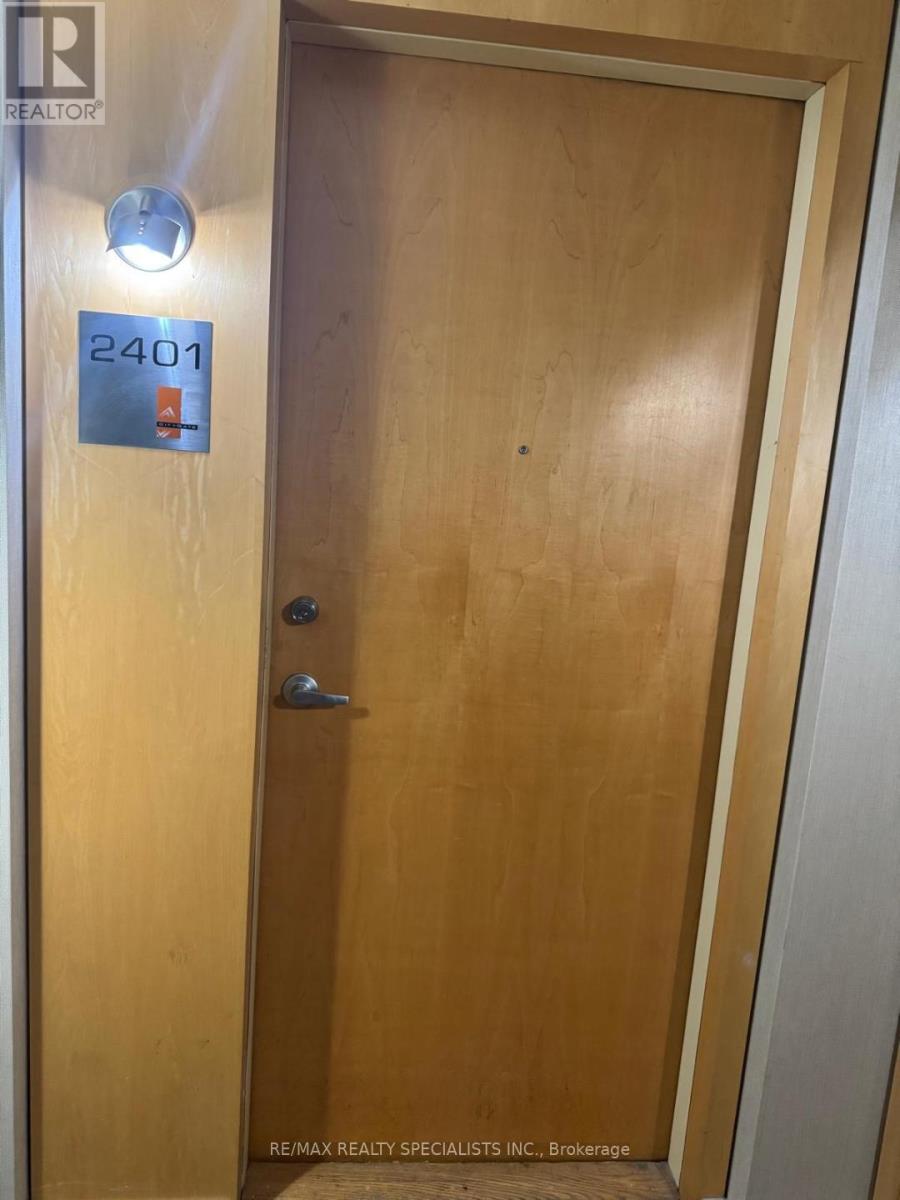
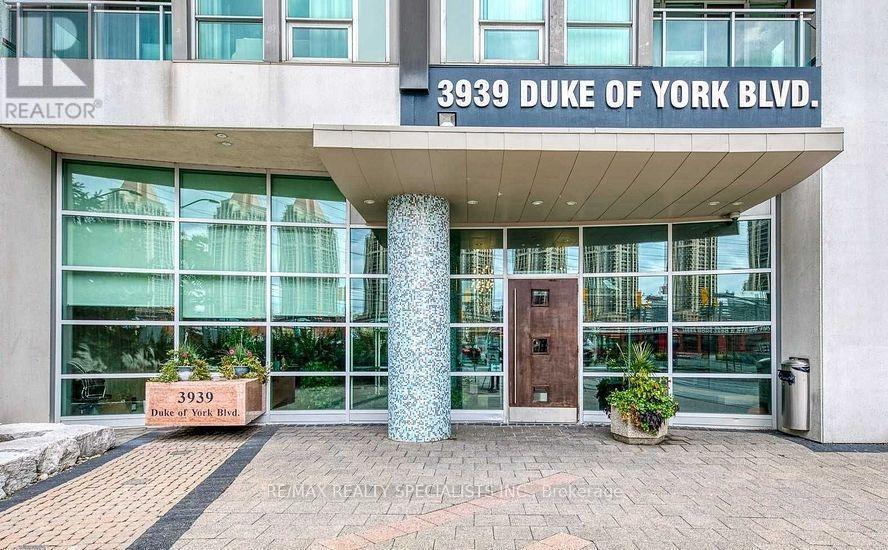
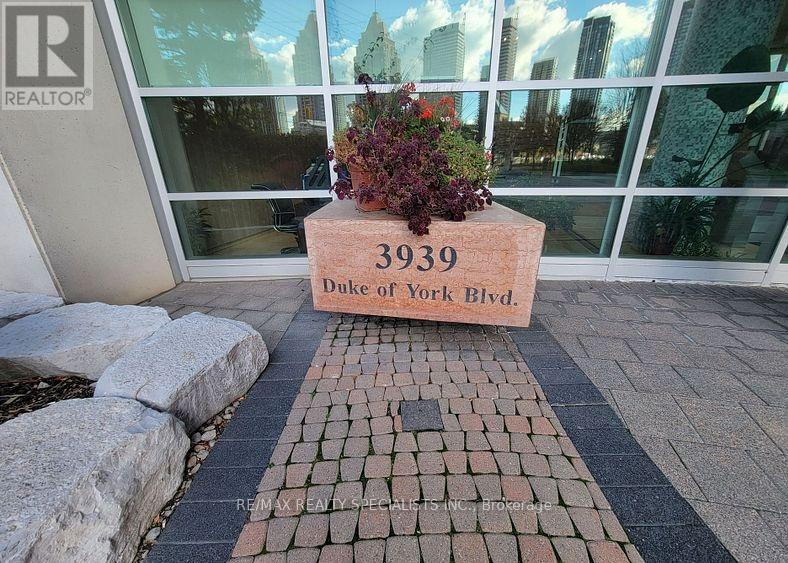
2401 - 3939 Duke Of York Boulevard W Mississauga, Ontario L5B 4N2




$2,400 Monthly
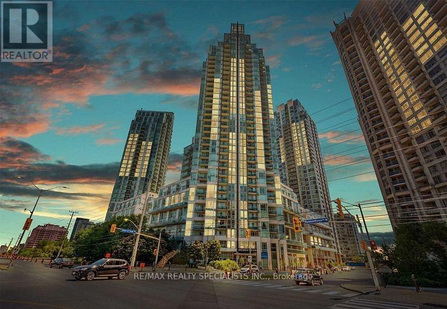
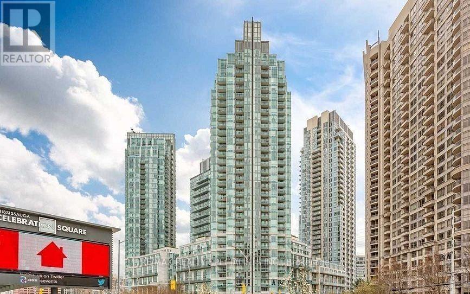
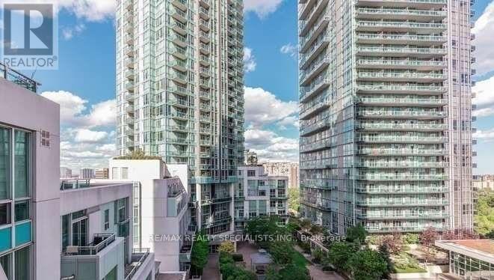
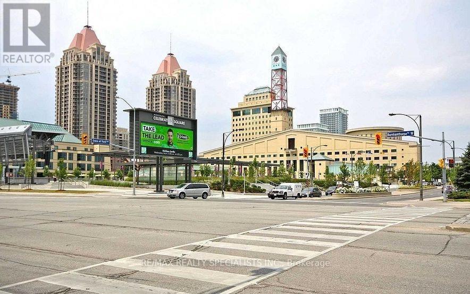
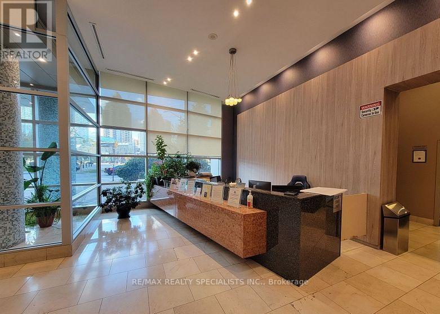
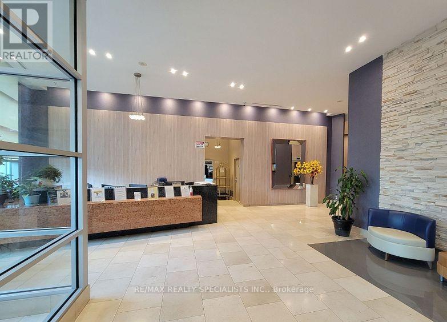
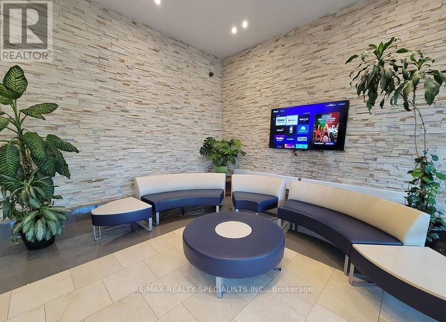
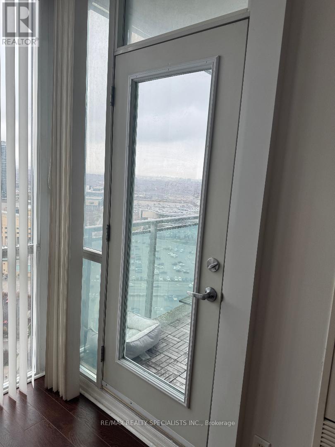
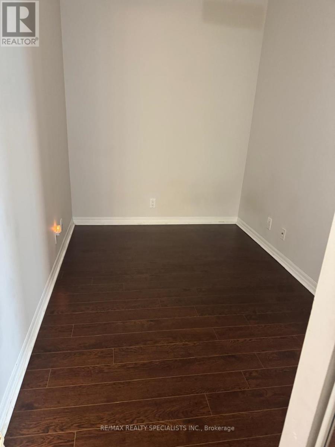
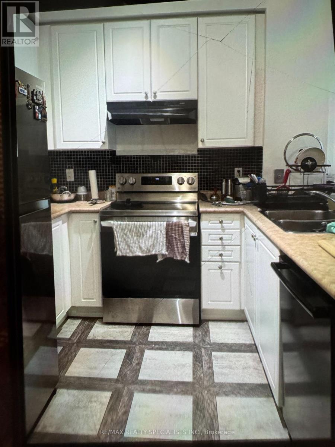
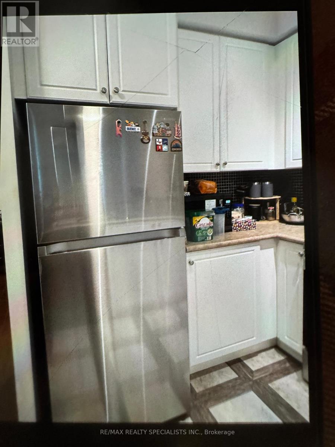
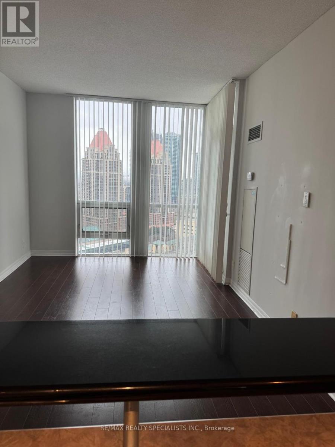
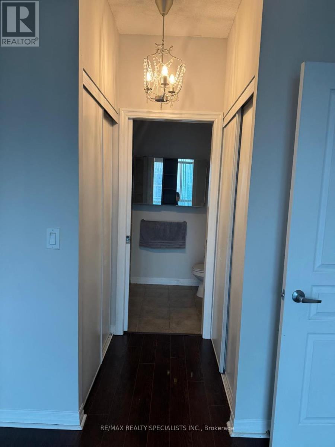
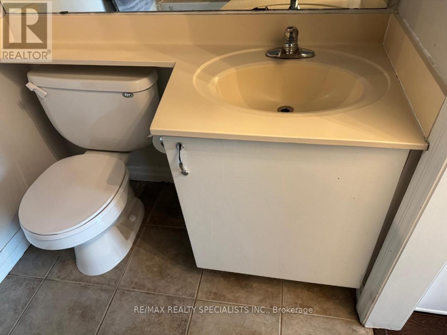
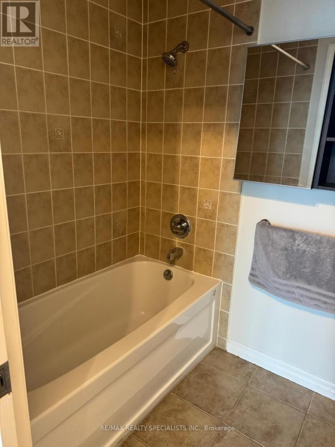
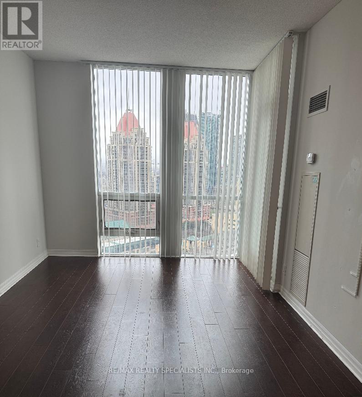
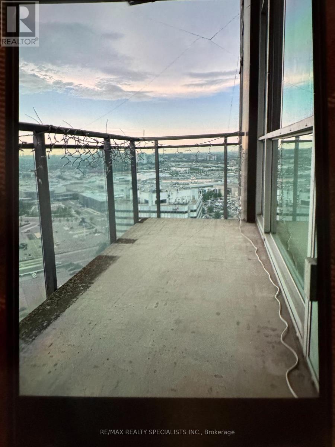
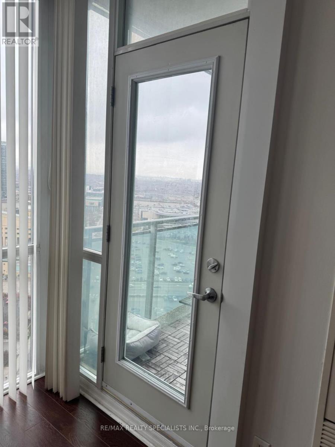
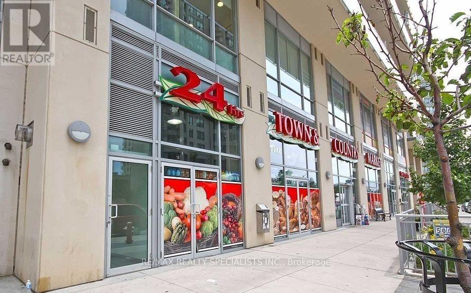
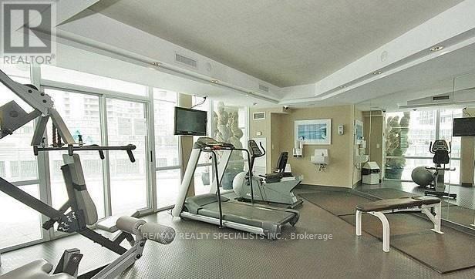
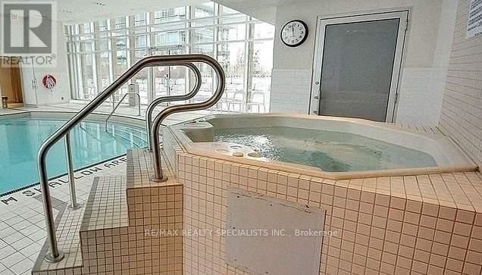
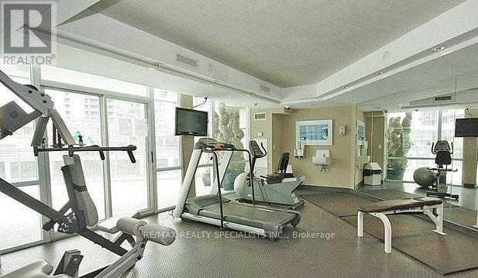
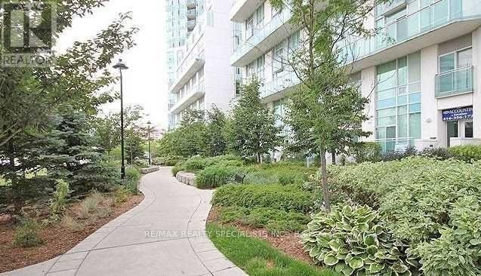
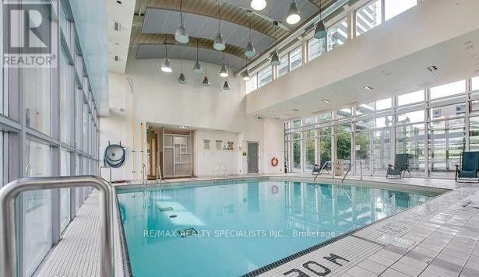
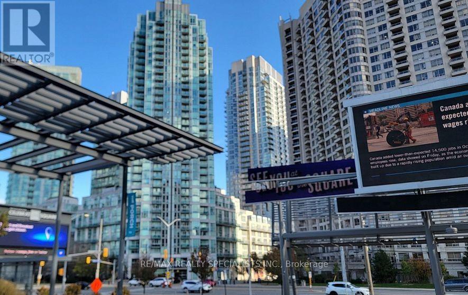
Gorgeous sun fulled corner unit with spectacular views like you have never seen before. Enjoy Celebration Square from your balcony. 9 Foot ceilings, floor to ceiling windows. Bright, spacious rooms with breakfast bar - large den can be used as office or 2nd bedroom. Close to all amenities including: shopping, library, park and steps to transit. One of the more desirable buildings in Mississauga with good schools, 24 hour concierge, 1 locker, 1 parking. Amenities include: indoor pool, media room, BBQ, gym. Qualified Tenants need only apply with full employment details, rental application with credit score and references. **EXTRAS** Fridge, stove, dishwasher, washer, dryer. All utilities included. Walk to Square One, clinic. No pets. Non-smoking policy. (id:63203)
Property Details
| MLS® Number | W13526558 |
| Property Type | Single Family |
| Community Name | City Centre |
| Amenities Near By | Park, Public Transit, Schools |
| Community Features | Pets Allowed With Restrictions, Community Centre |
| Features | Balcony, Carpet Free |
| Parking Space Total | 1 |
| Pool Type | Indoor Pool |
| View Type | City View |
Building
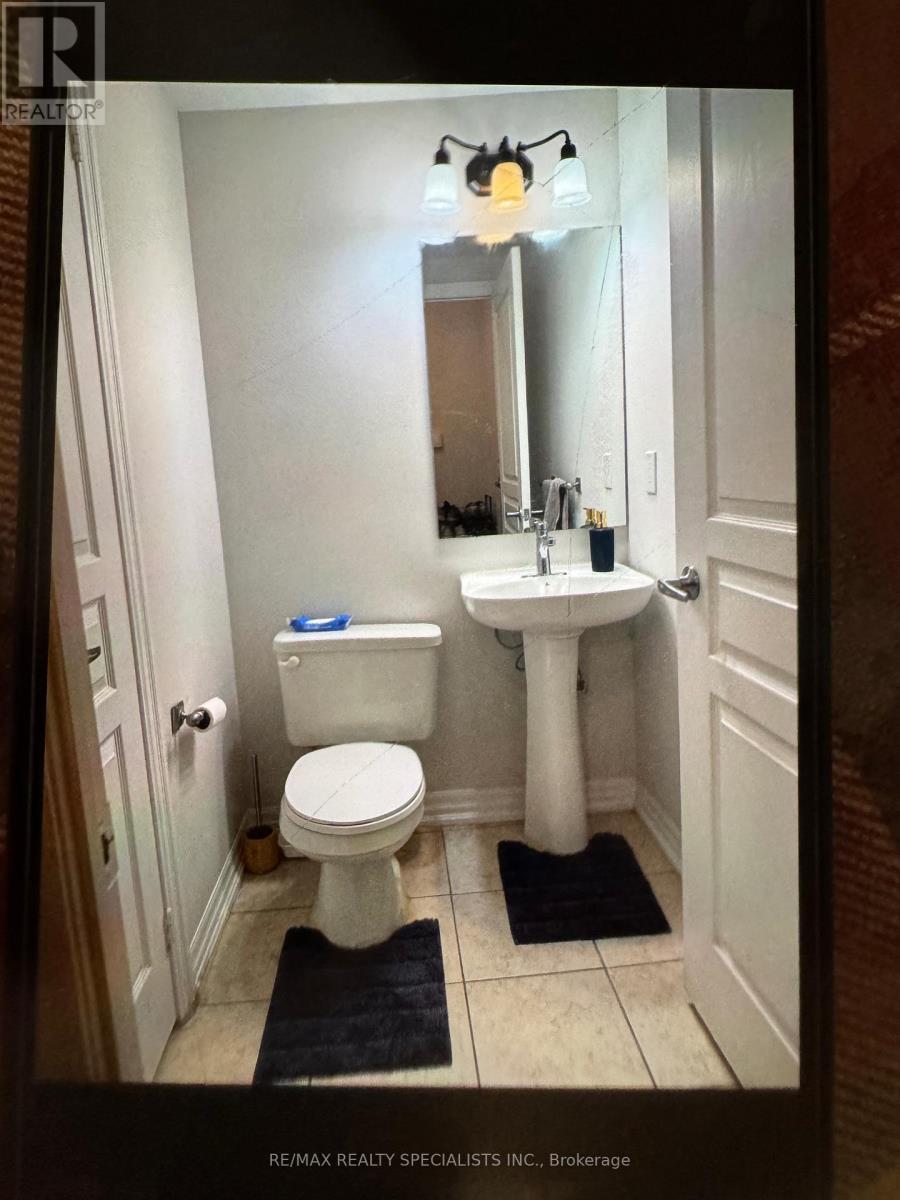
| Bathroom Total | 2 |
| Bedrooms Above Ground | 1 |
| Bedrooms Below Ground | 1 |
| Bedrooms Total | 2 |
| Age | 16 To 30 Years |
| Amenities | Exercise Centre, Recreation Centre, Party Room, Storage - Locker, Security/concierge |
| Appliances | Intercom |
| Basement Type | None |
| Cooling Type | Central Air Conditioning |
| Exterior Finish | Brick |
| Fire Protection | Security Guard |
| Flooring Type | Hardwood, Ceramic |
| Half Bath Total | 1 |
| Heating Fuel | Natural Gas |
| Heating Type | Forced Air |
| Size Interior | 700 - 799 Ft2 |
| Type | Apartment |
Parking
| Underground | |
| Garage |
Land
| Acreage | No |
| Land Amenities | Park, Public Transit, Schools |
Rooms
| Level | Type | Length | Width | Dimensions |
|---|---|---|---|---|
| Flat | Living Room | 3.94 m | 3.11 m | 3.94 m x 3.11 m |
| Flat | Dining Room | 3.94 m | 3.11 m | 3.94 m x 3.11 m |
| Flat | Kitchen | 2.32 m | 2.19 m | 2.32 m x 2.19 m |
| Flat | Primary Bedroom | 4.42 m | 3.15 m | 4.42 m x 3.15 m |
| Flat | Den | 2.37 m | 2.15 m | 2.37 m x 2.15 m |
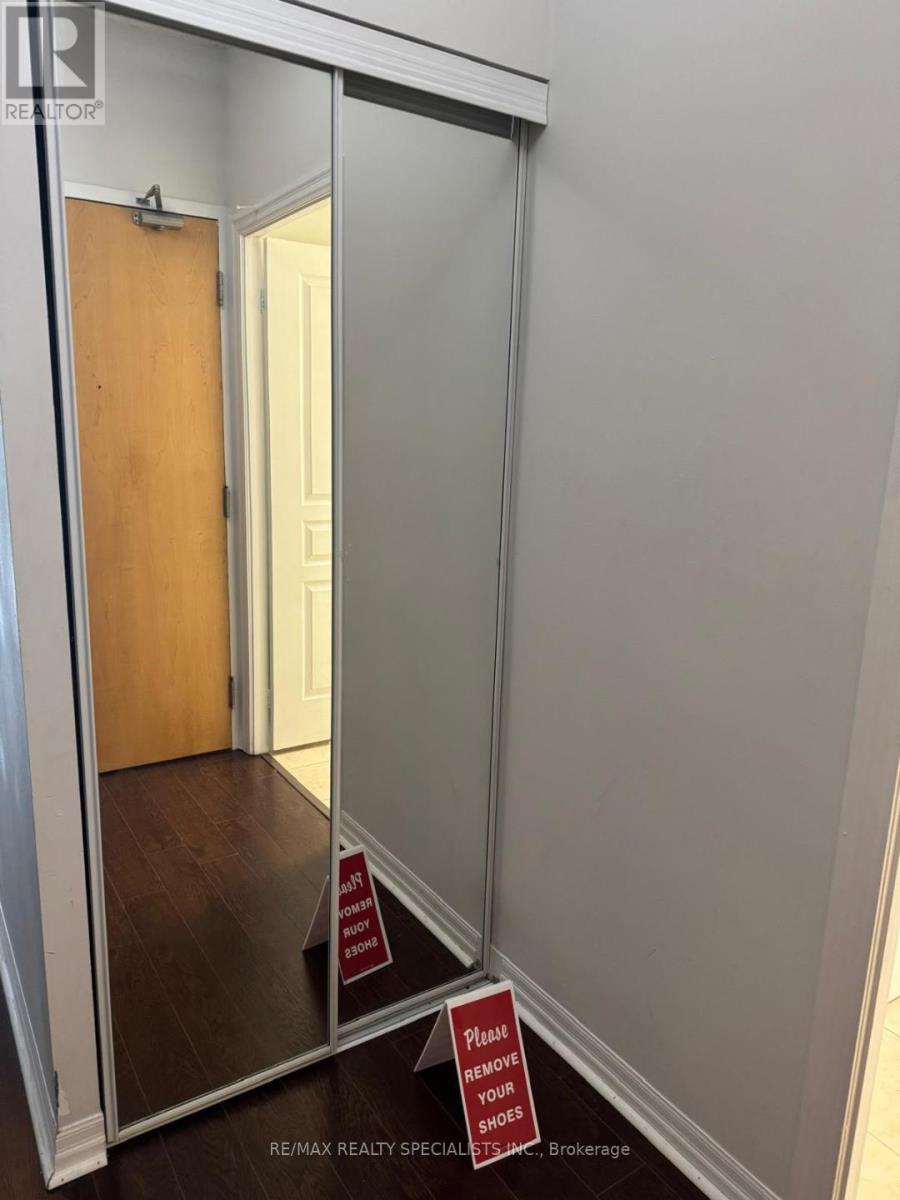
| Flat | Foyer | 1.15 m | 1.17 m | 1.15 m x 1.17 m |
Contact Us
Contact us for more information

The trademarks REALTOR®, REALTORS®, and the REALTOR® logo are controlled by The Canadian Real Estate Association (CREA) and identify real estate professionals who are members of CREA. The trademarks MLS®, Multiple Listing Service® and the associated logos are owned by The Canadian Real Estate Association (CREA) and identify the quality of services provided by real estate professionals who are members of CREA. The trademark DDF® is owned by The Canadian Real Estate Association (CREA) and identifies CREA's Data Distribution Facility (DDF®)
July 07 2026 02:59:50
Toronto Regional Real Estate Board
RE/MAX Realty Specialists Inc.