

2407 Barclay Road Burlington, Ontario L7R 2B7

$899,000
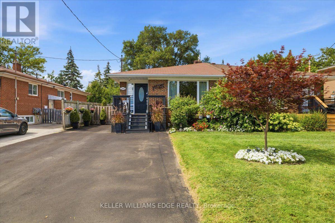
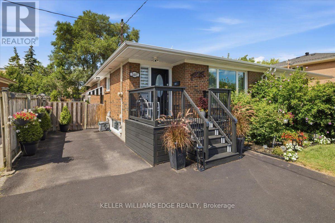
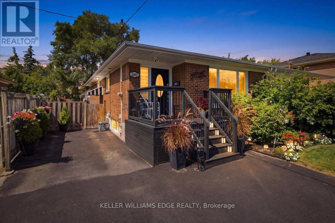
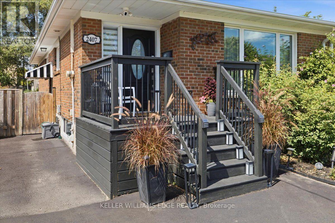
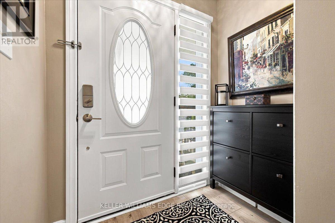
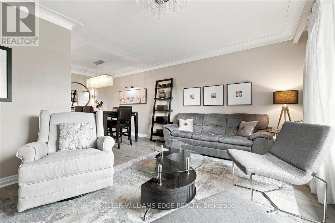
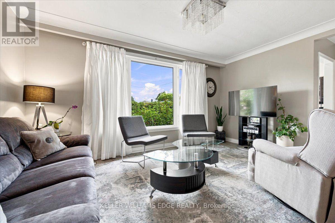
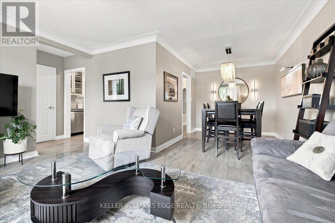
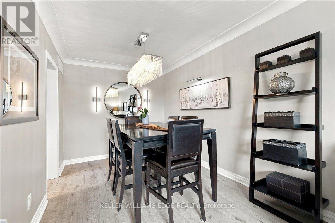
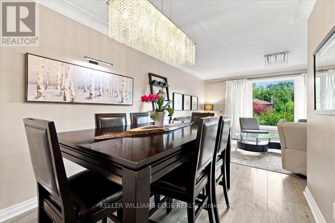
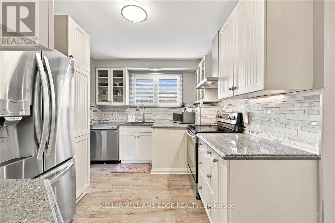
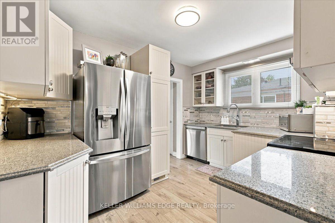
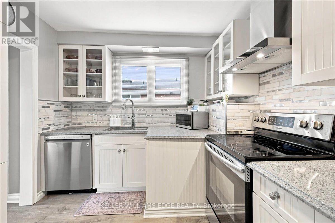
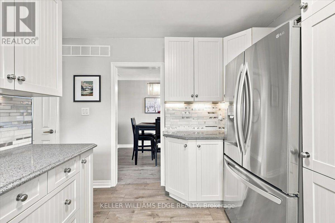
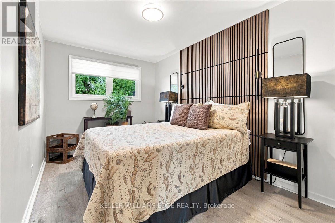
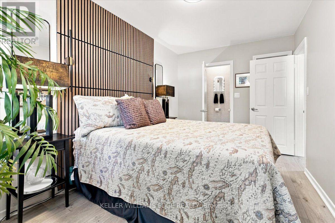
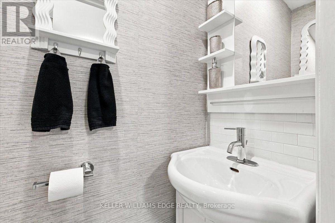
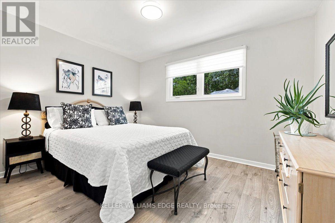
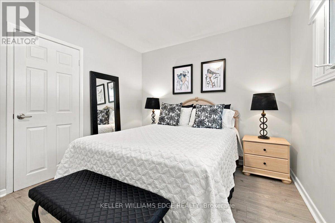
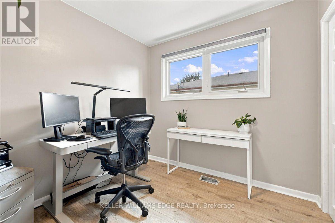
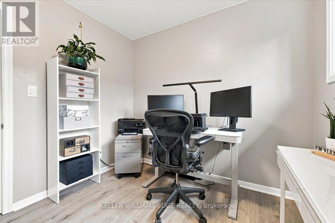
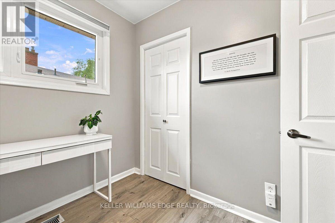
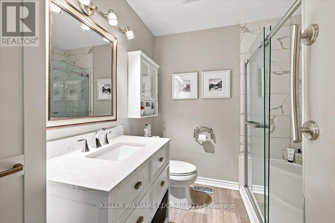
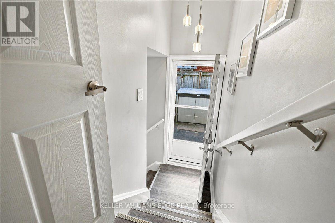
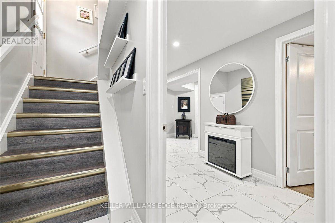
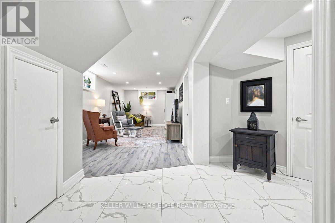
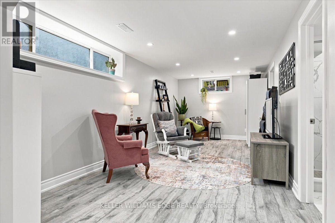
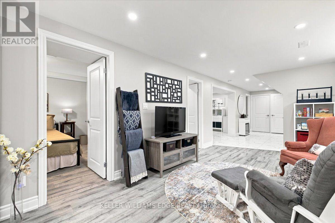
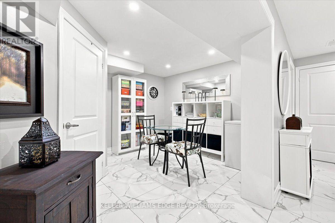
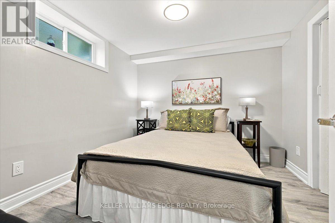
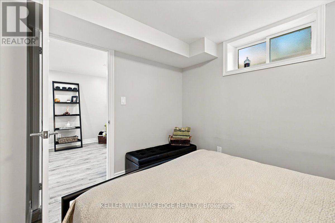
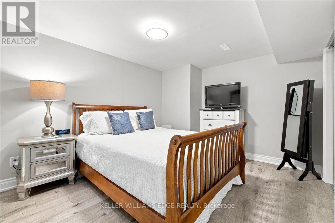
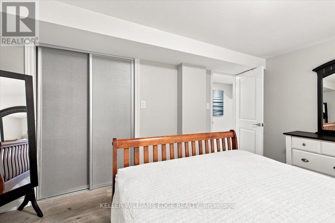
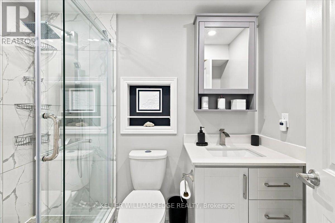
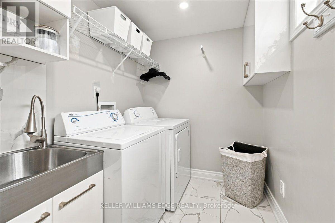
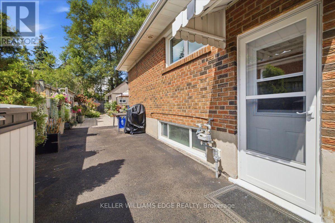
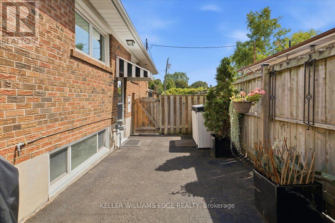
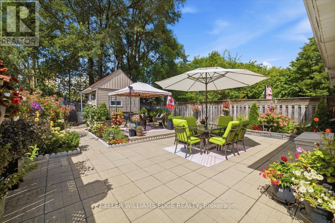
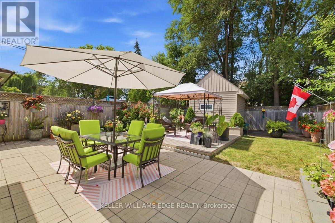
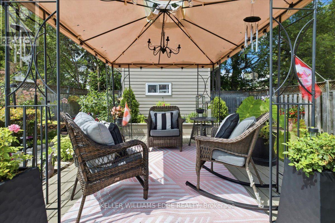
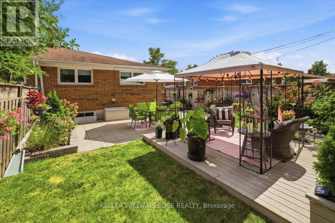
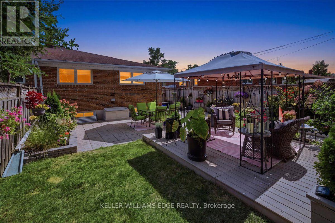
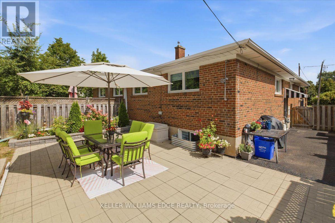
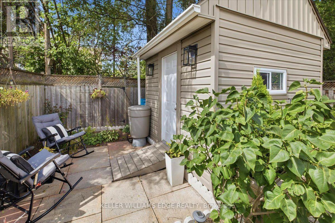
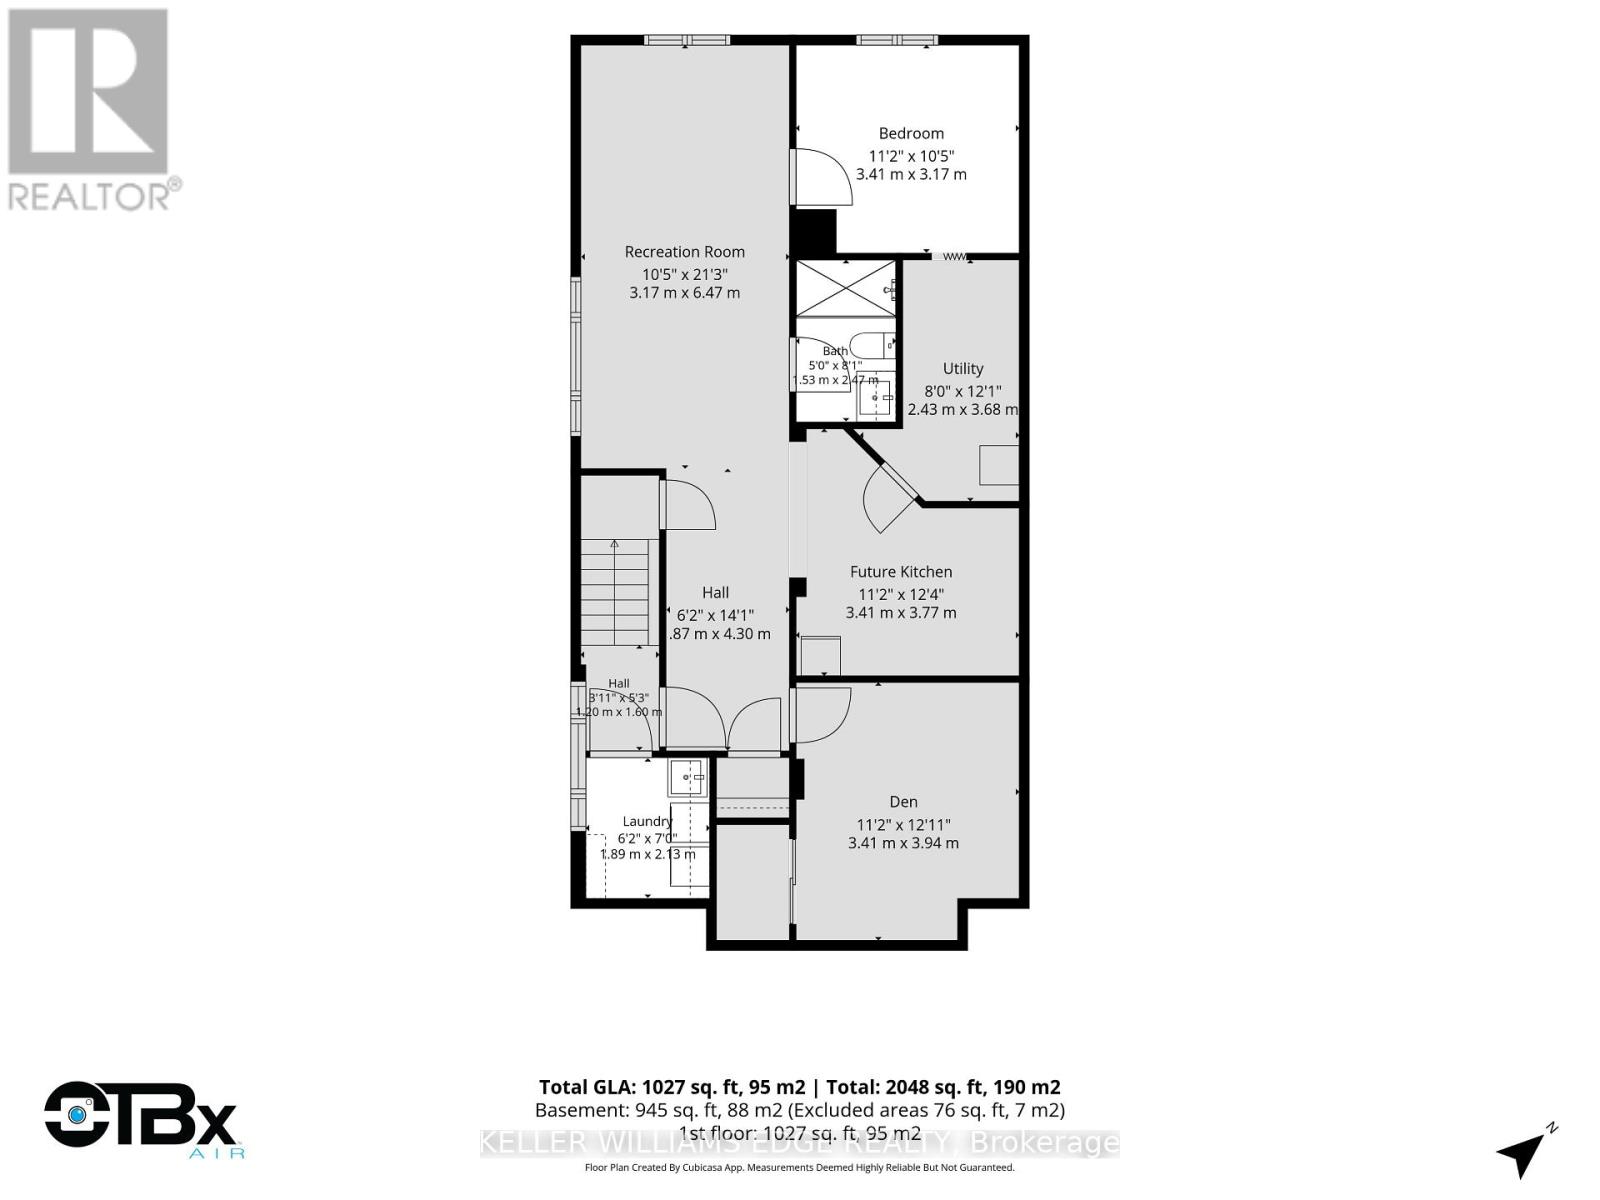
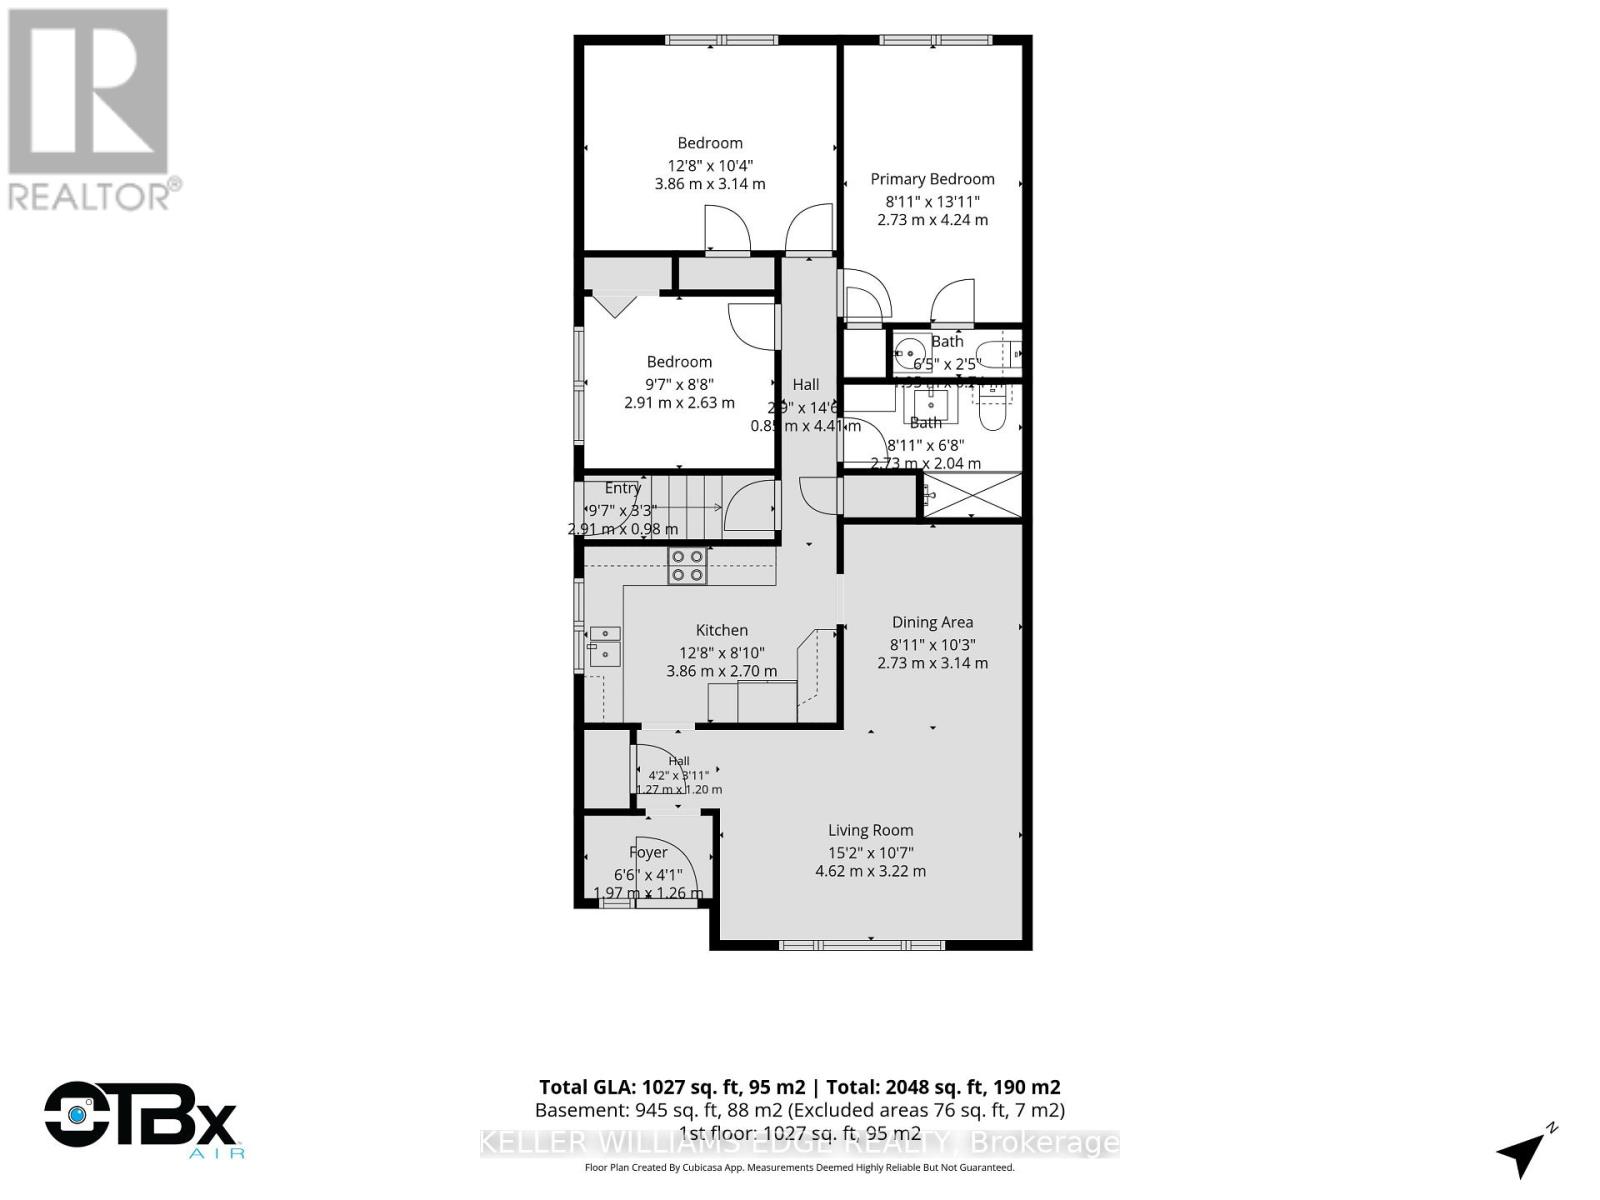
Welcome to this charming, solidly built all-brick bungalow nestled on a quiet, low-traffic street in one of Central Burlington's most desirable neighbourhoods. Recently renovated and thoughtfully updated, this inviting home offers 3+1 bedrooms and 2.5 bathrooms, with plenty of space for the whole family. The 124-foot-deep lot is a true highlight, featuring magnificent perennial gardens, a large backyard perfect for entertaining and outdoor enjoyment, and a spacious shed providing excellent additional storage. A separate side entrance leads to an expansive lower level offering excellent in-law suite or secondary living potential. The space is already equipped with a rough-in kitchen, second laundry, 3-piece bathroom, generous living area, bedroom and den, providing a fantastic opportunity for extended family, guests, or additional income potential. The main level features a primary bedroom with a 2-piece ensuite, a newer walk-in shower, and newer stainless steel appliances. Additional updates include a 2023 furnace, owned tankless water heater, and recent waterproofing with new weeping tile along the back of the home. Enjoy the convenience of being just minutes from top-rated schools, parks, shopping, Burlington Centre, public transit and the GO Station. A wonderful opportunity to own a well-maintained home in a fantastic Central Burlington location, with the space, flexibility and long-term potential to grow with your family. (id:63203)
Property Details
| MLS® Number | W13724148 |
| Property Type | Single Family |
| Community Name | Brant |
| Parking Space Total | 4 |
Building
| Bathroom Total | 3 |
| Bedrooms Above Ground | 3 |
| Bedrooms Below Ground | 1 |
| Bedrooms Total | 4 |
| Age | 51 To 99 Years |
| Appliances | Dishwasher, Dryer, Stove, Washer, Refrigerator |
| Architectural Style | Bungalow |
| Basement Development | Finished |
| Basement Type | Full (finished) |
| Construction Style Attachment | Semi-detached |
| Cooling Type | Central Air Conditioning |
| Exterior Finish | Brick |
| Foundation Type | Block |
| Half Bath Total | 1 |
| Heating Fuel | Natural Gas |
| Heating Type | Forced Air |
| Stories Total | 1 |
| Size Interior | 700 - 1,100 Ft2 |
| Type | House |
| Utility Water | Municipal Water |
Parking
| No Garage |
Land
| Acreage | No |
| Sewer | Sanitary Sewer |
| Size Depth | 123 Ft ,7 In |
| Size Frontage | 32 Ft ,9 In |
| Size Irregular | 32.8 X 123.6 Ft |
| Size Total Text | 32.8 X 123.6 Ft |
Rooms
| Level | Type | Length | Width | Dimensions |
|---|---|---|---|---|
| Basement | Bedroom 4 | 3.4 m | 3.17 m | 3.4 m x 3.17 m |
| Basement | Den | 3.4 m | 3.94 m | 3.4 m x 3.94 m |
| Basement | Laundry Room | 1.88 m | 2.13 m | 1.88 m x 2.13 m |
| Basement | Utility Room | 2.44 m | 3.68 m | 2.44 m x 3.68 m |
| Basement | Bathroom | 1.53 m | 2.47 m | 1.53 m x 2.47 m |
| Basement | Recreational, Games Room | 3.17 m | 6.48 m | 3.17 m x 6.48 m |
| Main Level | Foyer | 1.98 m | 1.24 m | 1.98 m x 1.24 m |
| Main Level | Kitchen | 3.86 m | 2.69 m | 3.86 m x 2.69 m |
| Main Level | Living Room | 4.62 m | 3.63 m | 4.62 m x 3.63 m |
| Main Level | Dining Room | 2.72 m | 3.12 m | 2.72 m x 3.12 m |
| Main Level | Primary Bedroom | 2.72 m | 4.24 m | 2.72 m x 4.24 m |
| Main Level | Bedroom 2 | 3.86 m | 3.15 m | 3.86 m x 3.15 m |
| Main Level | Bedroom 3 | 2.92 m | 2.64 m | 2.92 m x 2.64 m |
| Main Level | Bathroom | 1.96 m | 0.74 m | 1.96 m x 0.74 m |
| Main Level | Bathroom | 2.72 m | 2.03 m | 2.72 m x 2.03 m |
Contact Us
Contact us for more information

The trademarks REALTOR®, REALTORS®, and the REALTOR® logo are controlled by The Canadian Real Estate Association (CREA) and identify real estate professionals who are members of CREA. The trademarks MLS®, Multiple Listing Service® and the associated logos are owned by The Canadian Real Estate Association (CREA) and identify the quality of services provided by real estate professionals who are members of CREA. The trademark DDF® is owned by The Canadian Real Estate Association (CREA) and identifies CREA's Data Distribution Facility (DDF®)
August 28 2026 11:34:58
Toronto Regional Real Estate Board
Keller Williams Edge Realty