

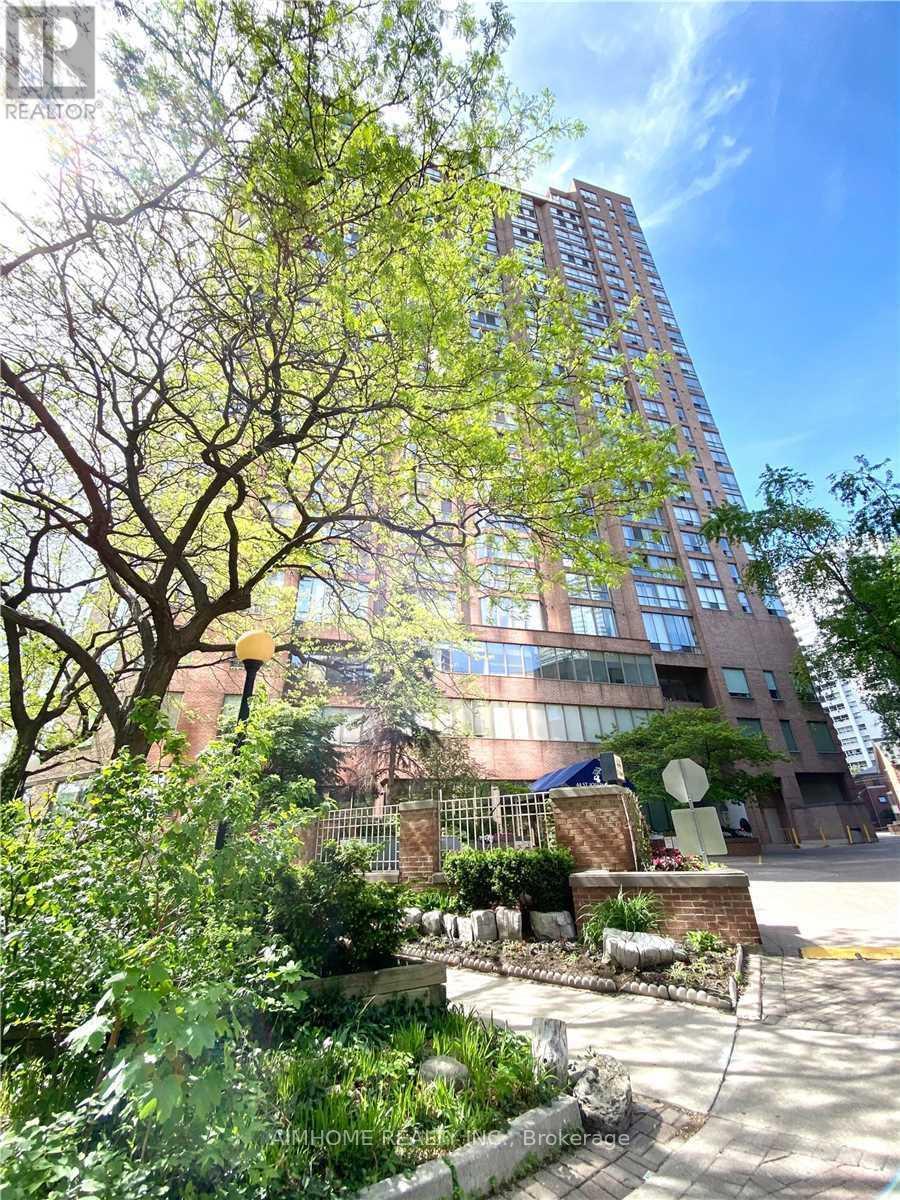
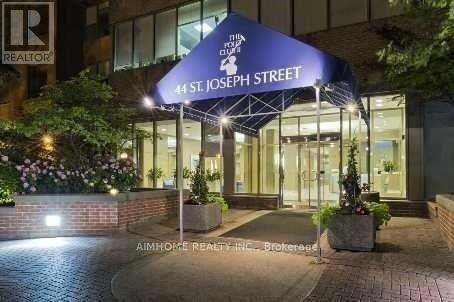
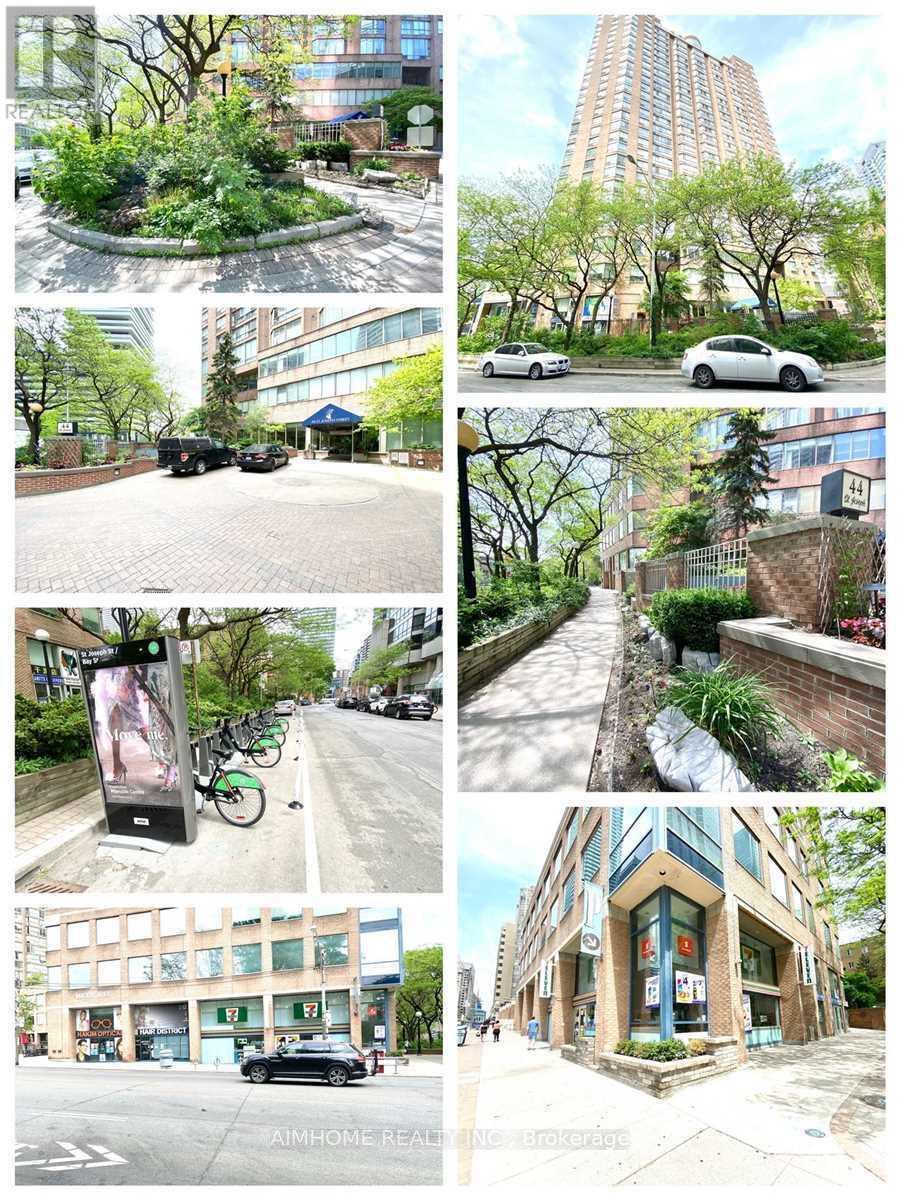
2416 - 44 St Joseph Street Toronto, Ontario M4Y 2W4



$2,530 Monthly
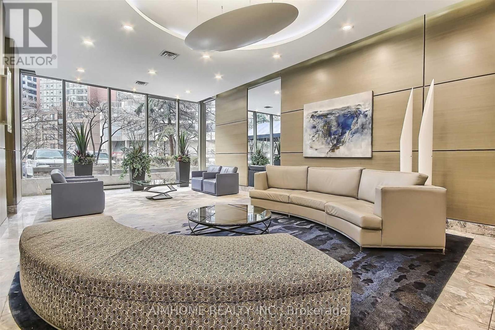
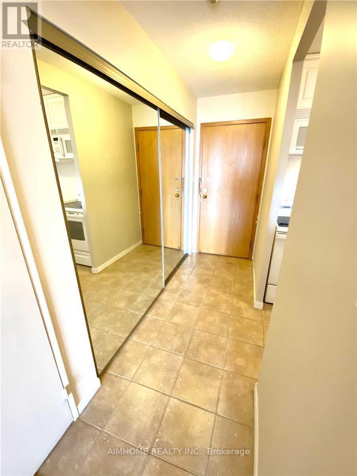
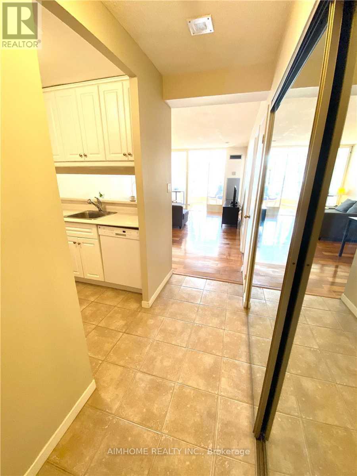
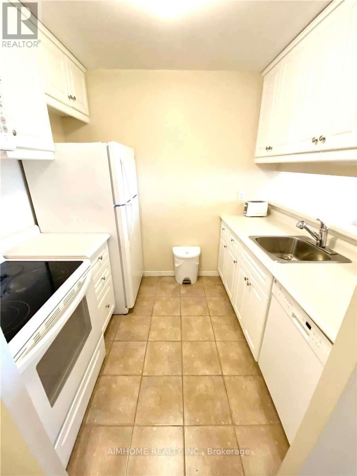
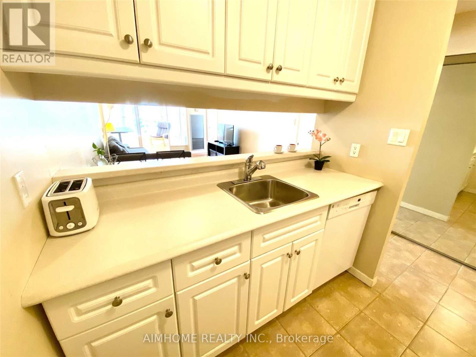
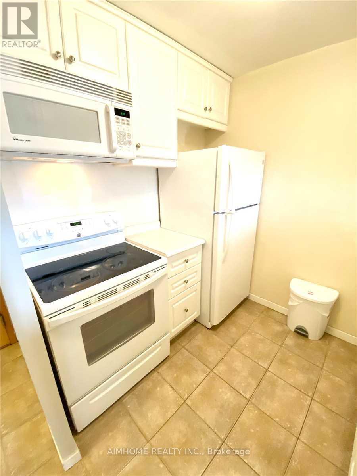
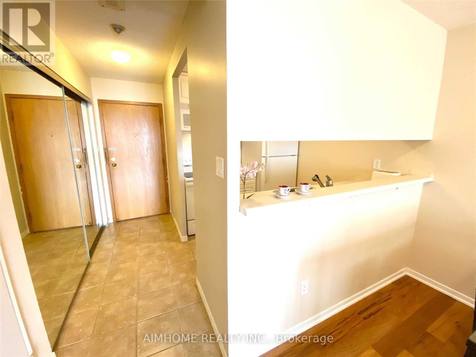
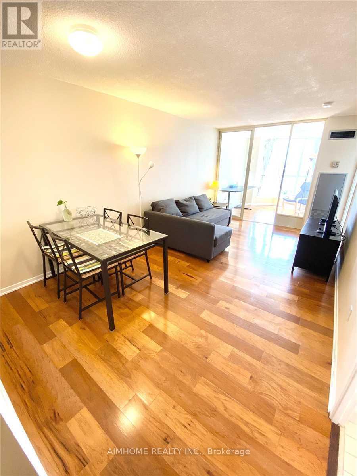
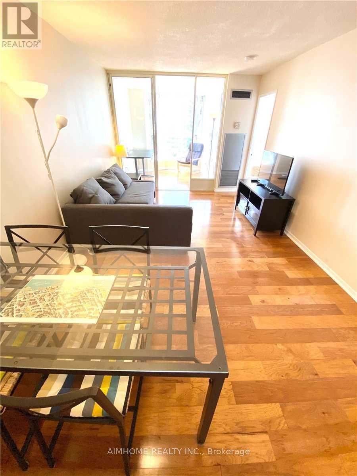
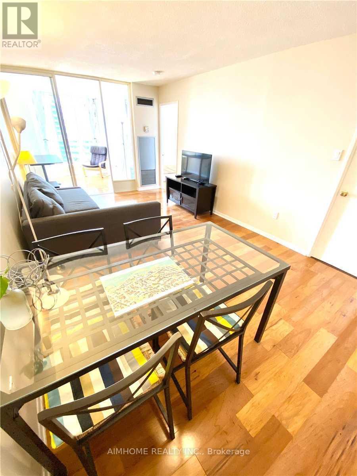
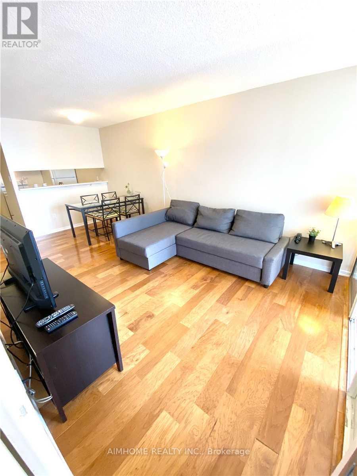
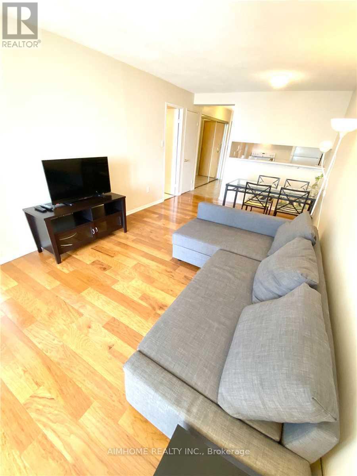
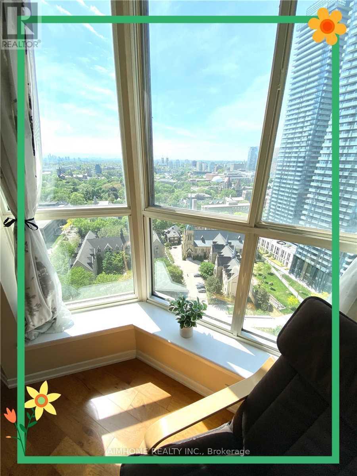
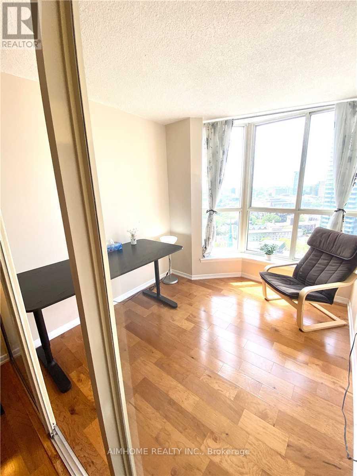
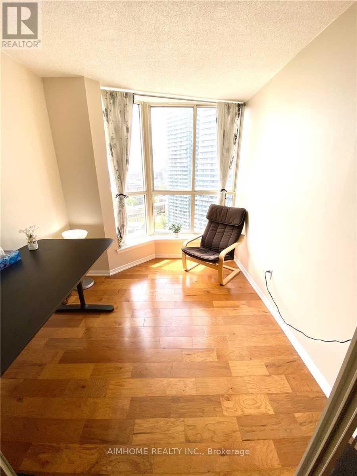
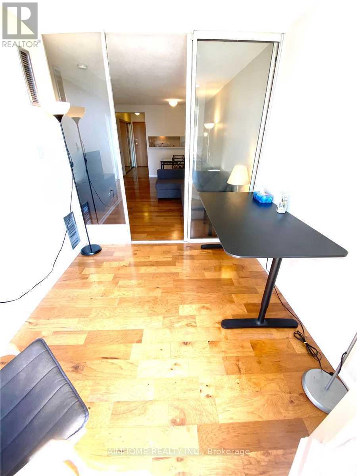
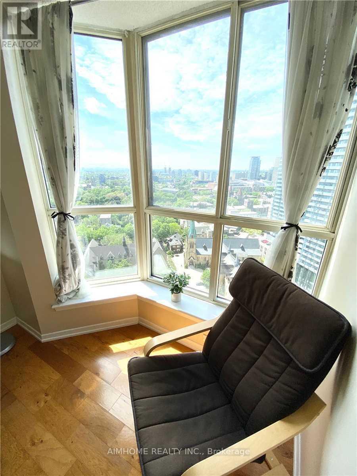
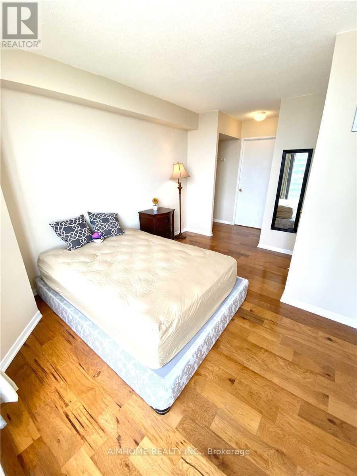
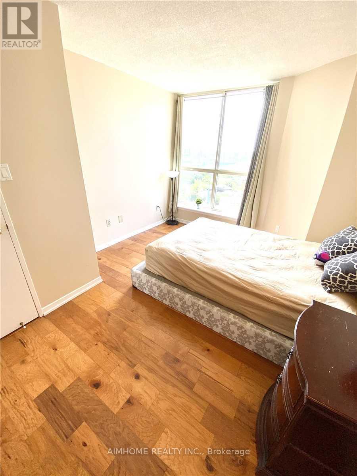
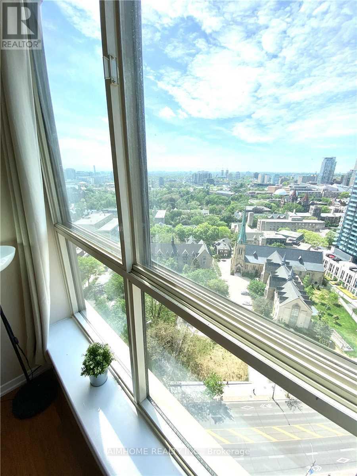
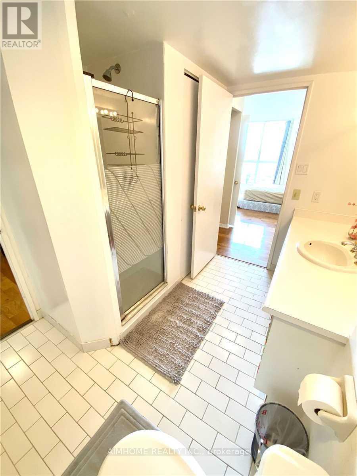
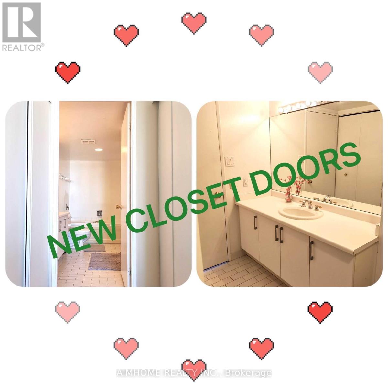
Video@MlsVacant Unit, No Furnitureall Utilities and Cable Tv Included and FREE INTERNET (Utilities and Internet Grand Total Value=$150/M)practical Layout, Den Could Be Office/Study Room2 Large Closets In Foyerwell Maintained Condo Building @ Bay, Mature Community<>New Toilet and Small Repairs will be done by July 20th 2026 (id:63203)
Property Details
| MLS® Number | C13580766 |
| Property Type | Single Family |
| Community Name | Bay Street Corridor |
| Amenities Near By | Public Transit |
| Community Features | Pets Allowed With Restrictions |
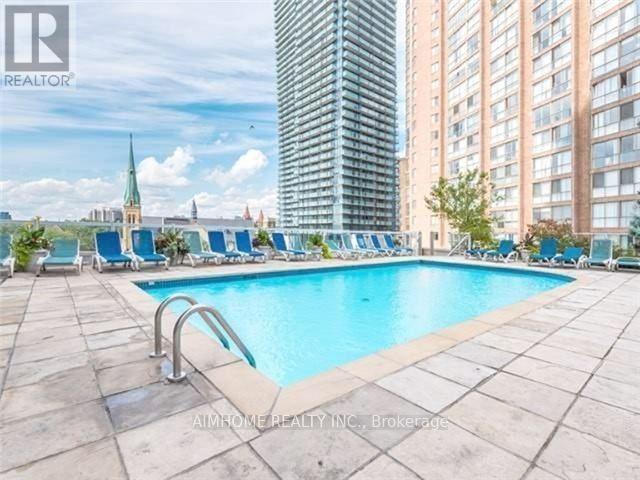
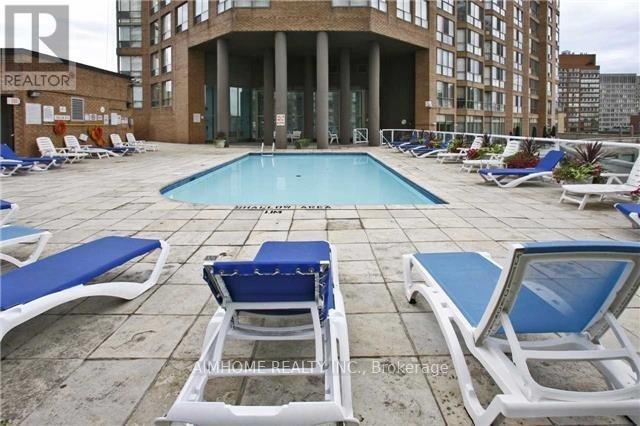
| Pool Type | Outdoor Pool |
Building
| Bathroom Total | 1 |
| Bedrooms Above Ground | 1 |
| Bedrooms Below Ground | 1 |
| Bedrooms Total | 2 |
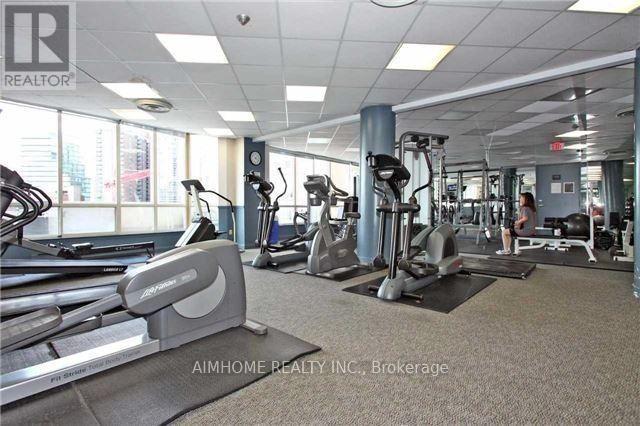
| Amenities | Exercise Centre, Recreation Centre, Sauna |
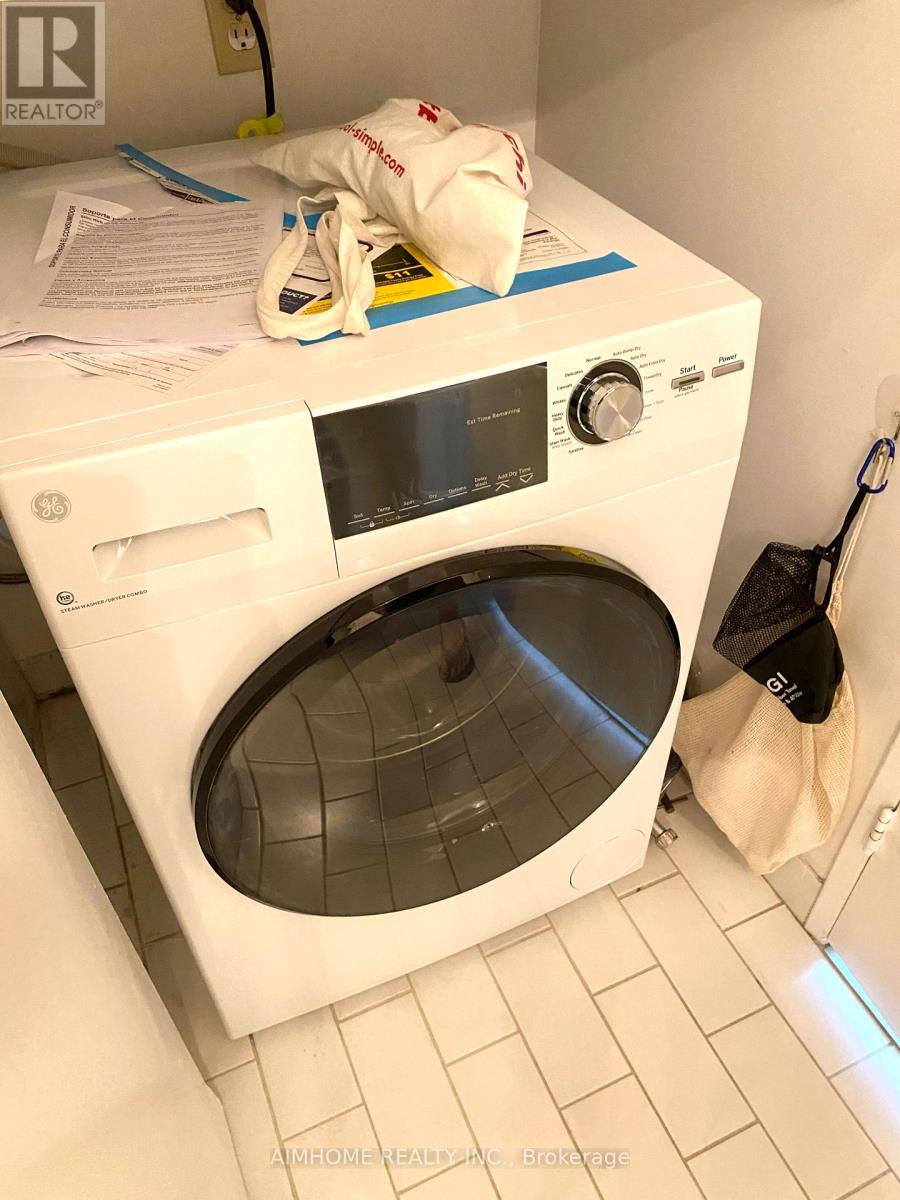
| Appliances | Dishwasher, Dryer, Microwave, Stove, Washer, Window Coverings, Refrigerator |
| Basement Type | None |
| Cooling Type | Central Air Conditioning |
| Exterior Finish | Brick |
| Flooring Type | Laminate, Ceramic |
| Heating Fuel | Natural Gas |
| Heating Type | Forced Air |
| Size Interior | 600 - 699 Ft2 |
| Type | Apartment |
Parking
| Underground | |
| Garage |
Land
| Acreage | No |
| Land Amenities | Public Transit |
Rooms
| Level | Type | Length | Width | Dimensions |
|---|---|---|---|---|
| Ground Level | Living Room | 5.79 m | 3.75 m | 5.79 m x 3.75 m |
| Ground Level | Dining Room | 5.79 m | 3.75 m | 5.79 m x 3.75 m |
| Ground Level | Kitchen | 2.49 m | 2.03 m | 2.49 m x 2.03 m |
| Ground Level | Primary Bedroom | 3.82 m | 3.05 m | 3.82 m x 3.05 m |
| Ground Level | Solarium | 2.89 m | 2.51 m | 2.89 m x 2.51 m |
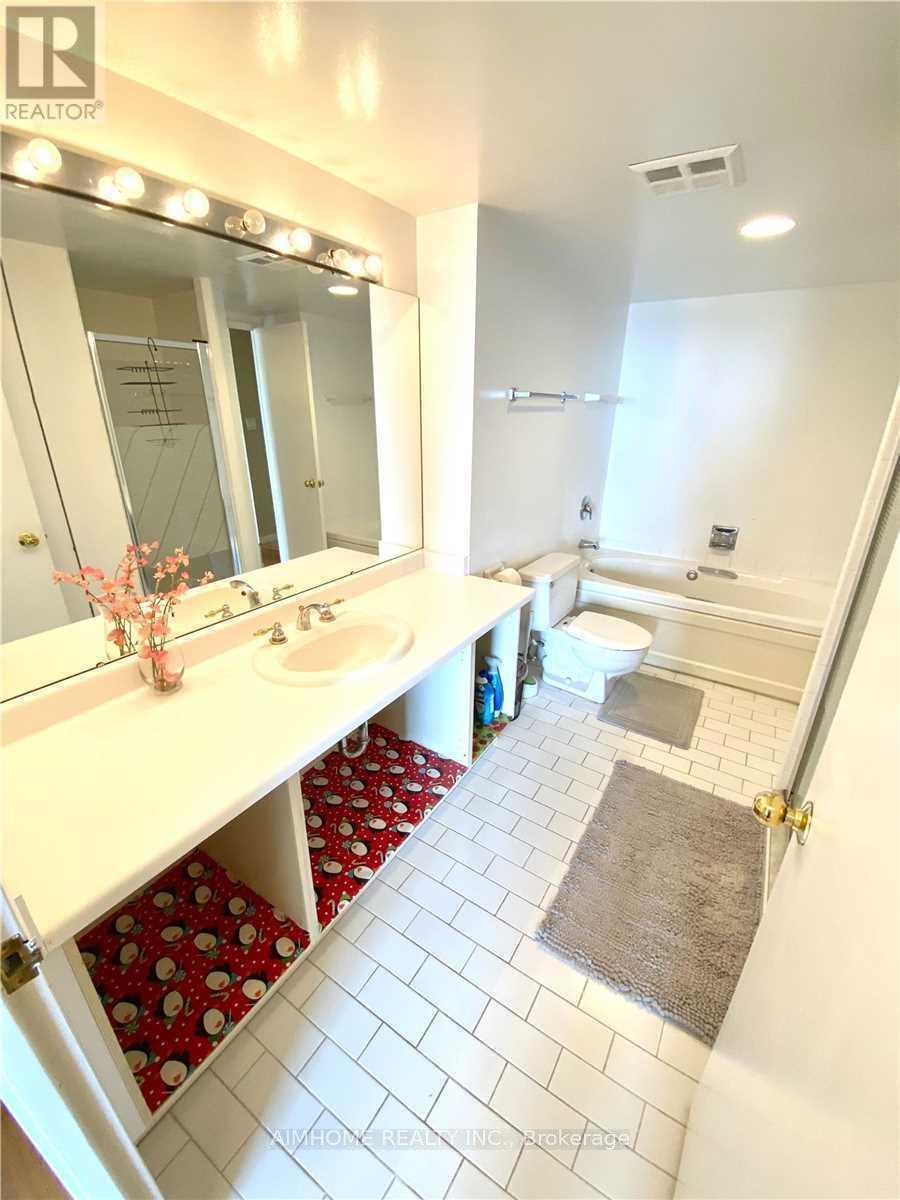
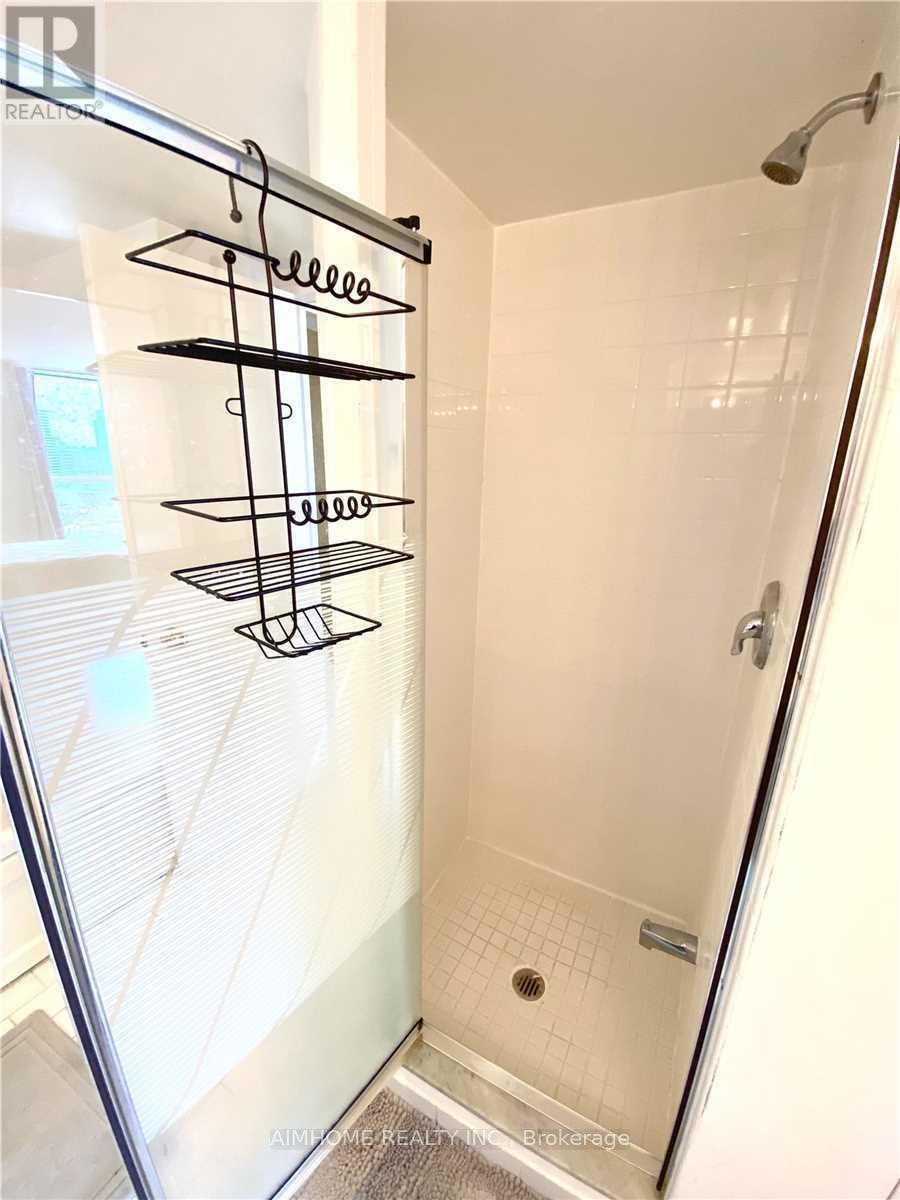
| Ground Level | Bathroom | 3 m | 2 m | 3 m x 2 m |
| Ground Level | Laundry Room | 1.5 m | 1.5 m | 1.5 m x 1.5 m |
Contact Us
Contact us for more information

The trademarks REALTOR®, REALTORS®, and the REALTOR® logo are controlled by The Canadian Real Estate Association (CREA) and identify real estate professionals who are members of CREA. The trademarks MLS®, Multiple Listing Service® and the associated logos are owned by The Canadian Real Estate Association (CREA) and identify the quality of services provided by real estate professionals who are members of CREA. The trademark DDF® is owned by The Canadian Real Estate Association (CREA) and identifies CREA's Data Distribution Facility (DDF®)
July 18 2026 06:31:07
Toronto Regional Real Estate Board
Aimhome Realty Inc.