

2498 - 90 Highland Drive Oro-Medonte, Ontario L0L 2L0

$2,400 Monthly
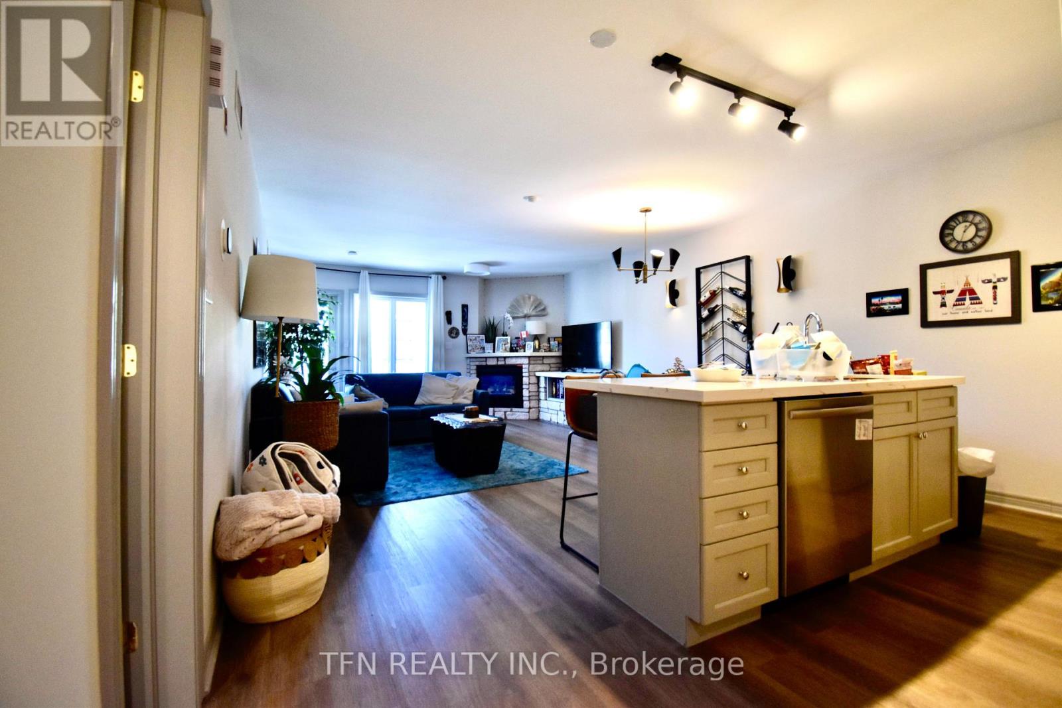
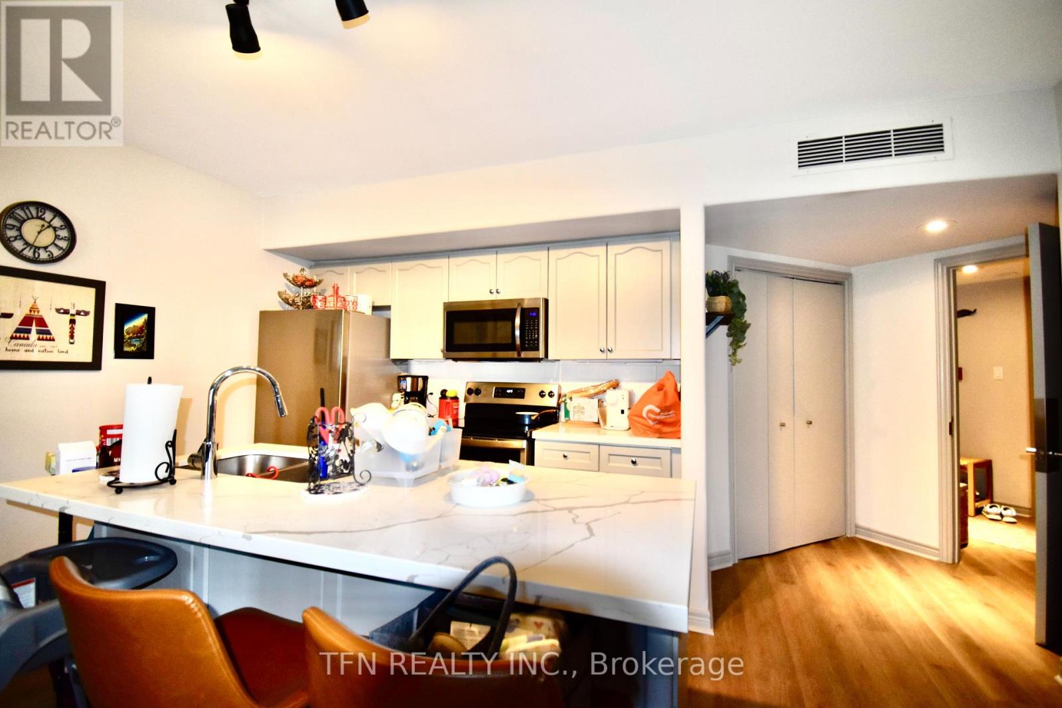
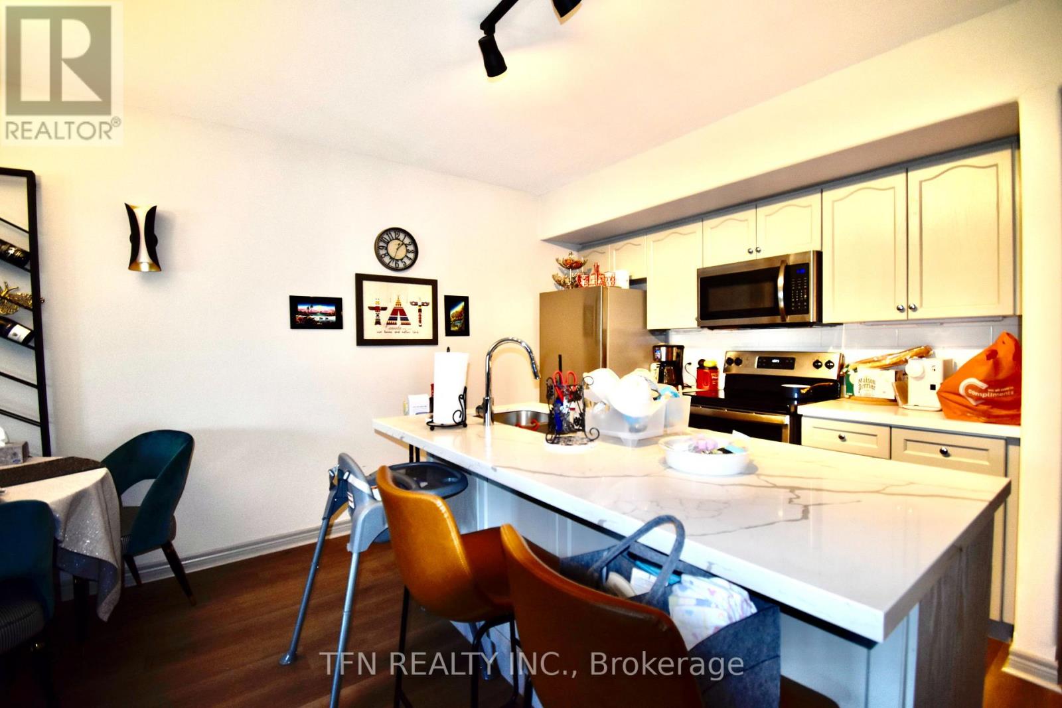
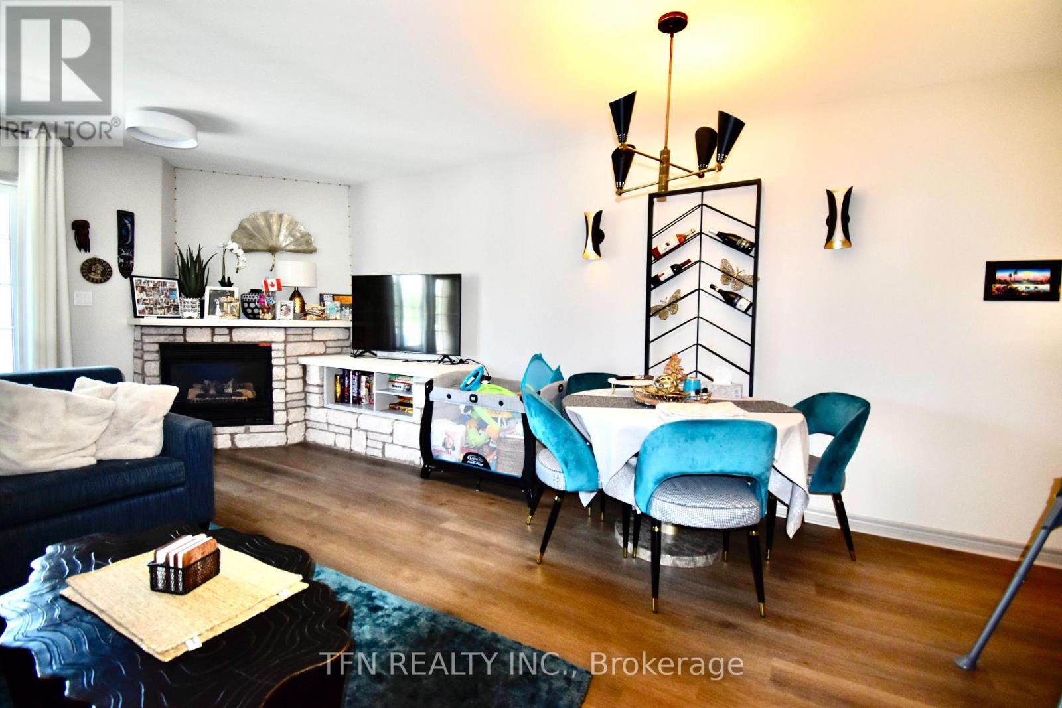
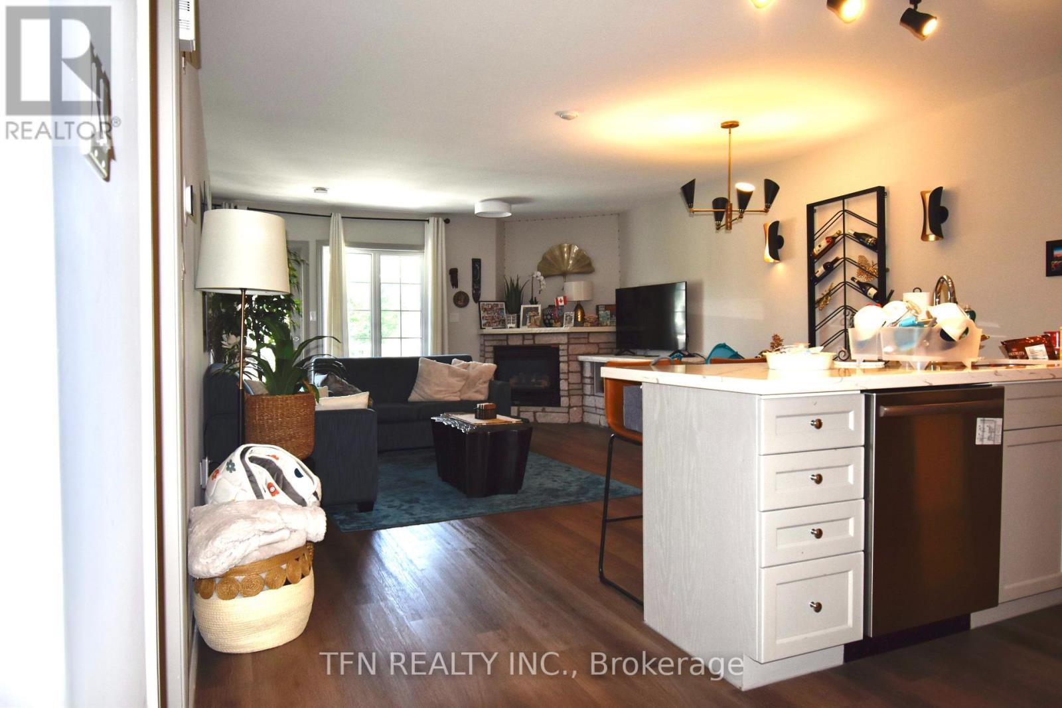
Welcome to this beautifully appointed 1-bedroom, 1-bathroom stacked condo townhouse at 90 Highland Drive, tucked into the resort community of Horseshoe Valley in Oro-Medonte. Originally built and furnished as the developer's model home, this suite comes fully furnished - The model home furniture package was purchased at closing - offering true turnkey, move-in-ready living for tenants who want nothing to do but unpack a suitcase.The open-concept living, dining, dining and kitchen area was designed as a showcase space, giving the suite a bright, upgraded feel rarely found in a rental. The spa-inspired 7-piece bathroom is a standout, featuring a Jacuzzi soaker tub, separate standing shower, double vanity with 3 sinks. Residents enjoy resort-style community amenities just steps from the door: indoor and outdoor swimming pools, a fully equipped gym, hot tub, sauna, kids' playground, sand volleyball court, designated BBQ areas, and a fire pit gathering space. (id:63203)
Property Details
| MLS® Number | S13584686 |
| Property Type | Single Family |
| Community Name | Horseshoe Valley |
| Community Features | Pets Allowed With Restrictions |
| Parking Space Total | 1 |
Building
| Bathroom Total | 2 |
| Bedrooms Above Ground | 1 |
| Bedrooms Total | 1 |
| Appliances | Water Heater, Water Meter, Water Softener, Blinds, Dishwasher, Dryer, Furniture, Stove, Washer, Refrigerator |
| Basement Type | None |
| Cooling Type | Central Air Conditioning |
| Exterior Finish | Wood |
| Fireplace Present | Yes |
| Flooring Type | Tile, Carpeted |
| Heating Fuel | Natural Gas |
| Heating Type | Forced Air |
| Size Interior | 900 - 999 Ft2 |
| Type | Apartment |
Parking
| No Garage |
Land
| Acreage | No |
Rooms
| Level | Type | Length | Width | Dimensions |
|---|---|---|---|---|
| Main Level | Foyer | 1.95 m | 1.88 m | 1.95 m x 1.88 m |
| Main Level | Kitchen | 3.35 m | 4.3 m | 3.35 m x 4.3 m |
| Main Level | Dining Room | 2.98 m | 4.38 m | 2.98 m x 4.38 m |
| Main Level | Living Room | 3.47 m | 4.38 m | 3.47 m x 4.38 m |
| Main Level | Primary Bedroom | 4.51 m | 3.71 m | 4.51 m x 3.71 m |
| Main Level | Bathroom | 2.16 m | 3.71 m | 2.16 m x 3.71 m |
| Main Level | Bathroom | 1.67 m | 3.71 m | 1.67 m x 3.71 m |
| Main Level | Laundry Room | 3.26 m | 3.71 m | 3.26 m x 3.71 m |
Contact Us
Contact us for more information

The trademarks REALTOR®, REALTORS®, and the REALTOR® logo are controlled by The Canadian Real Estate Association (CREA) and identify real estate professionals who are members of CREA. The trademarks MLS®, Multiple Listing Service® and the associated logos are owned by The Canadian Real Estate Association (CREA) and identify the quality of services provided by real estate professionals who are members of CREA. The trademark DDF® is owned by The Canadian Real Estate Association (CREA) and identifies CREA's Data Distribution Facility (DDF®)
July 20 2026 06:05:11
Toronto Regional Real Estate Board
Right At Home Realty