

25 Kenwood Crescent Hamilton, Ontario L8T 1W3

$2,900 Monthly
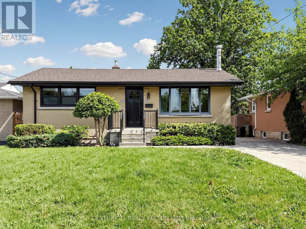
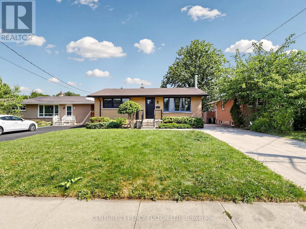
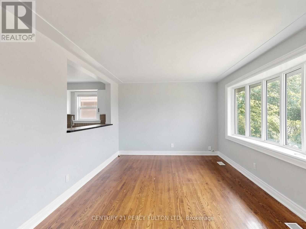
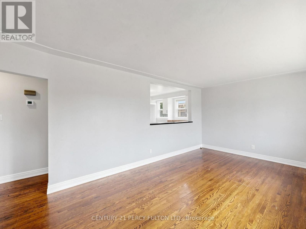
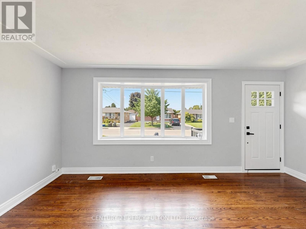
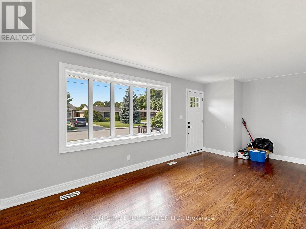
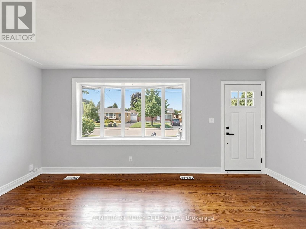
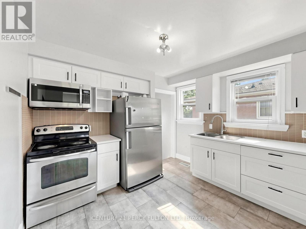
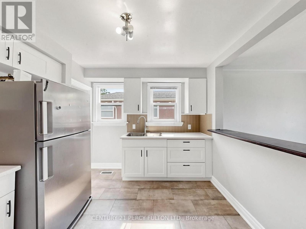
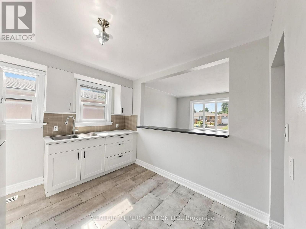
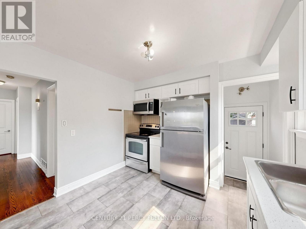
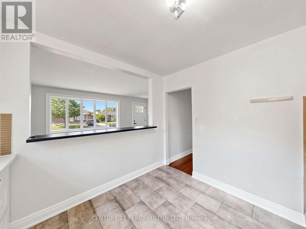
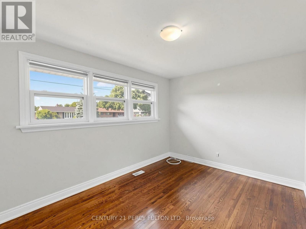
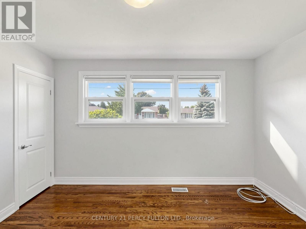
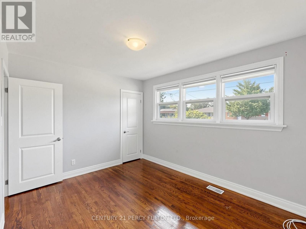
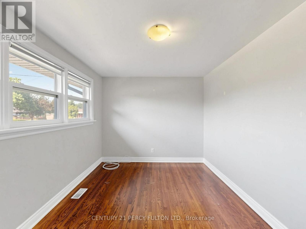
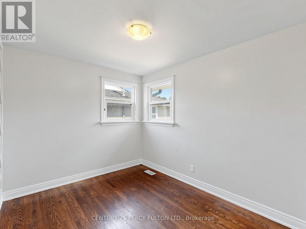
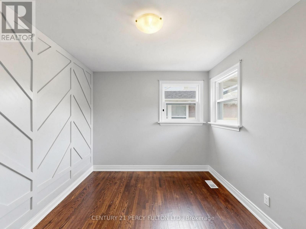
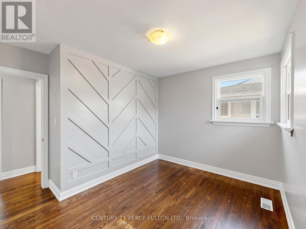
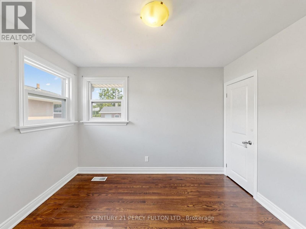
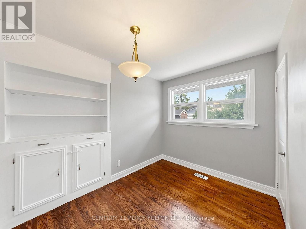
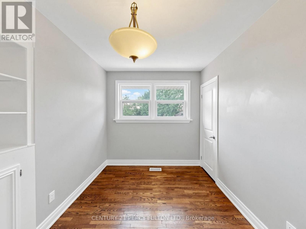
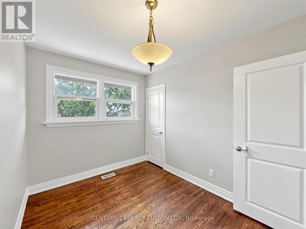
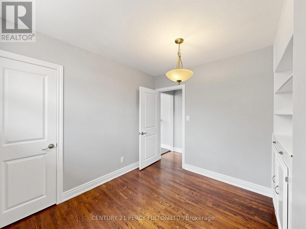
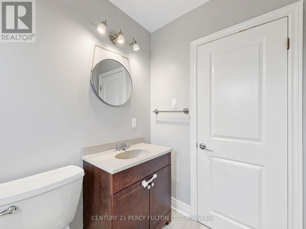
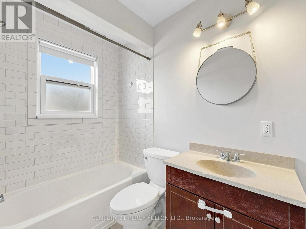
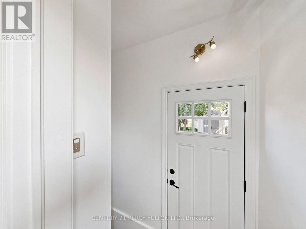
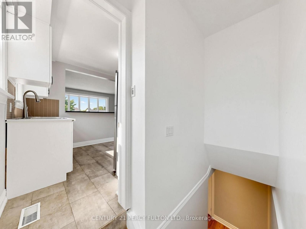
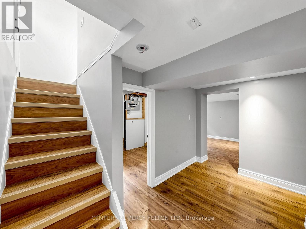
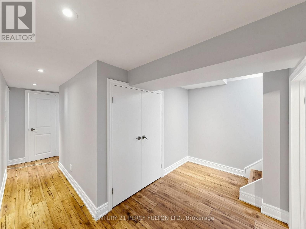
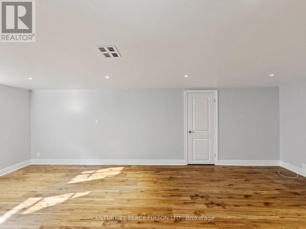
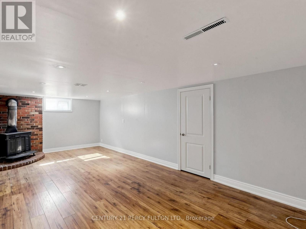
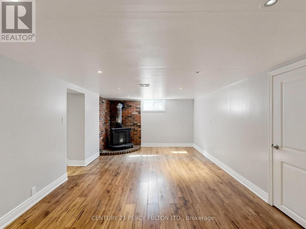
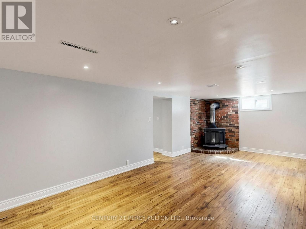
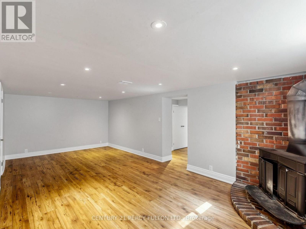
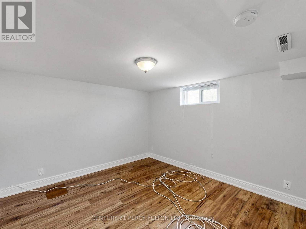
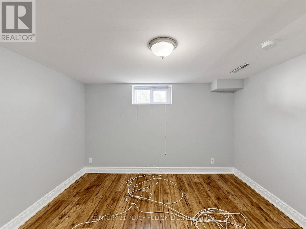
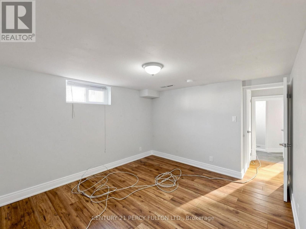

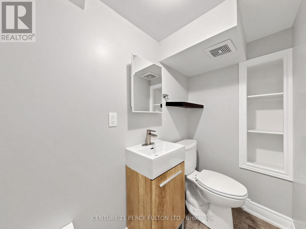
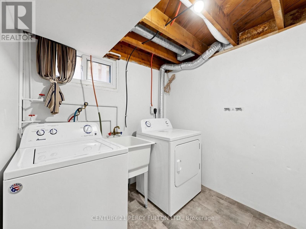
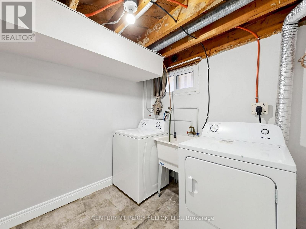
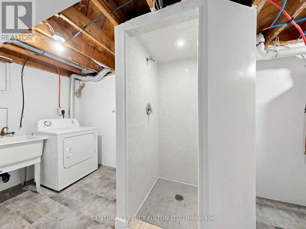
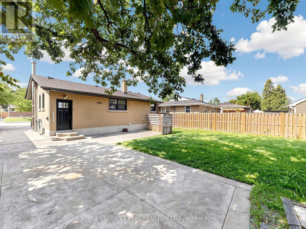
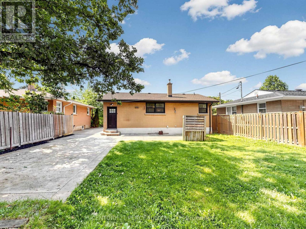
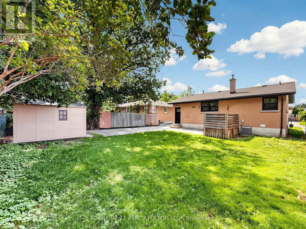
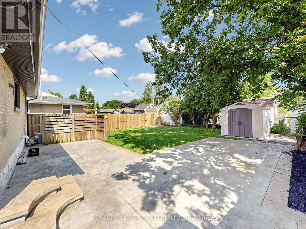
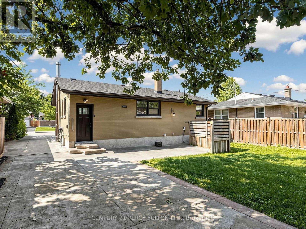
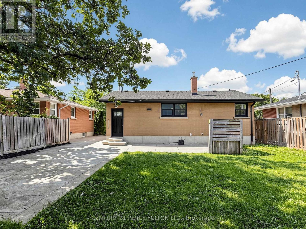
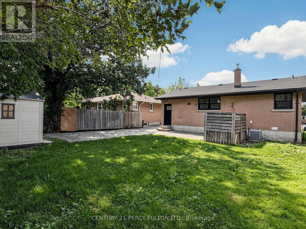
Newly renovated Kitchen and freshly painted!! Great Family Living! Rent this entire home and enjoy living in a wonderful, family-friendlyneighbourhood. This beautiful bungalow is located in a prime East Mountain area. Freshly painted and updated, it features newer windows, roof, A/C, and furnace, as well as stainless steel appliances and an updated main-floor bathroom.The property also includes a fully finished basement with a separate back entrance and offers convenient access to highways and GO Transit. Absolutely no smoking.AAA clients only. Full Credit report, Employment letter, Last 2 paid stubs, rental application, and supporting documents required. Tenant is responsible for all utilities, snow removal, grasscutting and maintenance of the yard. (id:63203)
Property Details
| MLS® Number | X13679232 |
| Property Type | Single Family |
| Community Name | Huntington |
| Equipment Type | Water Heater |
| Parking Space Total | 3 |
| Rental Equipment Type | Water Heater |
Building
| Bathroom Total | 2 |
| Bedrooms Above Ground | 3 |
| Bedrooms Below Ground | 1 |
| Bedrooms Total | 4 |
| Appliances | Dryer, Stove, Washer, Refrigerator |
| Architectural Style | Bungalow |
| Basement Development | Finished |
| Basement Features | Separate Entrance |
| Basement Type | N/a (finished), N/a |
| Construction Style Attachment | Detached |
| Cooling Type | Central Air Conditioning |
| Exterior Finish | Brick |
| Flooring Type | Hardwood |
| Foundation Type | Block |
| Half Bath Total | 1 |
| Heating Fuel | Natural Gas |
| Heating Type | Forced Air |
| Stories Total | 1 |
| Size Interior | 700 - 1,100 Ft2 |
| Type | House |
| Utility Water | Municipal Water |
Parking
| No Garage |
Land
| Acreage | No |
| Sewer | Sanitary Sewer |
| Size Depth | 100 Ft |
| Size Frontage | 47 Ft ,2 In |
| Size Irregular | 47.2 X 100 Ft |
| Size Total Text | 47.2 X 100 Ft |
Rooms
| Level | Type | Length | Width | Dimensions |
|---|---|---|---|---|
| Basement | Recreational, Games Room | 6.71 m | 3.4 m | 6.71 m x 3.4 m |
| Basement | Bedroom | Measurements not available | ||
| Main Level | Great Room | 5.97 m | 3.18 m | 5.97 m x 3.18 m |
| Main Level | Kitchen | 3.18 m | 2.98 m | 3.18 m x 2.98 m |
| Main Level | Primary Bedroom | 3.96 m | 2.95 m | 3.96 m x 2.95 m |
| Main Level | Bedroom 2 | 3.35 m | 2.69 m | 3.35 m x 2.69 m |
| Main Level | Bedroom 3 | 3.05 m | 2.64 m | 3.05 m x 2.64 m |
Contact Us
Contact us for more information

The trademarks REALTOR®, REALTORS®, and the REALTOR® logo are controlled by The Canadian Real Estate Association (CREA) and identify real estate professionals who are members of CREA. The trademarks MLS®, Multiple Listing Service® and the associated logos are owned by The Canadian Real Estate Association (CREA) and identify the quality of services provided by real estate professionals who are members of CREA. The trademark DDF® is owned by The Canadian Real Estate Association (CREA) and identifies CREA's Data Distribution Facility (DDF®)
August 15 2026 10:37:14
Toronto Regional Real Estate Board
Century 21 Percy Fulton Ltd.