

25 Watling Street London East, Ontario N5Y 3N4

$2,000 Monthly
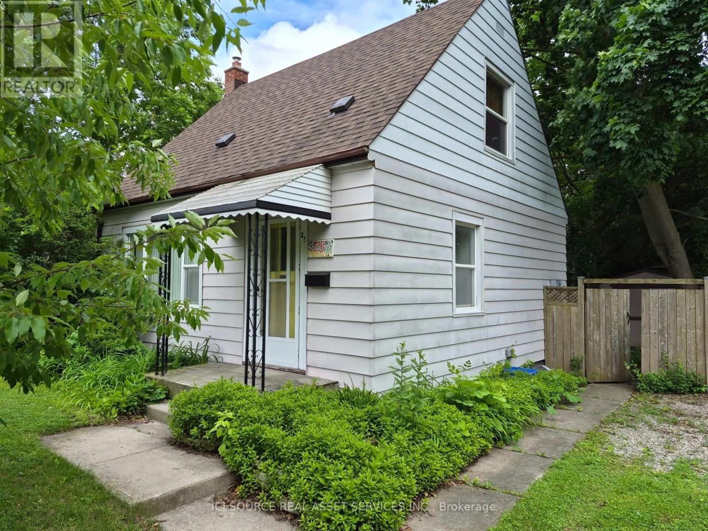
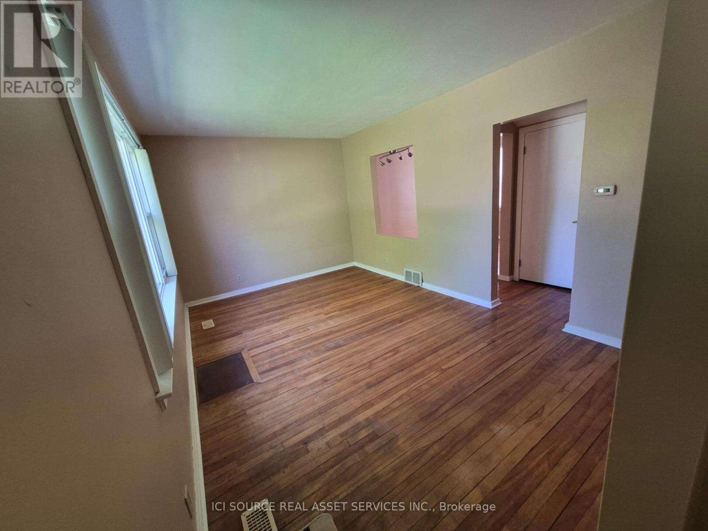
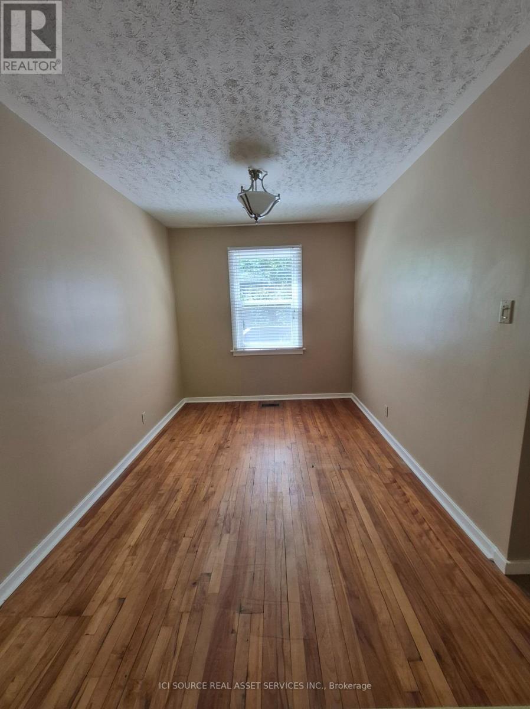
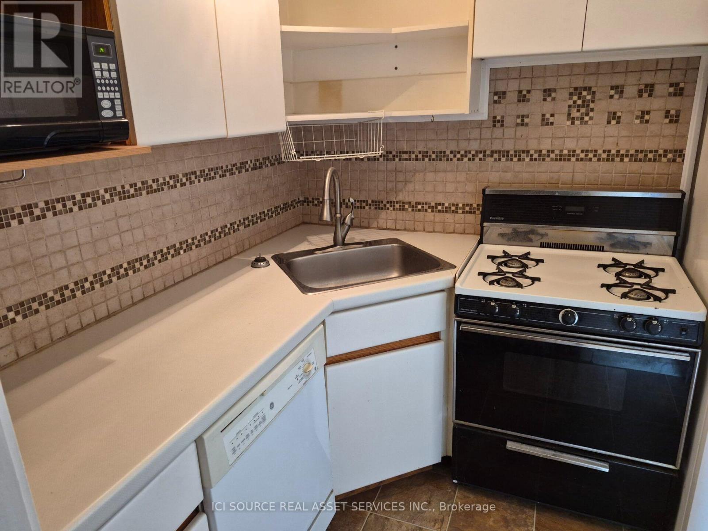
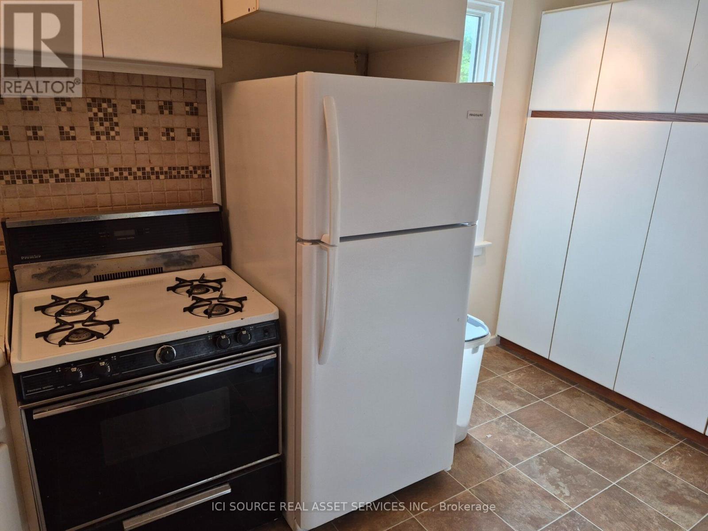
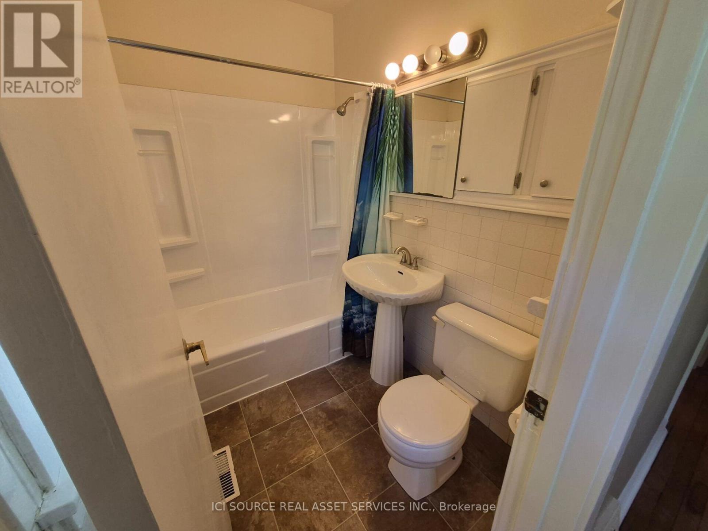
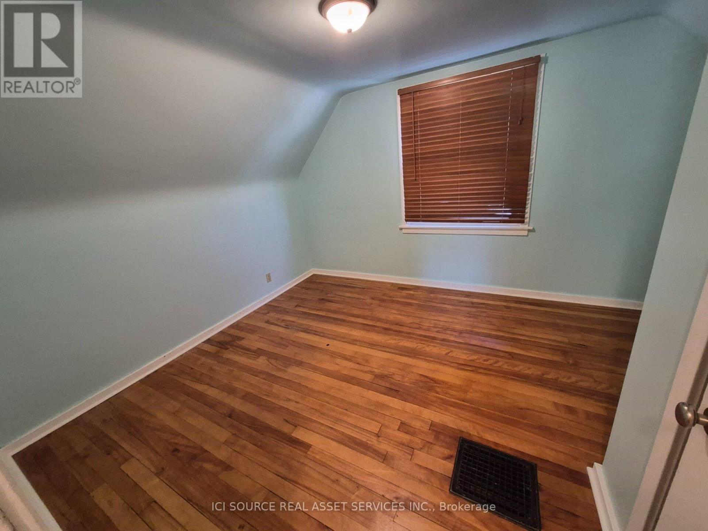
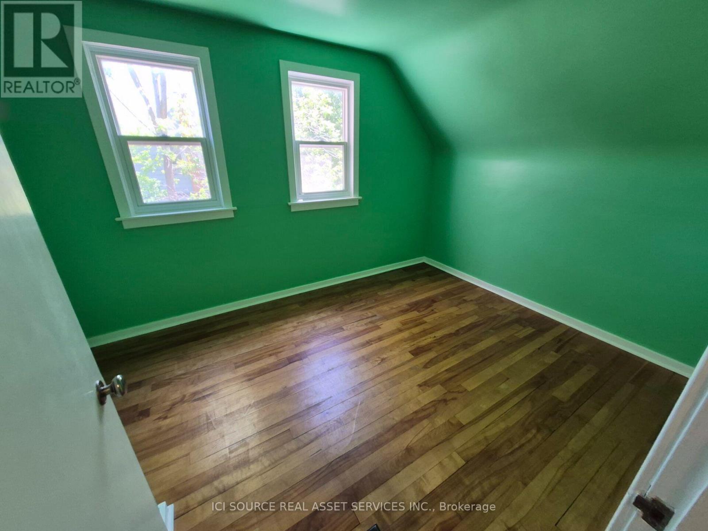
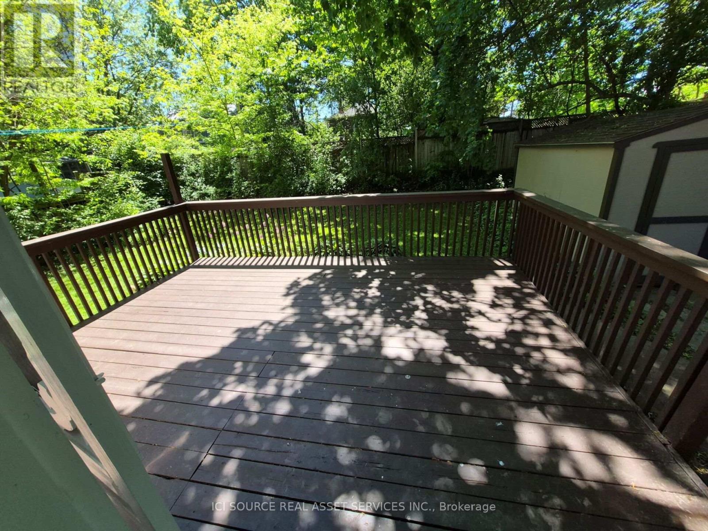
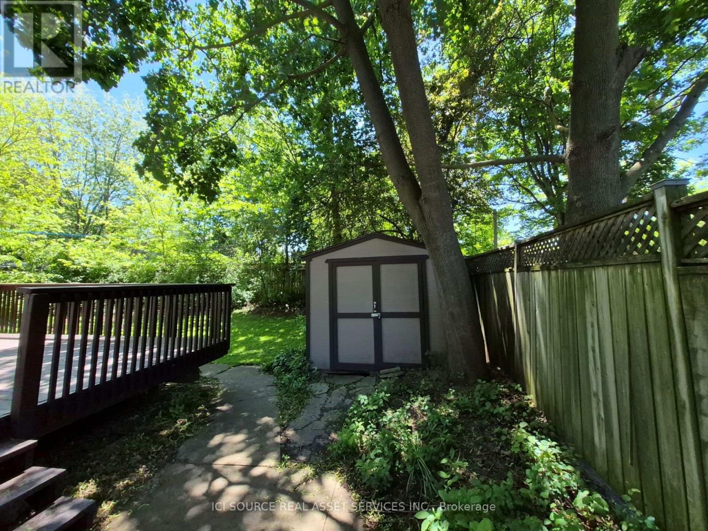
This entire home for rent has a living room, dining room, kitchen and bathroom on the main floor with two upstairs bedrooms, an unfinished basement with washer and dryer, and a large backyard deck to round out the house. Freshly painted 2-bedroom, 1-bathroom, close to amenities including a grocery store, shopping, restaurants, and parks. Property also has flower gardens, a storage shed, a gazebo and driveway space for 3 cars. Short walk to Oxford Street and transit route directly to Fanshawe College and the rest of the city. A great opportunity in a desirable location. $2,000 + Utilities - Good References and Credit or Guarantor Required. *For Additional Property Details Click The Brochure Icon Below* (id:63203)
Property Details
| MLS® Number | X13764230 |
| Property Type | Single Family |
| Community Name | East C |
| Features | Lane |
| Parking Space Total | 3 |
Building
| Bathroom Total | 1 |
| Bedrooms Above Ground | 2 |
| Bedrooms Total | 2 |
| Basement Development | Unfinished |
| Basement Type | N/a (unfinished) |
| Construction Style Attachment | Detached |
| Cooling Type | None |
| Exterior Finish | Aluminum Siding |
| Foundation Type | Block |
| Heating Fuel | Natural Gas |
| Heating Type | Forced Air |
| Stories Total | 2 |
| Size Interior | 700 - 1,100 Ft2 |
| Type | House |
| Utility Water | Municipal Water |
Parking
| No Garage |
Land
| Acreage | No |
| Sewer | Sanitary Sewer |
Rooms
| Level | Type | Length | Width | Dimensions |
|---|---|---|---|---|
| Second Level | Bedroom | 3.5 m | 3 m | 3.5 m x 3 m |
| Second Level | Bedroom 2 | 3.5 m | 3 m | 3.5 m x 3 m |
| Main Level | Dining Room | 4 m | 3 m | 4 m x 3 m |
| Main Level | Kitchen | 4 m | 2.5 m | 4 m x 2.5 m |
| Main Level | Living Room | 4 m | 3 m | 4 m x 3 m |
Contact Us
Contact us for more information

The trademarks REALTOR®, REALTORS®, and the REALTOR® logo are controlled by The Canadian Real Estate Association (CREA) and identify real estate professionals who are members of CREA. The trademarks MLS®, Multiple Listing Service® and the associated logos are owned by The Canadian Real Estate Association (CREA) and identify the quality of services provided by real estate professionals who are members of CREA. The trademark DDF® is owned by The Canadian Real Estate Association (CREA) and identifies CREA's Data Distribution Facility (DDF®)
September 10 2026 12:07:59
Toronto Regional Real Estate Board
Ici Source Real Asset Services Inc.