

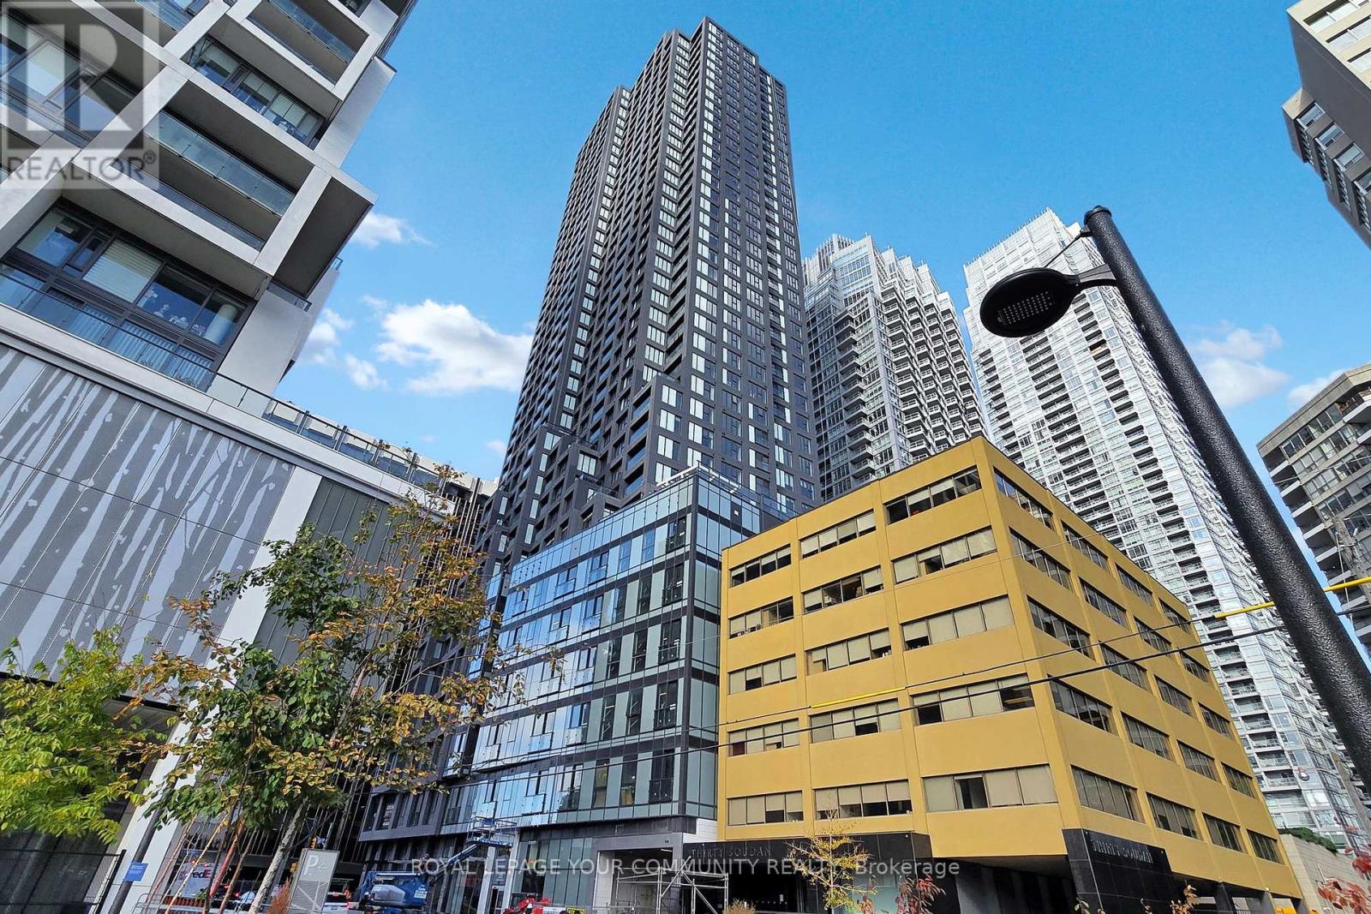
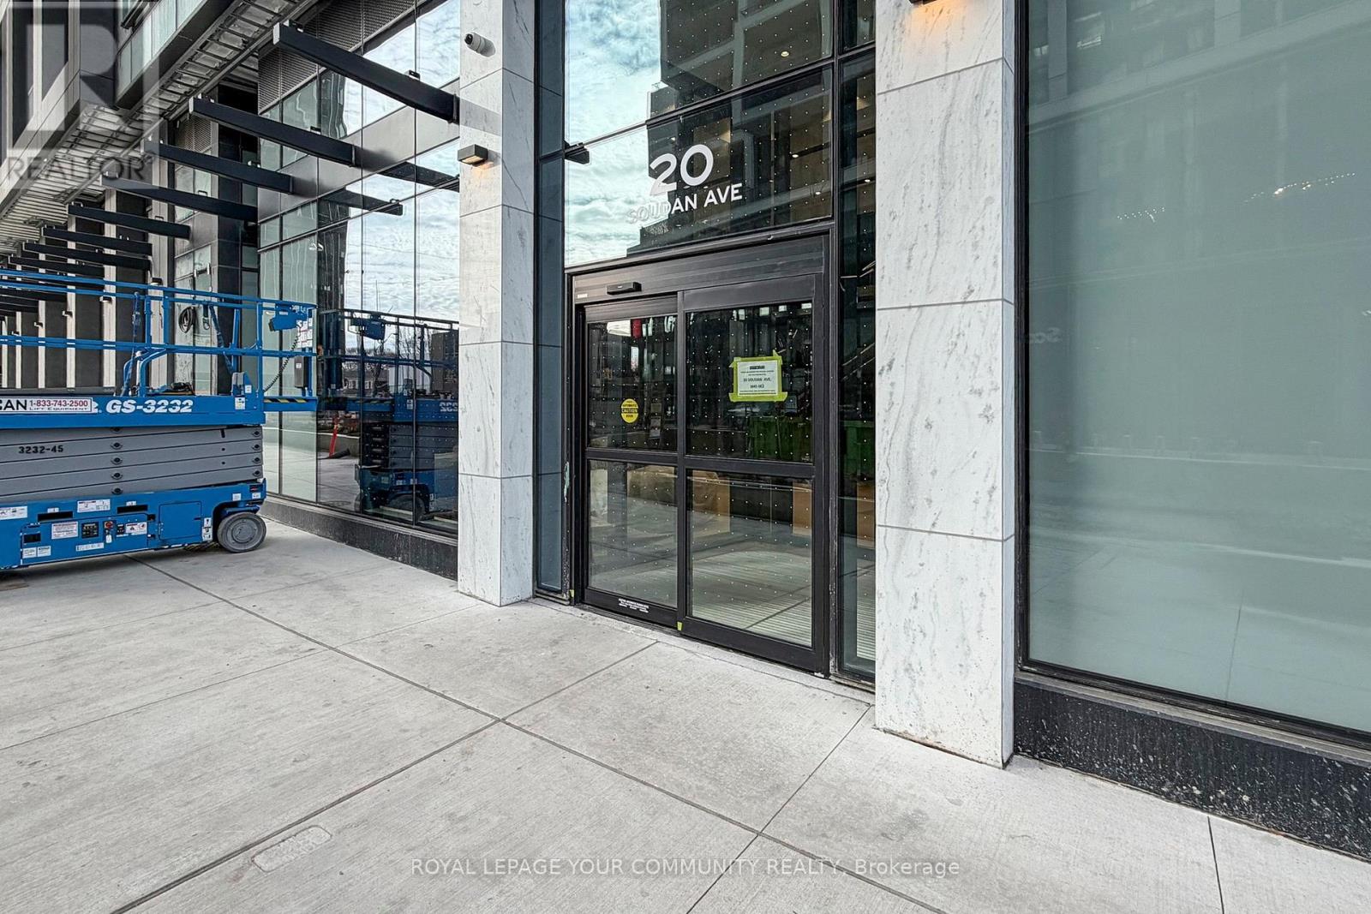
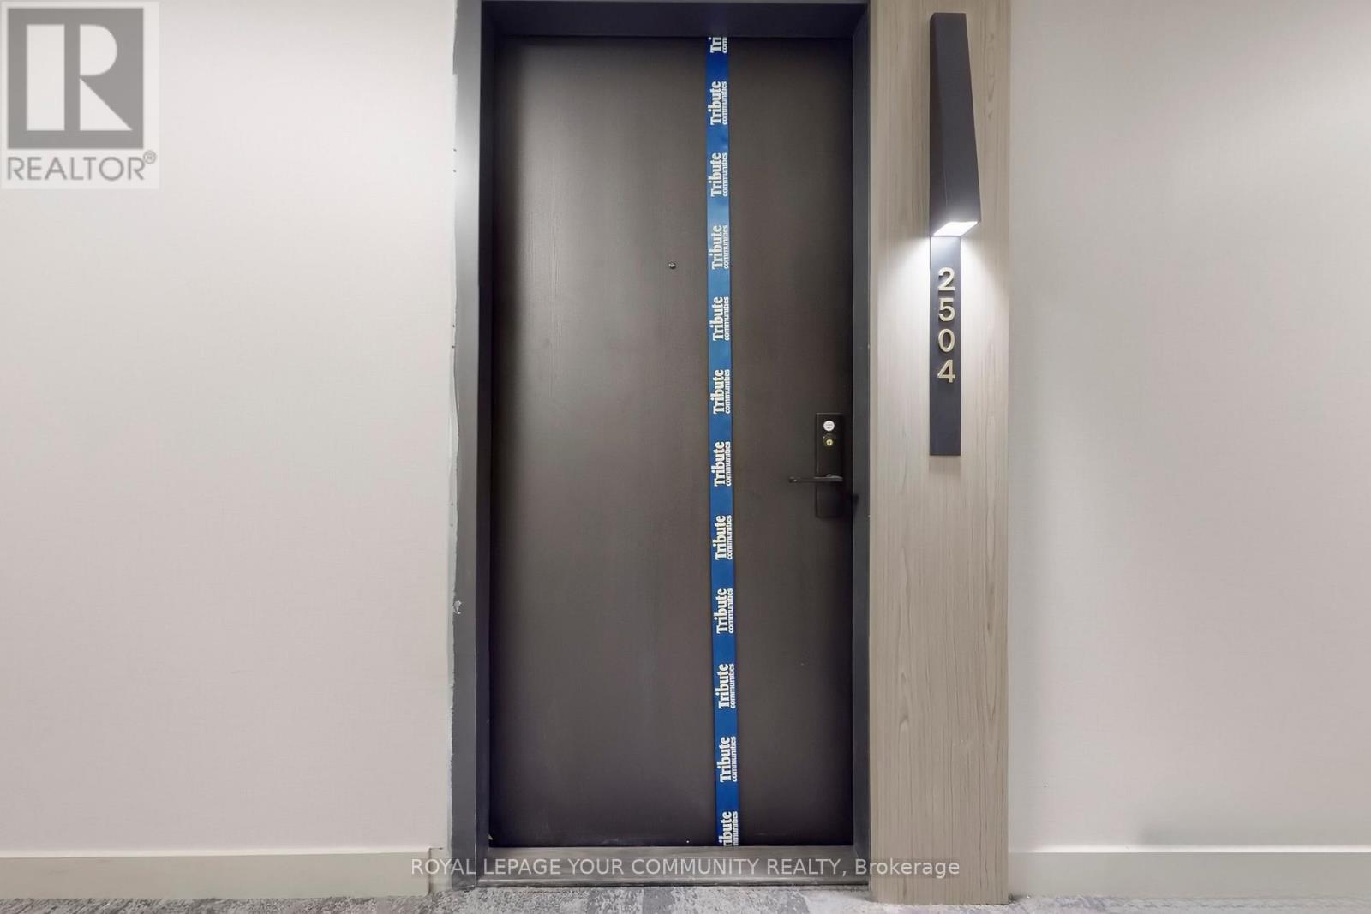
2504 - 20 Soudan Avenue Toronto, Ontario M4S 0E2

$2,950 Monthly
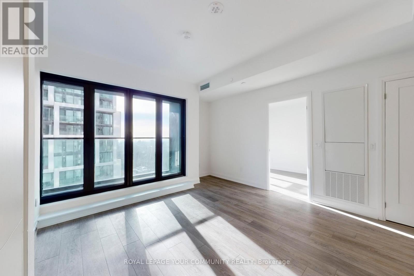
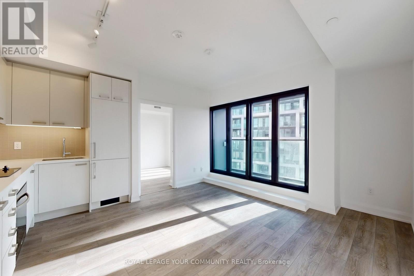
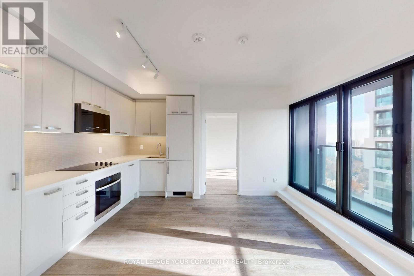
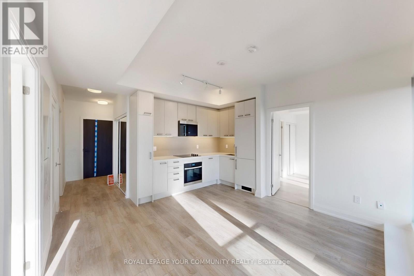
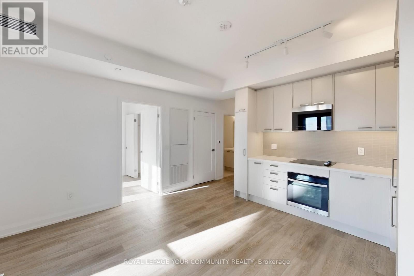
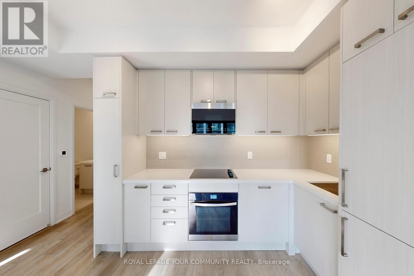
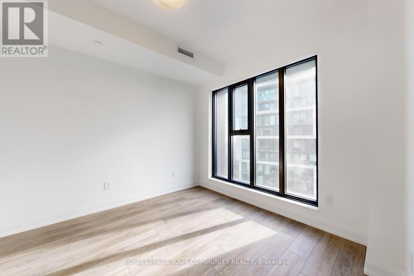
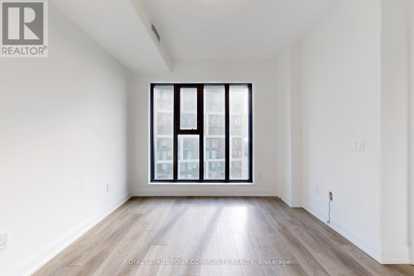
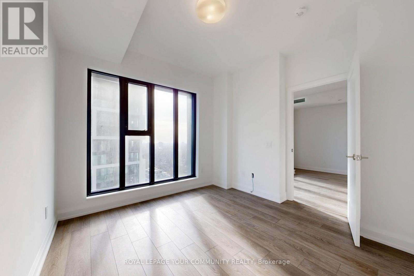
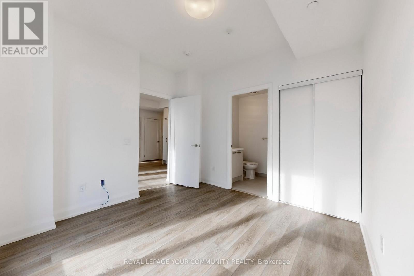
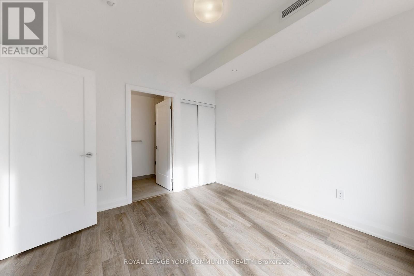
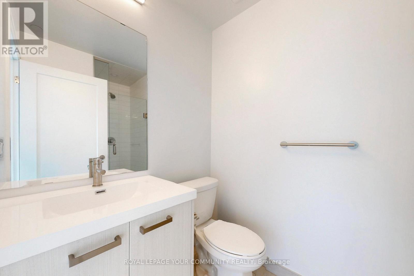
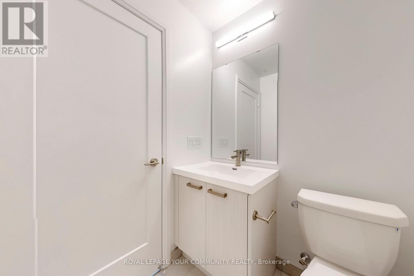
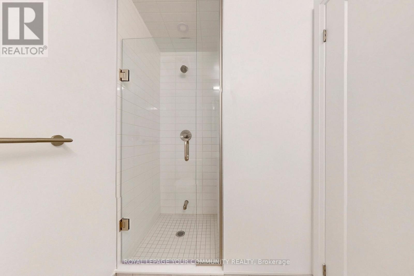
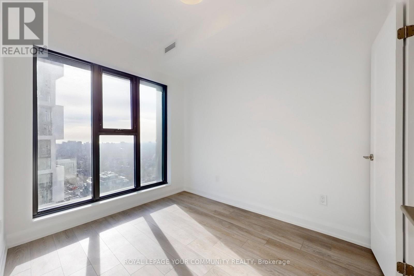
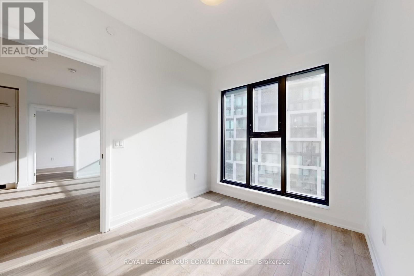
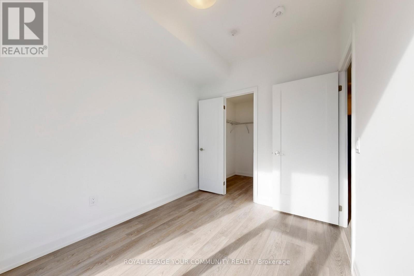
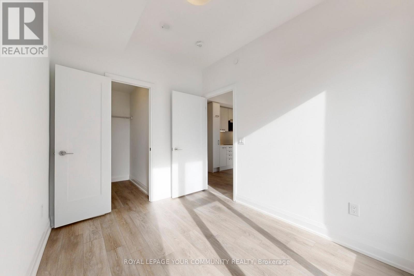
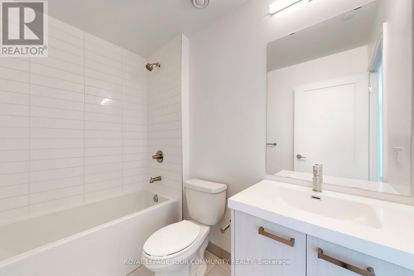
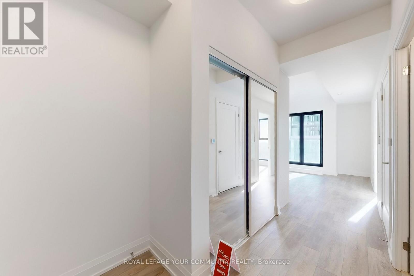
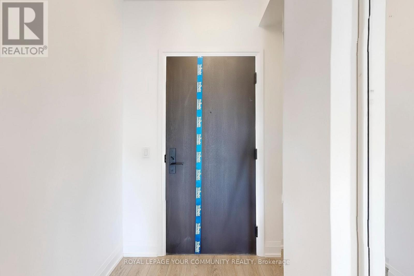
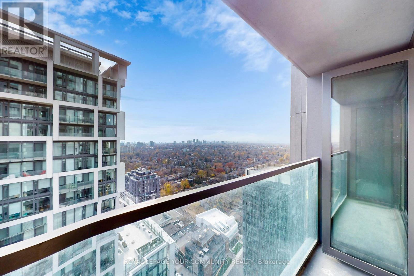
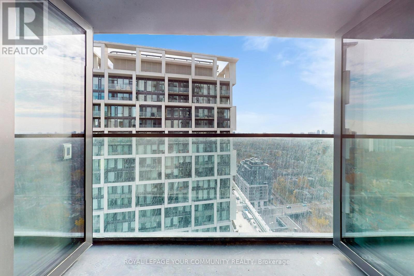
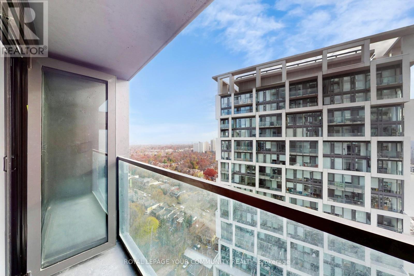
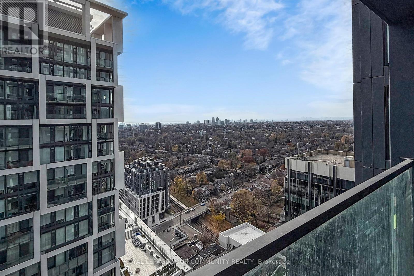
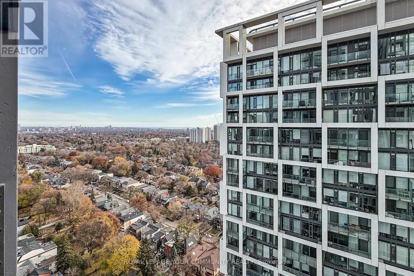
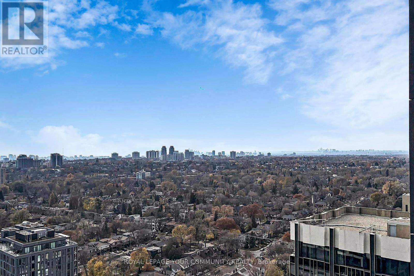
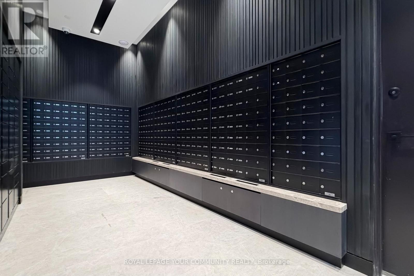
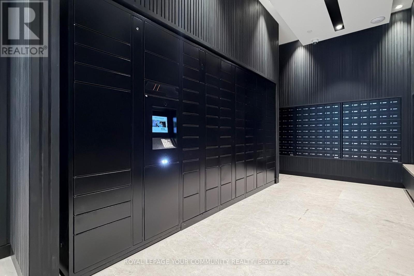
Discover refined urban living at Y&S Condos, situated in one of Midtown Toronto's most coveted developments at Yonge and Eglinton.This brand-new, never-before-occupied suite presents a meticulously designed split 2-bedroom, 2-bathroom residence. The modern interior features a sleek, contemporary kitchen defined by an extra-large quartz countertop and seamless integrated appliances. Premium laminate flooring flows throughout the open-concept layout, enhancing the unit's sophisticated aesthetic. Residents will enjoy an exceptional lifestyle complemented by world-class, comprehensive amenities, including a double-height fitness center (with dedicated cardio and weight rooms), a yoga studio, an expansive outdoor terrace (featuring lounge, dining, and BBQ areas), a private dining room, a business lounge, and a dedicated children's playroom. Ideally located steps from the Yonge & Eglinton Subway Station, this residence offers unparalleled convenience for urban professionals and small families seeking luxury, connectivity, and the vibrant culture of Midtown Toronto. (id:63203)
Property Details
| MLS® Number | C13607160 |
| Property Type | Single Family |
| Community Name | Mount Pleasant West |
| Amenities Near By | Park, Public Transit, Schools |
| Community Features | Pets Allowed With Restrictions |
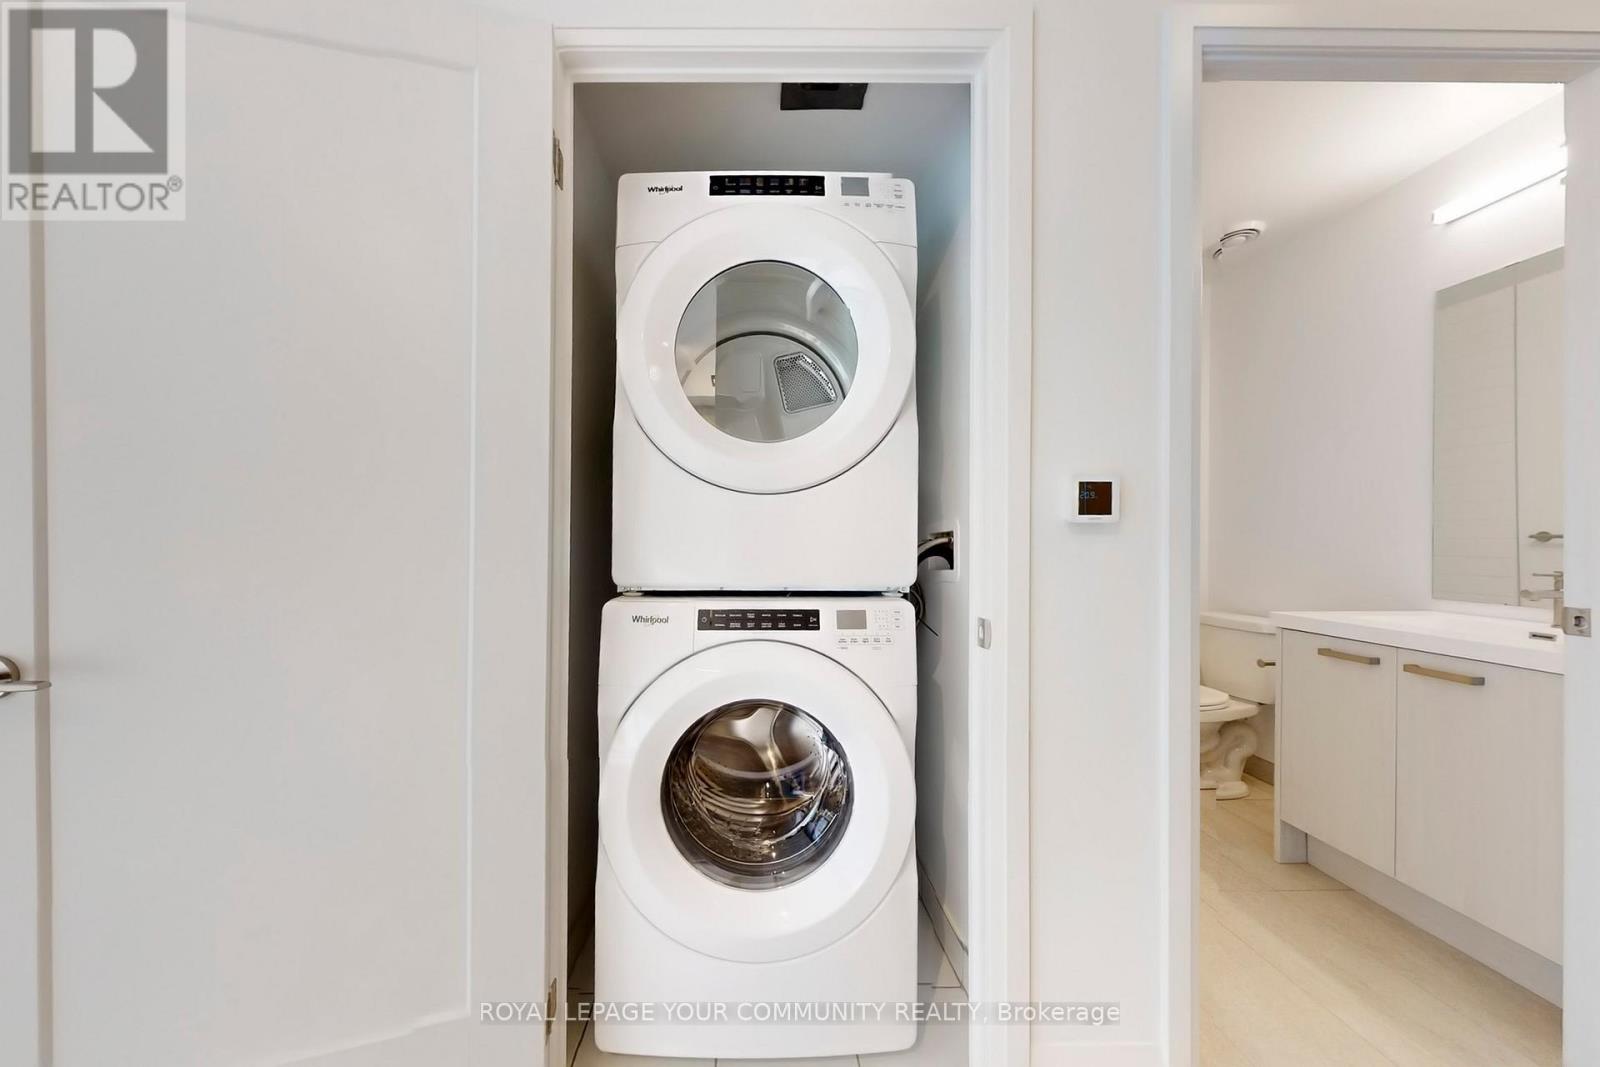
| Features | Balcony, Carpet Free, In Suite Laundry |
Building
| Bathroom Total | 2 |
| Bedrooms Above Ground | 2 |
| Bedrooms Total | 2 |
| Age | New Building |
| Amenities | Security/concierge, Exercise Centre, Party Room |
| Appliances | Range, Cooktop, Dishwasher, Dryer, Microwave, Oven, Washer, Refrigerator |
| Basement Type | None |
| Cooling Type | Central Air Conditioning |
| Exterior Finish | Concrete |
| Fire Protection | Smoke Detectors |
| Flooring Type | Laminate |
| Heating Fuel | Natural Gas |
| Heating Type | Forced Air |
| Size Interior | 600 - 699 Ft2 |
| Type | Apartment |
Parking
| No Garage |
Land
| Acreage | No |
| Land Amenities | Park, Public Transit, Schools |
Rooms
| Level | Type | Length | Width | Dimensions |
|---|---|---|---|---|
| Flat | Primary Bedroom | 3.1 m | 3.05 m | 3.1 m x 3.05 m |
| Flat | Dining Room | 4.66 m | 3.86 m | 4.66 m x 3.86 m |
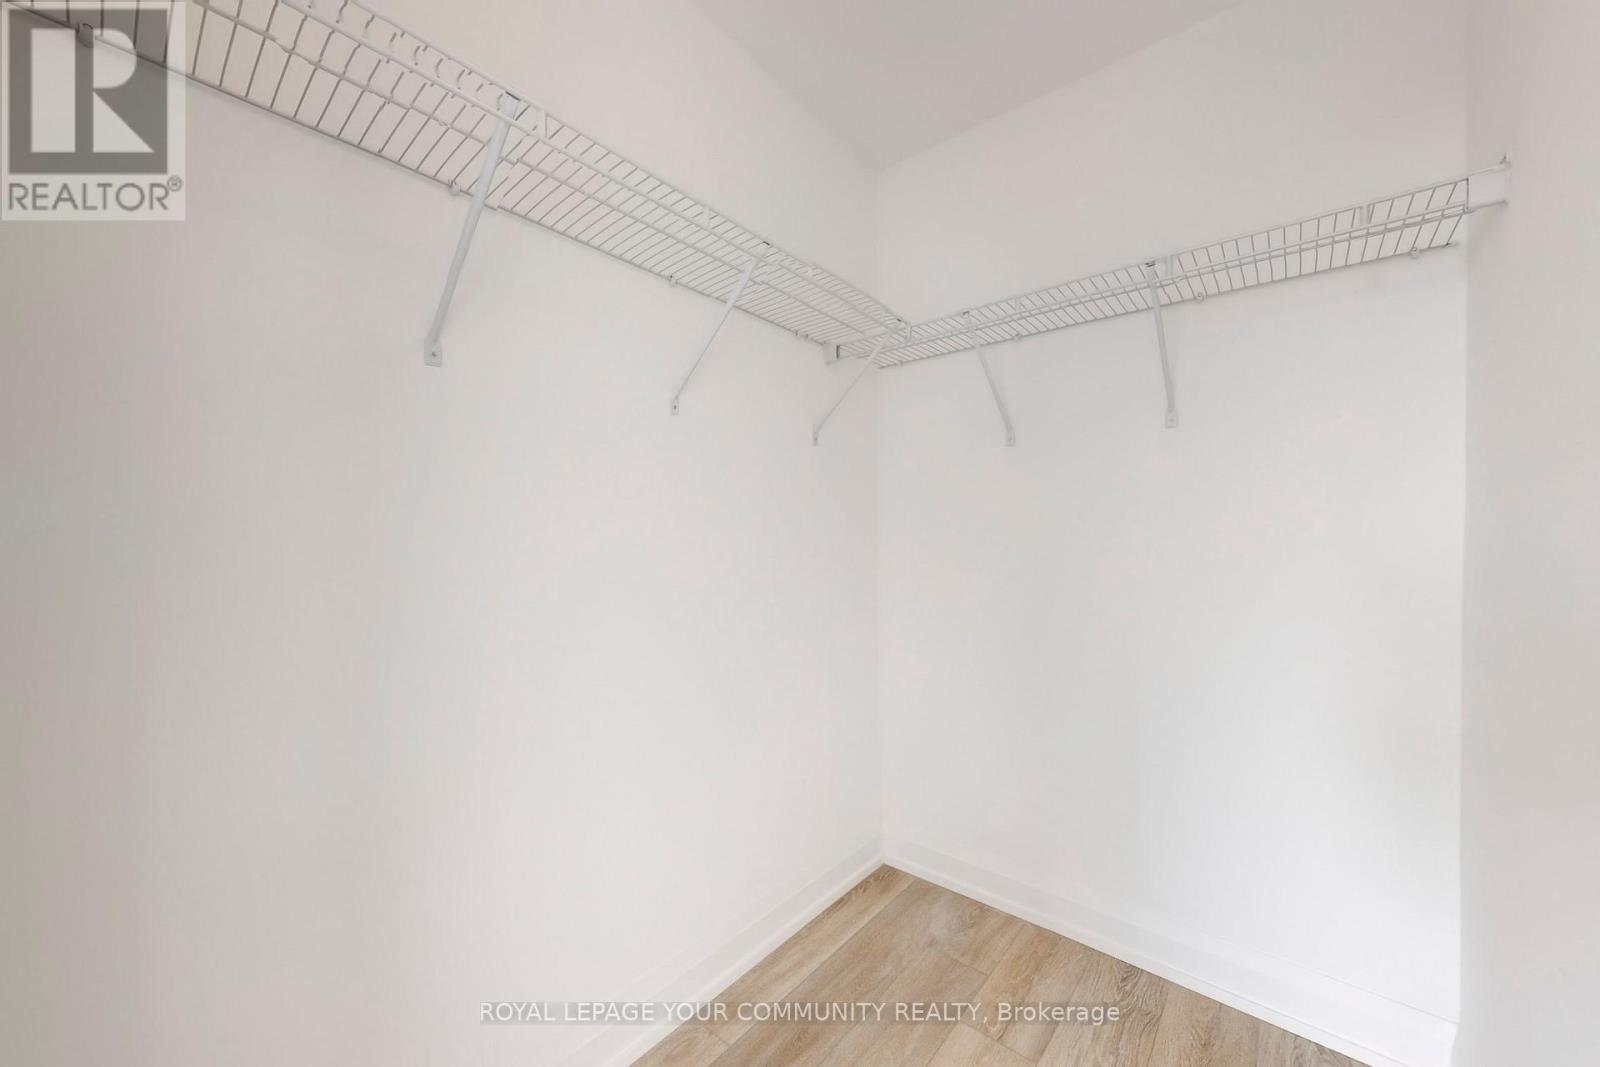
| Flat | Bedroom 2 | 3 m | 2.43 m | 3 m x 2.43 m |
| Flat | Kitchen | 4.66 m | 3.86 m | 4.66 m x 3.86 m |
| Flat | Living Room | 4.66 m | 3.86 m | 4.66 m x 3.86 m |
Contact Us
Contact us for more information

The trademarks REALTOR®, REALTORS®, and the REALTOR® logo are controlled by The Canadian Real Estate Association (CREA) and identify real estate professionals who are members of CREA. The trademarks MLS®, Multiple Listing Service® and the associated logos are owned by The Canadian Real Estate Association (CREA) and identify the quality of services provided by real estate professionals who are members of CREA. The trademark DDF® is owned by The Canadian Real Estate Association (CREA) and identifies CREA's Data Distribution Facility (DDF®)
July 27 2026 01:30:11
Toronto Regional Real Estate Board
RE/MAX Your Community Realty