

2506 - 3975 Grand Park Drive Mississauga, Ontario L5B 0K4

$2,300 Monthly
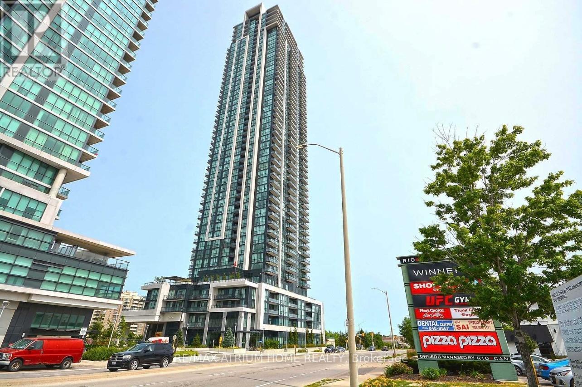
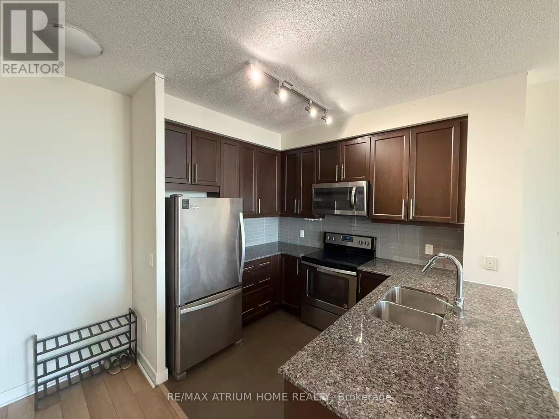
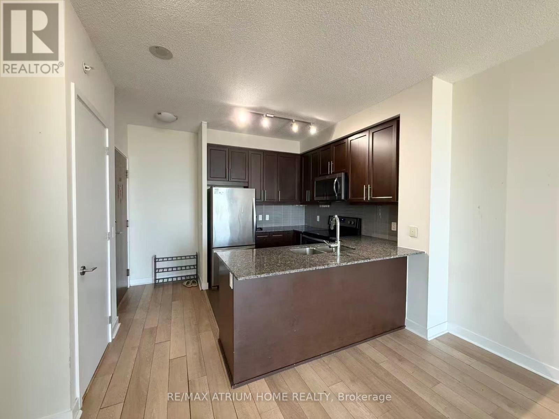
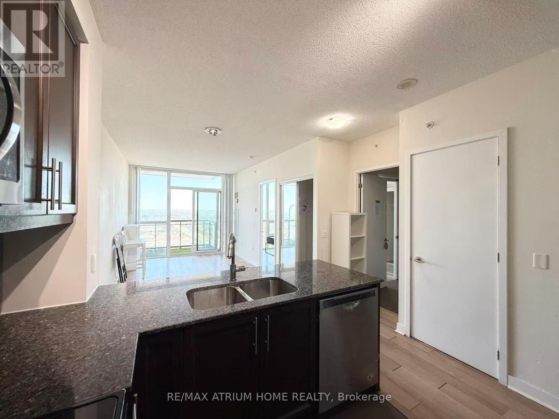
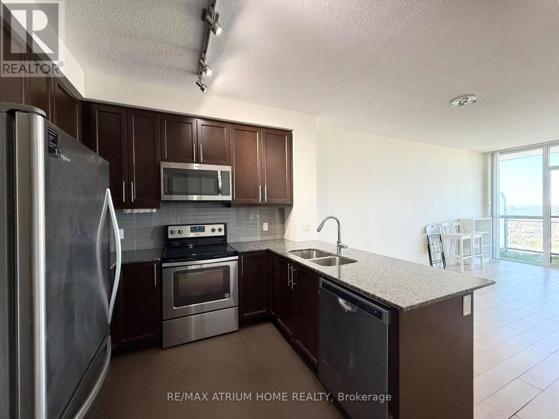
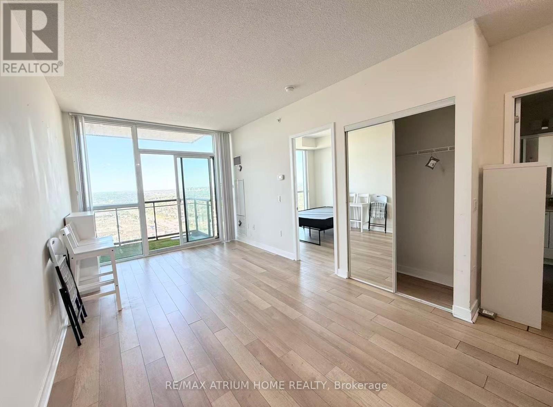
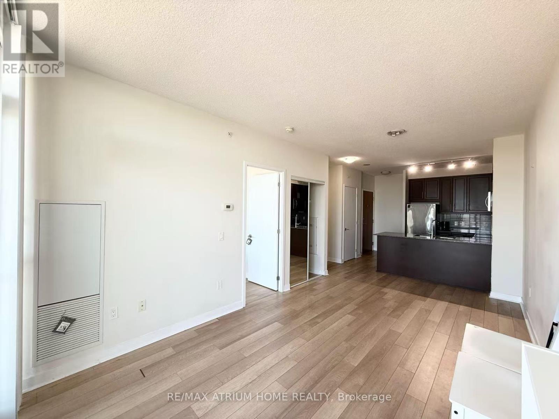
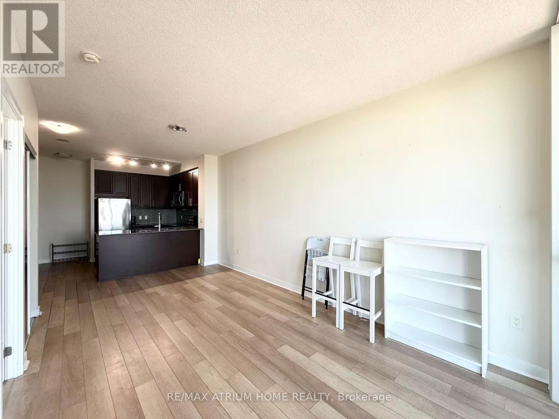
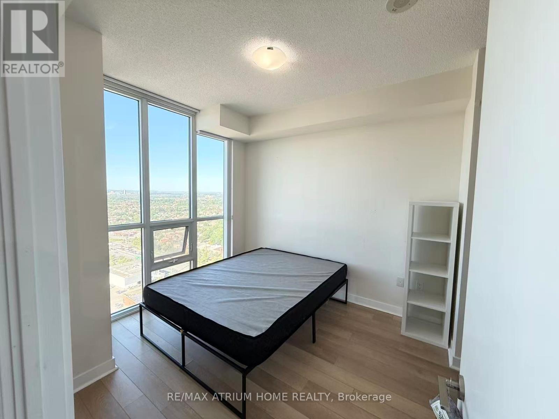
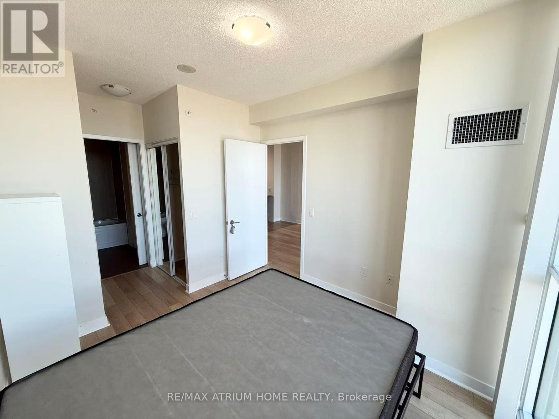
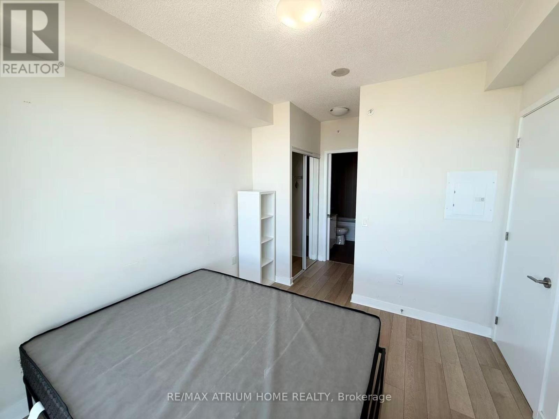
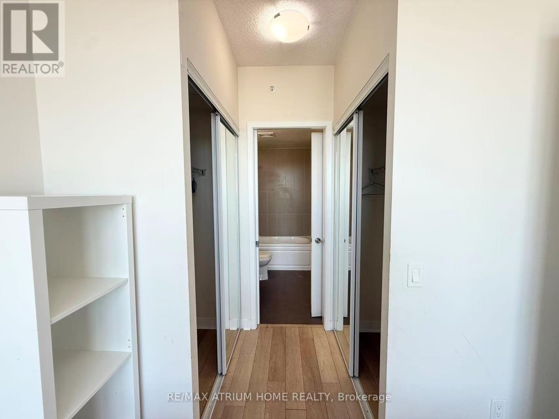
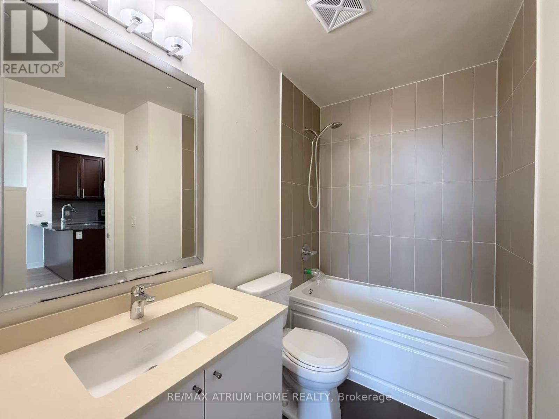
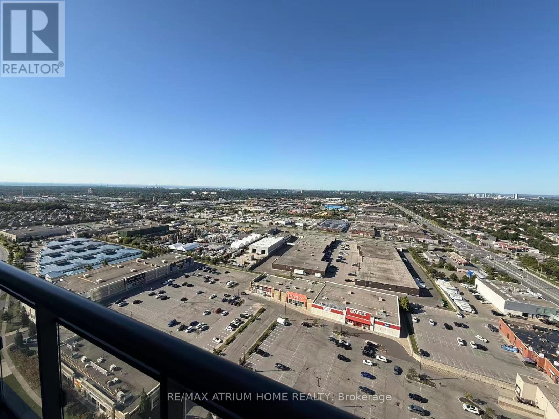
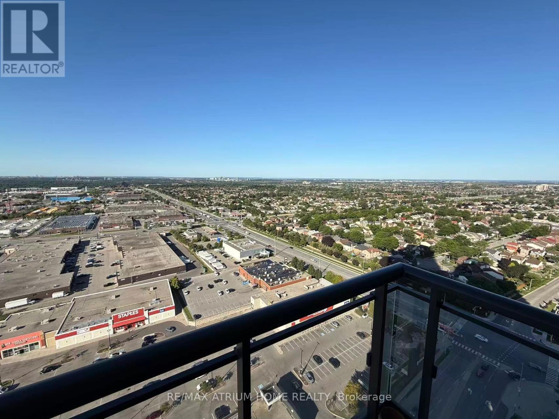
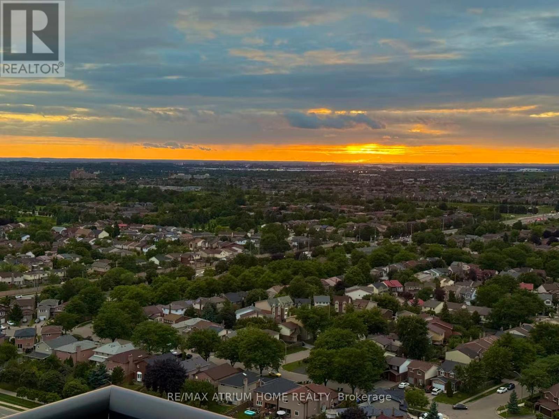
Executive Condo - Stop Searching And Welcome Home To Grandpark2. Exquisite 1 Bedroom Suite. Spacious Open Concept Layout. Under Mount Sink, Granite Countertop, Stainless Steel Appliances, Ceramic Backsplash And Floor, Lots Of Cupboards Space (No Wasted Corners), Ensuite Front Load Washer/Dryer, Master W/Large His & Her Closet, Floor To Ceiling Windows, Bright & Sunny With Spectacular Unobstructed Views Of The City. A Must See! This Elite Building Offers State Of The Art Amenities (Indoor Salt Water Pool, Whirlpool, 24Hrs Gym, Yoga, Games & Theatre Room, 2 Guest Suites, Party & Private Dining Room, Outdoor Terrace W//Bbq, Lounging Area). 1 Parking & Locker Incl. (id:63203)
Property Details
| MLS® Number | W13556132 |
| Property Type | Single Family |
| Community Name | City Centre |
| Community Features | Pets Allowed With Restrictions |
| Features | Carpet Free |
| Parking Space Total | 1 |
Building
| Bathroom Total | 1 |
| Bedrooms Above Ground | 1 |
| Bedrooms Total | 1 |
| Amenities | Storage - Locker |
| Basement Type | None |
| Cooling Type | Central Air Conditioning |
| Exterior Finish | Brick |
| Heating Fuel | Natural Gas |
| Heating Type | Coil Fan |
| Size Interior | 500 - 599 Ft2 |
| Type | Apartment |
Parking
| Underground | |
| Garage |
Land
| Acreage | No |
Rooms
| Level | Type | Length | Width | Dimensions |
|---|---|---|---|---|
| Main Level | Kitchen | 2.33 m | 2.82 m | 2.33 m x 2.82 m |
| Main Level | Living Room | 3.05 m | 5.8 m | 3.05 m x 5.8 m |
| Main Level | Dining Room | 3.05 m | 5.8 m | 3.05 m x 5.8 m |
| Main Level | Bedroom | 3.05 m | 3.08 m | 3.05 m x 3.08 m |
Contact Us
Contact us for more information

The trademarks REALTOR®, REALTORS®, and the REALTOR® logo are controlled by The Canadian Real Estate Association (CREA) and identify real estate professionals who are members of CREA. The trademarks MLS®, Multiple Listing Service® and the associated logos are owned by The Canadian Real Estate Association (CREA) and identify the quality of services provided by real estate professionals who are members of CREA. The trademark DDF® is owned by The Canadian Real Estate Association (CREA) and identifies CREA's Data Distribution Facility (DDF®)
July 13 2026 03:36:38
Toronto Regional Real Estate Board
RE/MAX Atrium Home Realty