

2507 - 60 Frederick Street Kitchener, Ontario N2H 0C7

$1,999 Monthly
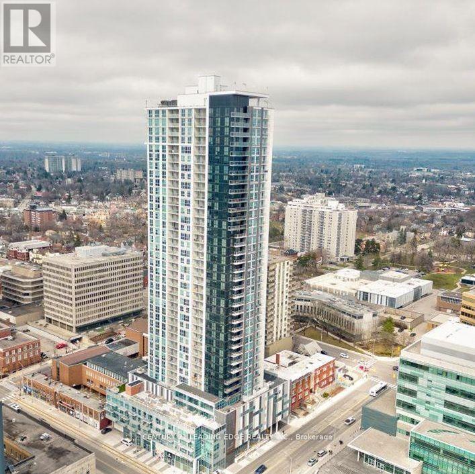
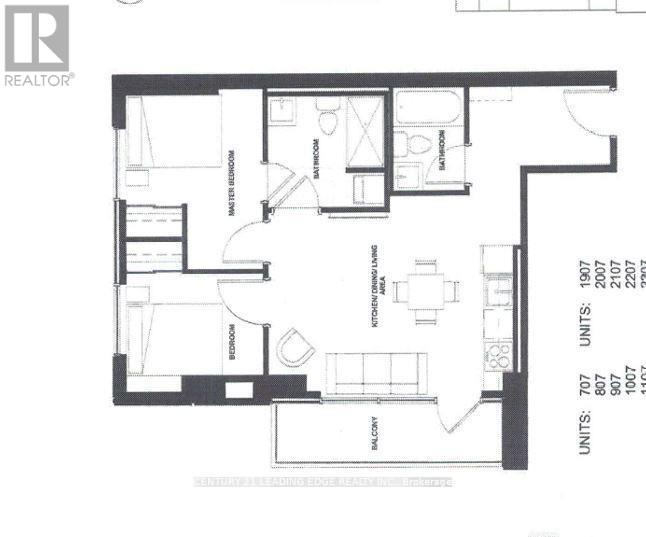
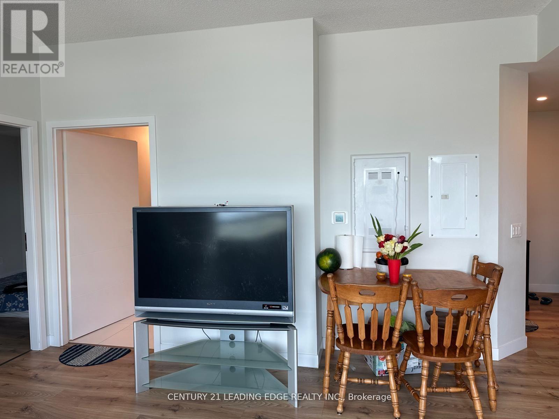
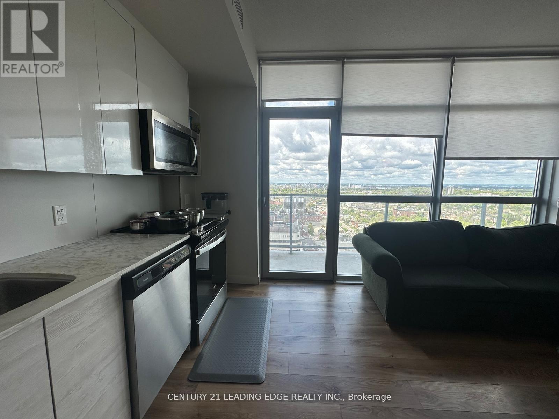
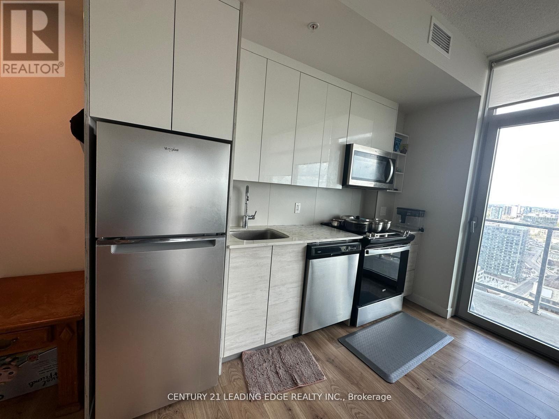
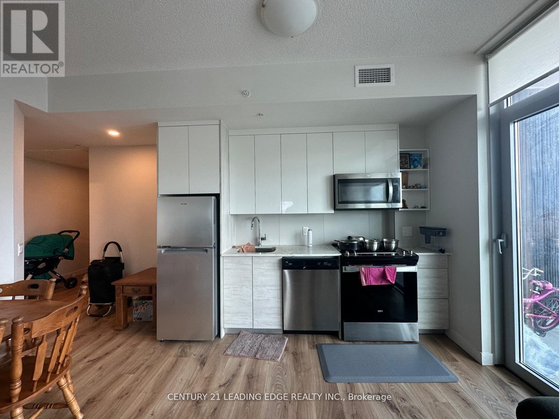
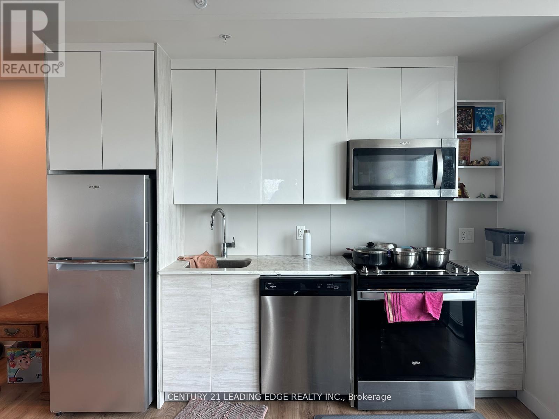
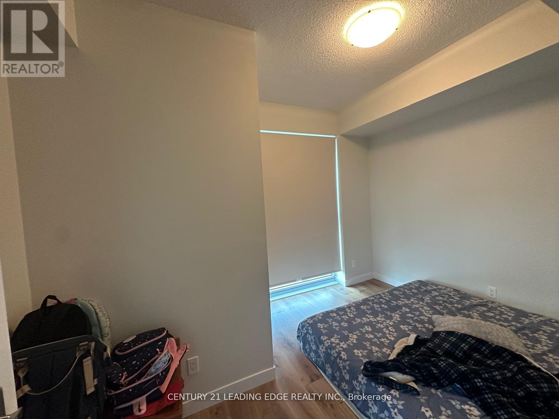
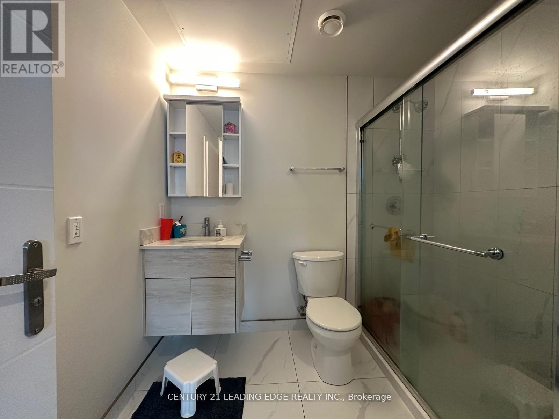
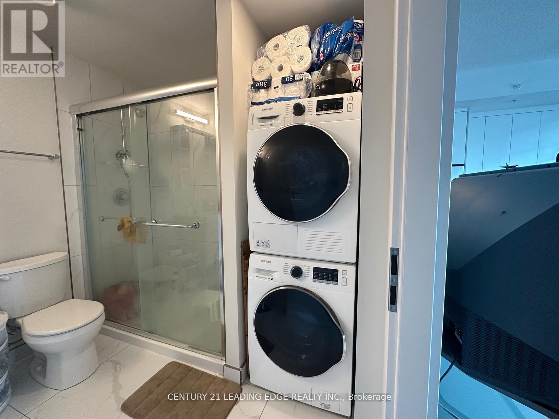
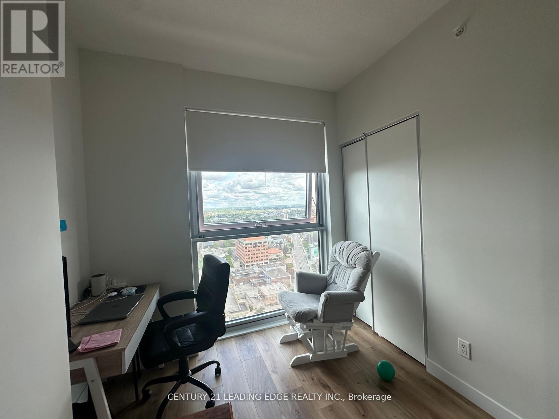
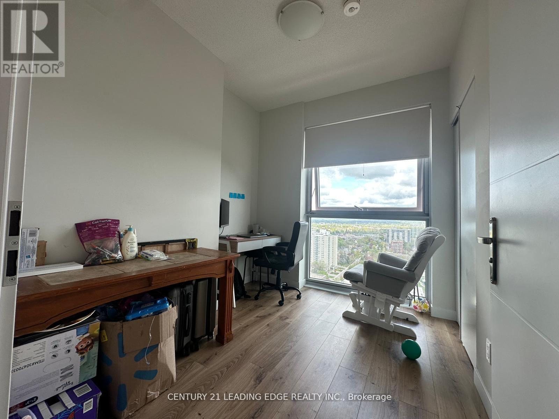
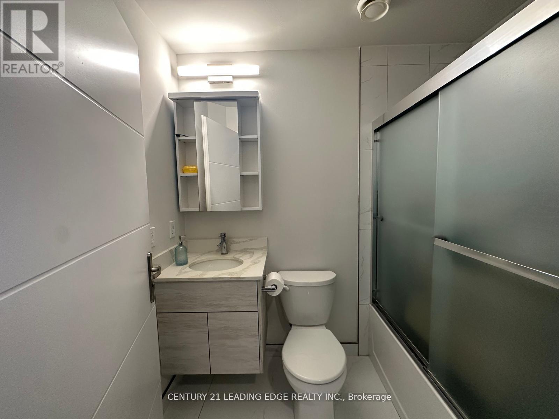
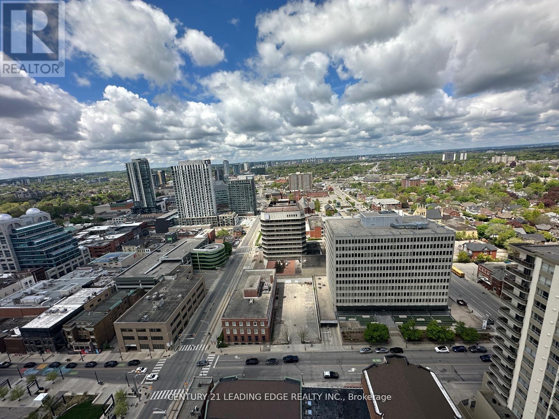
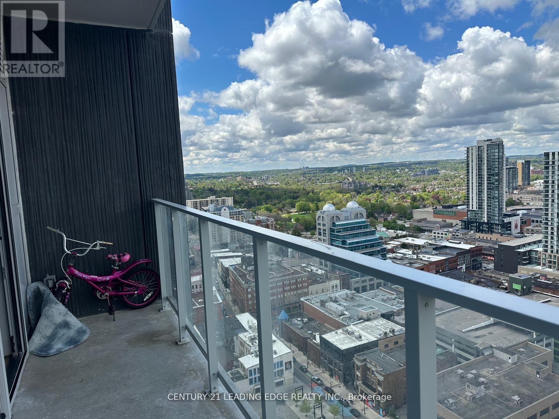
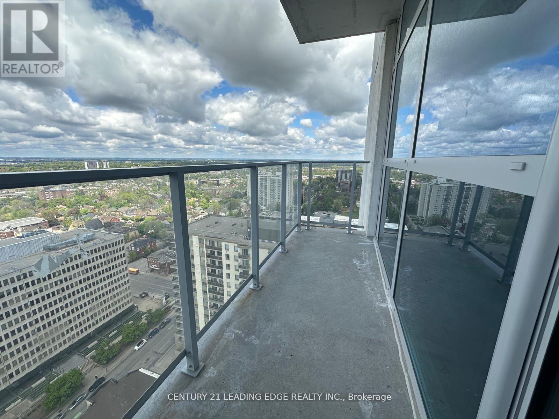
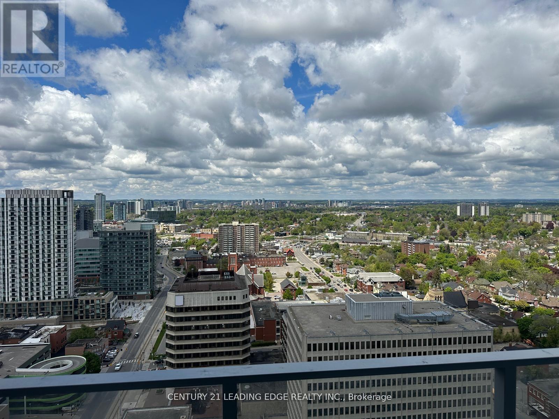
Stunning 2-bed, 2-bath downtown Kitchener condo with premium northeast exposure, flooded with natural light. This modern 2-year-old unit features 9-ft ceilings, sleek laminate flooring, a gourmet kitchen with tall cabinets, quartz countertops, and stainless steel appliances, plus luxurious porcelain-floored bathrooms. Generous bedrooms, ensuite laundry, and smart home tech add convenience, while floor-to-ceiling windows in both bedrooms. offer unobstructed city views. Steps from LRT and bus stops, it's minutes to UW, Laurier, Conestoga College, the GO Station, and shopping-perfect for students and professionals alike! (id:63203)
Property Details
| MLS® Number | X13606824 |
| Property Type | Single Family |
| Amenities Near By | Hospital, Park, Public Transit, Schools |
| Community Features | Pets Not Allowed |
| Features | Balcony |
| View Type | View |
Building
| Bathroom Total | 2 |
| Bedrooms Above Ground | 2 |
| Bedrooms Total | 2 |
| Age | 0 To 5 Years |
| Amenities | Security/concierge, Exercise Centre, Party Room |
| Appliances | Dishwasher, Dryer, Hood Fan, Stove, Washer, Refrigerator |
| Basement Type | None |
| Cooling Type | Central Air Conditioning |
| Exterior Finish | Concrete |
| Fire Protection | Security Guard |
| Flooring Type | Laminate, Ceramic |
| Heating Fuel | Natural Gas |
| Heating Type | Forced Air |
| Size Interior | 600 - 699 Ft2 |
| Type | Apartment |
Parking
| No Garage |
Land
| Acreage | No |
| Land Amenities | Hospital, Park, Public Transit, Schools |
Rooms
| Level | Type | Length | Width | Dimensions |
|---|---|---|---|---|
| Flat | Living Room | 3.45 m | 2.79 m | 3.45 m x 2.79 m |
| Flat | Dining Room | 3.45 m | 2.79 m | 3.45 m x 2.79 m |
| Flat | Kitchen | 3.45 m | 2.79 m | 3.45 m x 2.79 m |
| Flat | Primary Bedroom | 3.5 m | 2.77 m | 3.5 m x 2.77 m |
| Flat | Bedroom 2 | 3.45 m | 2.77 m | 3.45 m x 2.77 m |
| Flat | Laundry Room | 2 m | 2 m | 2 m x 2 m |
Contact Us
Contact us for more information

The trademarks REALTOR®, REALTORS®, and the REALTOR® logo are controlled by The Canadian Real Estate Association (CREA) and identify real estate professionals who are members of CREA. The trademarks MLS®, Multiple Listing Service® and the associated logos are owned by The Canadian Real Estate Association (CREA) and identify the quality of services provided by real estate professionals who are members of CREA. The trademark DDF® is owned by The Canadian Real Estate Association (CREA) and identifies CREA's Data Distribution Facility (DDF®)
August 24 2026 10:02:25
Toronto Regional Real Estate Board
Century 21 Leading Edge Realty Inc.