

2509 - 65 Mutual Street Toronto, Ontario M5B 0E5

$2,200 Monthly
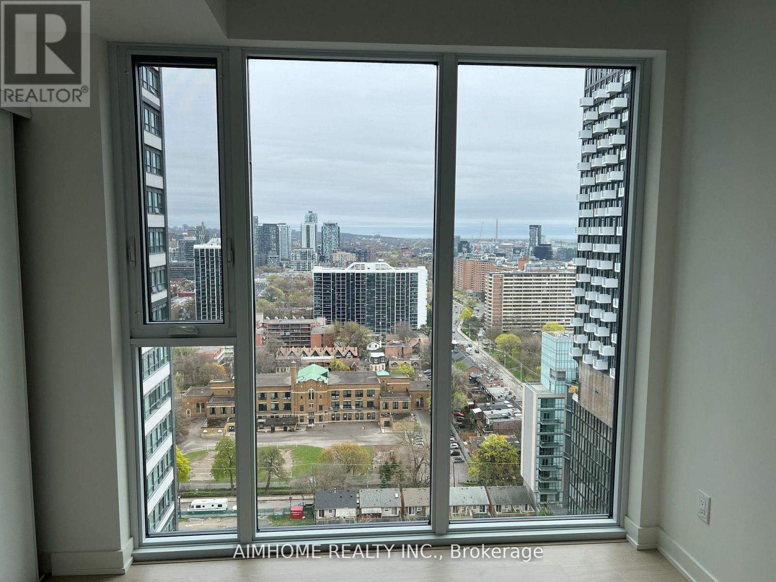
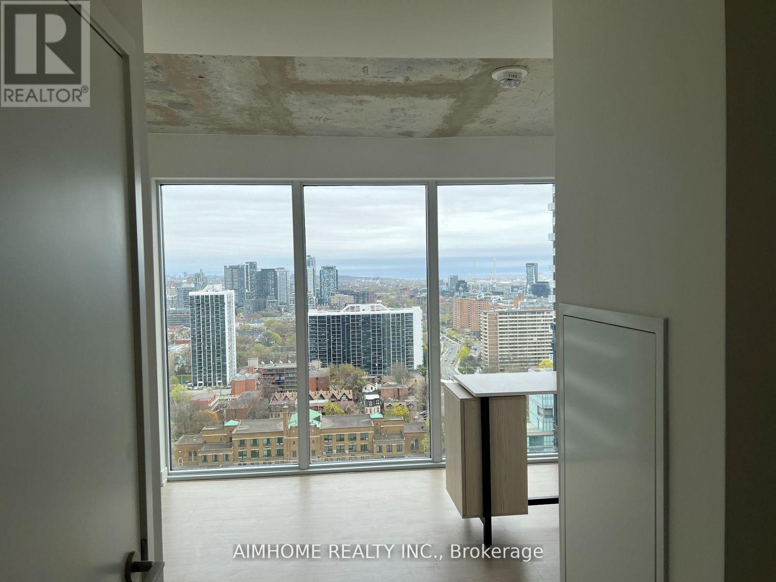
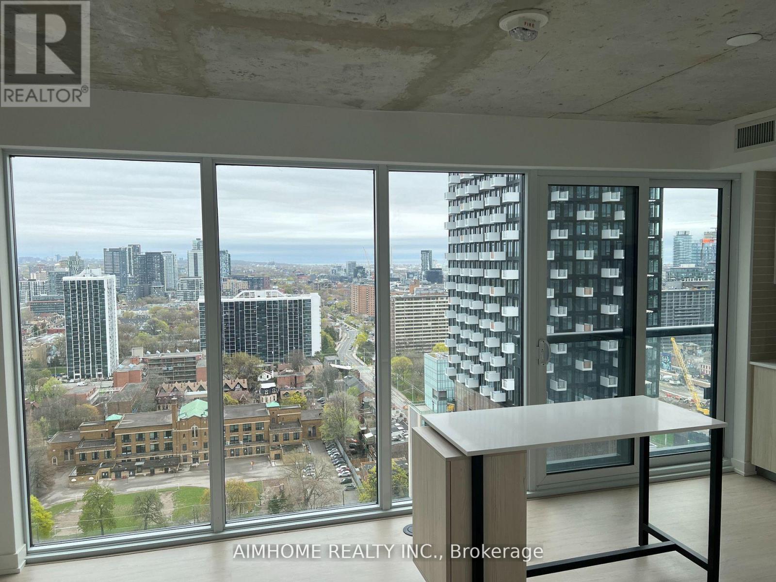
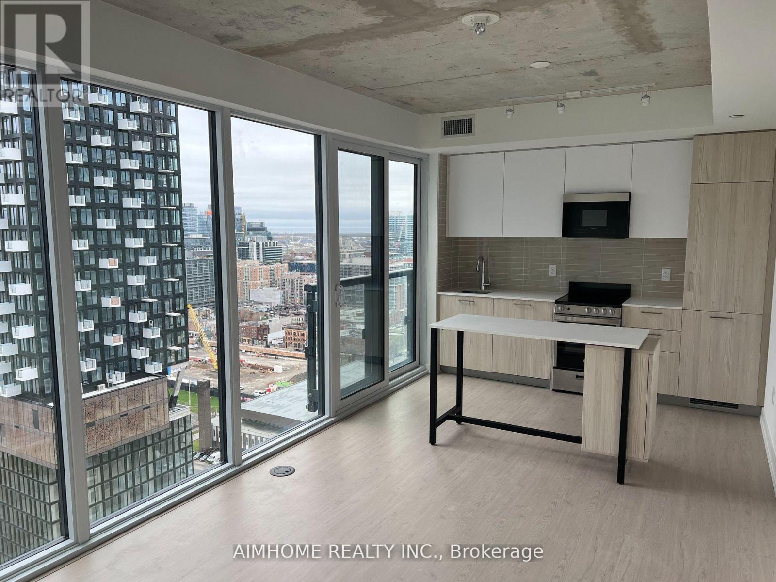
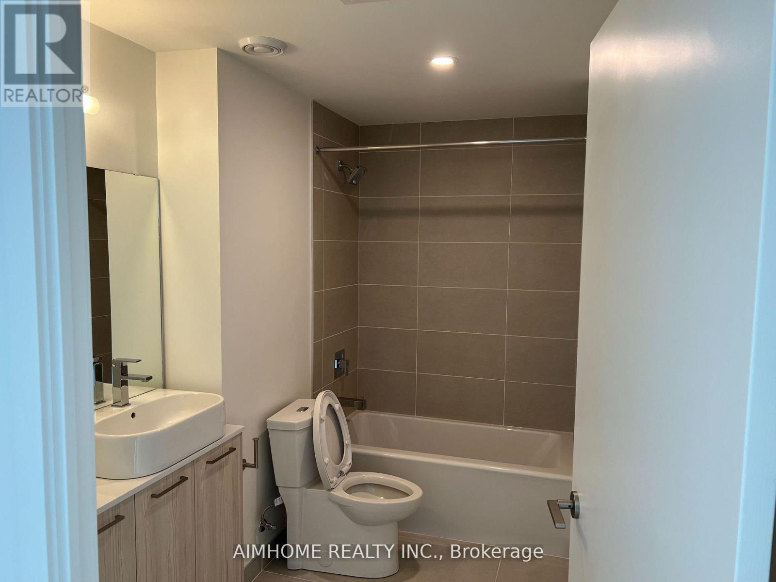
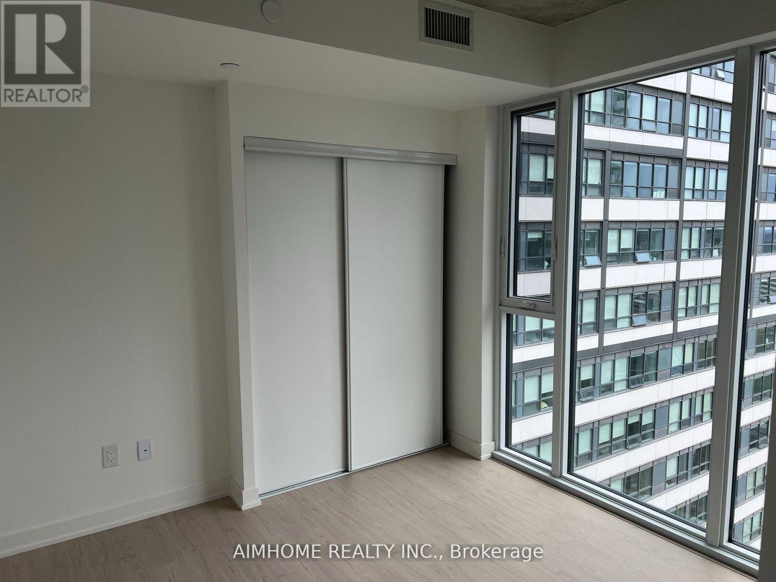
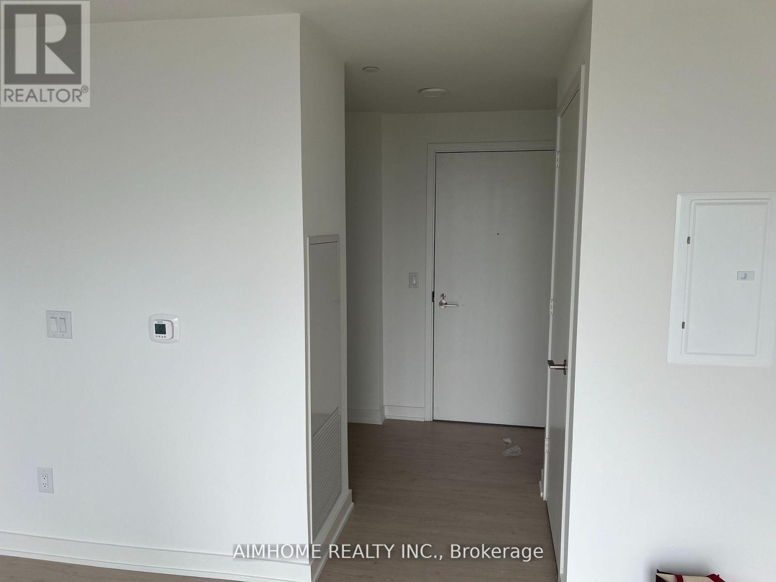
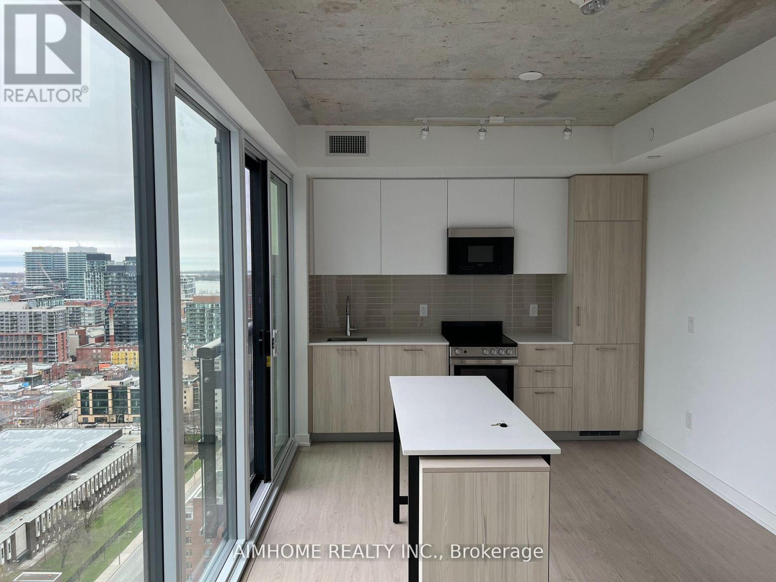
Welcome To the 2-yr IVY Condo. Student Welcome. Spacious Bright, Living & Bedroom Windows From Floor To Ceiling, Unobstructed East Lake View. Custom-Designed Kitchen Cabinetry & Soft-Close Drawers & Cabinets, Open Concept Kitchen With All Quality Stainless Steel/Paneled-Front Kitchen Appliances, Quartz Countertop. Laminate & Porcelain Flooring. Locates Mins. Close To St Michael Hospital. Steps Away From Dundas & Queen Subway Stations,, Financial District, Metropolitan Universities, Eaton Centre, City Hall, Cafes & Coffee Shops.Photos were taken prior to the current tenant's occupancy. One Landlord is a registered real estate salesperson. (id:63203)
Property Details
| MLS® Number | C13541076 |
| Property Type | Single Family |
| Community Name | Church-Yonge Corridor |
| Community Features | Pets Allowed With Restrictions |
| Features | Balcony |
Building
| Bathroom Total | 1 |
| Bedrooms Above Ground | 1 |
| Bedrooms Total | 1 |
| Age | 0 To 5 Years |
| Amenities | Storage - Locker |
| Basement Type | None |
| Cooling Type | Central Air Conditioning |
| Exterior Finish | Concrete |
| Flooring Type | Laminate |
| Heating Fuel | Natural Gas |
| Heating Type | Forced Air |
| Size Interior | 500 - 599 Ft2 |
| Type | Apartment |
Parking
| No Garage |
Land
| Acreage | No |
Rooms
| Level | Type | Length | Width | Dimensions |
|---|---|---|---|---|
| Main Level | Living Room | 4.47 m | 3.17 m | 4.47 m x 3.17 m |
| Main Level | Dining Room | 4.47 m | 3.17 m | 4.47 m x 3.17 m |
| Main Level | Kitchen | 3.17 m | 2.13 m | 3.17 m x 2.13 m |
| Main Level | Bedroom | 3.17 m | 2.77 m | 3.17 m x 2.77 m |
Contact Us
Contact us for more information

The trademarks REALTOR®, REALTORS®, and the REALTOR® logo are controlled by The Canadian Real Estate Association (CREA) and identify real estate professionals who are members of CREA. The trademarks MLS®, Multiple Listing Service® and the associated logos are owned by The Canadian Real Estate Association (CREA) and identify the quality of services provided by real estate professionals who are members of CREA. The trademark DDF® is owned by The Canadian Real Estate Association (CREA) and identifies CREA's Data Distribution Facility (DDF®)
July 09 2026 01:30:47
Toronto Regional Real Estate Board
Aimhome Realty Inc.