

2512 - 125 Peter Street Toronto, Ontario M5V 0M2

$2,325 Monthly
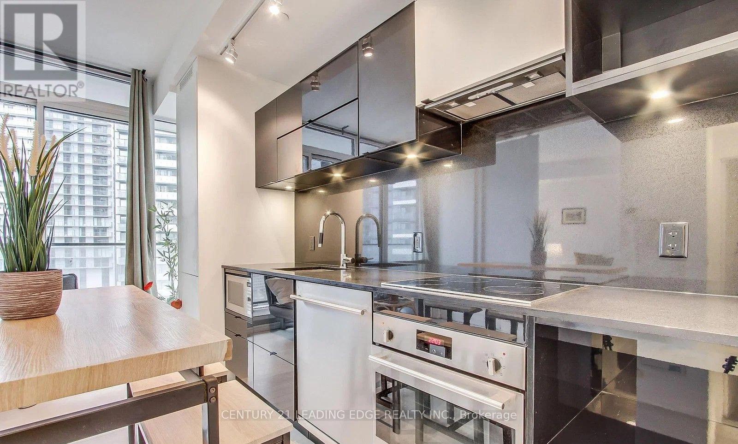
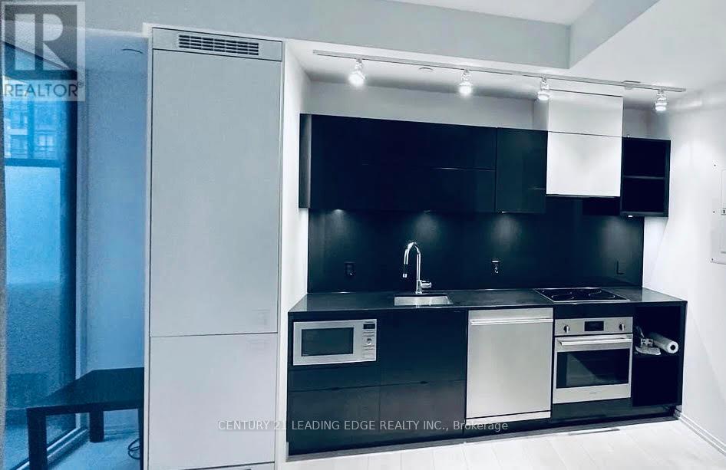
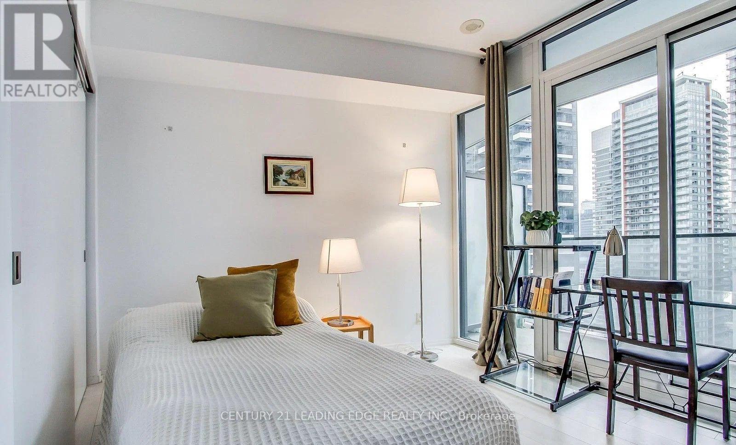
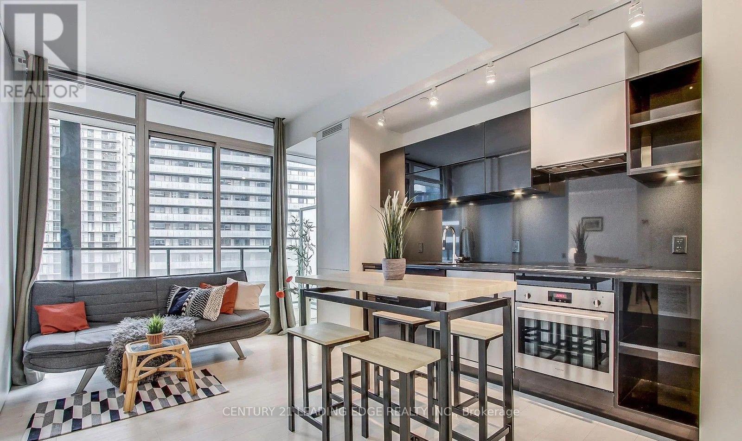
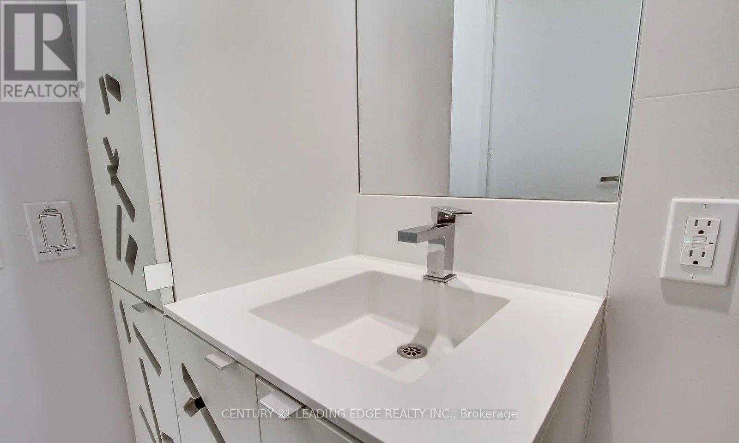
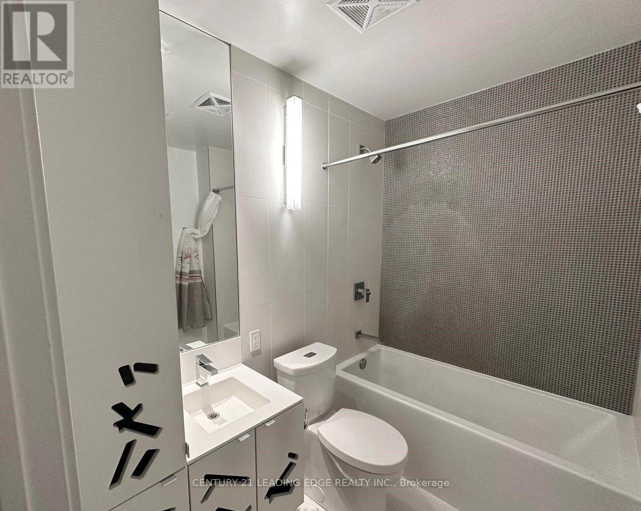
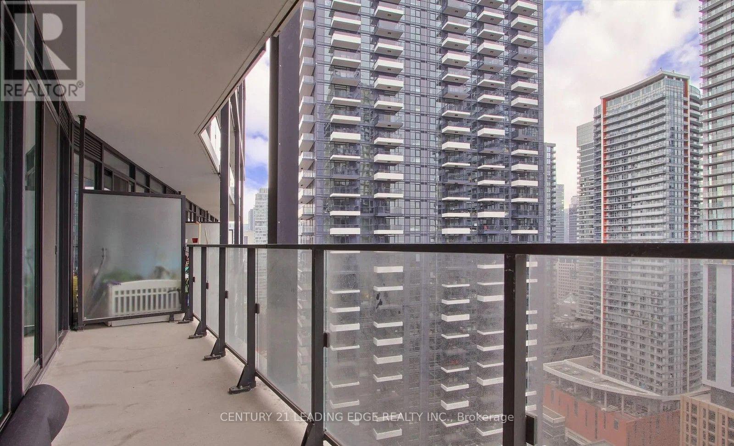
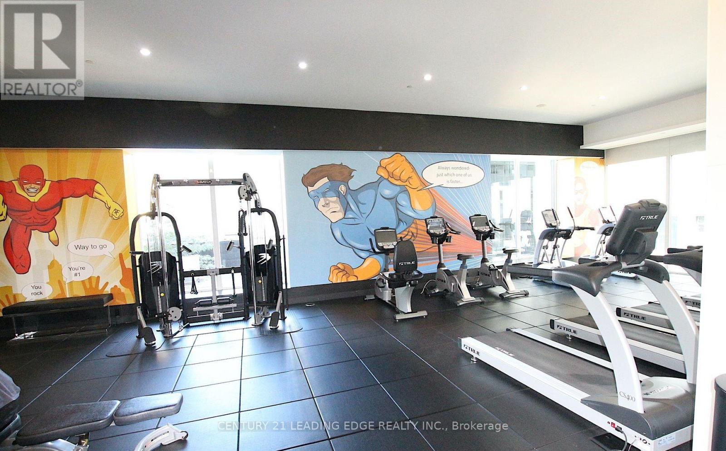
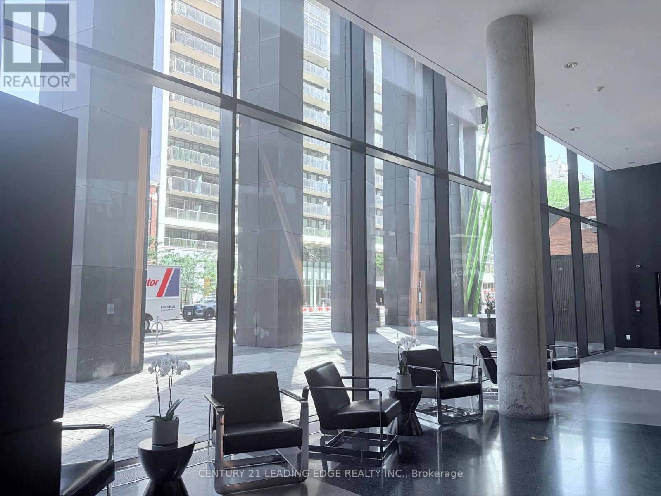
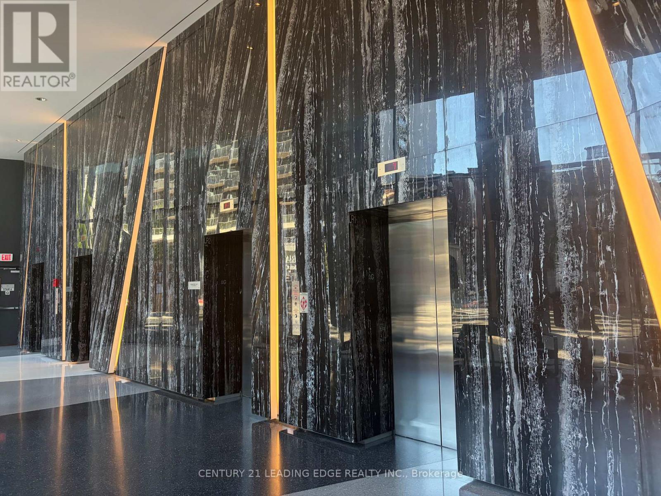
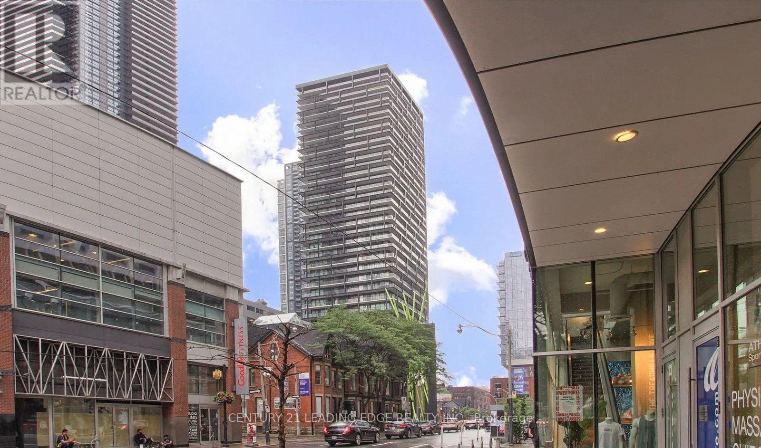
Welcome to this spectacular, sun-filled 1-bedroom condo in the heart of Toronto's vibrant Entertainment District. This bright and modern suite features a smart open-concept kitchen with sleek built-in appliances., 9-ft ceilings, floor-to-ceiling windows. The spacious living, dining, and kitchen areas are designed for comfortable everyday living and effortless entertaining.The generously sized bedroom also features floor-to-ceiling windows, filling the space with natural light. Step onto the large south-facing balcony, accessible from both the living room and bedroom, and enjoy unobstructed city views.Residents enjoy exceptional amenities, including a 24-hour concierge, fully equipped fitness centre, yoga studio, steam room, media room, party room, guest suite, and an impressive rooftop terrace with cabanas and outdoor dining areas. Plenty of visitor's parking!Located just steps from King West, Queen West, TIFF, the Financial District, world-class restaurants, shopping, entertainment, and transit, this is an incredible opportunity to experience the very best of downtown Toronto living. (id:63203)
Property Details
| MLS® Number | C13675366 |
| Property Type | Single Family |
| Community Name | Waterfront Communities C1 |
| Community Features | Pets Not Allowed |
| Features | Balcony, Carpet Free, In Suite Laundry |
Building
| Bathroom Total | 1 |
| Bedrooms Above Ground | 1 |
| Bedrooms Total | 1 |
| Appliances | Cooktop, Dishwasher, Dryer, Freezer, Microwave, Oven, Washer, Refrigerator |
| Basement Type | None |
| Cooling Type | Central Air Conditioning |
| Exterior Finish | Brick |
| Flooring Type | Laminate |
| Heating Fuel | Natural Gas |
| Heating Type | Forced Air |
| Size Interior | 0 - 499 Ft2 |
| Type | Apartment |
Parking
| Underground | |
| Garage |
Land
| Acreage | No |
Rooms
| Level | Type | Length | Width | Dimensions |
|---|---|---|---|---|
| Main Level | Living Room | 4.09 m | 2.79 m | 4.09 m x 2.79 m |
| Main Level | Dining Room | 4.09 m | 2.79 m | 4.09 m x 2.79 m |
| Main Level | Kitchen | 4.09 m | 2.79 m | 4.09 m x 2.79 m |
| Main Level | Bedroom | 3.05 m | 3 m | 3.05 m x 3 m |
Contact Us
Contact us for more information

The trademarks REALTOR®, REALTORS®, and the REALTOR® logo are controlled by The Canadian Real Estate Association (CREA) and identify real estate professionals who are members of CREA. The trademarks MLS®, Multiple Listing Service® and the associated logos are owned by The Canadian Real Estate Association (CREA) and identify the quality of services provided by real estate professionals who are members of CREA. The trademark DDF® is owned by The Canadian Real Estate Association (CREA) and identifies CREA's Data Distribution Facility (DDF®)
August 14 2026 03:01:09
Toronto Regional Real Estate Board
Century 21 Leading Edge Realty Inc.