

2525 - 238 Bonis Avenue Toronto, Ontario M1T 3W7

$2,850 Monthly
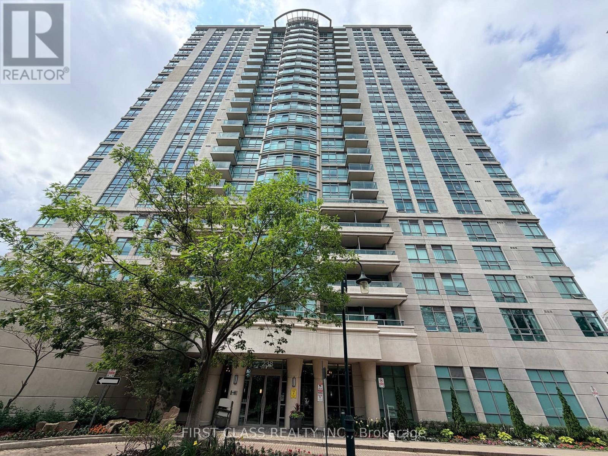
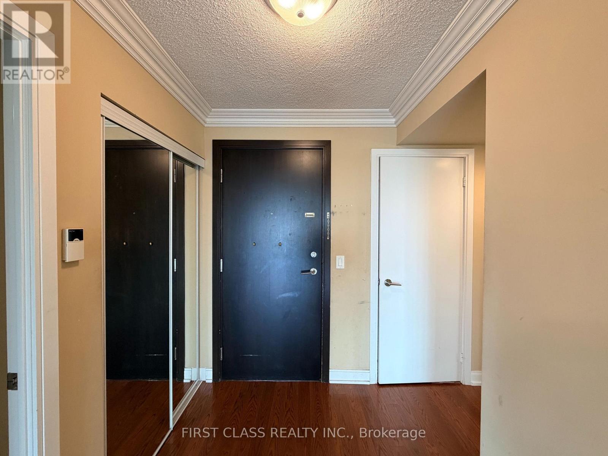
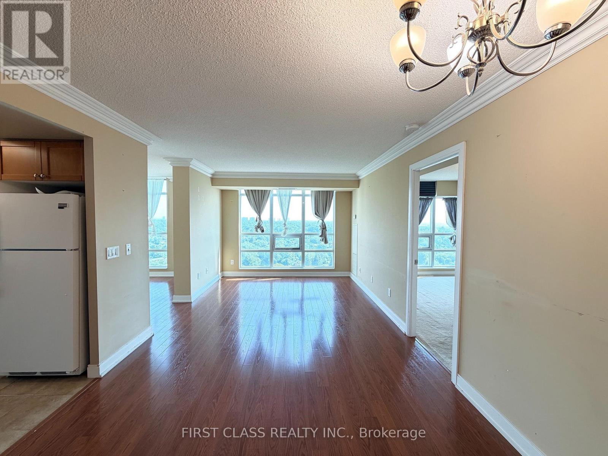
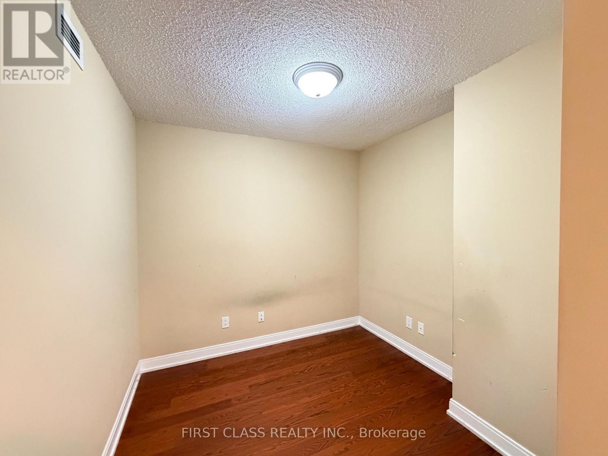
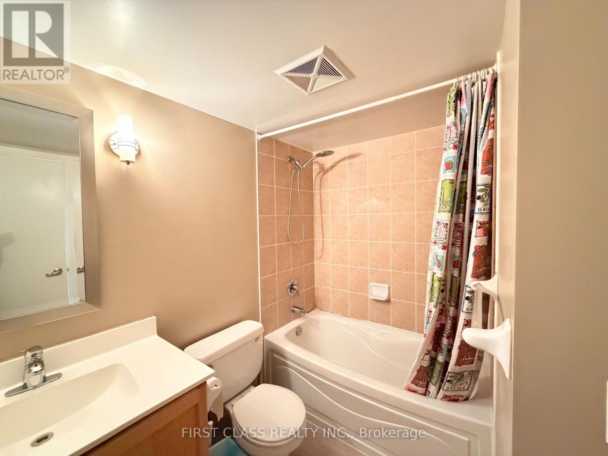
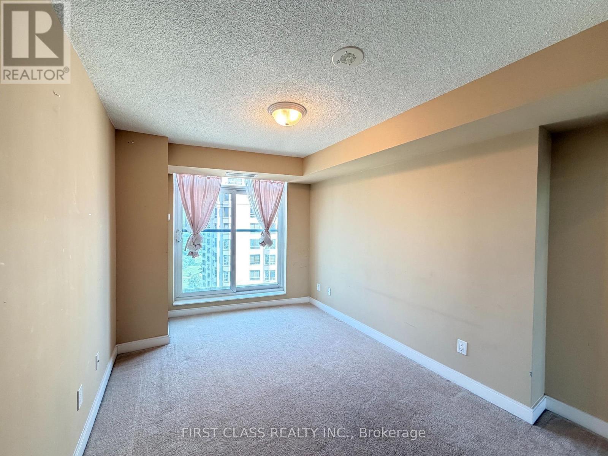
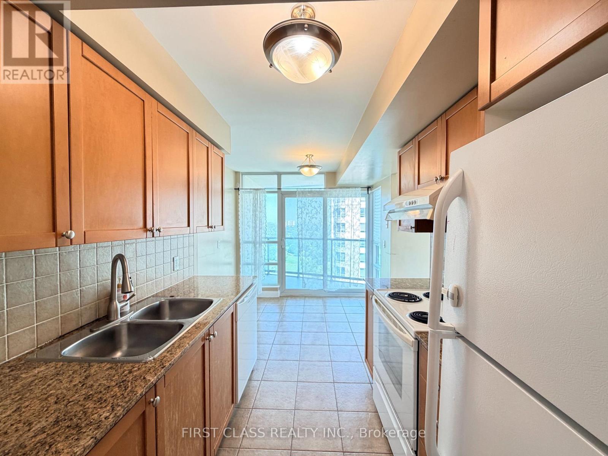
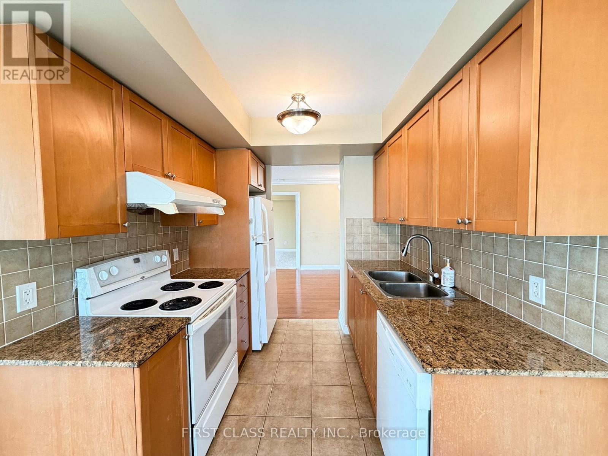
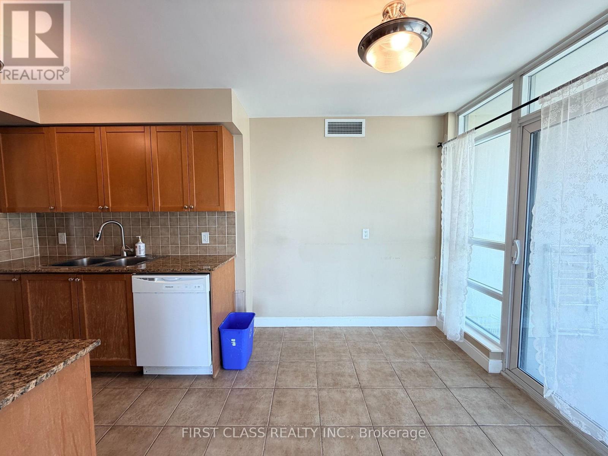
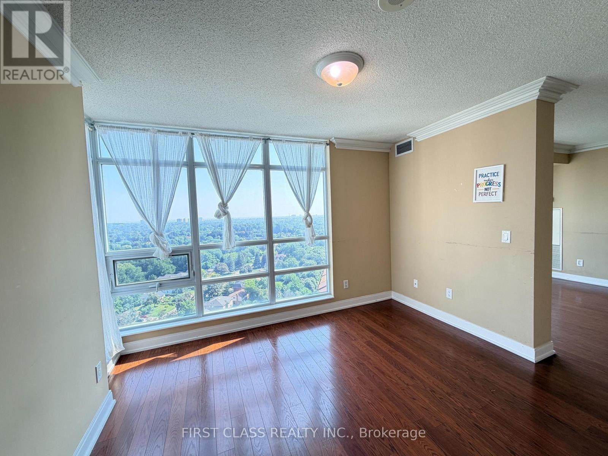
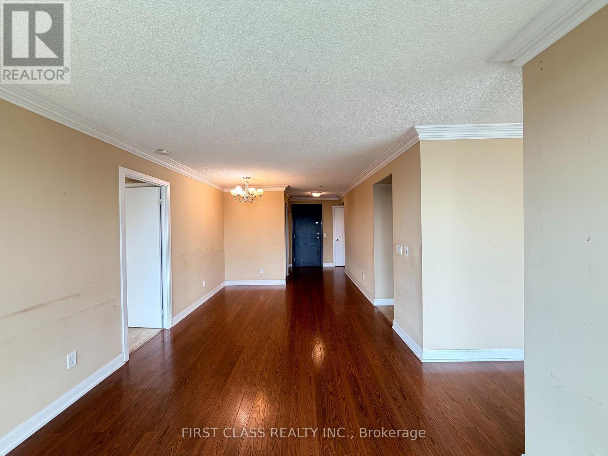
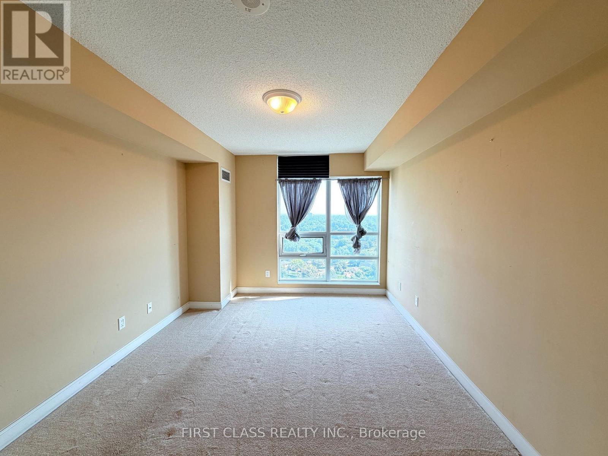
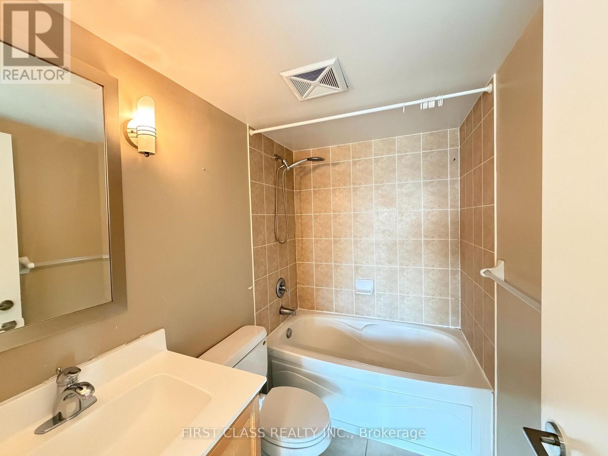
This sun-filled corner residence oers 1200+ sq. ft. of thoughtfully designed living space with breathtaking panoramic views of Tam O'ShanterGolf Course and the Toronto skyline. Featuring 2 spacious bedrooms, a versatile den, 2 full bathrooms, an open-concept living/dining area, and a walk-out balcony, this home perfectly blends comfort and elegance. Unbeatable location just minutes to Highway 401, Agincourt GOStation, TTC, Scarborough Town Centre, Fairview Mall, T&T Supermarket, Walmart, Costco, parks, schools, restaurants, and community amenities. Enjoy premium building facilities including an indoor swimming pool, fitness centre, guest suites, recreation room, 24-hour security, and ample visitor parking. One underground parking space included.No Pets. (id:63203)
Property Details
| MLS® Number | E13565946 |
| Property Type | Single Family |
| Community Name | Tam O'Shanter-Sullivan |
| Amenities Near By | Golf Nearby, Public Transit |
| Community Features | Pets Not Allowed |
| Features | Balcony |
| Parking Space Total | 1 |
| Pool Type | Indoor Pool |
Building
| Bathroom Total | 2 |
| Bedrooms Above Ground | 2 |
| Bedrooms Below Ground | 1 |
| Bedrooms Total | 3 |
| Amenities | Exercise Centre, Recreation Centre, Sauna, Visitor Parking |
| Basement Type | None |
| Cooling Type | Central Air Conditioning |
| Exterior Finish | Concrete |
| Flooring Type | Laminate, Ceramic, Carpeted |
| Heating Fuel | Natural Gas |
| Heating Type | Forced Air |
| Size Interior | 1,200 - 1,399 Ft2 |
| Type | Apartment |
Parking
| Underground | |
| Garage |
Land
| Acreage | No |
| Fence Type | Fenced Yard |
| Land Amenities | Golf Nearby, Public Transit |
Rooms
| Level | Type | Length | Width | Dimensions |
|---|---|---|---|---|
| Ground Level | Living Room | 21.32 m | 10.99 m | 21.32 m x 10.99 m |
| Ground Level | Dining Room | 21.32 m | 10.99 m | 21.32 m x 10.99 m |
| Ground Level | Kitchen | 7.74 m | 7.68 m | 7.74 m x 7.68 m |
| Ground Level | Eating Area | 8.59 m | 7.74 m | 8.59 m x 7.74 m |
| Ground Level | Family Room | 11.41 m | 10 m | 11.41 m x 10 m |
| Ground Level | Primary Bedroom | 13.42 m | 10 m | 13.42 m x 10 m |
| Ground Level | Bedroom 2 | 13.42 m | 9.15 m | 13.42 m x 9.15 m |
| Ground Level | Den | 8.66 m | 8.53 m | 8.66 m x 8.53 m |
Contact Us
Contact us for more information

The trademarks REALTOR®, REALTORS®, and the REALTOR® logo are controlled by The Canadian Real Estate Association (CREA) and identify real estate professionals who are members of CREA. The trademarks MLS®, Multiple Listing Service® and the associated logos are owned by The Canadian Real Estate Association (CREA) and identify the quality of services provided by real estate professionals who are members of CREA. The trademark DDF® is owned by The Canadian Real Estate Association (CREA) and identifies CREA's Data Distribution Facility (DDF®)
July 15 2026 06:01:46
Toronto Regional Real Estate Board
First Class Realty Inc.