

253247 9th Line Amaranth, Ontario L0N 1G0

$1,099,000
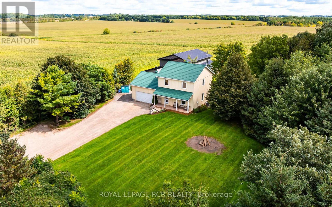
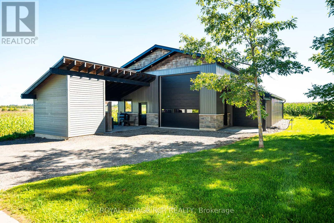
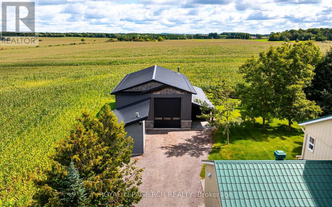
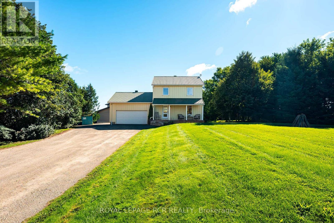
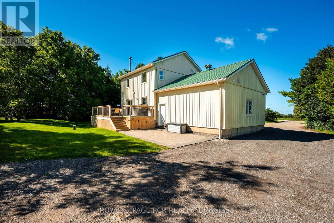
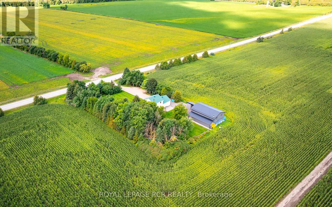
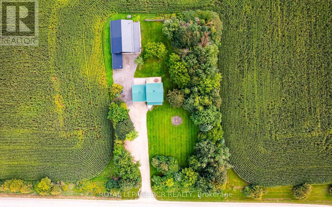
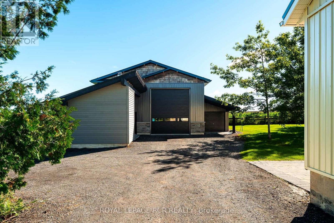
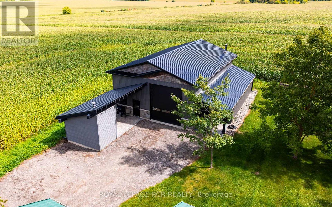
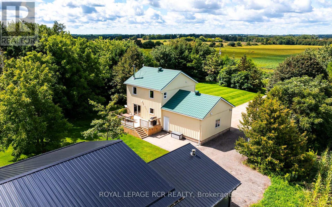
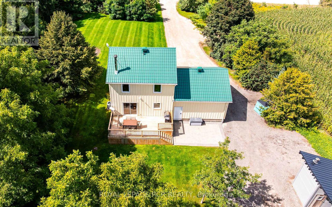
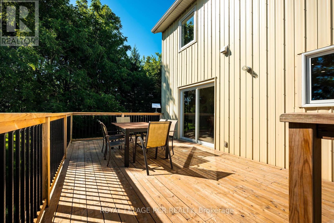
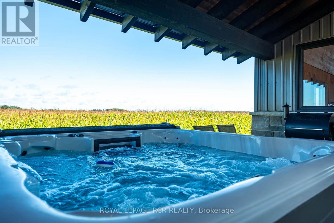
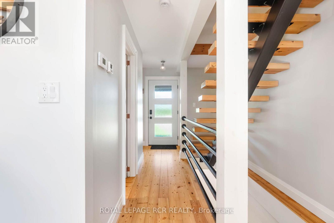
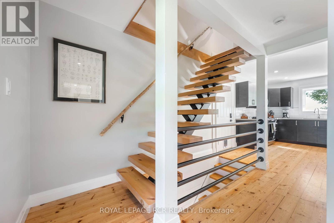
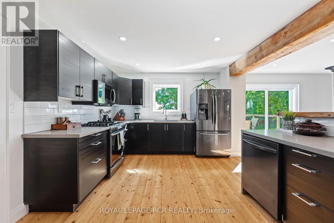
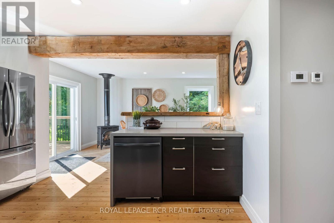
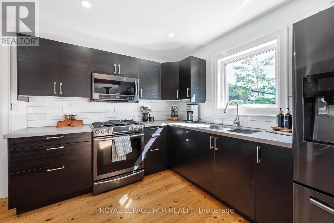
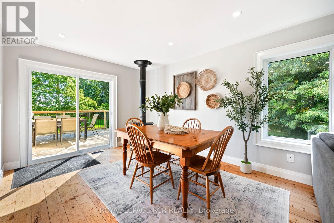
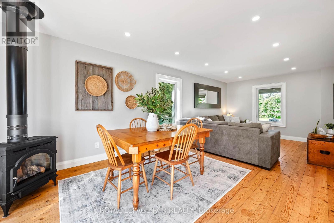
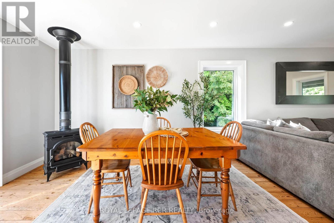
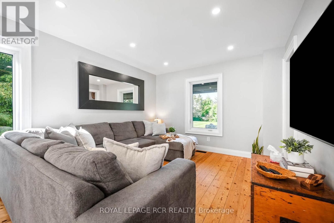
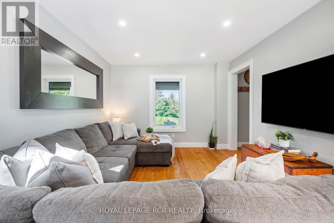
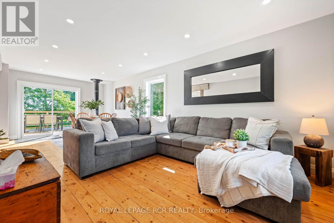
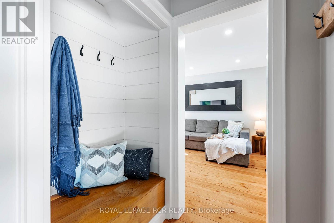
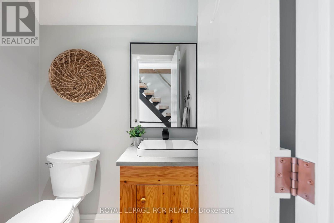
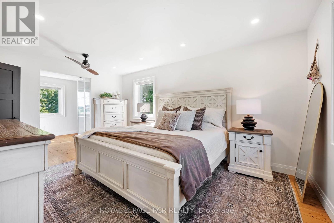
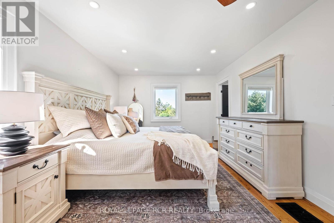
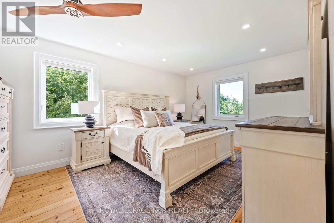
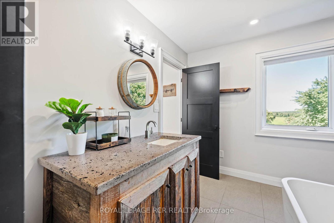
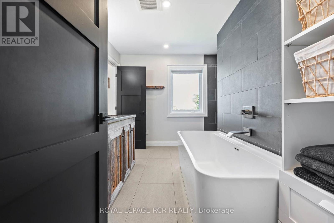
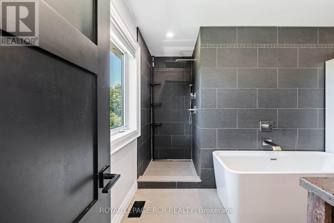
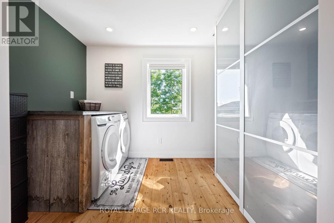
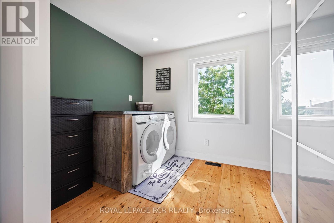
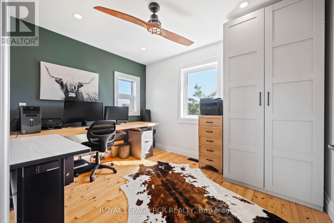
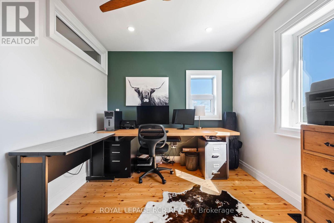
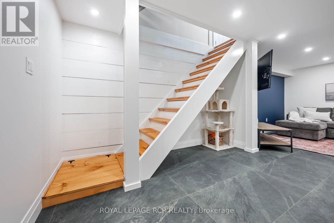
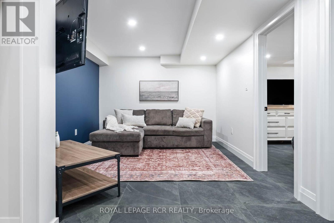
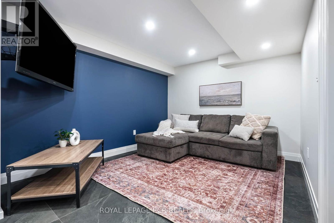
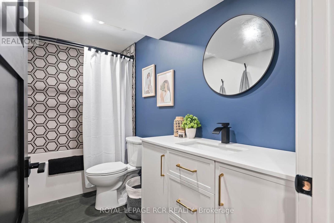
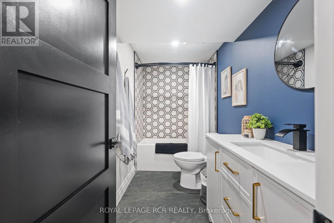
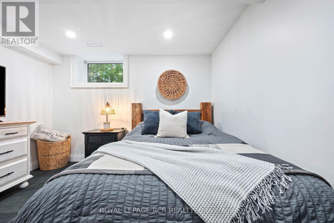
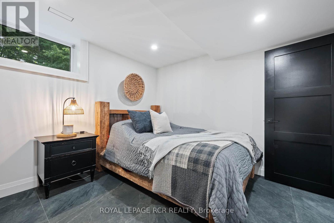
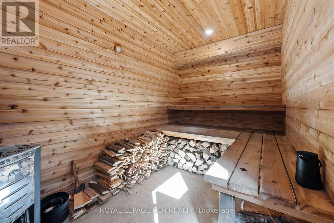
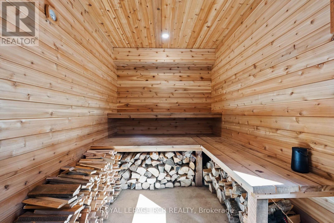
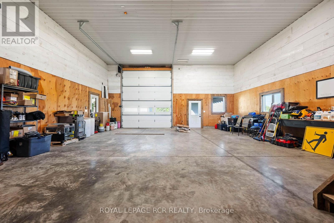
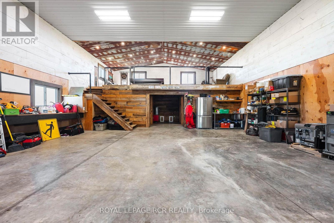
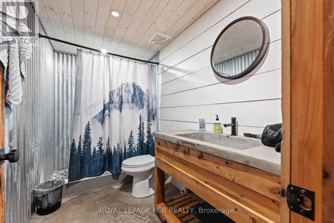
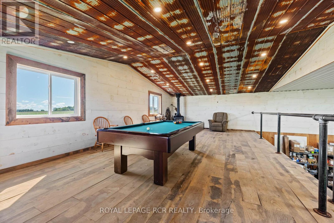
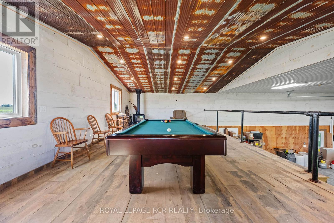
Located on a totally private 1-acre lot just off a paved road in Amaranth, this property offers a rare rural combination: reliable natural gas service and a fully equipped, professional-grade infrastructure. The home is built for durability and efficient living, featuring a low-maintenance metal exterior, a steel roof, and an interior updated with warm pine plank flooring with custom floating stairs. This house has been updated top to bottom including the kitchen and all 3 bathrooms. The standout feature is the expansive, insulated shop, designed for serious work and storage with heated concrete floors, and a mezzanine retreat with a wood-burning fireplace. Mechanical systems are well-maintained, including a 2018 furnace, 2019 central air and a 2025 water softener. There are 2 on demand hot water units that service the house and shop. The property provides a complete lifestyle package, including an attached 22x22 insulated garage, an outdoor hot tub and a dry wood-burning sauna, making this a highly functional, turn-key opportunity for buyers seeking quality construction and exceptional workspace with rural living. (id:63203)
Property Details
| MLS® Number | X13726664 |
| Property Type | Single Family |
| Community Name | Rural Amaranth |
| Features | Sauna |
| Parking Space Total | 10 |
| Structure | Deck, Drive Shed, Workshop |
Building
| Bathroom Total | 4 |
| Bedrooms Above Ground | 2 |
| Bedrooms Below Ground | 1 |
| Bedrooms Total | 3 |
| Amenities | Fireplace(s) |
| Appliances | Hot Tub, Water Heater - Tankless, Water Softener, Dishwasher, Dryer, Stove, Washer, Refrigerator |
| Basement Development | Finished |
| Basement Type | Full (finished) |
| Construction Style Attachment | Detached |
| Cooling Type | Central Air Conditioning |
| Exterior Finish | Steel |
| Fireplace Present | Yes |
| Fireplace Total | 2 |
| Flooring Type | Hardwood |
| Foundation Type | Poured Concrete |
| Half Bath Total | 1 |
| Heating Fuel | Natural Gas |
| Heating Type | Forced Air |
| Stories Total | 2 |
| Size Interior | 1,100 - 1,500 Ft2 |
| Type | House |
Parking
| Attached Garage | |
| Garage |
Land
| Acreage | No |
| Sewer | Septic System |
| Size Depth | 265 Ft ,1 In |
| Size Frontage | 165 Ft |
| Size Irregular | 165 X 265.1 Ft |
| Size Total Text | 165 X 265.1 Ft |
Rooms
| Level | Type | Length | Width | Dimensions |
|---|---|---|---|---|
| Second Level | Primary Bedroom | 3.48 m | 5.12 m | 3.48 m x 5.12 m |
| Second Level | Bedroom 2 | 3.54 m | 2.74 m | 3.54 m x 2.74 m |
| Main Level | Kitchen | 3.66 m | 3.96 m | 3.66 m x 3.96 m |
| Main Level | Dining Room | 3.44 m | 3.96 m | 3.44 m x 3.96 m |
| Main Level | Living Room | 3.41 m | 3.69 m | 3.41 m x 3.69 m |
Utilities
| Electricity | Installed |
Contact Us
Contact us for more information

The trademarks REALTOR®, REALTORS®, and the REALTOR® logo are controlled by The Canadian Real Estate Association (CREA) and identify real estate professionals who are members of CREA. The trademarks MLS®, Multiple Listing Service® and the associated logos are owned by The Canadian Real Estate Association (CREA) and identify the quality of services provided by real estate professionals who are members of CREA. The trademark DDF® is owned by The Canadian Real Estate Association (CREA) and identifies CREA's Data Distribution Facility (DDF®)
August 31 2026 02:08:29
Toronto Regional Real Estate Board
Royal LePage Rcr Realty