

257 Dundonald Avenue Hamilton, Ontario L8K 5A9

$2,800 Monthly
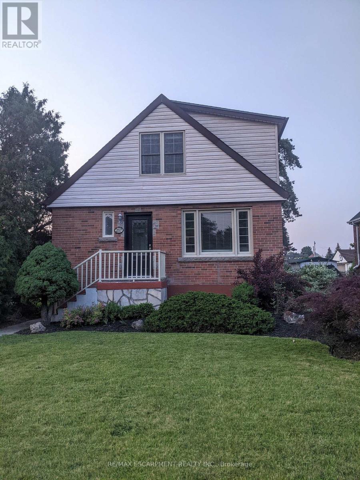
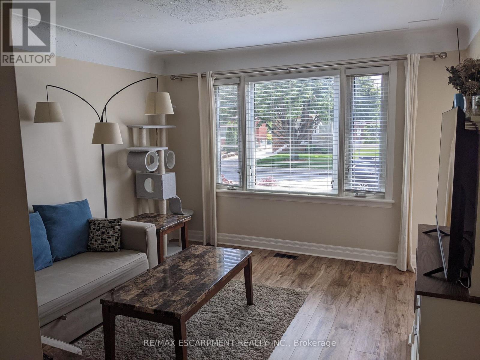
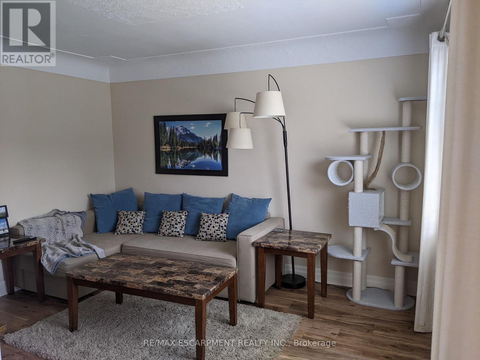
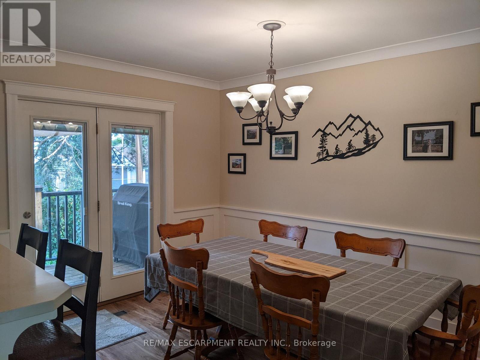
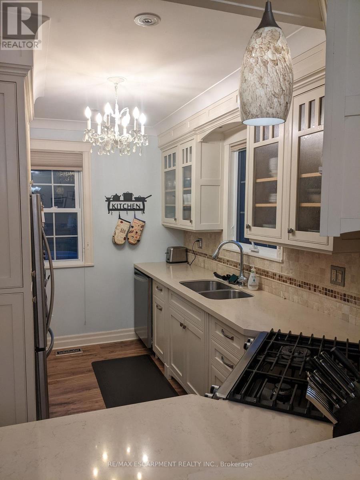
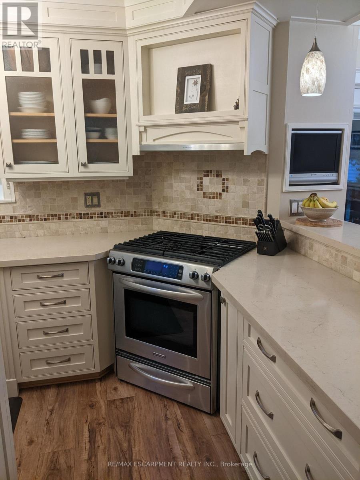
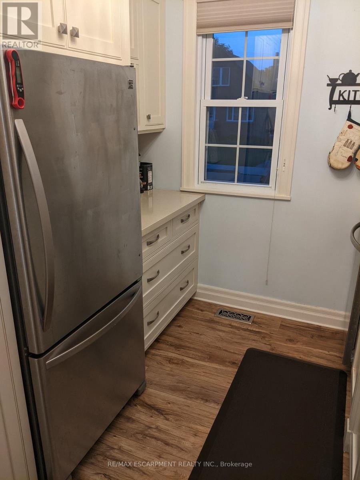
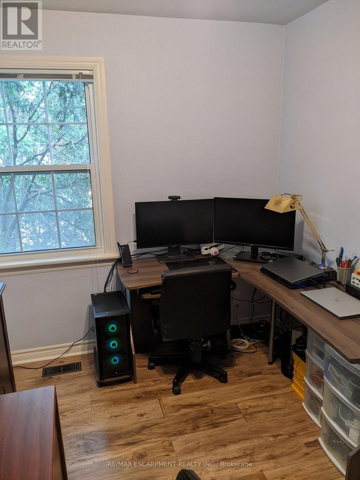
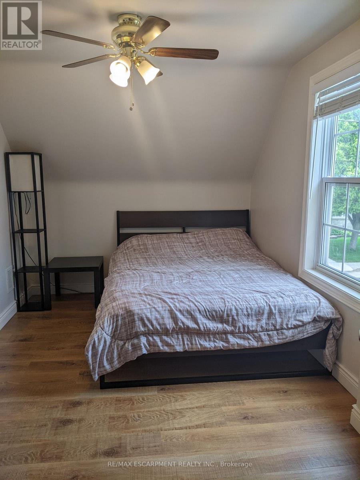
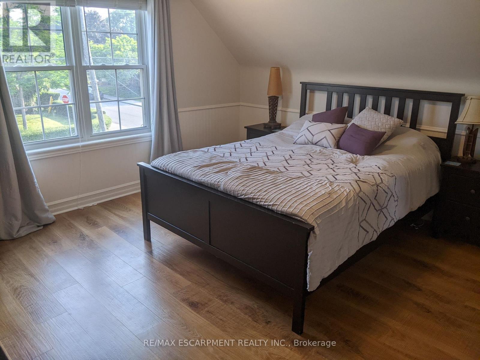
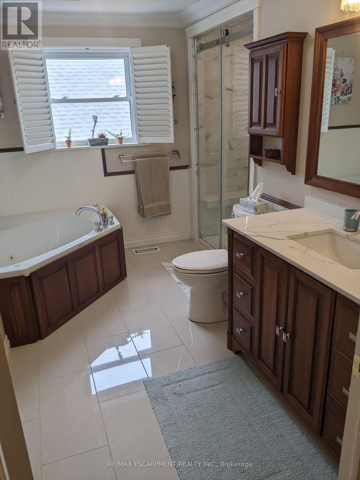
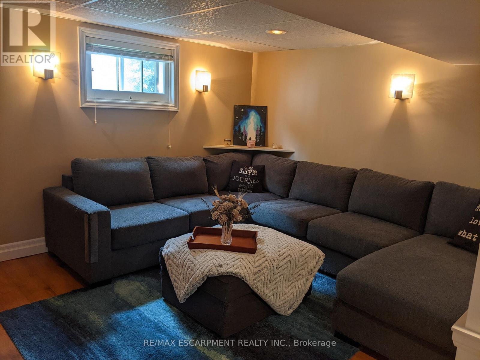
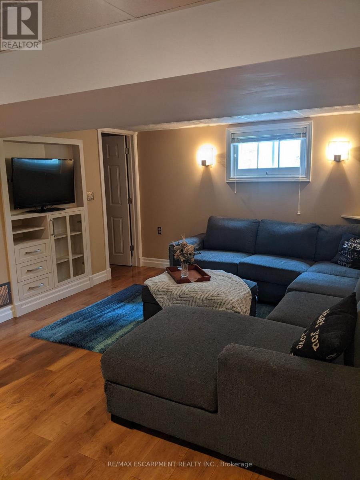
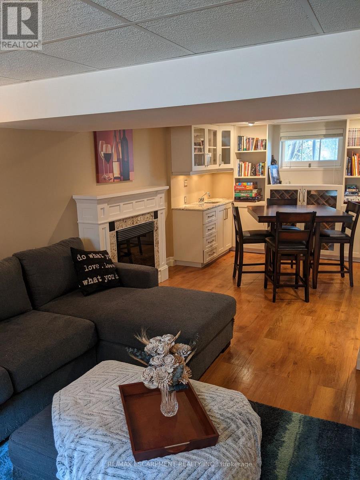
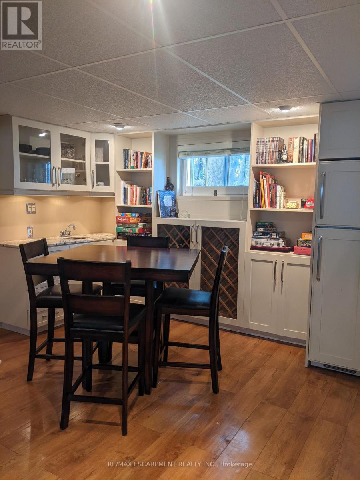
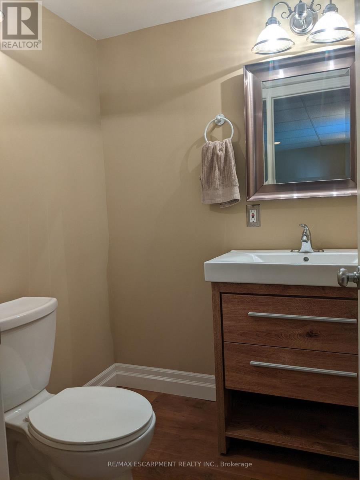
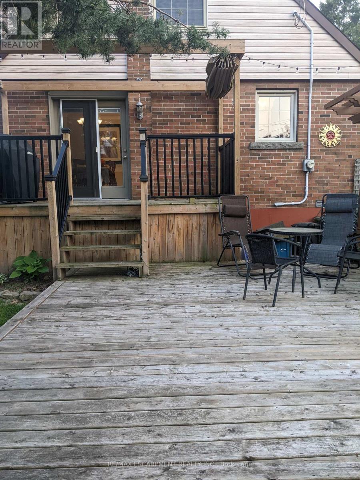
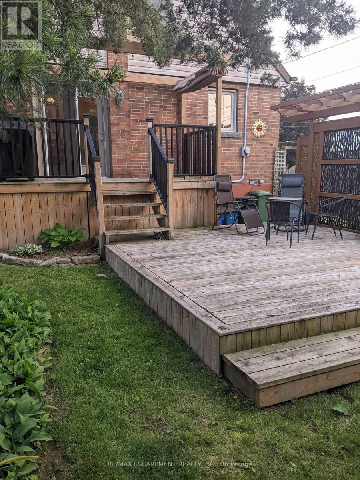
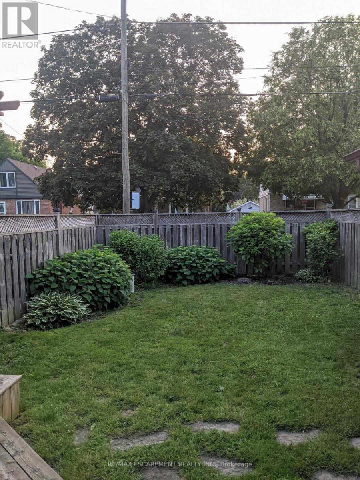
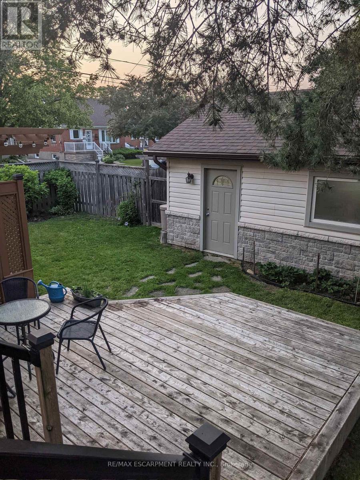
Welcome to this gorgeous, fully private 3-bedroom, 1.5-bathroom detached home in the highly desirable and peaceful Rosedale neighborhood! Available August 1st, this property features a modern kitchen equipped with stunning quartz countertops, stainless steel appliances, a gas range, and a dishwasher. The spacious layout includes two bedrooms with fabulous walk-in closets. Enjoy a finished basement boasting a cozy rec room with an electric fireplace and a stylish bar area complete with a built-in fridge, wine rack, and ample storage. Step outside to your private, fenced backyard oasis featuring a large deck and an outdoor shed. Parking is a breeze with two driveways accommodating up to 3 cars. Ideally located within walking distance to Golf Club, hiking trails, pool, and the arena. Non-smoking. Note: Garage is excluded/reserved for landlord storage. (id:63203)
Property Details
| MLS® Number | X13551890 |
| Property Type | Single Family |
| Neigbourhood | Rosedale |
| Community Name | Rosedale |
| Features | Carpet Free, In Suite Laundry |
| Parking Space Total | 3 |
Building
| Bathroom Total | 2 |
| Bedrooms Above Ground | 3 |
| Bedrooms Total | 3 |
| Amenities | Fireplace(s) |
| Appliances | Barbeque, Dryer, Microwave, Stove, Washer, Wine Fridge, Refrigerator |
| Basement Development | Finished |
| Basement Type | Full (finished) |
| Construction Style Attachment | Detached |
| Cooling Type | Central Air Conditioning |
| Exterior Finish | Brick |
| Fireplace Present | Yes |
| Foundation Type | Concrete |
| Half Bath Total | 1 |
| Heating Fuel | Natural Gas |
| Heating Type | Forced Air |
| Stories Total | 2 |
| Size Interior | 1,100 - 1,500 Ft2 |
| Type | House |
| Utility Water | Municipal Water |
Parking
| No Garage |
Land
| Acreage | No |
| Sewer | Sanitary Sewer |
| Size Depth | 100 Ft |
| Size Frontage | 41 Ft |
| Size Irregular | 41 X 100 Ft |
| Size Total Text | 41 X 100 Ft |
Rooms
| Level | Type | Length | Width | Dimensions |
|---|---|---|---|---|
| Second Level | Primary Bedroom | 3.96 m | 4.27 m | 3.96 m x 4.27 m |
| Second Level | Bedroom | 2.59 m | 4.27 m | 2.59 m x 4.27 m |
| Second Level | Bathroom | Measurements not available | ||
| Basement | Recreational, Games Room | 7.01 m | 3.66 m | 7.01 m x 3.66 m |
| Basement | Bathroom | Measurements not available | ||
| Basement | Laundry Room | Measurements not available | ||
| Main Level | Kitchen | 2.51 m | 4.04 m | 2.51 m x 4.04 m |
| Main Level | Dining Room | 2.82 m | 3.96 m | 2.82 m x 3.96 m |
| Main Level | Living Room | 3.51 m | 3.96 m | 3.51 m x 3.96 m |
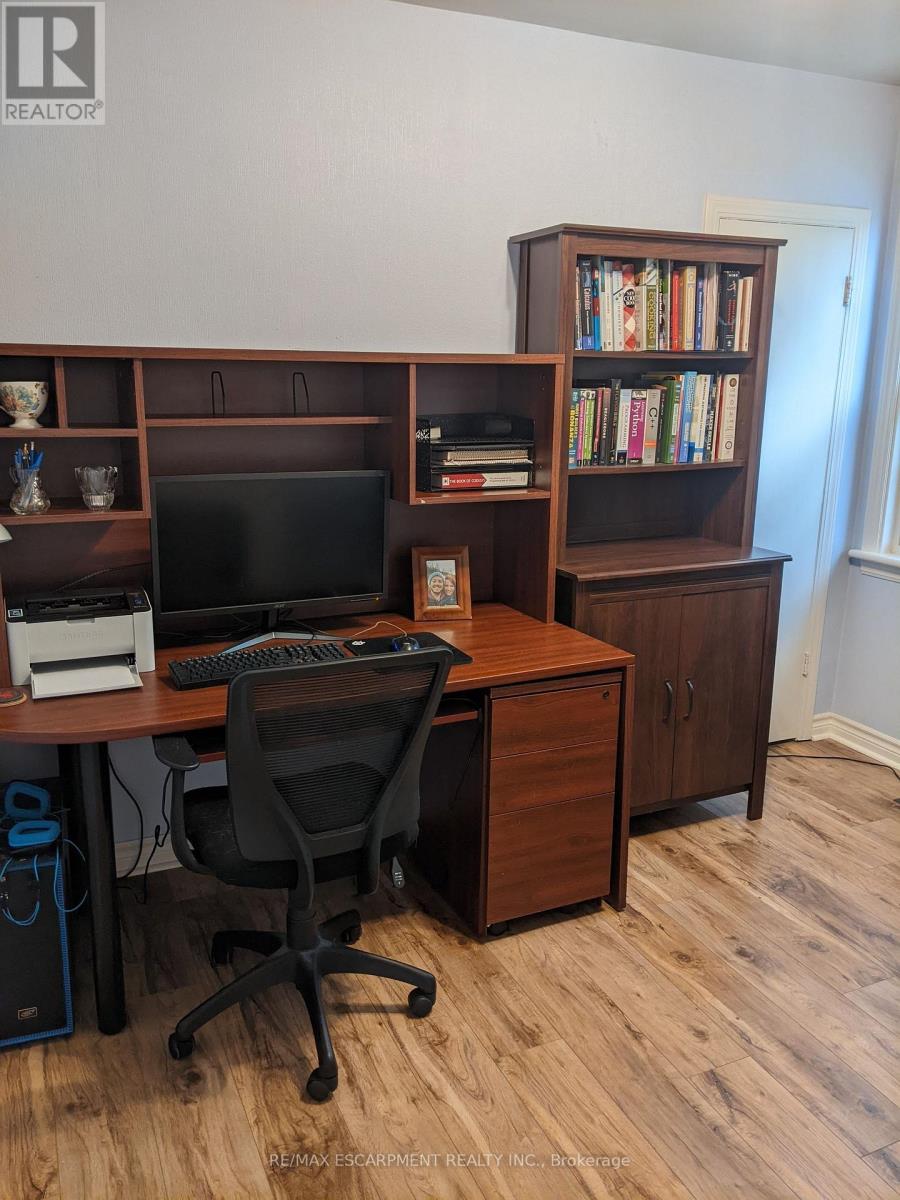
| Main Level | Bedroom | 2.54 m | 3.3 m | 2.54 m x 3.3 m |
Contact Us
Contact us for more information

The trademarks REALTOR®, REALTORS®, and the REALTOR® logo are controlled by The Canadian Real Estate Association (CREA) and identify real estate professionals who are members of CREA. The trademarks MLS®, Multiple Listing Service® and the associated logos are owned by The Canadian Real Estate Association (CREA) and identify the quality of services provided by real estate professionals who are members of CREA. The trademark DDF® is owned by The Canadian Real Estate Association (CREA) and identifies CREA's Data Distribution Facility (DDF®)
July 11 2026 12:03:24
Toronto Regional Real Estate Board
RE/MAX Escarpment Realty Inc.