

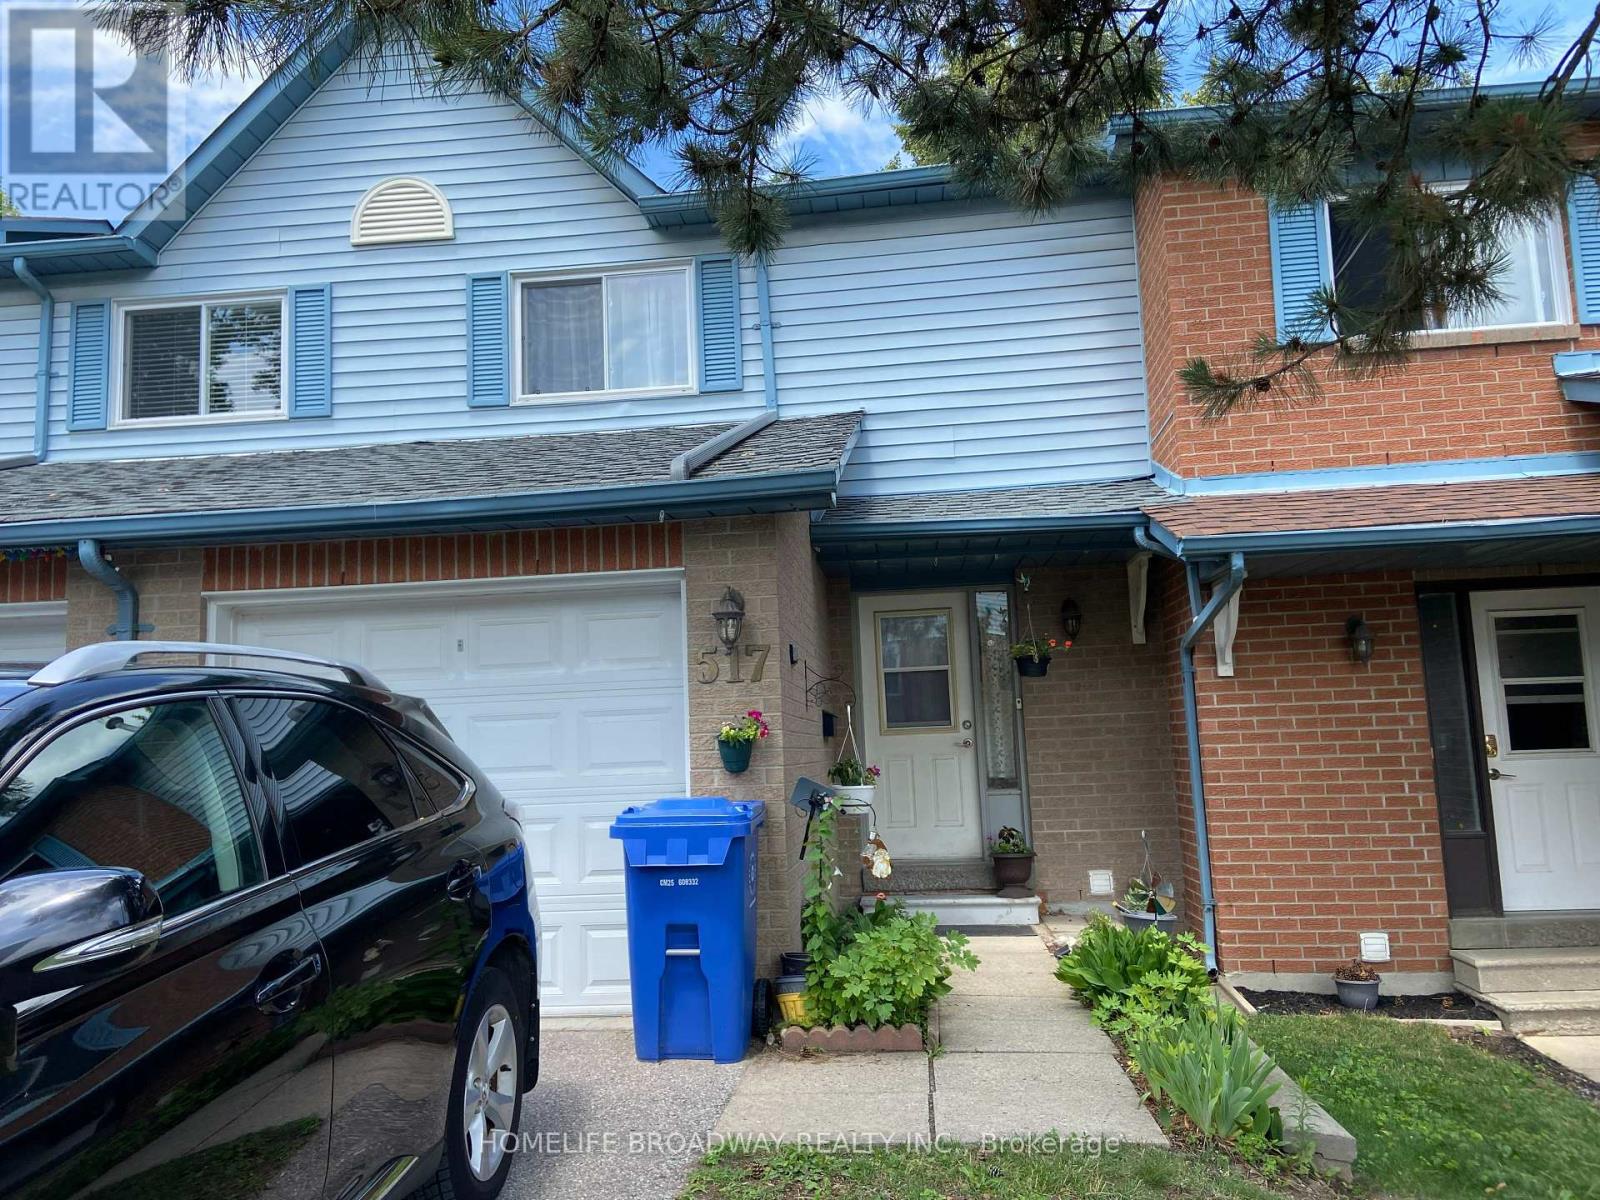
26 - 517 Jack Giles Circle Newmarket, Ontario L3X 1X8
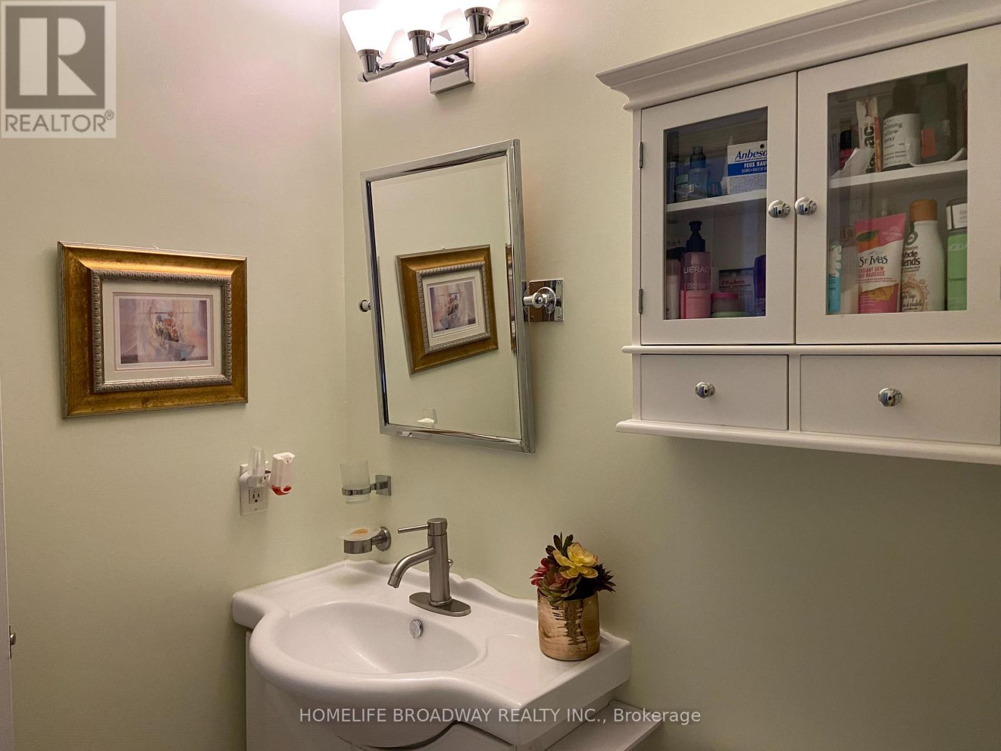
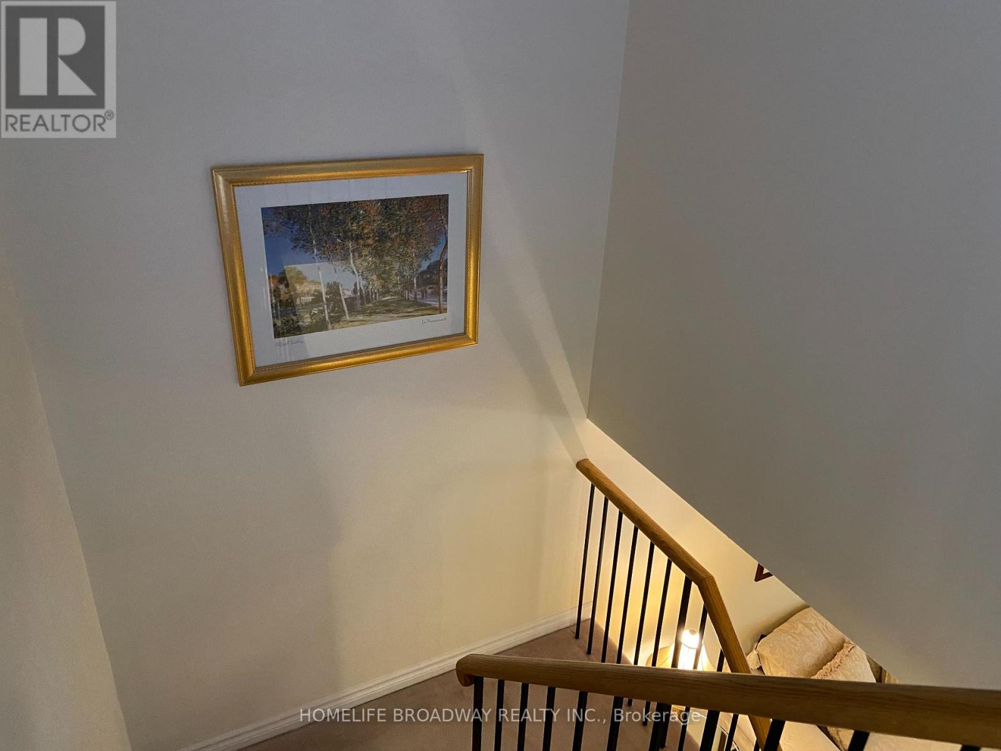
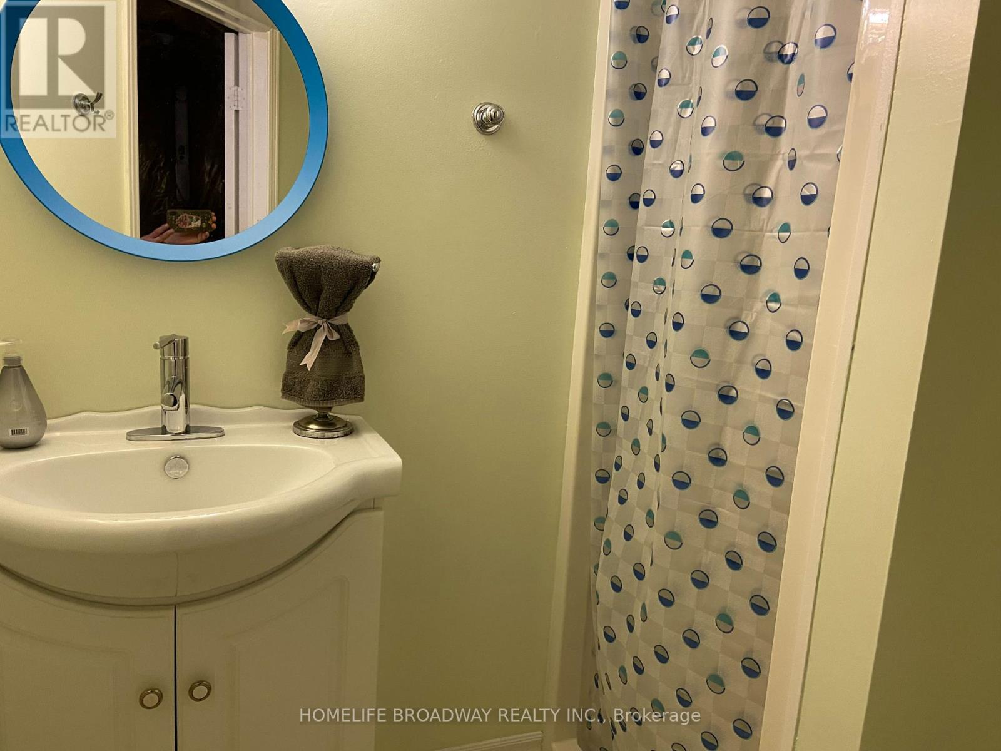
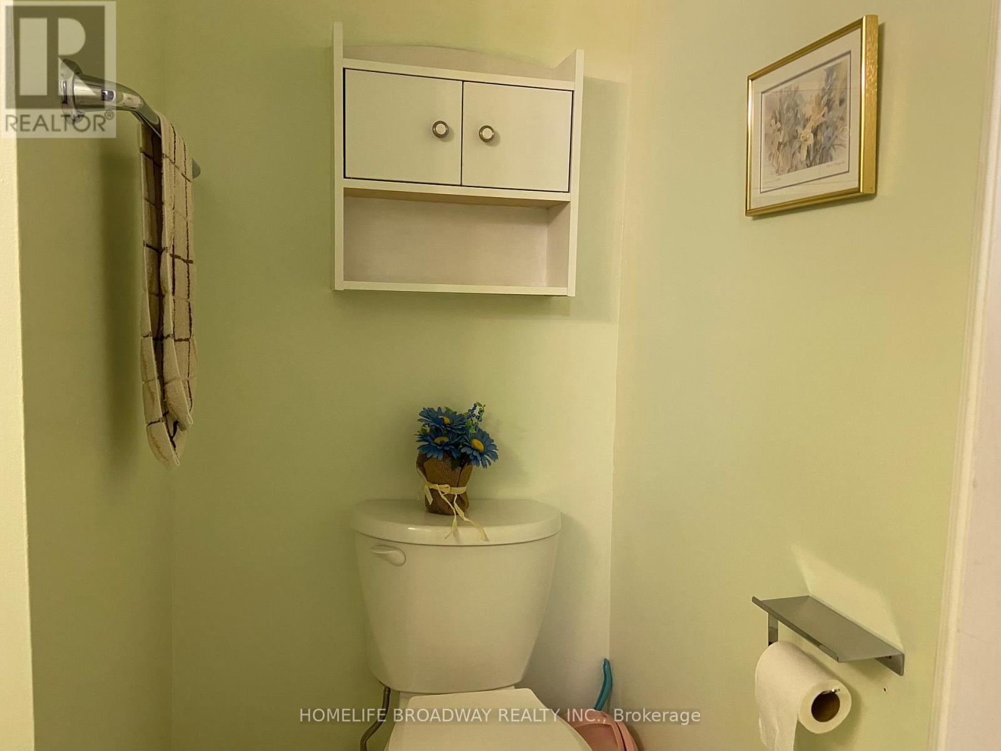
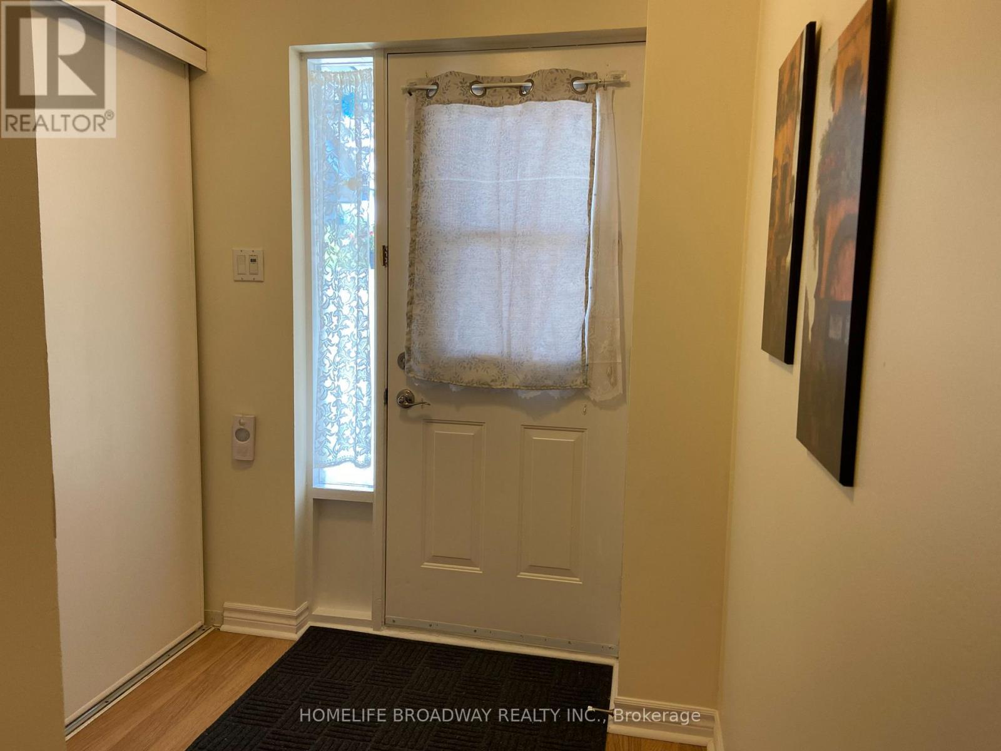

$619,999Maintenance, Insurance, Parking
$350 Monthly
Maintenance, Insurance, Parking
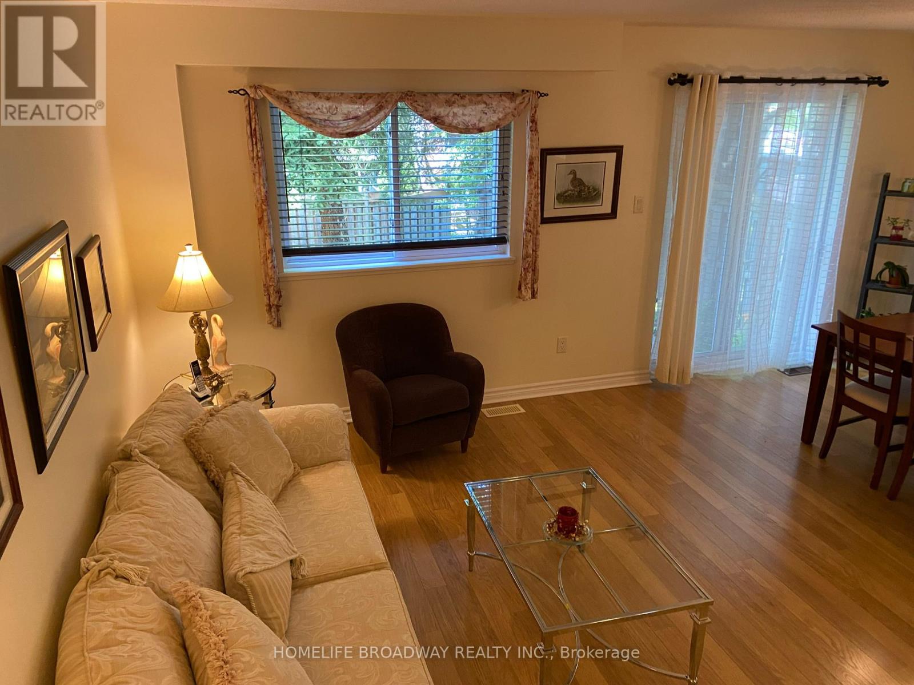
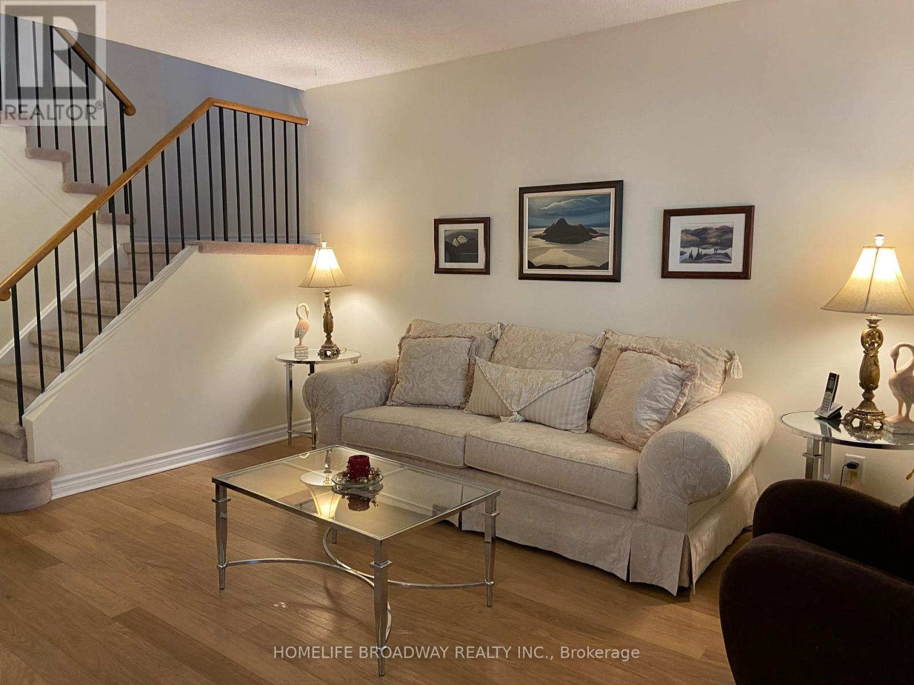
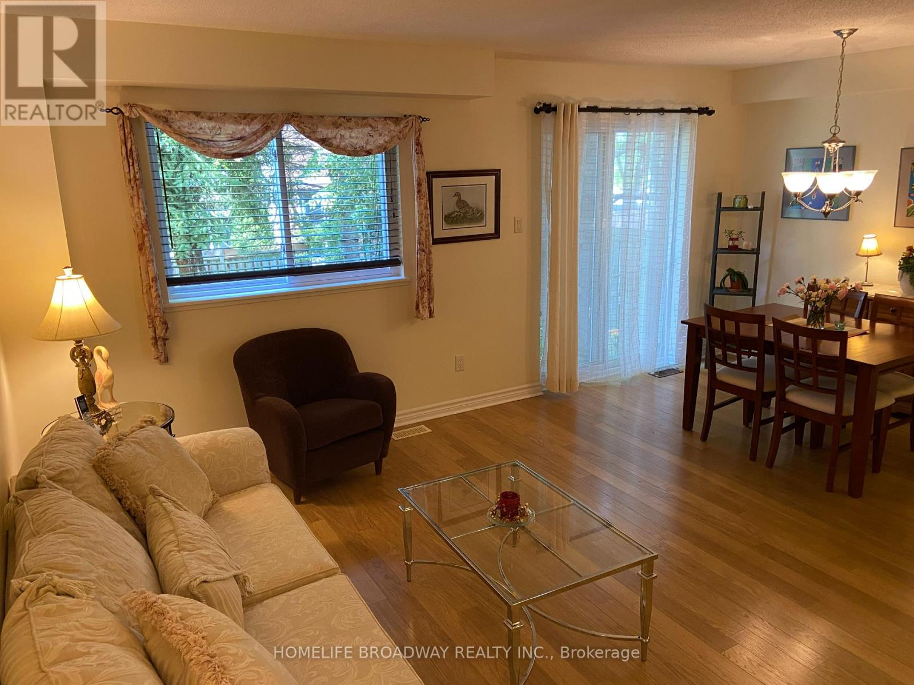
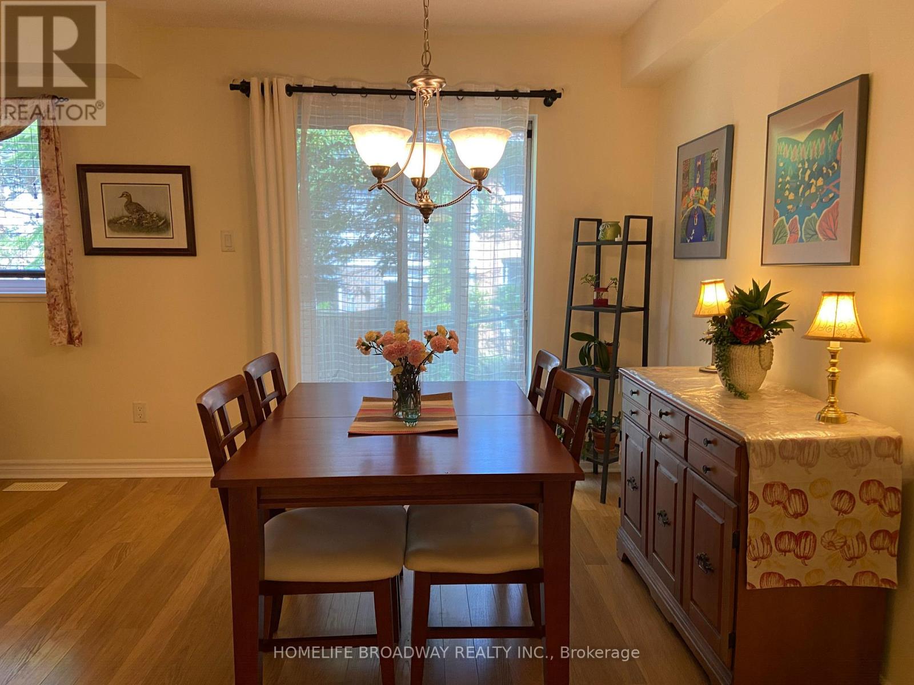
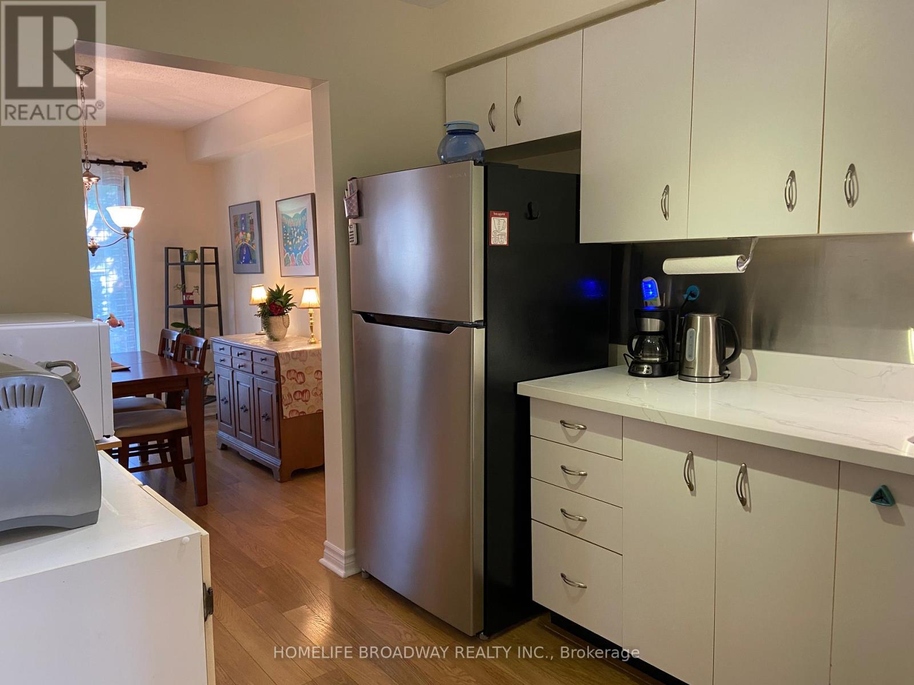
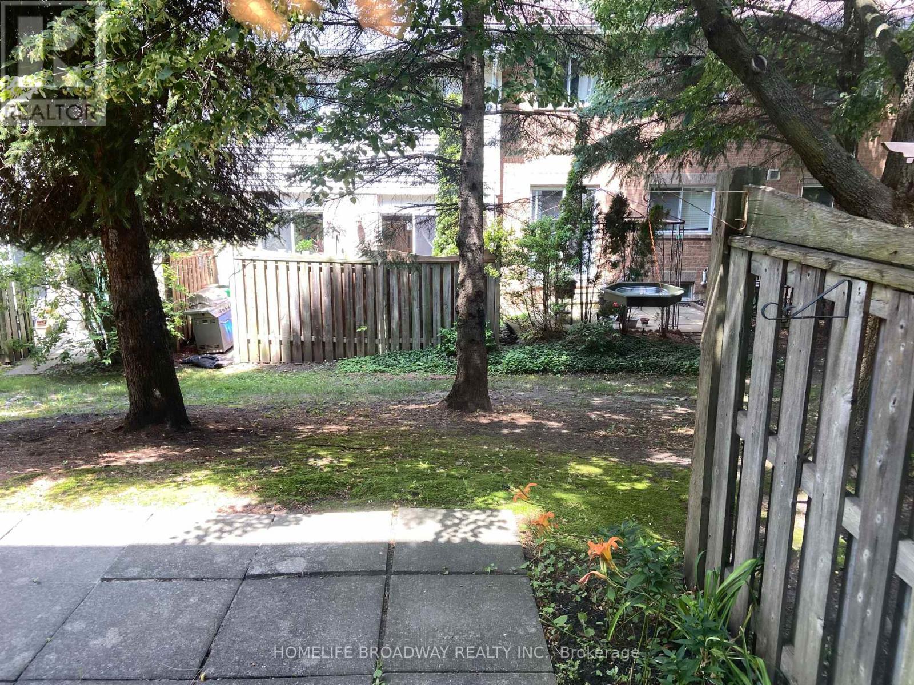
$350 MonthlyLocation - Close to all amenities, highway, shopping mall, plaza, school, park. Lots of upgrades, counter top, fridge, washer, furnace, roof window, central air conditioning, laminated floor on ground floor, kitchen sink .........Seller has been lived in the house more than 20 years - very good kept house and clean (id:63203)
Property Details
| MLS® Number | N13530040 |
| Property Type | Single Family |
| Community Name | Summerhill Estates |
| Community Features | Pets Allowed With Restrictions |
| Equipment Type | Water Heater |
| Parking Space Total | 2 |
| Rental Equipment Type | Water Heater |
Building
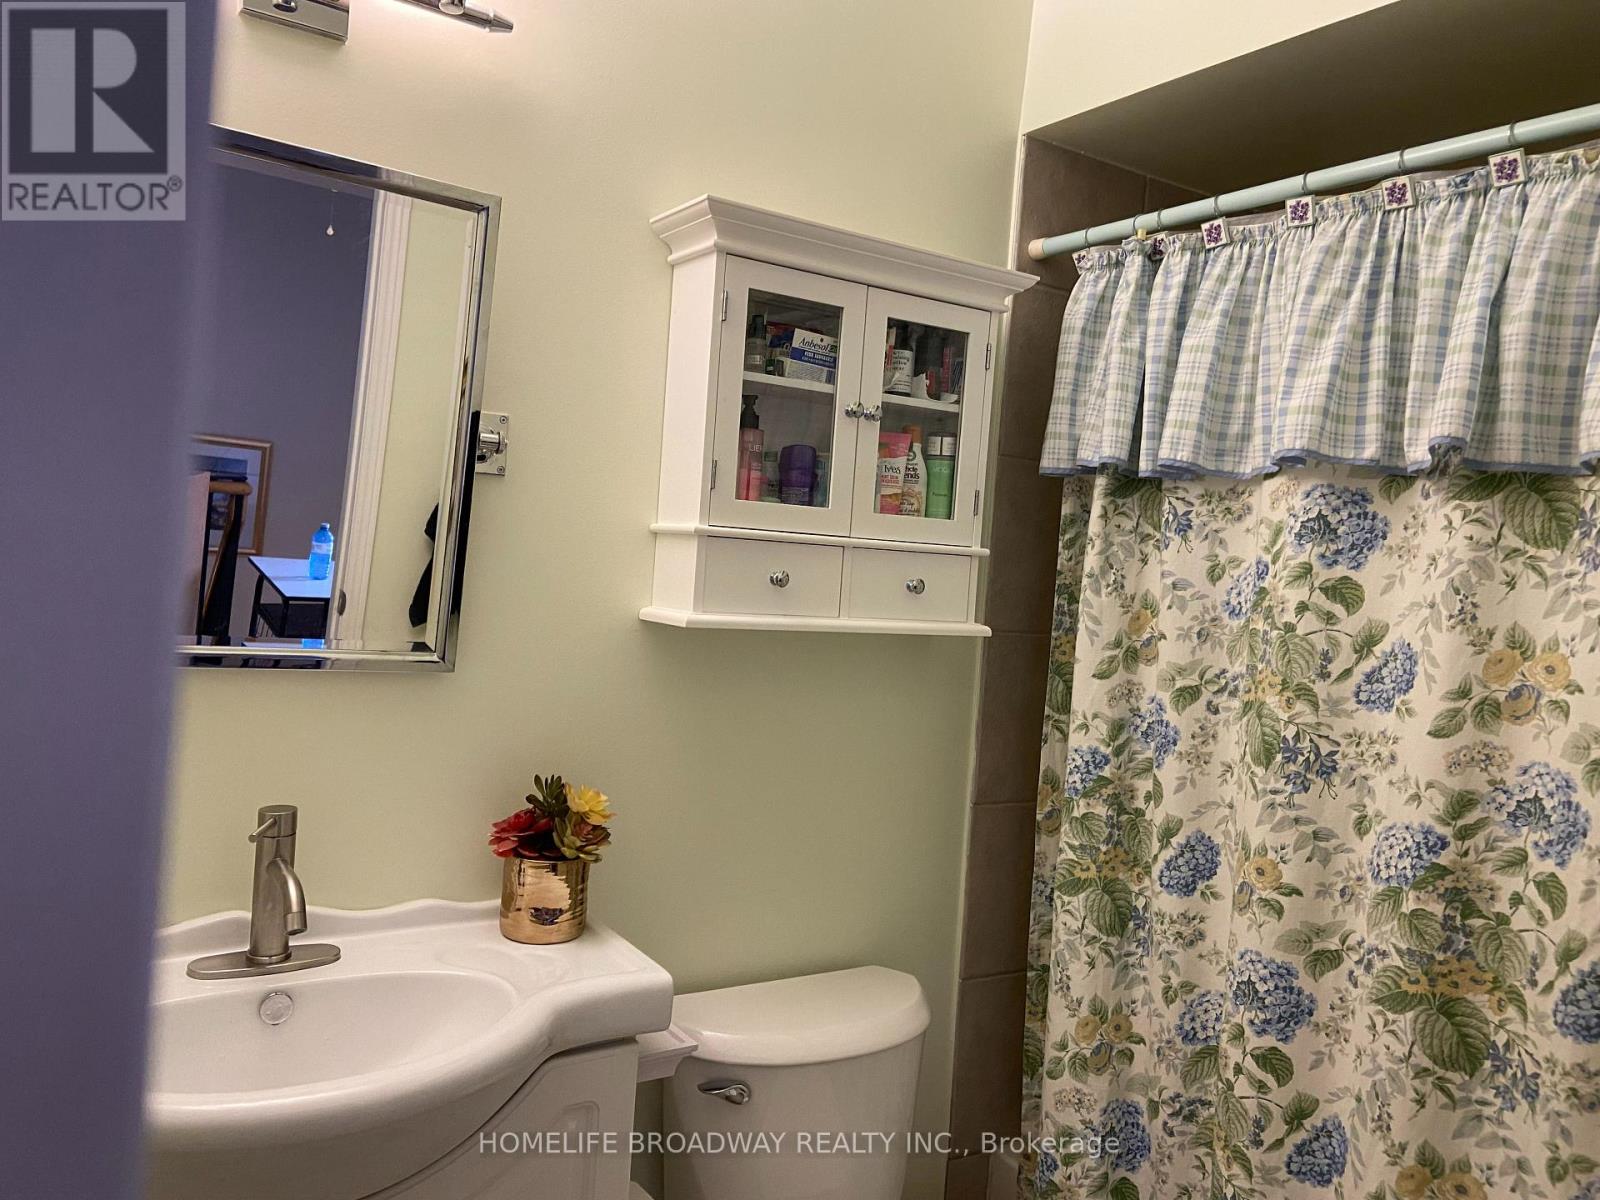
| Bathroom Total | 2 |
| Bedrooms Above Ground | 3 |
| Bedrooms Total | 3 |
| Appliances | Dryer, Stove, Washer, Window Coverings, Refrigerator |
| Basement Type | Full |
| Cooling Type | Central Air Conditioning |
| Exterior Finish | Aluminum Siding, Brick |
| Flooring Type | Laminate, Carpeted |
| Heating Fuel | Natural Gas |
| Heating Type | Forced Air |
| Stories Total | 2 |
| Size Interior | 1,000 - 1,199 Ft2 |
| Type | Row / Townhouse |
Parking
| Attached Garage | |
| Garage |
Land
| Acreage | No |
Rooms
| Level | Type | Length | Width | Dimensions |
|---|---|---|---|---|
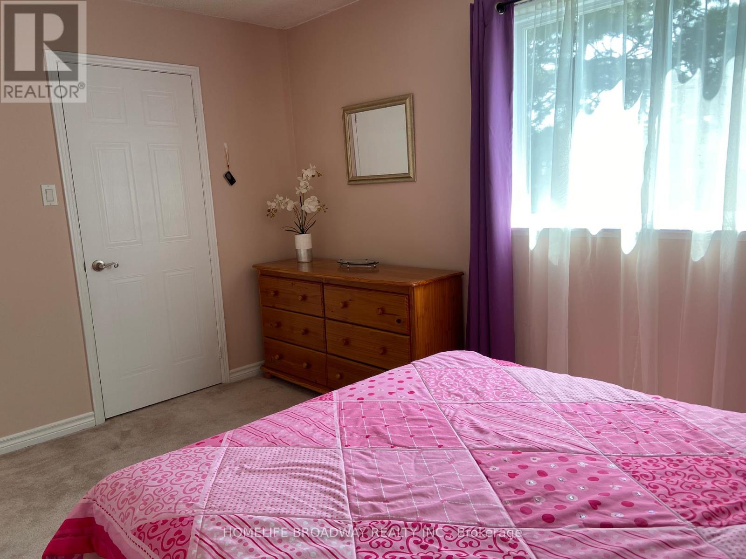
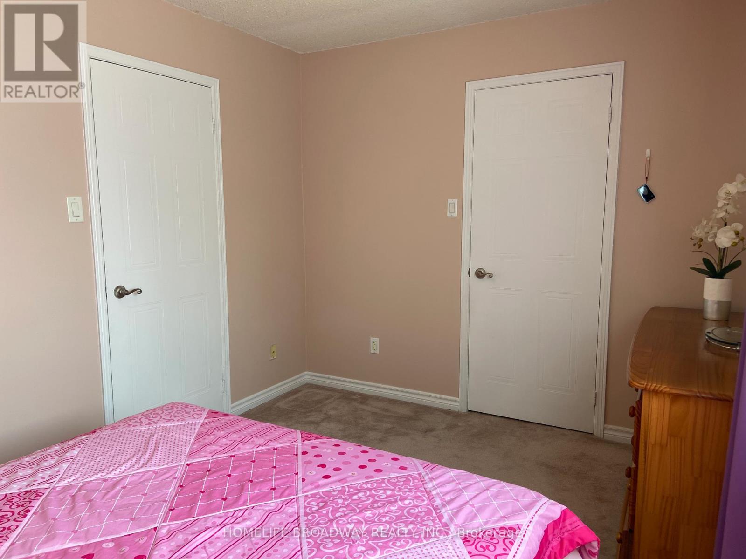
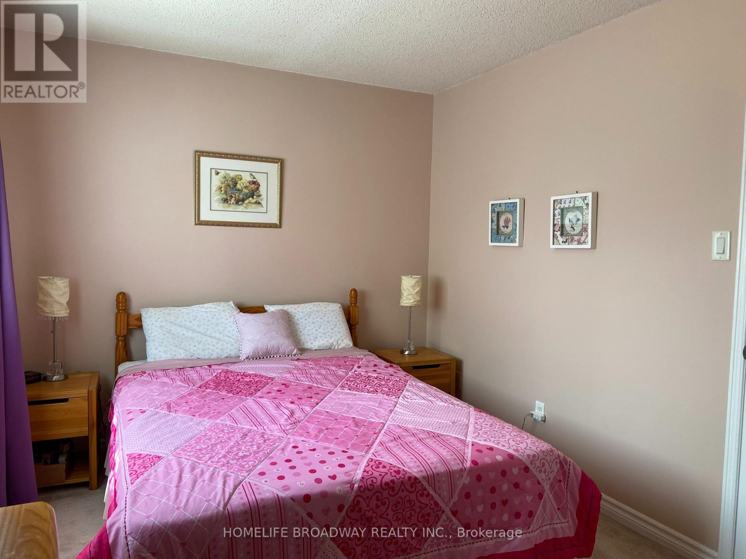
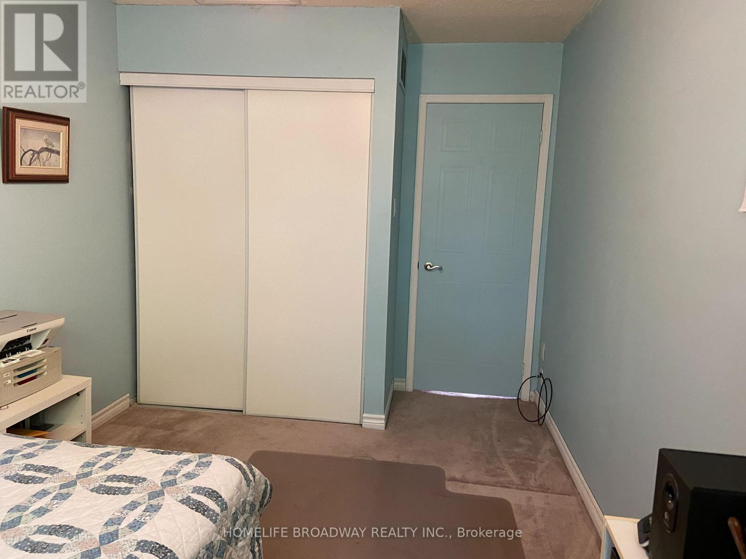
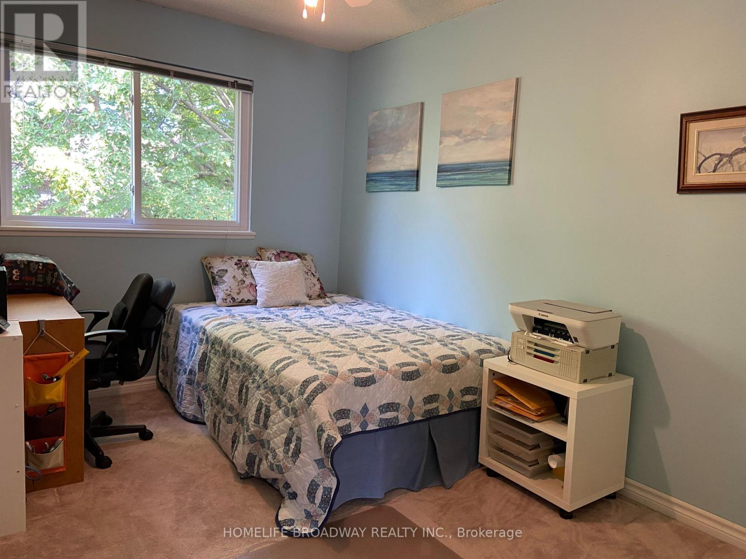
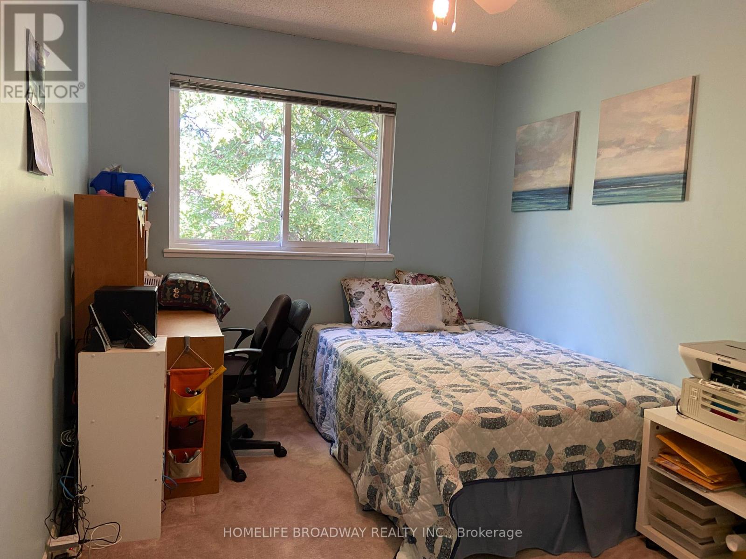
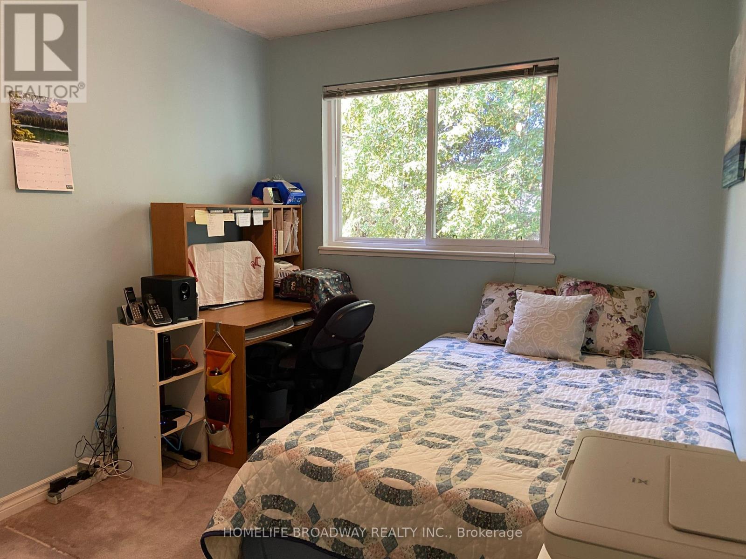
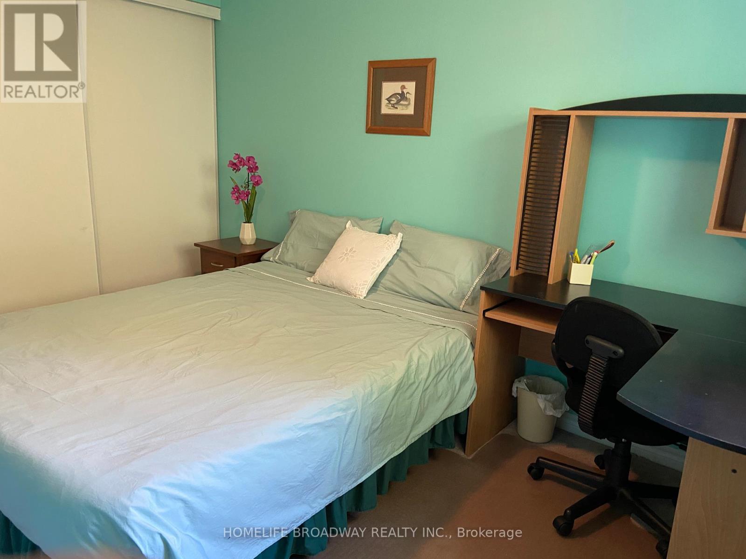
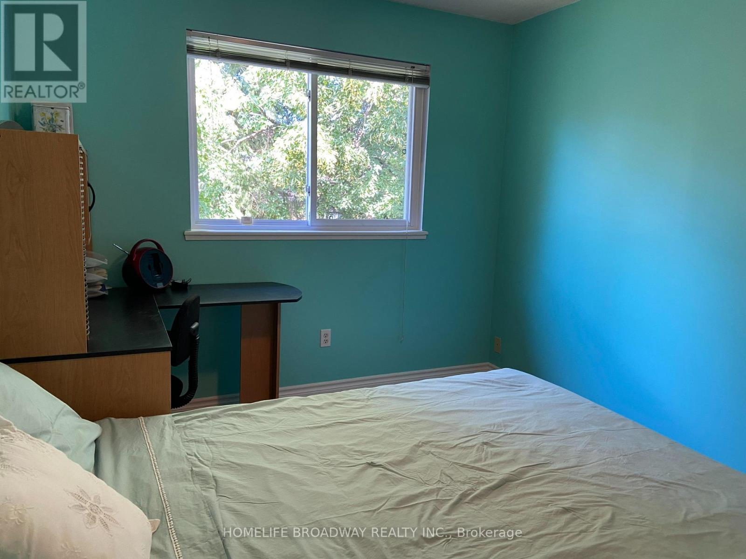
| Second Level | Primary Bedroom | 3.95 m | 2.73 m | 3.95 m x 2.73 m |
| Second Level | Bedroom 2 | 4.02 m | 2.5 m | 4.02 m x 2.5 m |
| Second Level | Bedroom 3 | 4.2 m | 3.9 m | 4.2 m x 3.9 m |
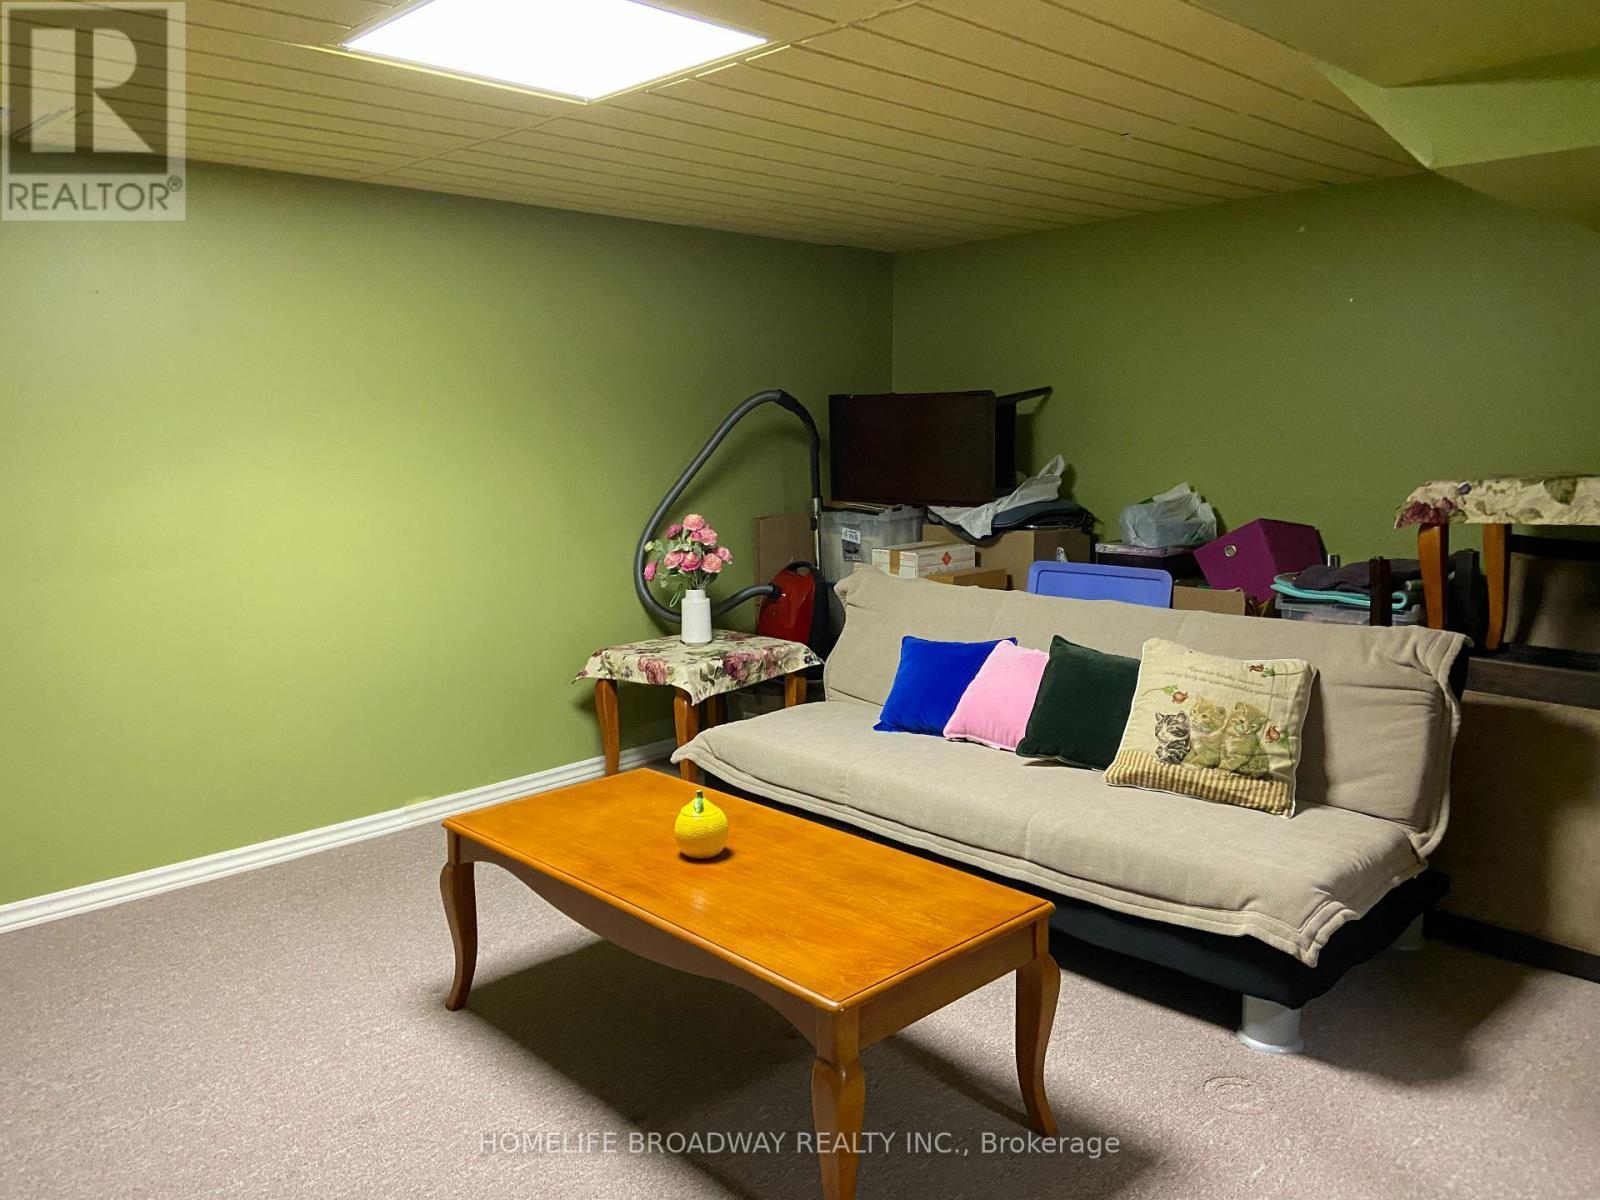
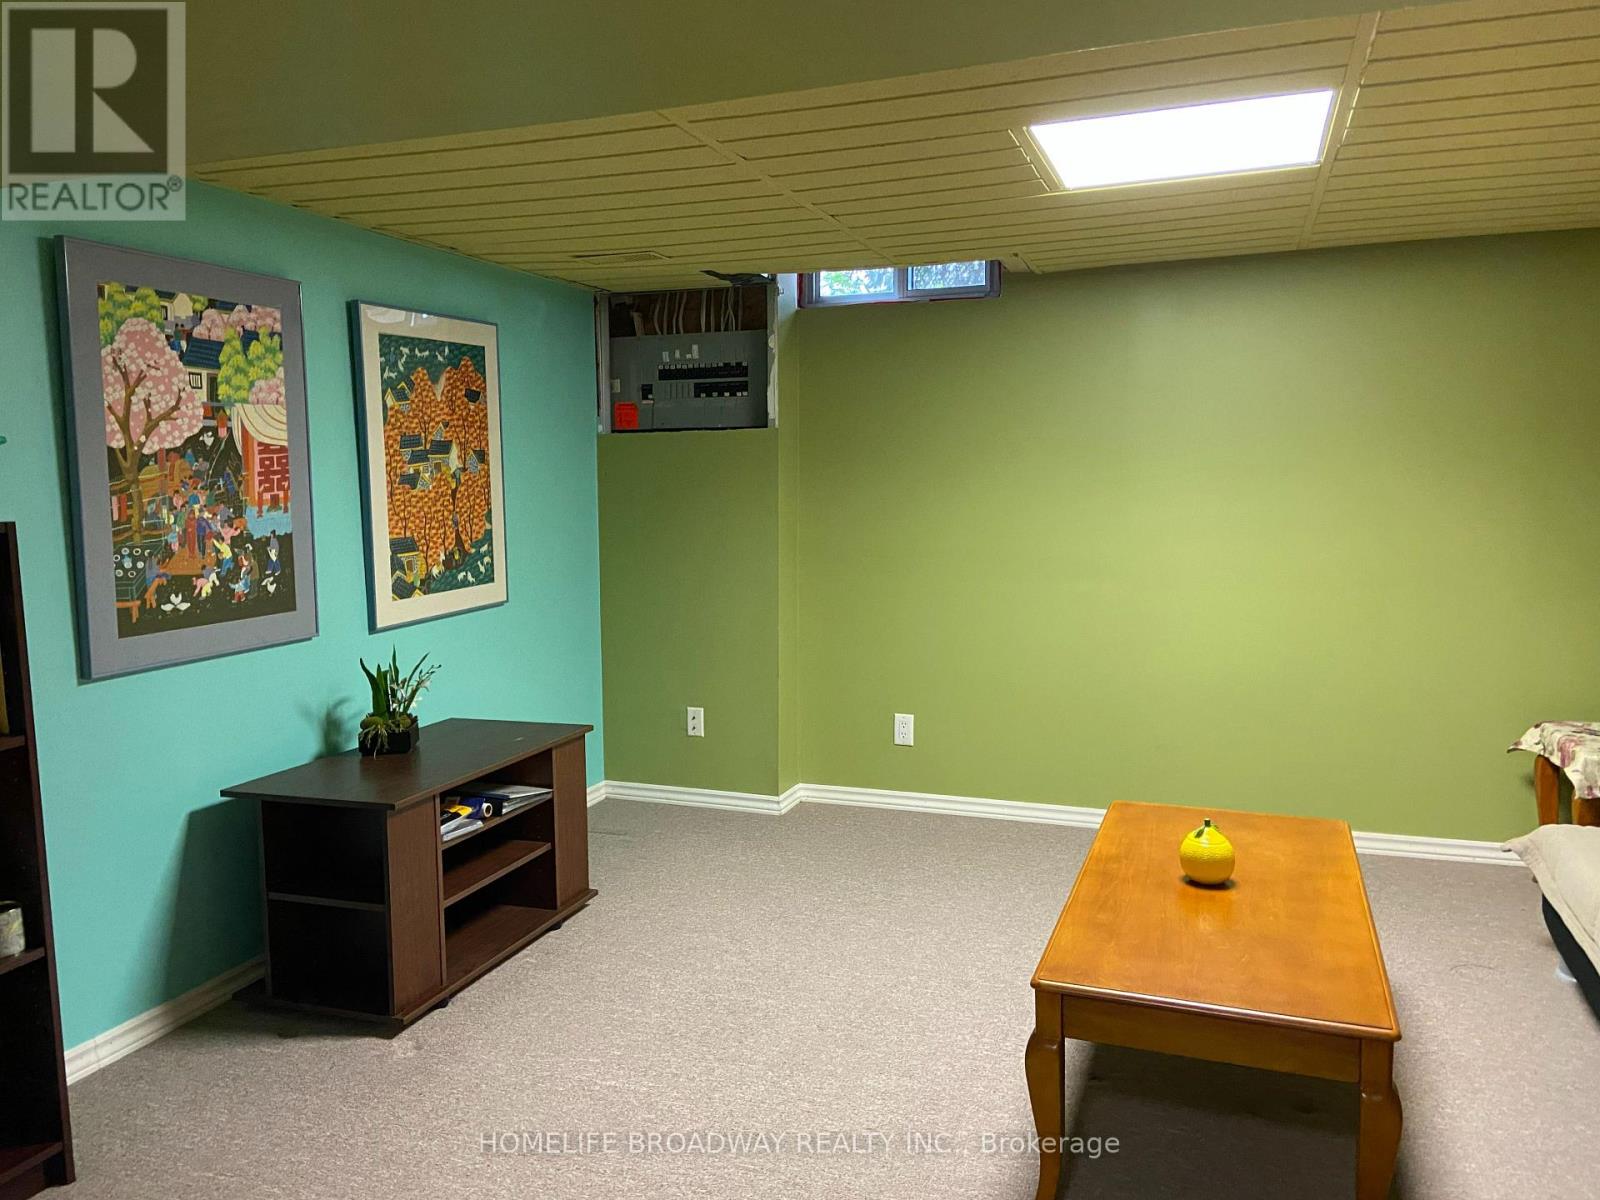
| Basement | Recreational, Games Room | 3.7 m | 4.2 m | 3.7 m x 4.2 m |
| Ground Level | Living Room | 3.41 m | 4 m | 3.41 m x 4 m |
| Ground Level | Dining Room | 2.56 m | 2.72 m | 2.56 m x 2.72 m |
| Ground Level | Kitchen | 3.51 m | 2.35 m | 3.51 m x 2.35 m |
Contact Us
Contact us for more information

The trademarks REALTOR®, REALTORS®, and the REALTOR® logo are controlled by The Canadian Real Estate Association (CREA) and identify real estate professionals who are members of CREA. The trademarks MLS®, Multiple Listing Service® and the associated logos are owned by The Canadian Real Estate Association (CREA) and identify the quality of services provided by real estate professionals who are members of CREA. The trademark DDF® is owned by The Canadian Real Estate Association (CREA) and identifies CREA's Data Distribution Facility (DDF®)
July 07 2026 12:32:51
Toronto Regional Real Estate Board
Homelife Broadway Realty Inc.