

26 Sarah Street Orangeville, Ontario L9W 2M1

$3,150 Monthly
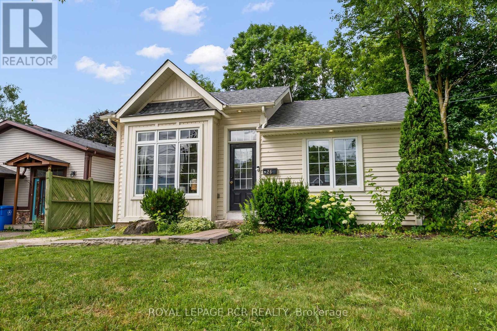
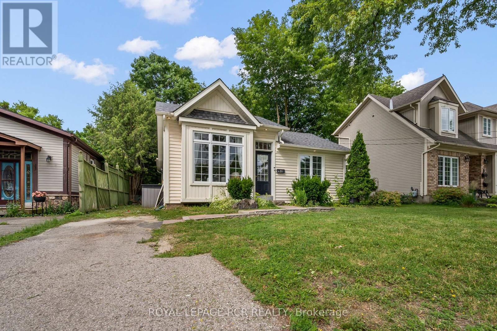
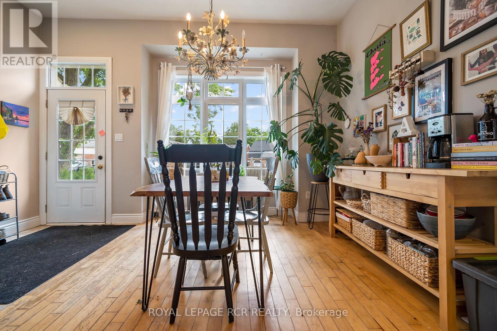
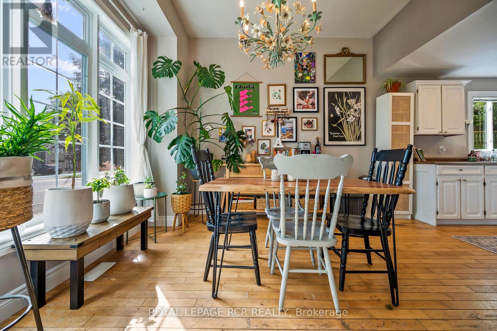
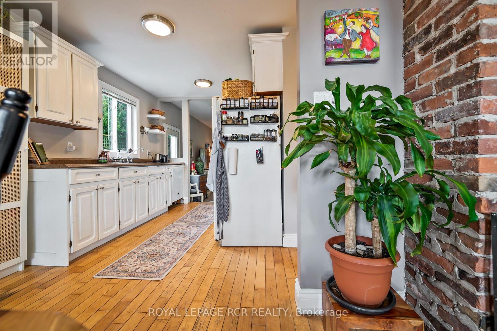
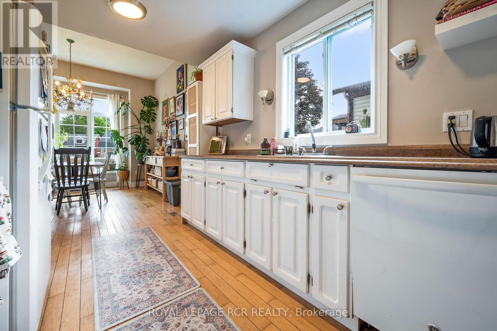
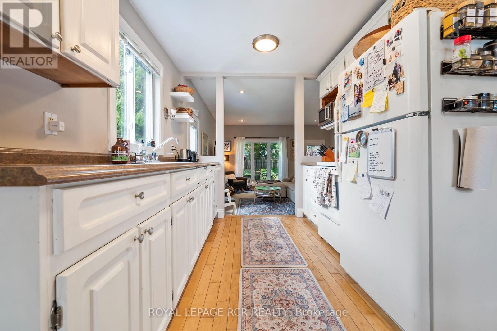
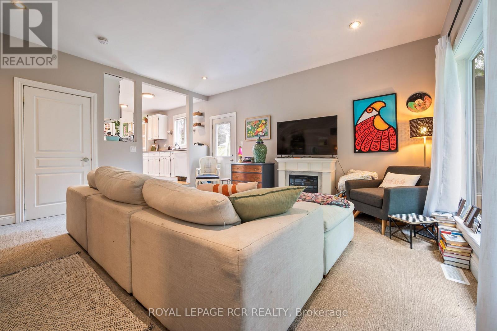
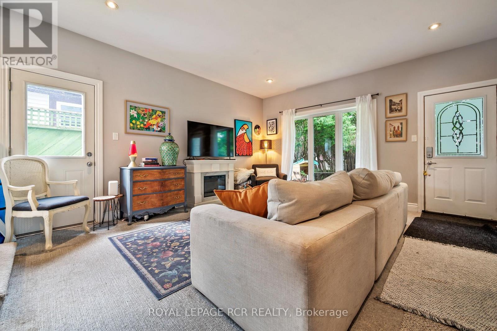
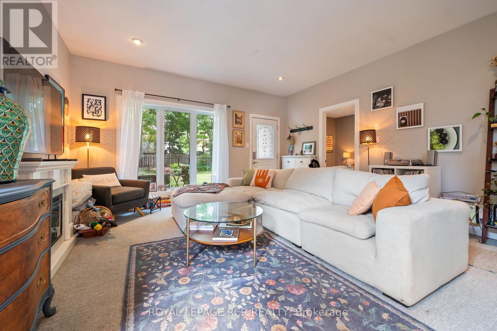
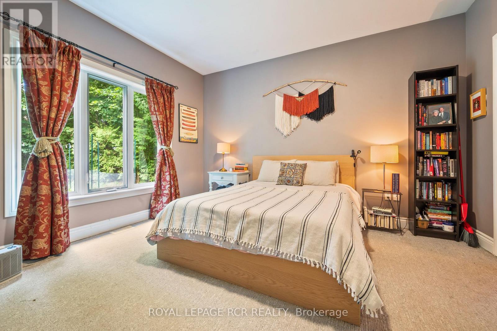
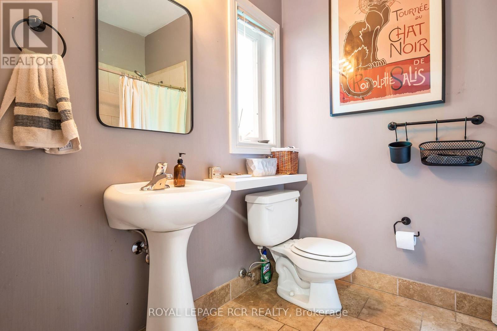
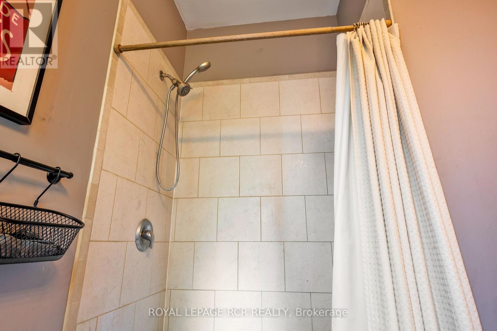
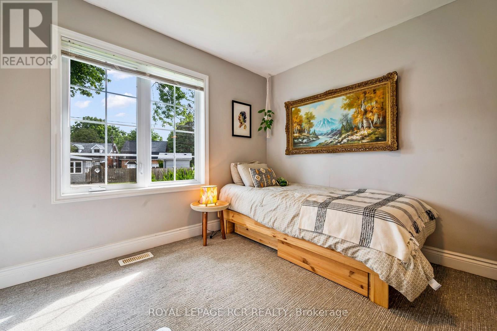
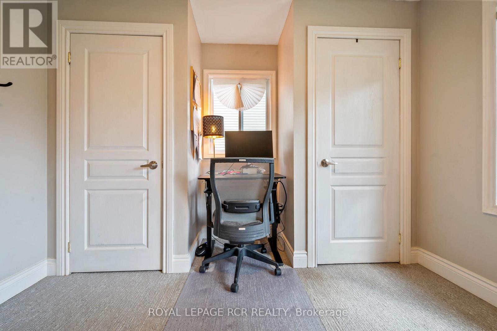
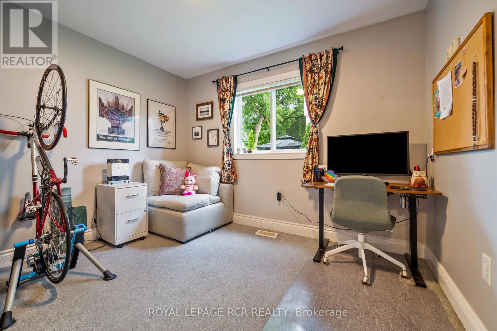
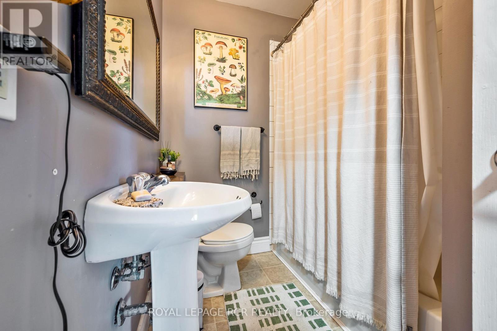
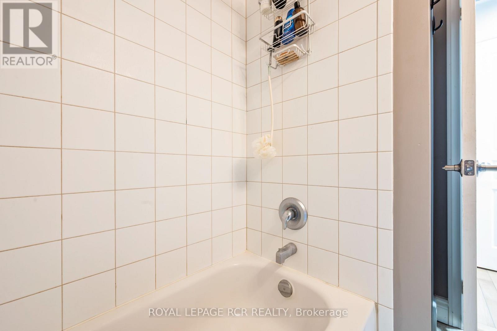
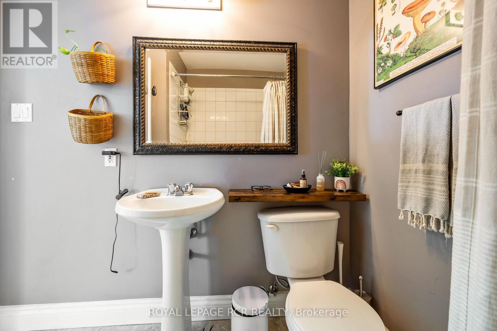
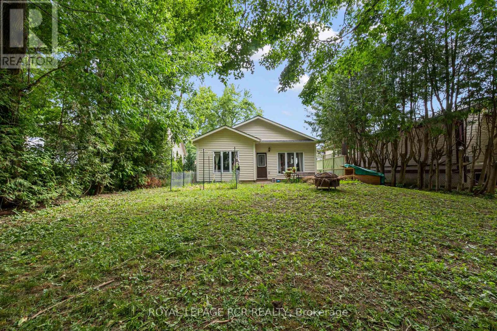
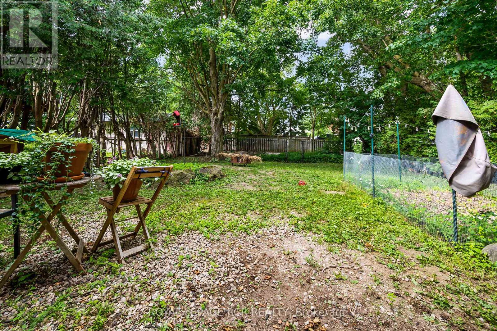
There's something refreshing about finding a rental that actually feels like a home. From the moment you step inside, natural light pours through oversized windows, while the exposed brick accent adds warmth and character that's sometimes hard to find. This detached three bed, two bath bungalow offers a comfortable layout. The bright front dining room flows into the kitchen before opening to the inviting living room at the back of the home, where a picture window looks directly to the backyard. The primary bedroom features its own private three piece ensuite, while two additional bedrooms provide flexibility for family, guests, or a home office and are serviced by a four piece bath. Outside, the large backyard is framed by mature trees, creating a peaceful backdrop for morning coffee, summer evenings, or simply enjoying a little extra breathing room. It's the kind of outdoor space that's becoming increasingly difficult to find in a rental. Located in an established neighbourhood close to schools, parks, transit, and everyday amenities, this home offers the privacy of a detached house with the convenience of being just minutes from everything you need. If you've been waiting for a rental that feels welcoming from the moment you walk through the door, this one is well worth a look. Available September 1. Utilites are not included, AAA+ tenants, no pets preferred. Prospective tenants will be asked to provide employment and income verification, credit scores, references, and a full rental application prior to approval. (id:63203)
Property Details
| MLS® Number | W13549108 |
| Property Type | Single Family |
| Community Name | Orangeville |
| Parking Space Total | 2 |
Building
| Bathroom Total | 2 |
| Bedrooms Above Ground | 3 |
| Bedrooms Total | 3 |
| Appliances | Dishwasher, Dryer, Stove, Washer, Refrigerator |
| Architectural Style | Bungalow |
| Basement Development | Unfinished |
| Basement Type | N/a (unfinished) |
| Construction Style Attachment | Detached |
| Cooling Type | Central Air Conditioning |
| Exterior Finish | Vinyl Siding |
| Foundation Type | Concrete |
| Heating Fuel | Natural Gas |
| Heating Type | Forced Air |
| Stories Total | 1 |
| Size Interior | 1,100 - 1,500 Ft2 |
| Type | House |
| Utility Water | Municipal Water |
Parking
| No Garage |
Land
| Acreage | No |
| Sewer | Sanitary Sewer |
| Size Depth | 132 Ft |
| Size Frontage | 50 Ft ,2 In |
| Size Irregular | 50.2 X 132 Ft |
| Size Total Text | 50.2 X 132 Ft |
Contact Us
Contact us for more information

The trademarks REALTOR®, REALTORS®, and the REALTOR® logo are controlled by The Canadian Real Estate Association (CREA) and identify real estate professionals who are members of CREA. The trademarks MLS®, Multiple Listing Service® and the associated logos are owned by The Canadian Real Estate Association (CREA) and identify the quality of services provided by real estate professionals who are members of CREA. The trademark DDF® is owned by The Canadian Real Estate Association (CREA) and identifies CREA's Data Distribution Facility (DDF®)
July 10 2026 04:37:25
Toronto Regional Real Estate Board
Royal LePage Rcr Realty