

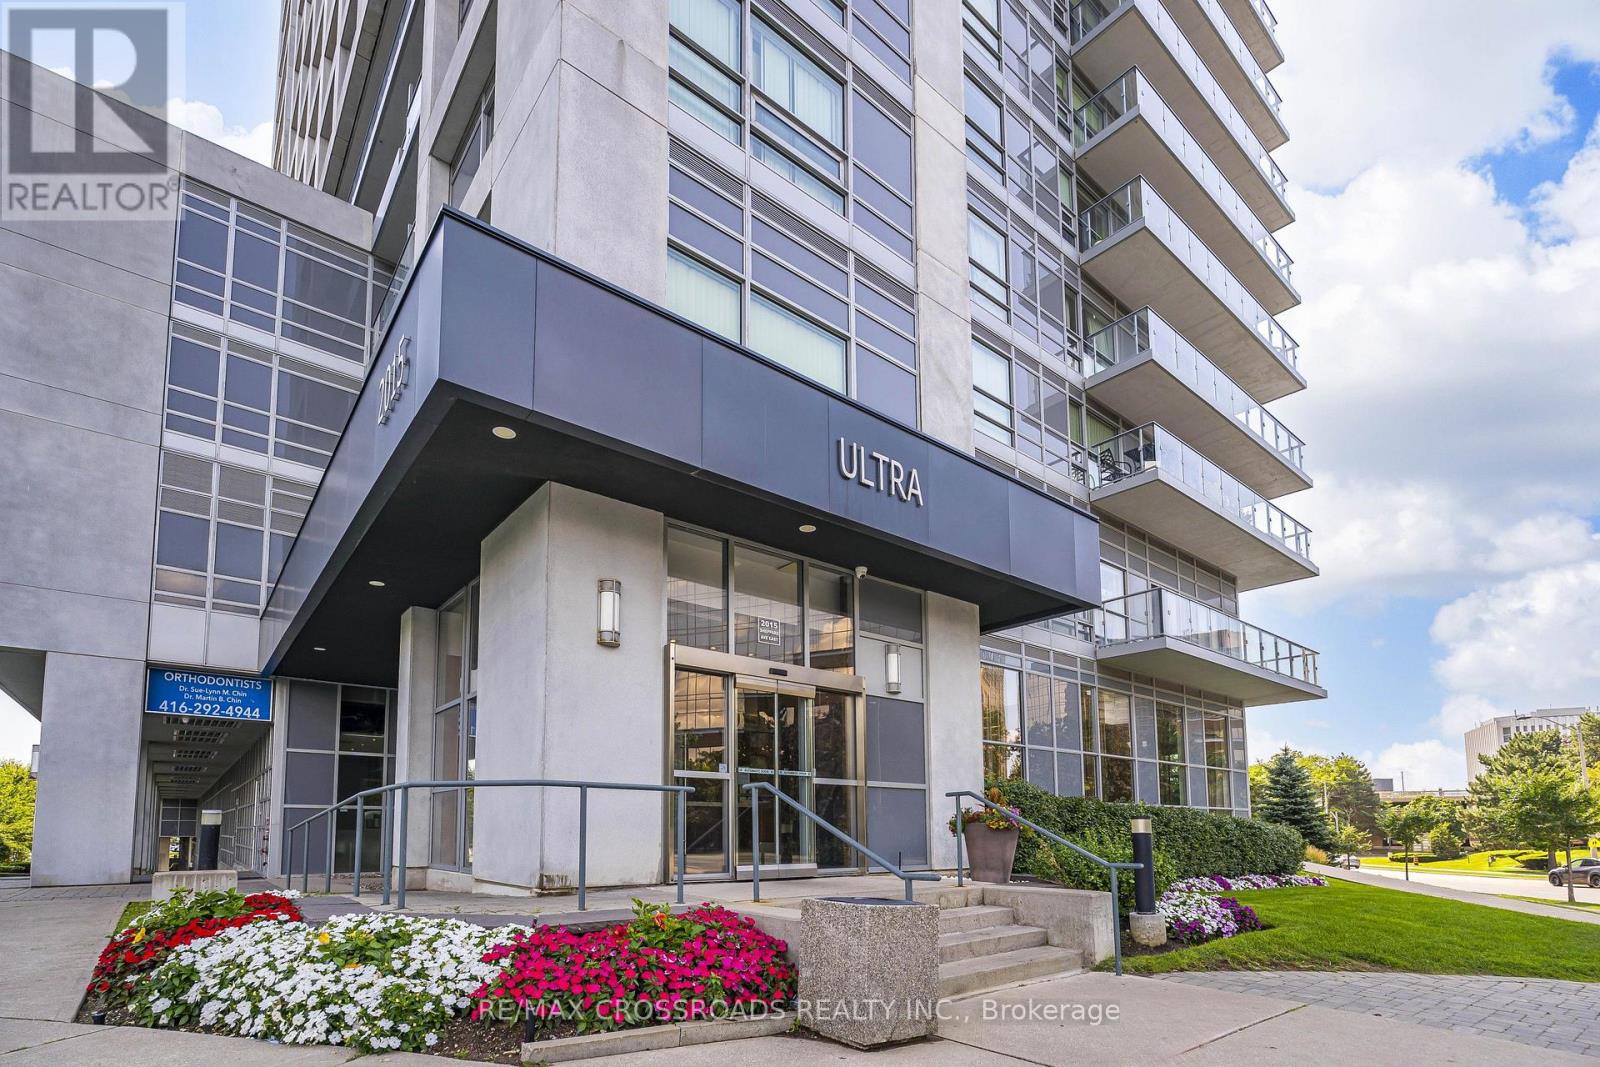
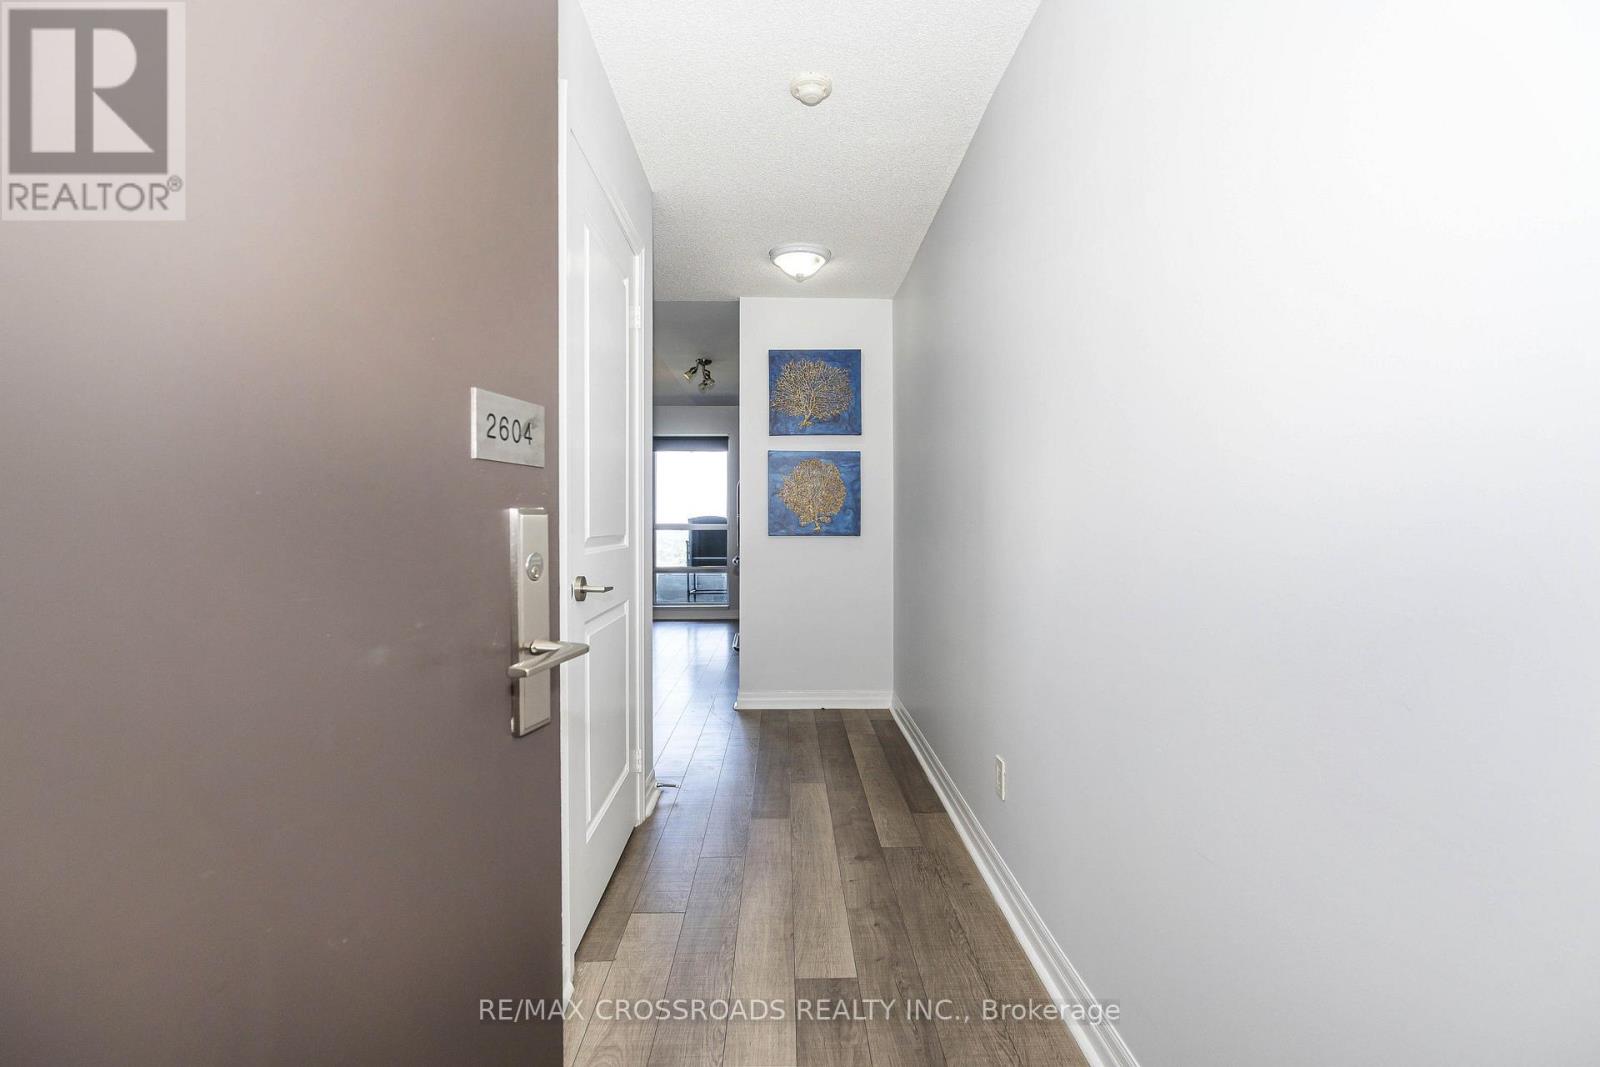
2604 - 2015 Sheppard Avenue Toronto, Ontario M2J 0B3

$2,300 Monthly
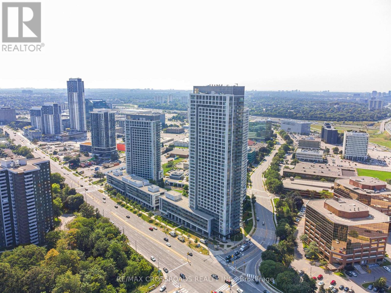
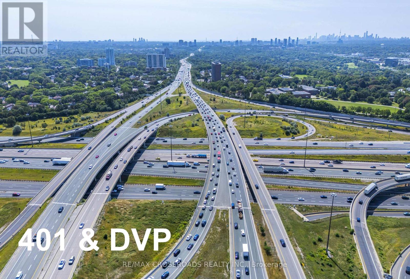
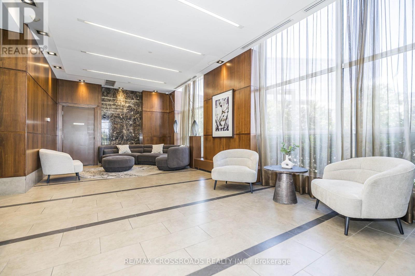
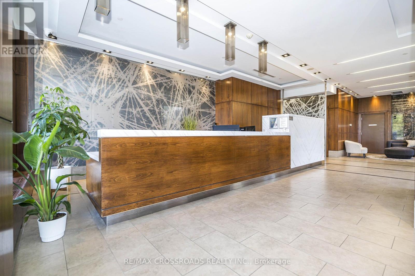
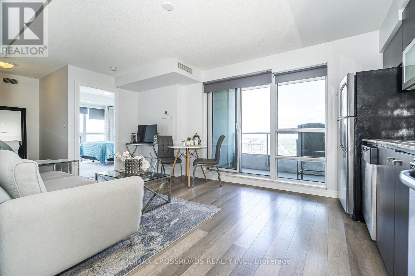
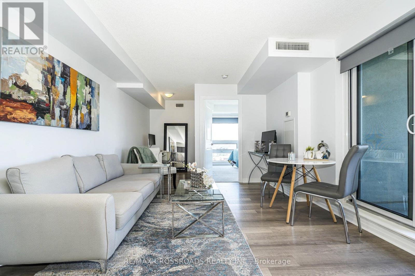
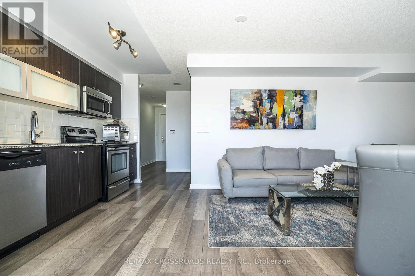
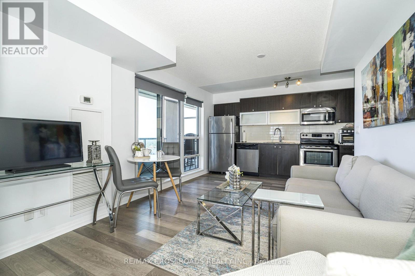
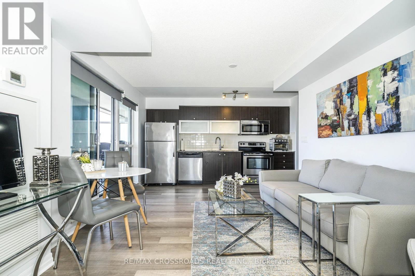
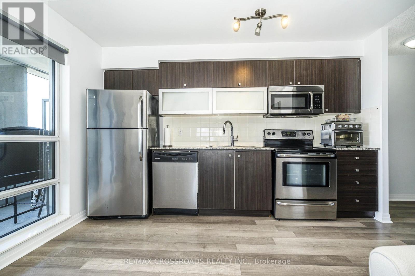
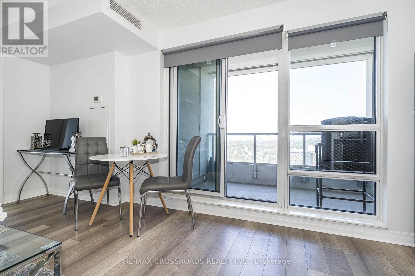
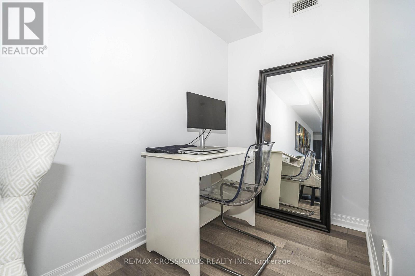
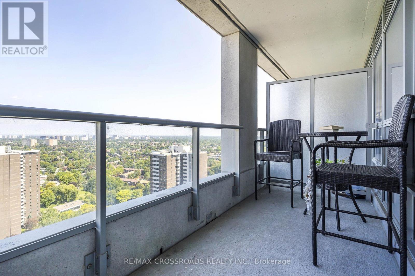
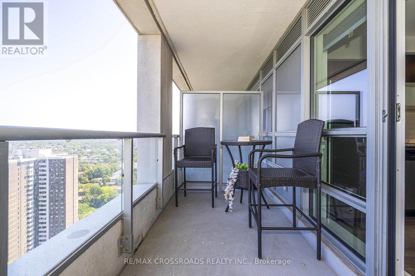
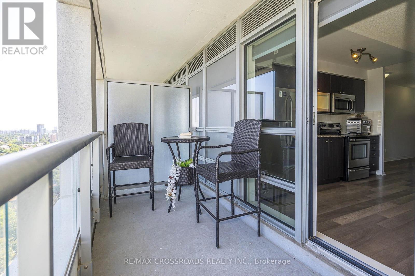
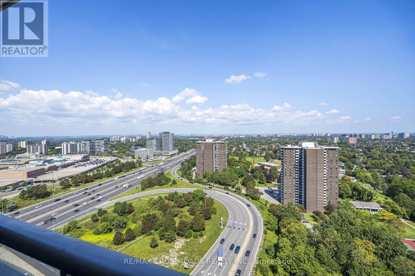
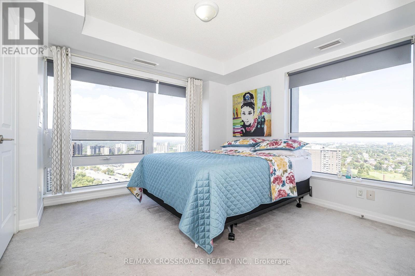
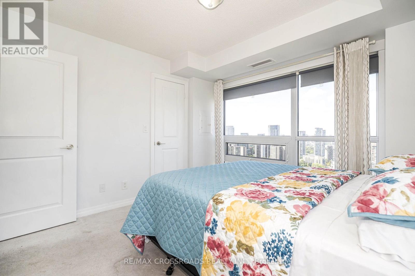
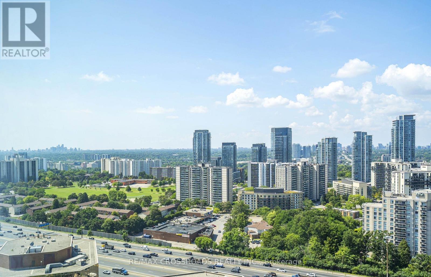
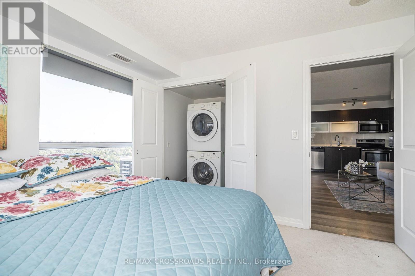
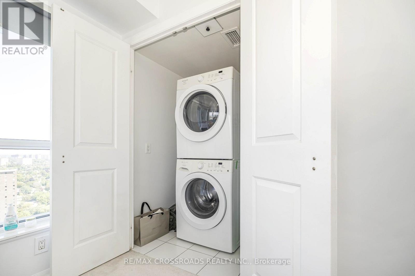
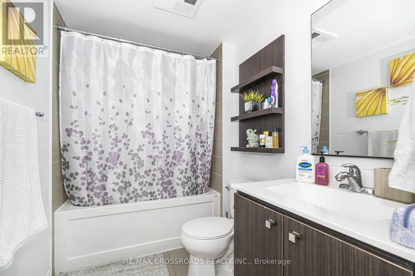
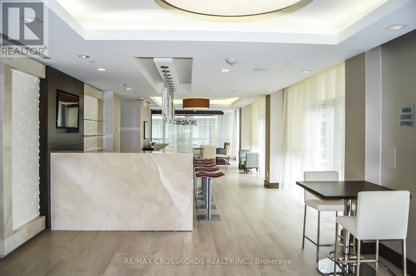
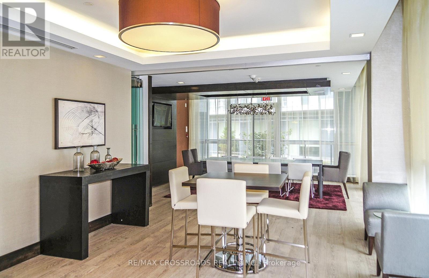
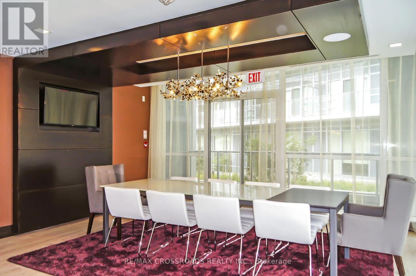
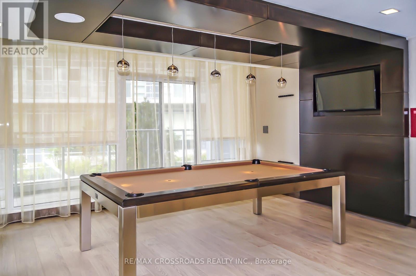
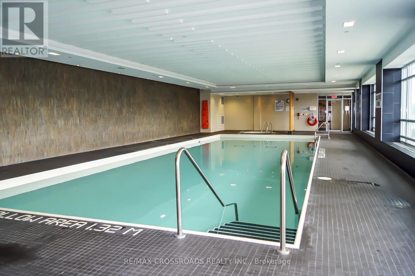
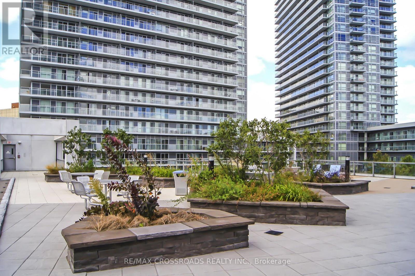
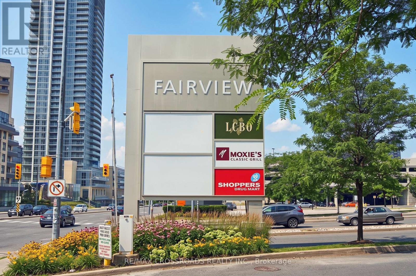
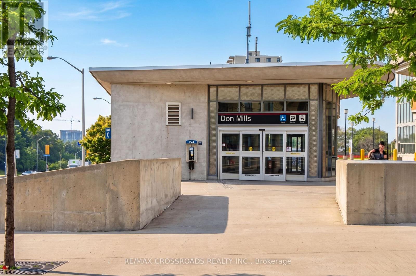
Bright & Spacious Corner Suite Featuring An Unobstructed Northwest View & Beautiful Sunsets From Your Private Balcony. Offering 665 Sq. Ft. Of Functional Living Space Plus A 50 Sq. Ft. Balcony, This Well-Designed 1+Den, 1-Bathroom Suite Features Expansive Windows, An Open-Concept Layout & Abundant Natural Light. The Modern Kitchen Boasts Granite Countertops, Stainless Steel Appliances & Ample Cabinetry, While The Spacious Primary Bedroom Offers Two Large Windows & A Study Area....Enjoy The Convenience Of Ensuite Laundry, 1 Underground Parking Space & 1 Locker....Exceptional Building Amenities Include An Indoor Pool, Sauna, Fully Equipped Gym, Party Room, BBQ Area, Guest Suites & Visitor Parking....Ideally Located Just Steps To Fairview Mall, Don Mills Subway Station, TTC, Restaurants, Parks & Everyday Conveniences, With Easy Access To The DVP & Hwy 401. Enjoy Seamless Connectivity Across Toronto While Living In A Vibrant & Highly Convenient Community. An Excellent Opportunity For Professionals Or Couples Seeking Comfort, Functionality & Unobstructed Views In A Prime North York Location....Fully Furnished Option Is Also Available If Required. (id:63203)
Property Details
| MLS® Number | C13711594 |
| Property Type | Single Family |
| Community Name | Henry Farm |
| Amenities Near By | Hospital, Park, Place Of Worship, Public Transit, Schools |
| Community Features | Pets Not Allowed |
| Features | Elevator, Balcony |
| Parking Space Total | 1 |
| Pool Type | Indoor Pool |
Building
| Bathroom Total | 1 |
| Bedrooms Above Ground | 1 |
| Bedrooms Below Ground | 1 |
| Bedrooms Total | 2 |
| Amenities | Car Wash, Security/concierge, Exercise Centre, Storage - Locker |
| Appliances | Garage Door Opener Remote(s), Dishwasher, Dryer, Microwave, Stove, Washer, Window Coverings, Refrigerator |
| Basement Type | None |
| Cooling Type | Central Air Conditioning |
| Exterior Finish | Concrete |
| Fire Protection | Security Guard, Smoke Detectors |
| Heating Fuel | Natural Gas |
| Heating Type | Forced Air |
| Size Interior | 600 - 699 Ft2 |
| Type | Apartment |
Parking
| Underground | |
| Garage |
Land
| Acreage | No |
| Land Amenities | Hospital, Park, Place Of Worship, Public Transit, Schools |
Contact Us
Contact us for more information

The trademarks REALTOR®, REALTORS®, and the REALTOR® logo are controlled by The Canadian Real Estate Association (CREA) and identify real estate professionals who are members of CREA. The trademarks MLS®, Multiple Listing Service® and the associated logos are owned by The Canadian Real Estate Association (CREA) and identify the quality of services provided by real estate professionals who are members of CREA. The trademark DDF® is owned by The Canadian Real Estate Association (CREA) and identifies CREA's Data Distribution Facility (DDF®)
August 25 2026 08:26:46
Toronto Regional Real Estate Board
RE/MAX Crossroads Realty Inc.