

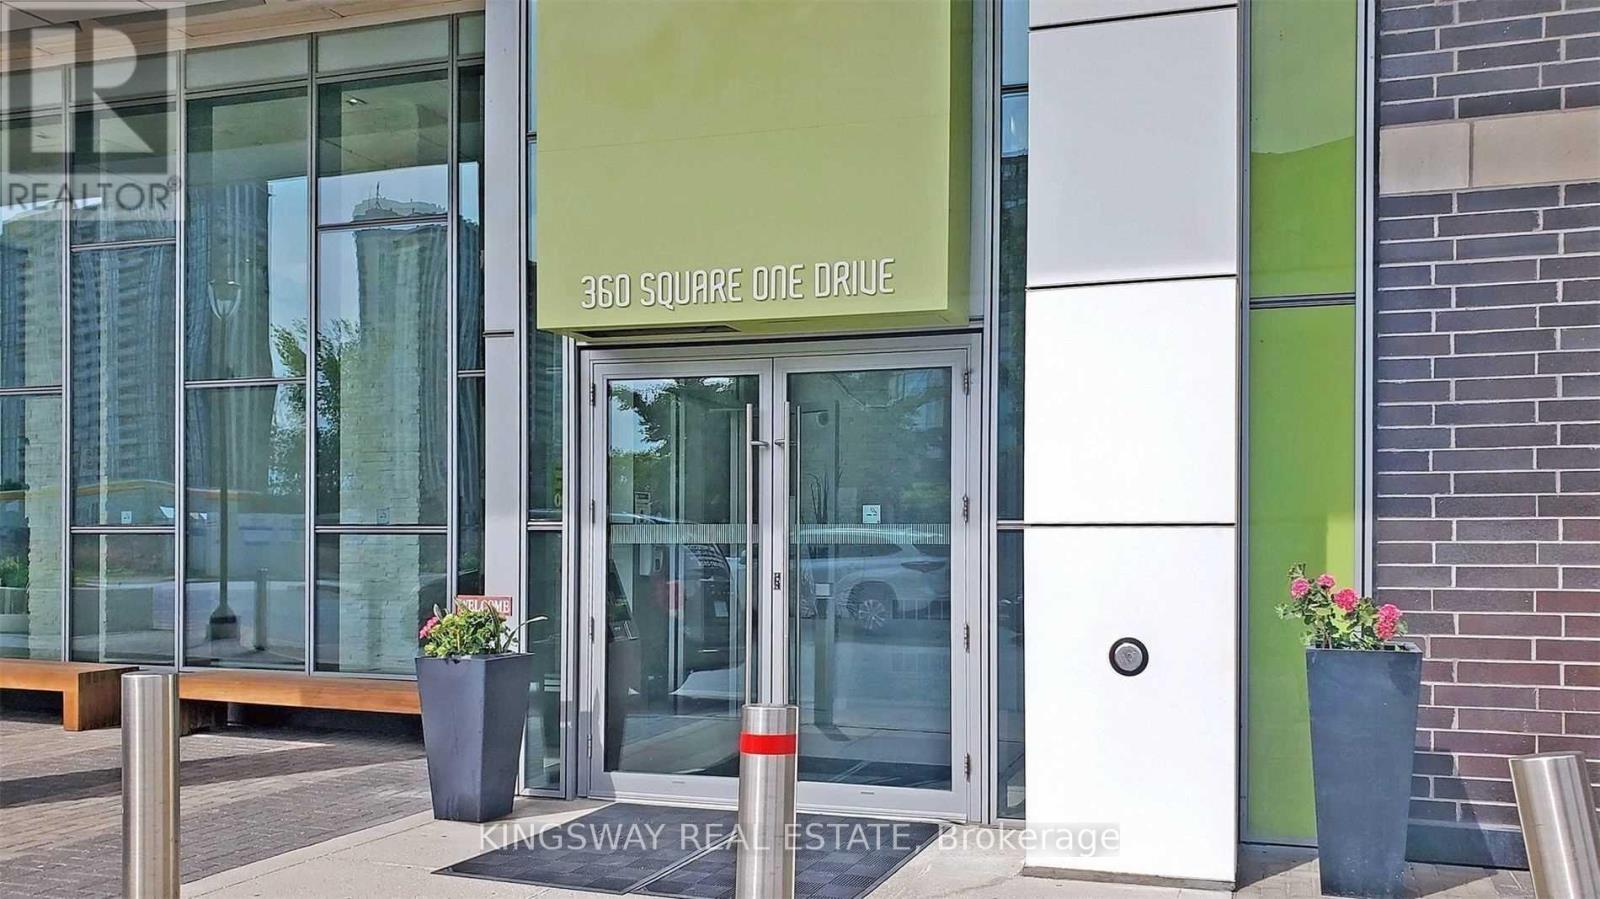
2606 - 360 Square One Drive Mississauga, Ontario L5B 0G7

$2,200 Monthly
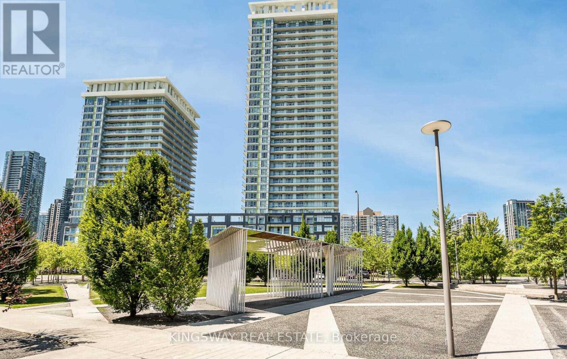
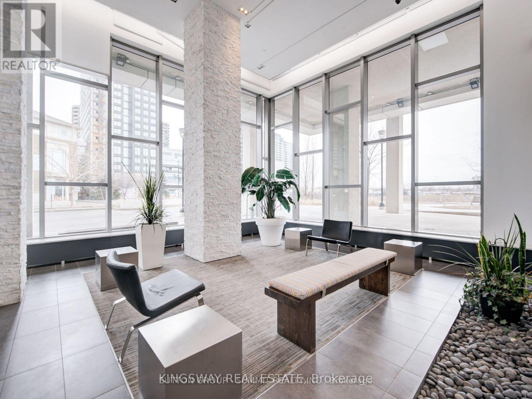
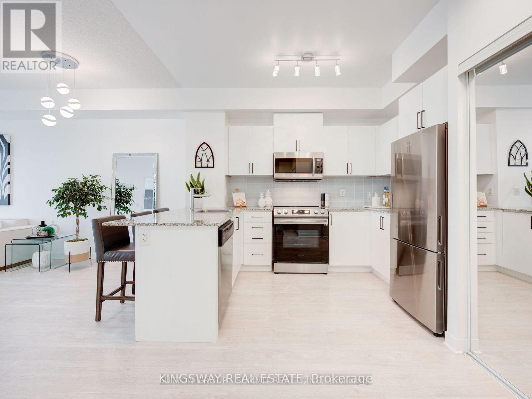
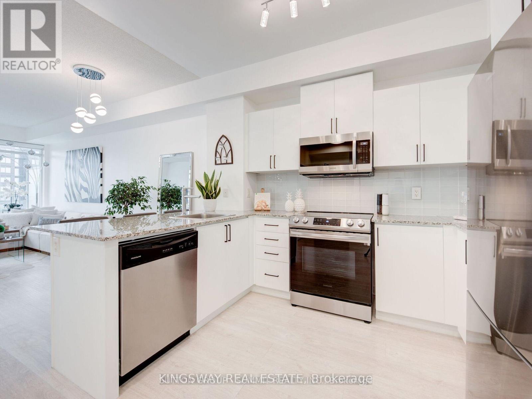
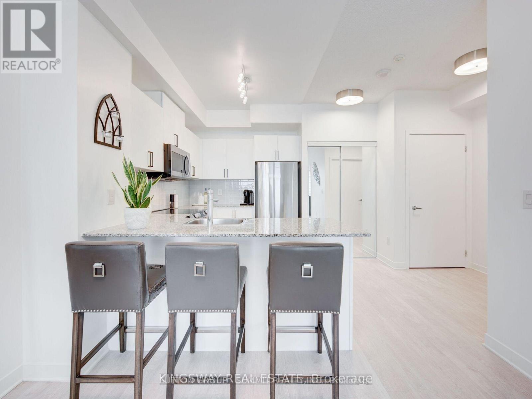
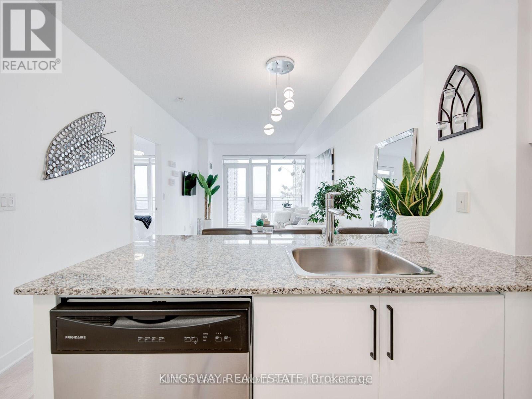
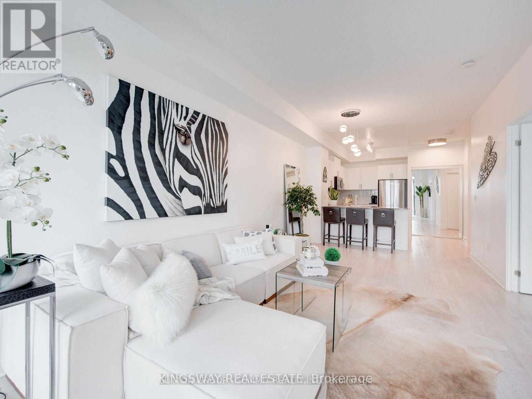
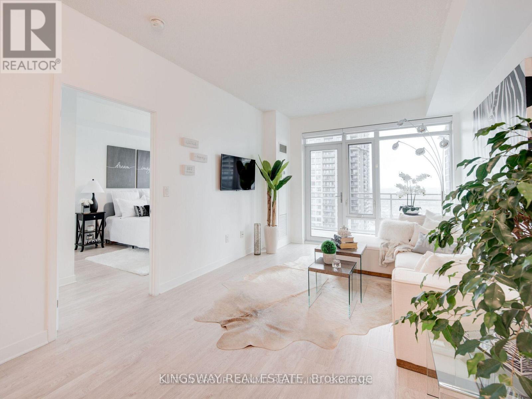
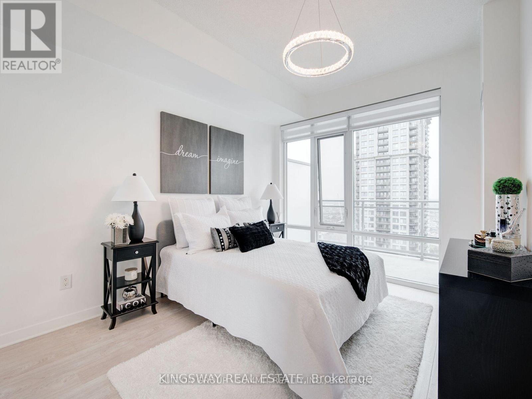
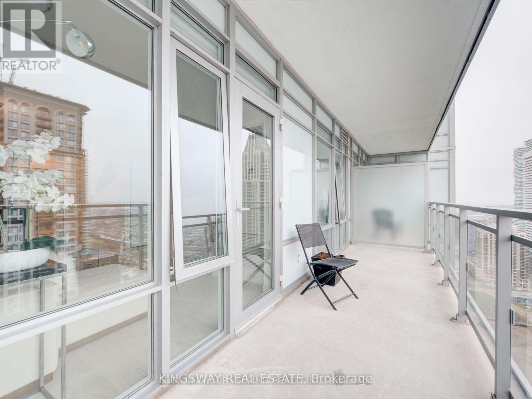
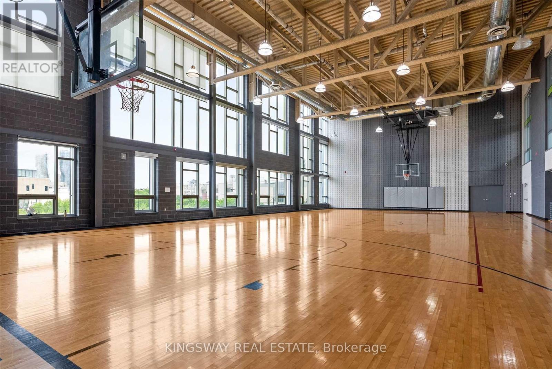
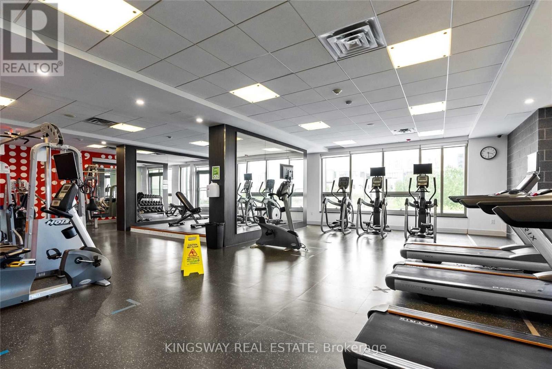
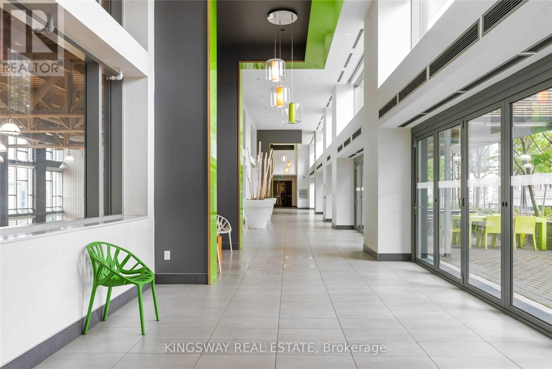
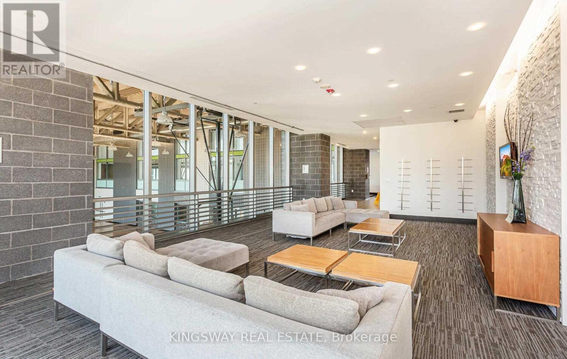
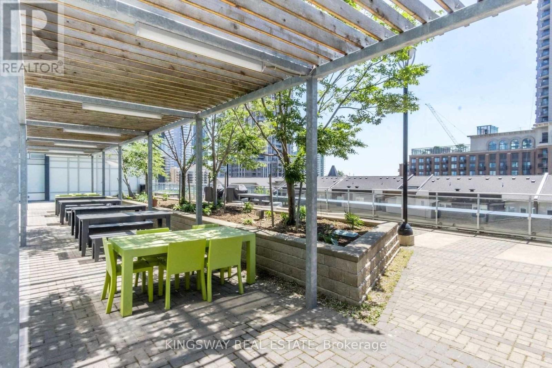
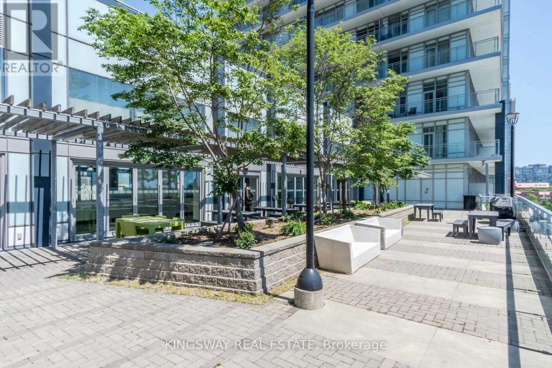
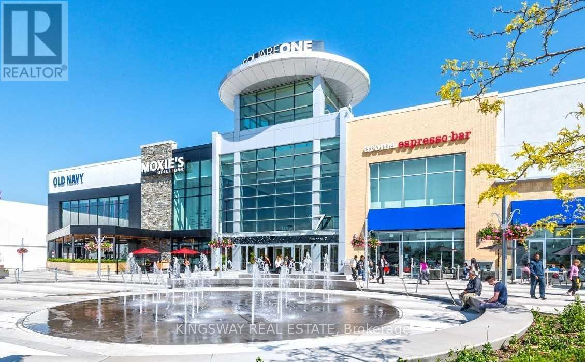
Owner occupied/Supper clean 1 Bedroom Unit (623Sq Ft+122Sq Ft balcony) In Luxury Daniels 'Limelight' Tower With Breathtaking South West exposure makes the unit flooded with natural light. Located Beside Square One Shopping Centre,Bus Terminal/Go Bus/Highway,Library,Sheridan College. The stunning views of the city and lake add to the allure of the unit. Kitchen finished with granite counter and breakfast bar for casual dinning. Specious Master bedroom with large closet, bright and ready for some sunset views. Open concept living dinning together with oversized balcony. Laminate Flooring Throughout, Floor To Ceiling Windows. Luxurious Amenities: Full-Size Basketball/Volleyball Court,Fitness Centre, Party/Meeting Room,Media Lounge,Home Theatre, Outdoor Terrace W Bbqs, 24 Hour Security, Visitor Parking. Tenant Pays Hydro & Tenant Contents/Liabilities Insurance. $350 Refundable Key Deposit. Owner Reserves The Right To Interview The Tenant.No Pets. No Smokers. (id:63203)
Property Details
| MLS® Number | W13725560 |
| Property Type | Single Family |
| Community Name | City Centre |
| Community Features | Pets Not Allowed |
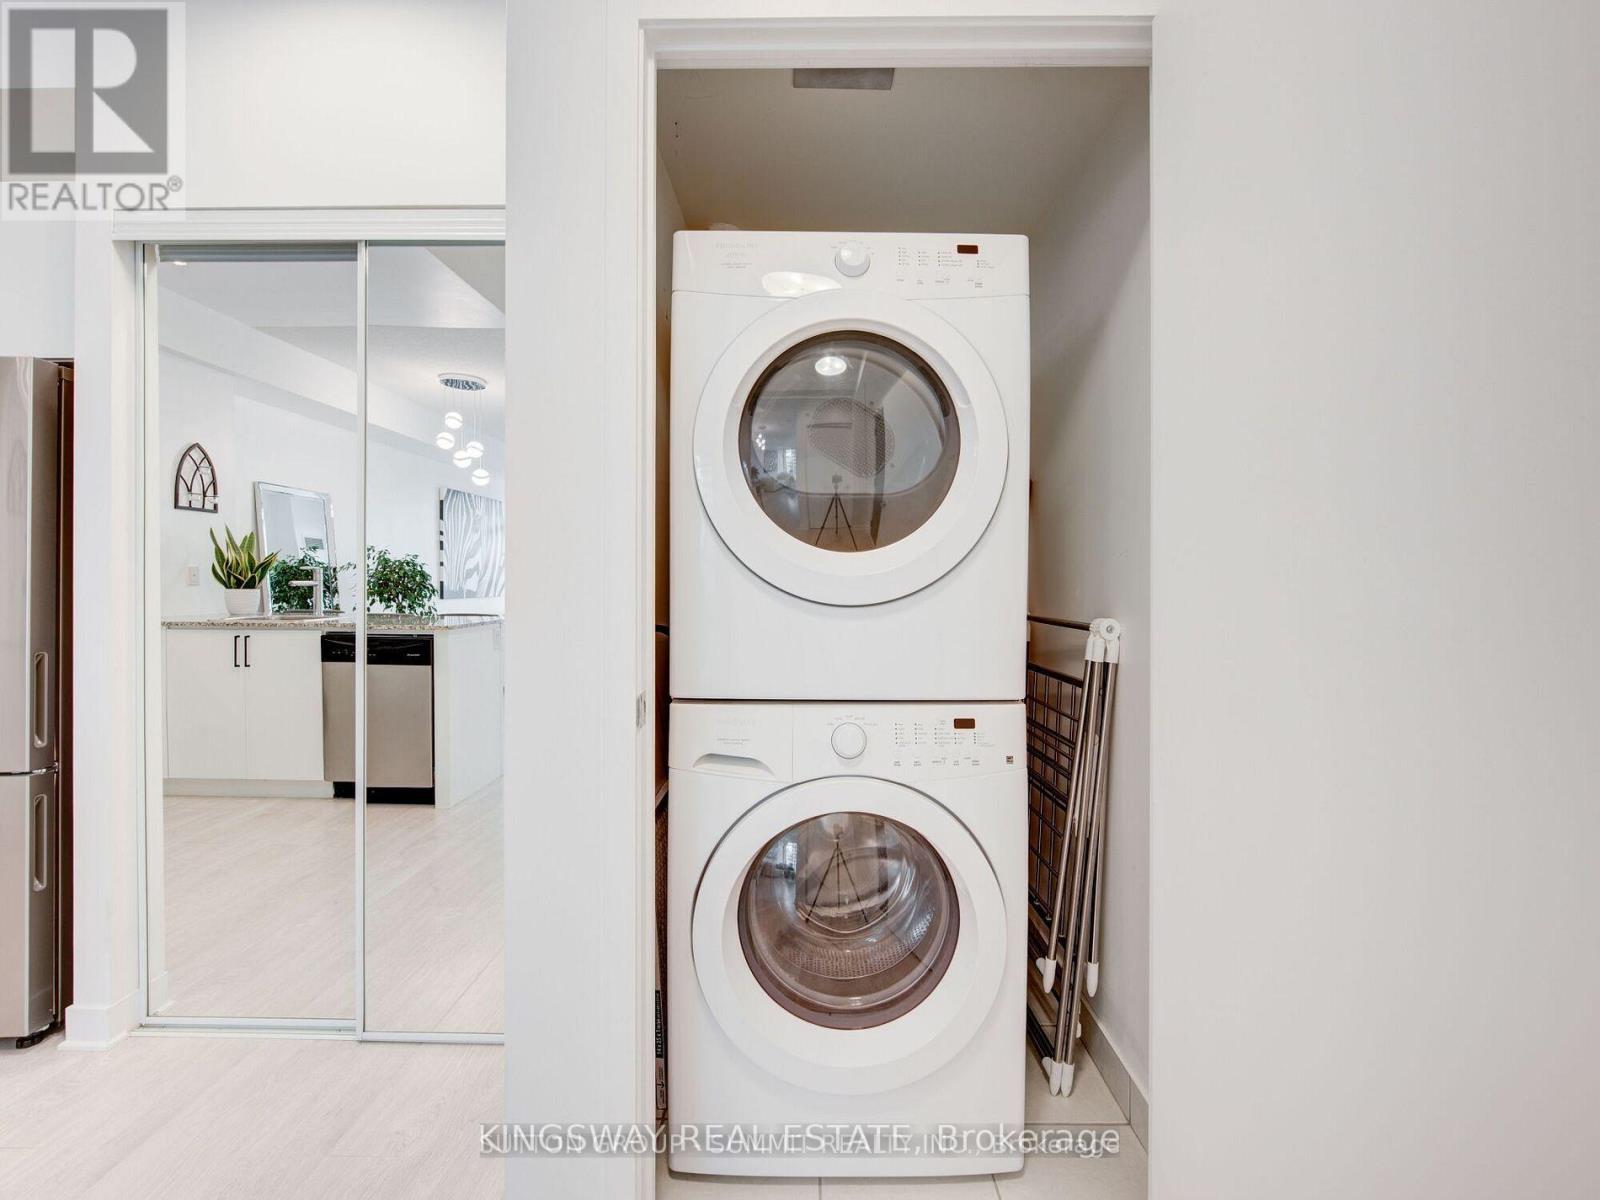
| Features | Balcony, Carpet Free, In Suite Laundry |
| Parking Space Total | 1 |
| View Type | City View |
Building
| Bathroom Total | 1 |
| Bedrooms Above Ground | 1 |
| Bedrooms Total | 1 |
| Amenities | Storage - Locker |
| Appliances | Garage Door Opener Remote(s), Dishwasher, Dryer, Microwave, Stove, Washer, Refrigerator |
| Basement Type | None |
| Cooling Type | Central Air Conditioning |
| Exterior Finish | Concrete |
| Flooring Type | Laminate, Ceramic |
| Heating Fuel | Natural Gas |
| Heating Type | Forced Air |
| Size Interior | 600 - 699 Ft2 |
| Type | Apartment |
Parking
| Underground | |
| Garage |
Land
| Acreage | No |
Rooms
| Level | Type | Length | Width | Dimensions |
|---|---|---|---|---|
| Flat | Kitchen | 3.31 m | 3.13 m | 3.31 m x 3.13 m |
| Flat | Dining Room | 5.88 m | 3.31 m | 5.88 m x 3.31 m |
| Flat | Living Room | 5.88 m | 3.31 m | 5.88 m x 3.31 m |
| Flat | Primary Bedroom | 4.14 m | 2.96 m | 4.14 m x 2.96 m |
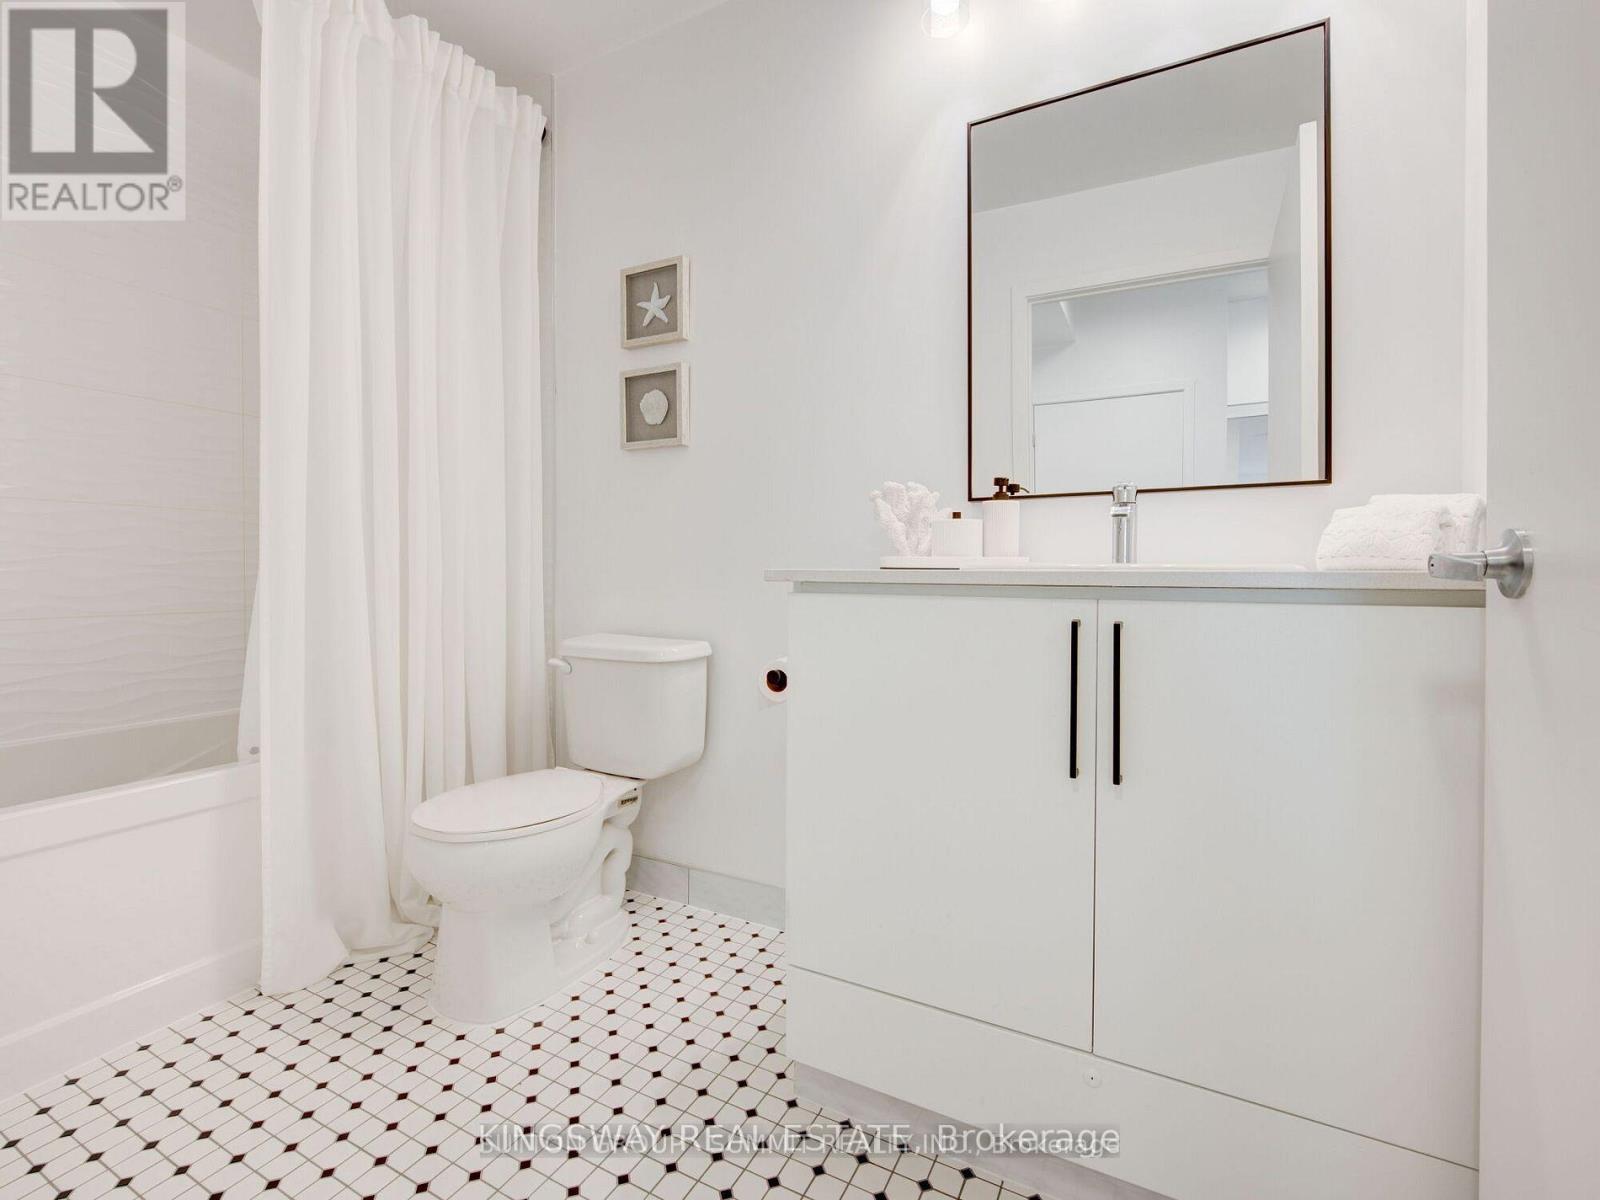
| Flat | Bathroom | 2.95 m | 1.5 m | 2.95 m x 1.5 m |
Contact Us
Contact us for more information

The trademarks REALTOR®, REALTORS®, and the REALTOR® logo are controlled by The Canadian Real Estate Association (CREA) and identify real estate professionals who are members of CREA. The trademarks MLS®, Multiple Listing Service® and the associated logos are owned by The Canadian Real Estate Association (CREA) and identify the quality of services provided by real estate professionals who are members of CREA. The trademark DDF® is owned by The Canadian Real Estate Association (CREA) and identifies CREA's Data Distribution Facility (DDF®)
August 29 2026 11:05:34
Toronto Regional Real Estate Board
Kingsway Real Estate