

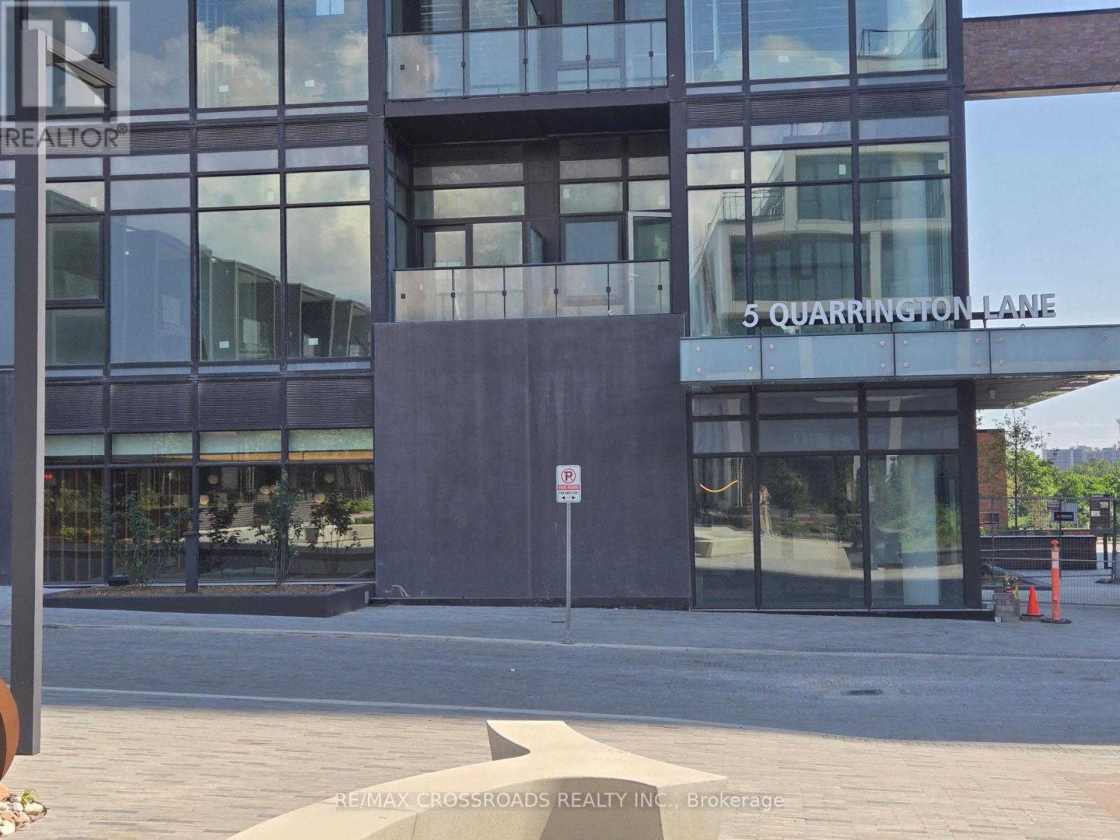
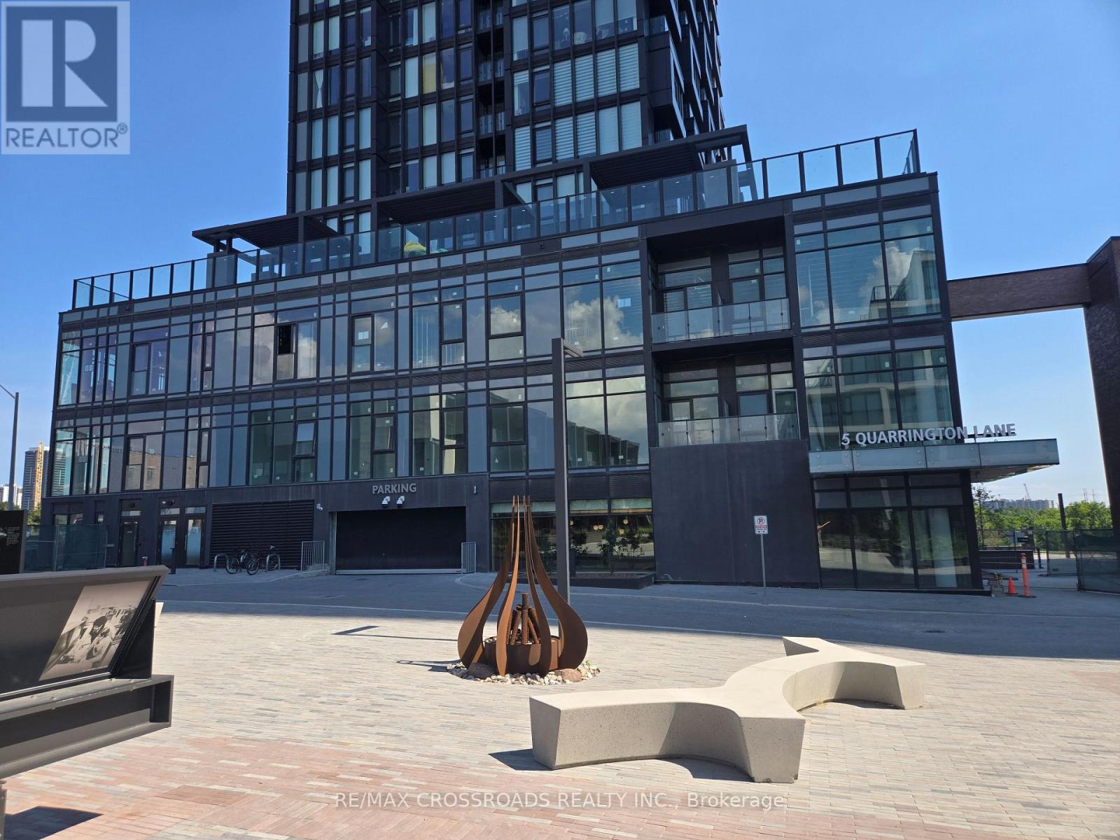
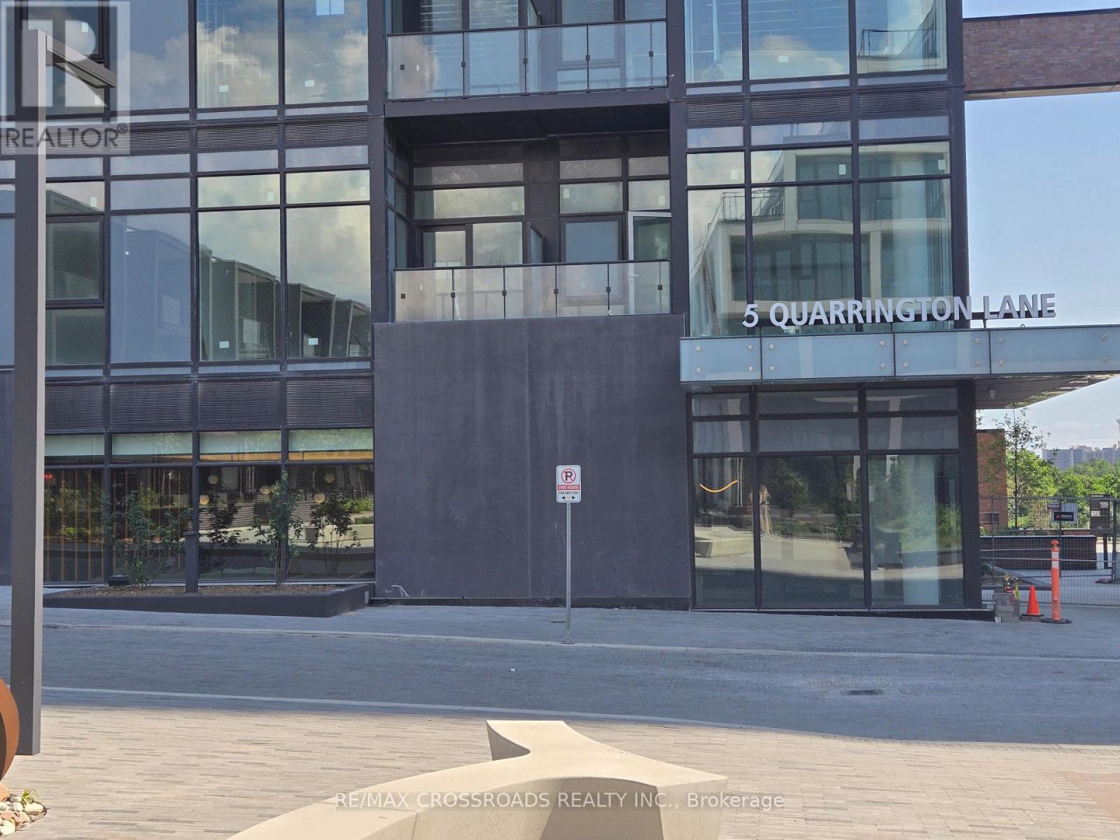
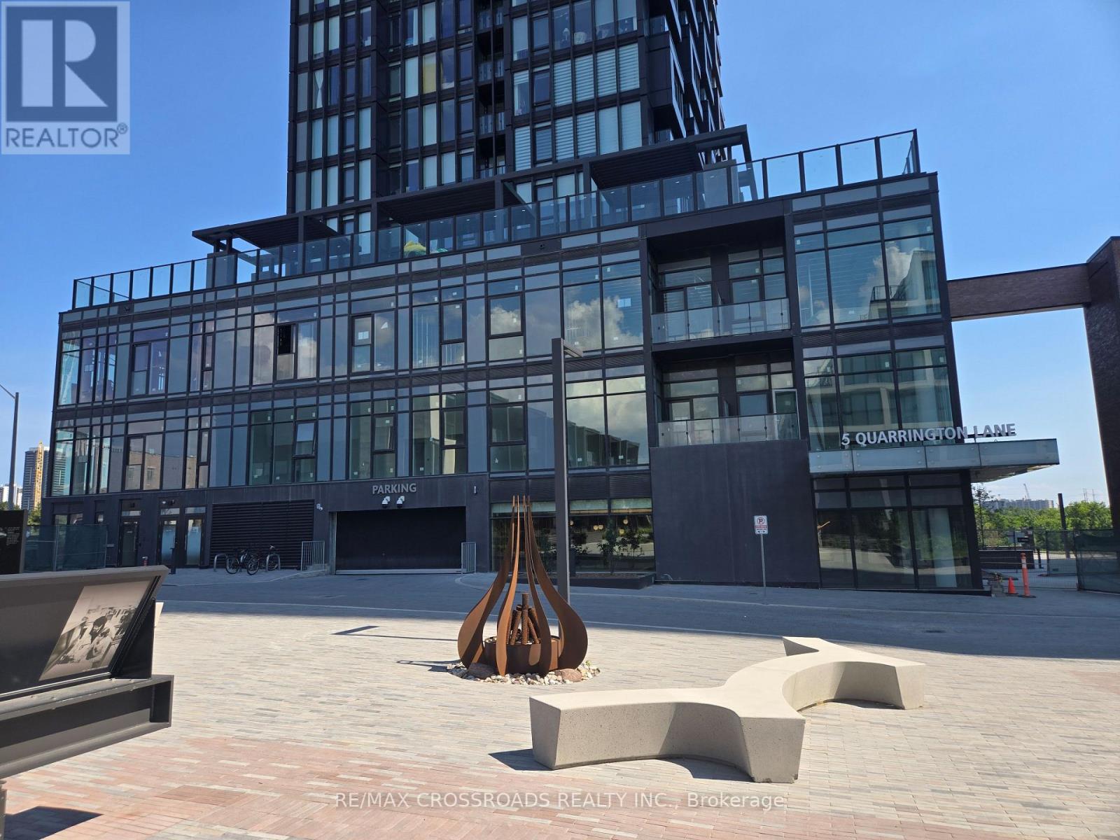
2606 - 5 Quarrington Lane Toronto, Ontario M3C 0S5

$2,150 Monthly
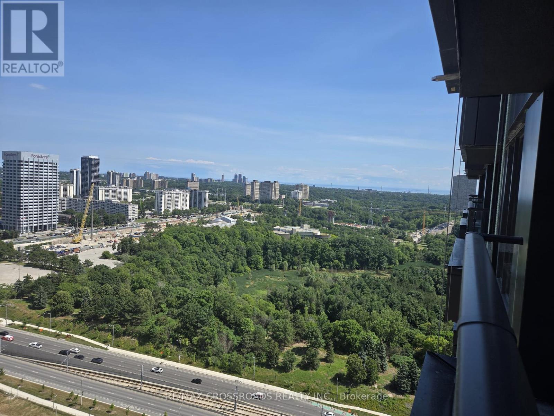
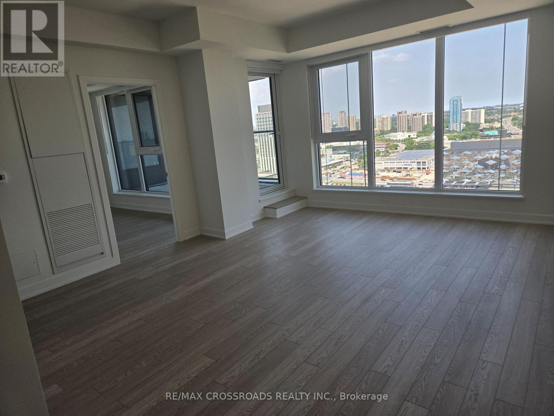
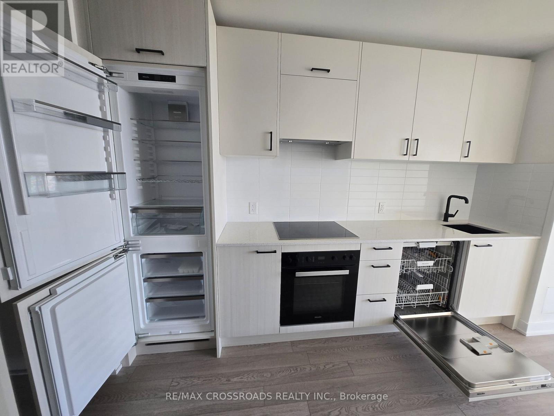
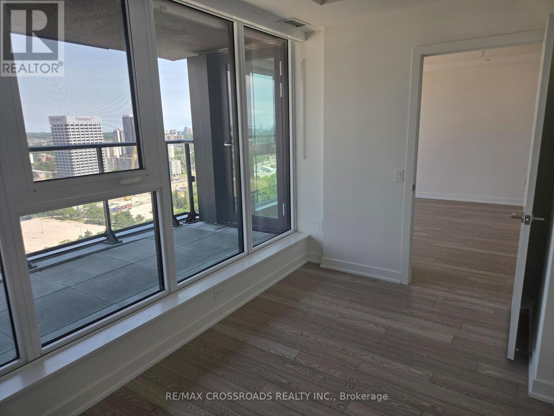
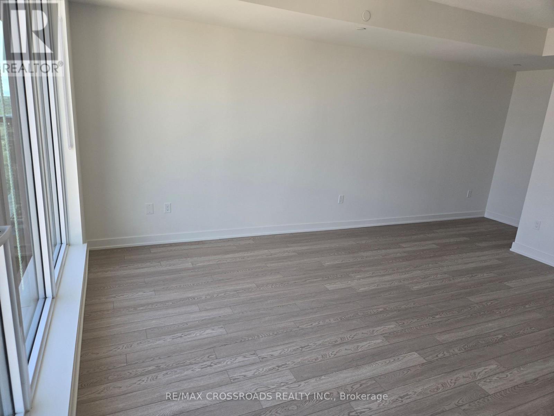
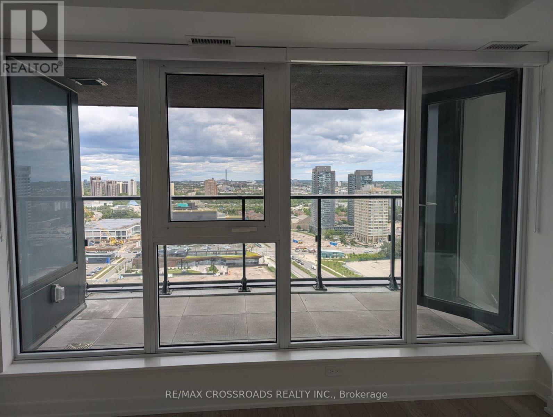
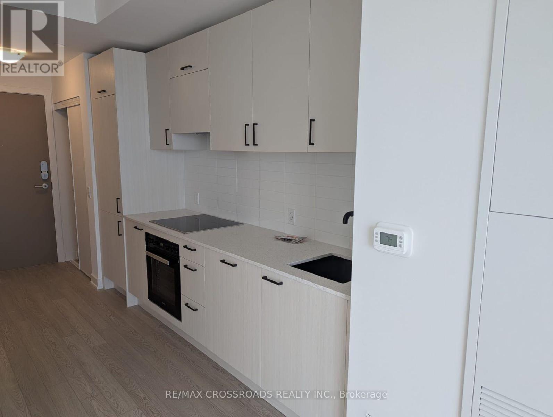
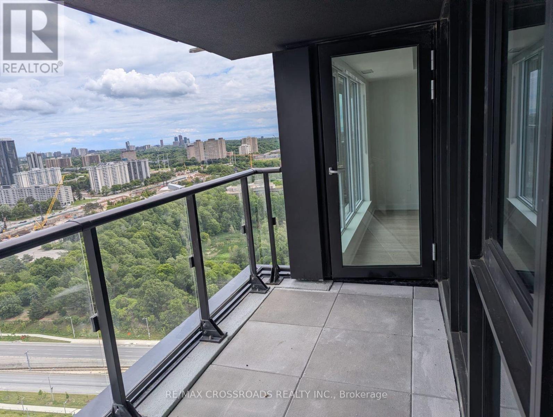
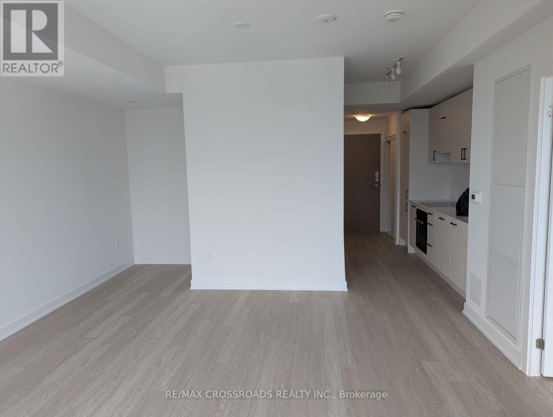
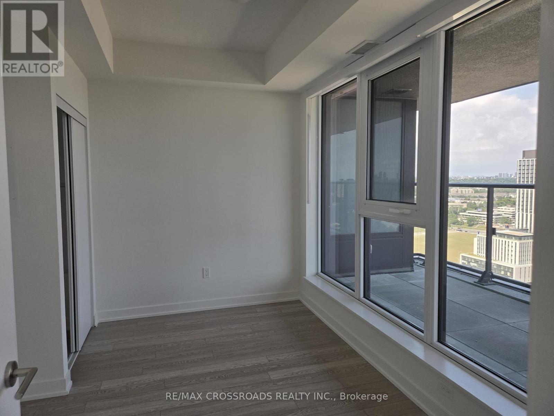
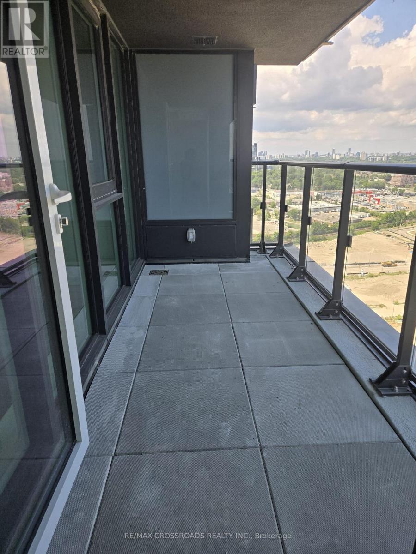
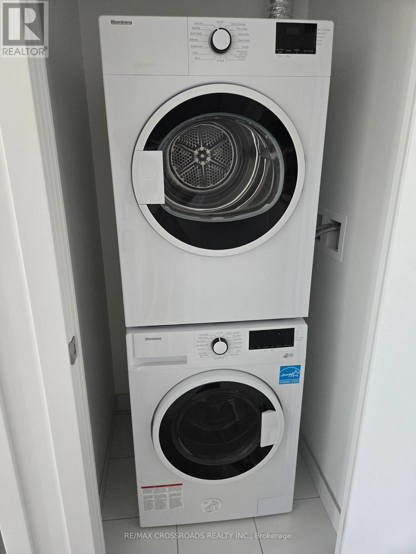
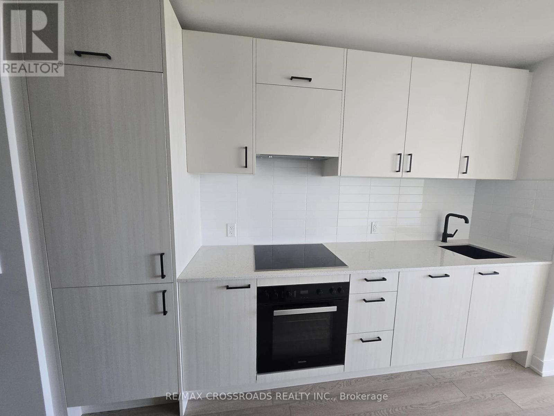
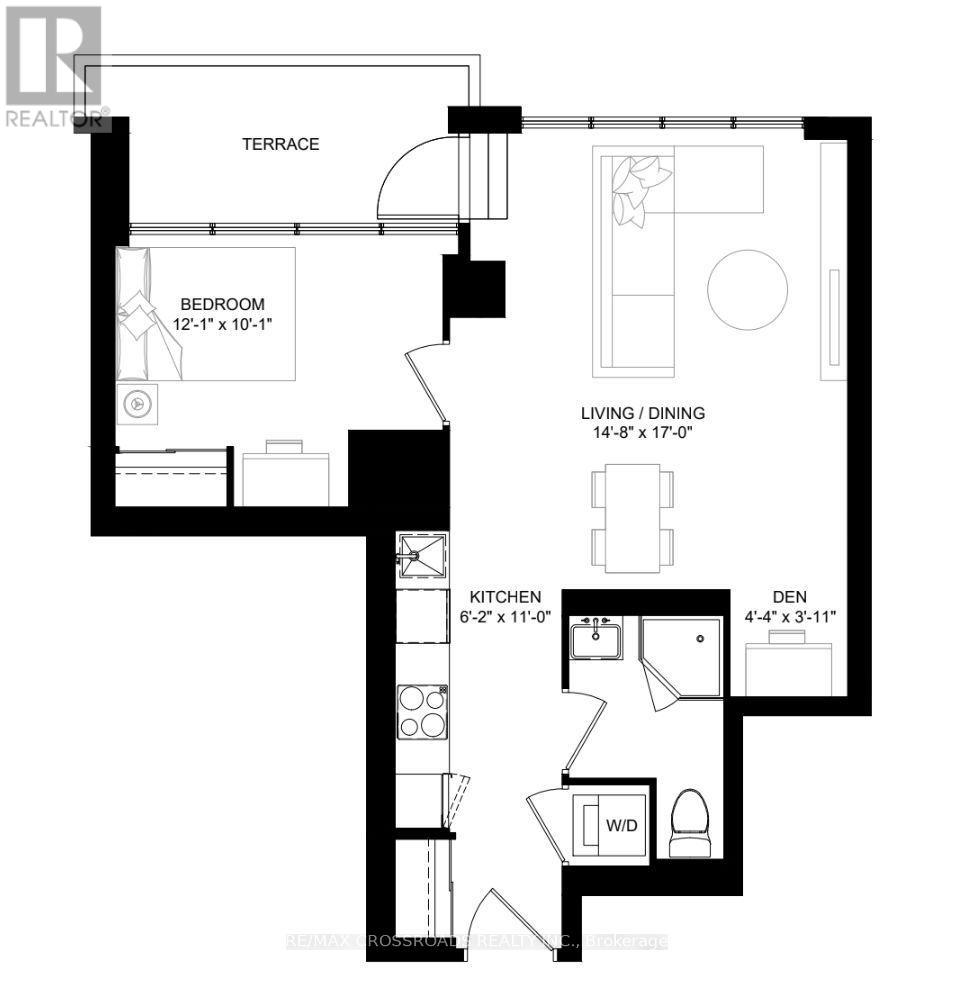
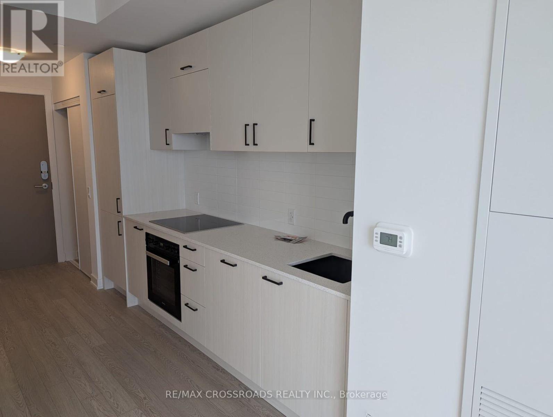
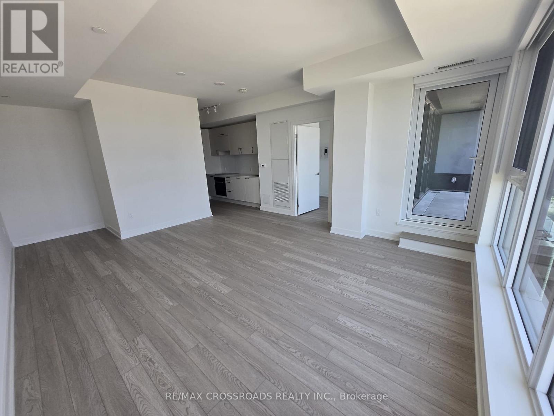
Excellent Location! Brand New Building by Aspen Ridges' Crosstown 3, Never Live in! 619 Sq.ft Including 74 Sq.ft. Balcony, One Bedroom + Open Den. Living/Dining Room Combined. Nice Layout, Bright & Spacious Laminated Floor Through -Out* Modern Kitchen with B/I Appliances, Higher Floor with unobstructed City View , One Parking and One Locker Included. Move-In & Enjoy (id:63203)
Property Details
| MLS® Number | C13606464 |
| Property Type | Single Family |
| Community Name | Banbury-Don Mills |
| Community Features | Pets Allowed With Restrictions |
| Features | Elevator, Balcony, Carpet Free, In Suite Laundry |
| Parking Space Total | 1 |
Building
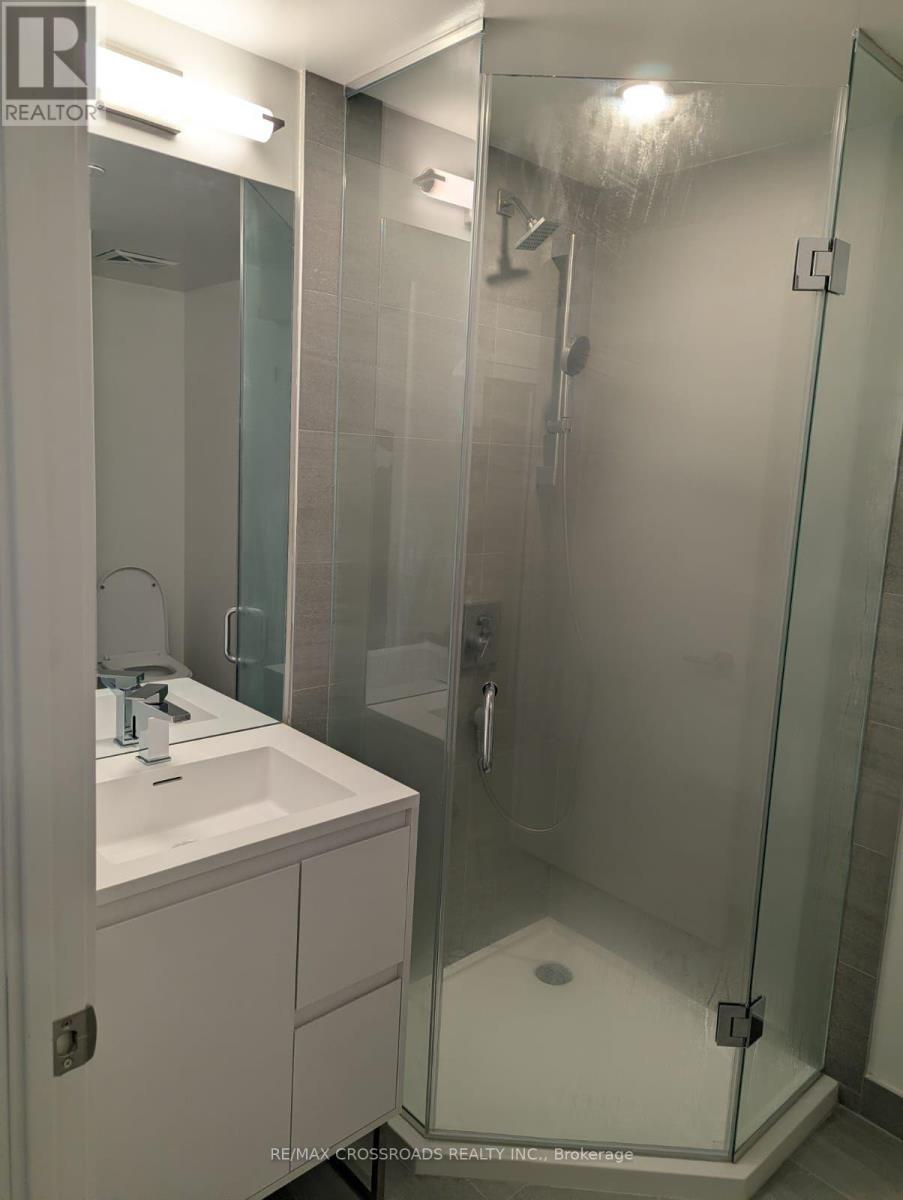
| Bathroom Total | 1 |
| Bedrooms Above Ground | 1 |
| Bedrooms Below Ground | 1 |
| Bedrooms Total | 2 |
| Age | New Building |
| Amenities | Recreation Centre, Exercise Centre, Party Room, Security/concierge, Storage - Locker |
| Appliances | Garage Door Opener Remote(s), Cooktop, Dishwasher, Dryer, Oven, Washer, Refrigerator |
| Basement Type | None |
| Cooling Type | Central Air Conditioning |
| Exterior Finish | Concrete |
| Flooring Type | Laminate, Ceramic |
| Heating Fuel | Natural Gas |
| Heating Type | Forced Air |
| Size Interior | 600 - 699 Ft2 |
| Type | Apartment |
Parking
| Underground | |
| Garage |
Land
| Acreage | No |
Rooms
| Level | Type | Length | Width | Dimensions |
|---|---|---|---|---|
| Flat | Living Room | 4.45 m | 5.18 m | 4.45 m x 5.18 m |
| Flat | Dining Room | 4.45 m | 5.18 m | 4.45 m x 5.18 m |
| Flat | Kitchen | 1.88 m | 3.35 m | 1.88 m x 3.35 m |
| Flat | Den | 1.32 m | 3.91 m | 1.32 m x 3.91 m |
| Flat | Primary Bedroom | 3.65 m | 3.05 m | 3.65 m x 3.05 m |
| Flat | Bathroom | Measurements not available |
Contact Us
Contact us for more information

The trademarks REALTOR®, REALTORS®, and the REALTOR® logo are controlled by The Canadian Real Estate Association (CREA) and identify real estate professionals who are members of CREA. The trademarks MLS®, Multiple Listing Service® and the associated logos are owned by The Canadian Real Estate Association (CREA) and identify the quality of services provided by real estate professionals who are members of CREA. The trademark DDF® is owned by The Canadian Real Estate Association (CREA) and identifies CREA's Data Distribution Facility (DDF®)
July 26 2026 03:59:10
Toronto Regional Real Estate Board
RE/MAX Crossroads Realty Inc.