

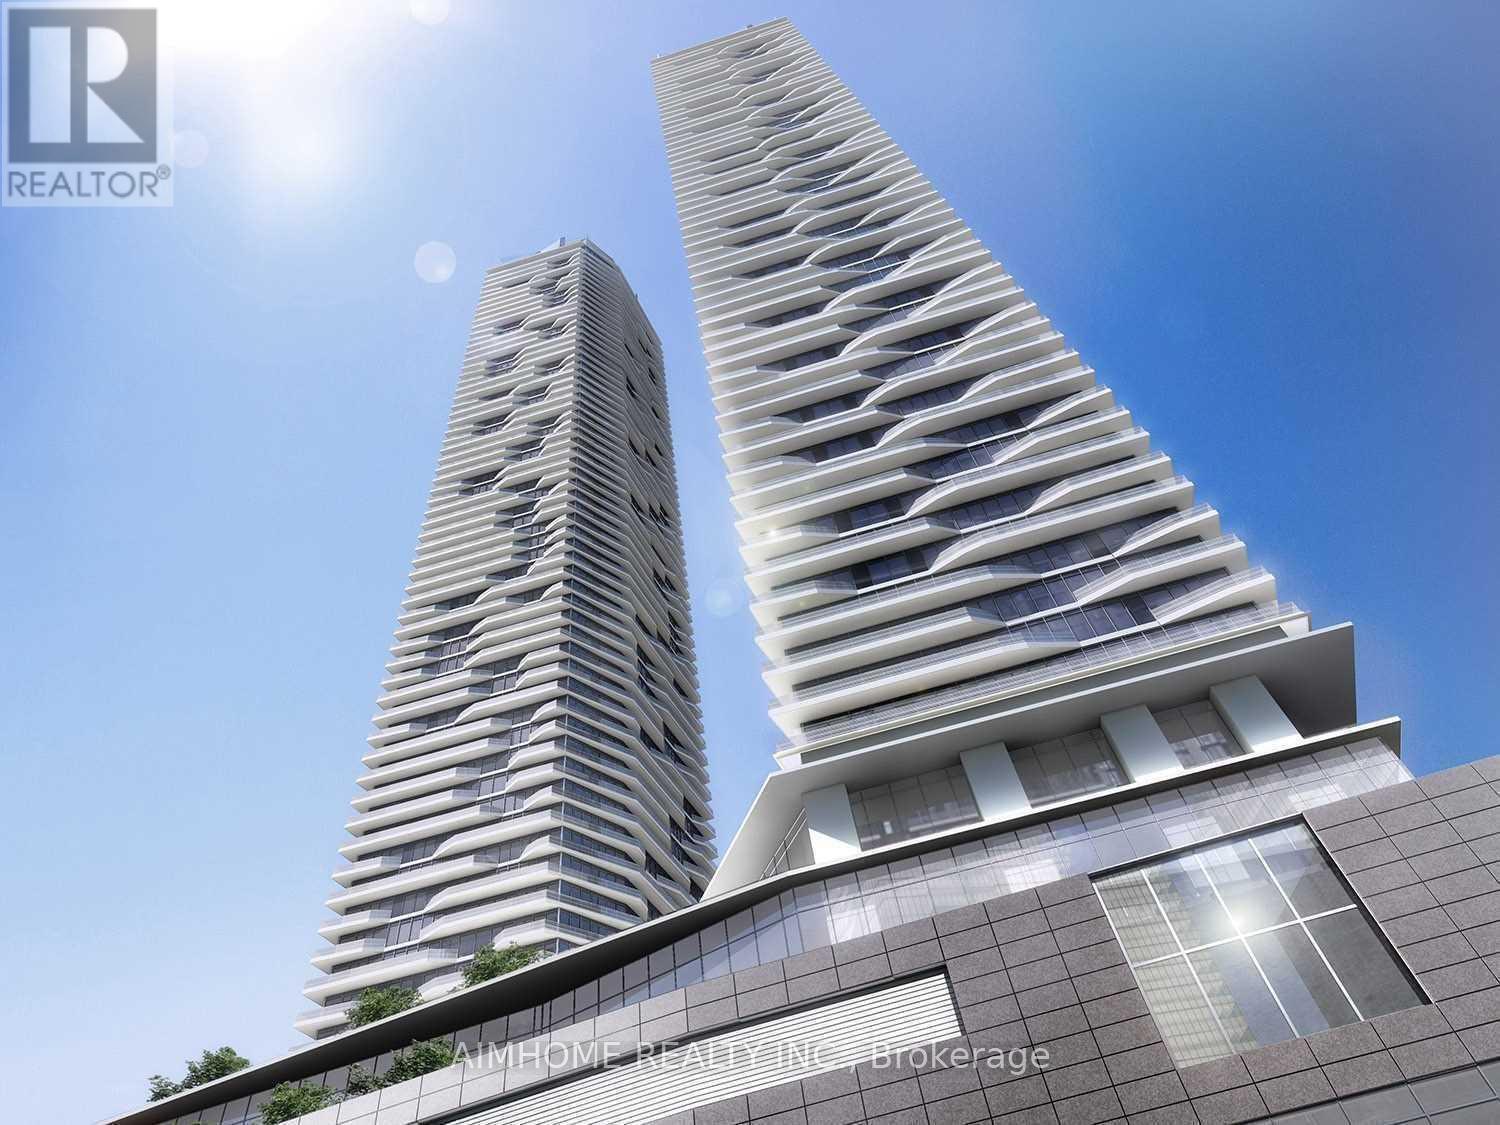
2611 - 88 Harbour Street Toronto, Ontario M5J 1B7

$2,020 Monthly
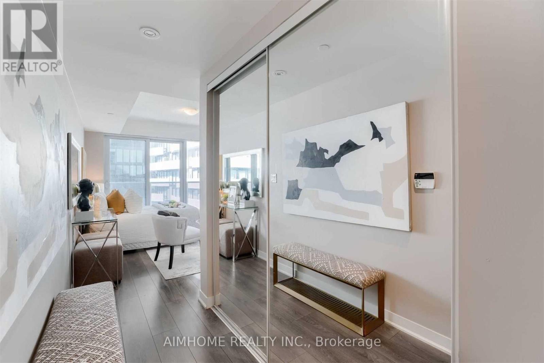
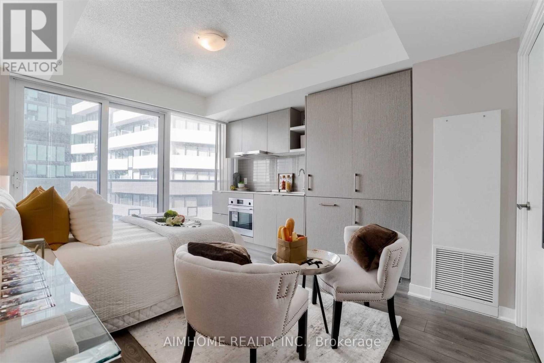
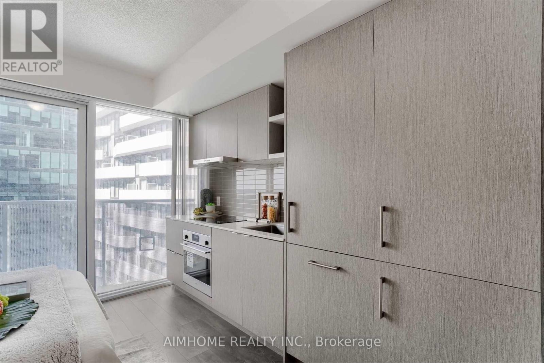
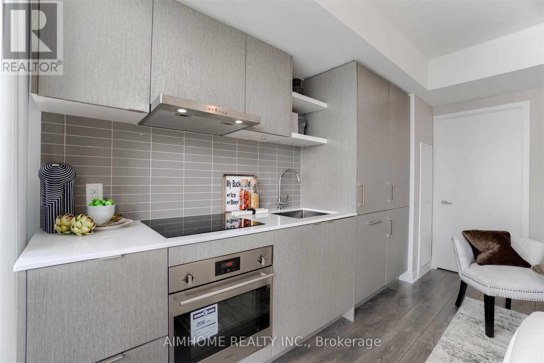
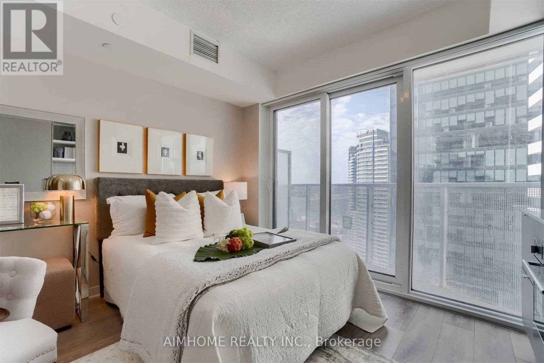
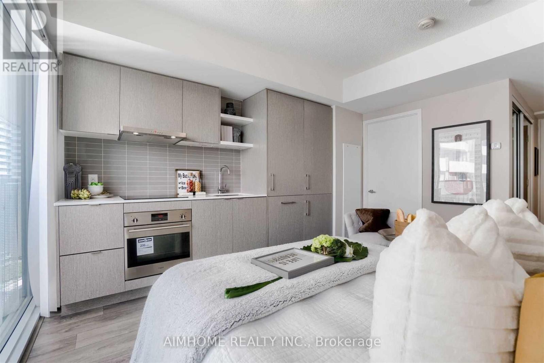
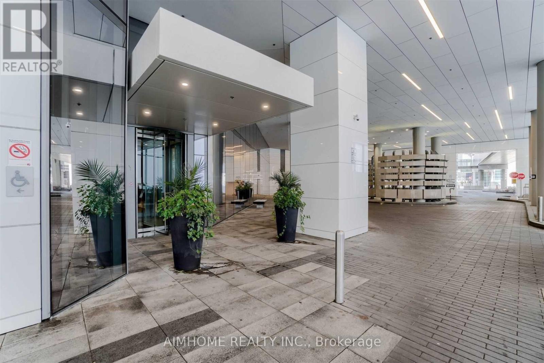
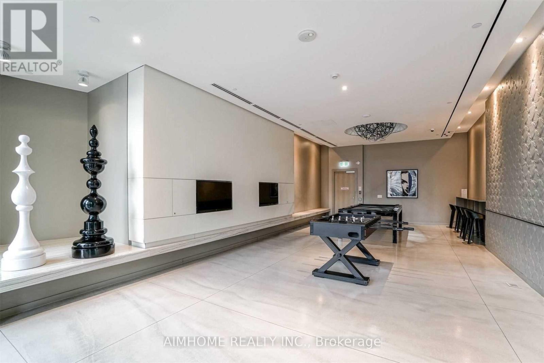
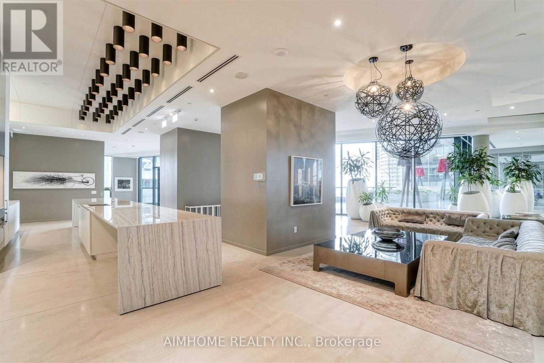
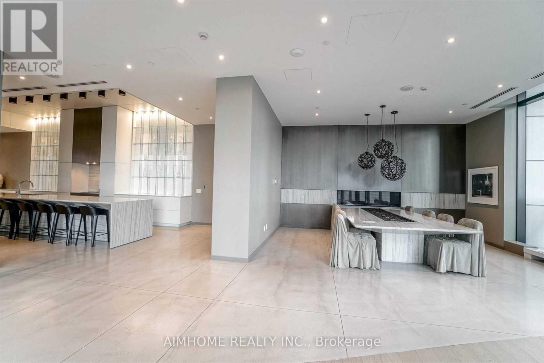
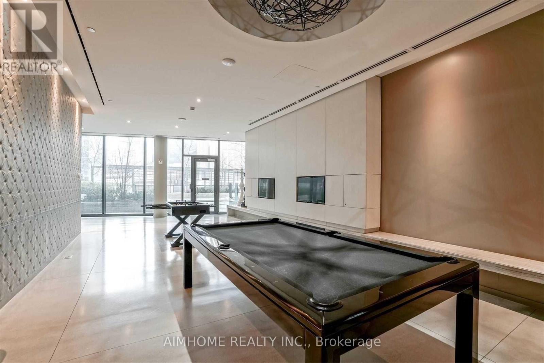
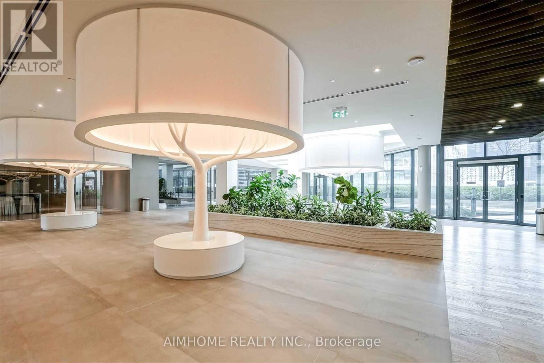
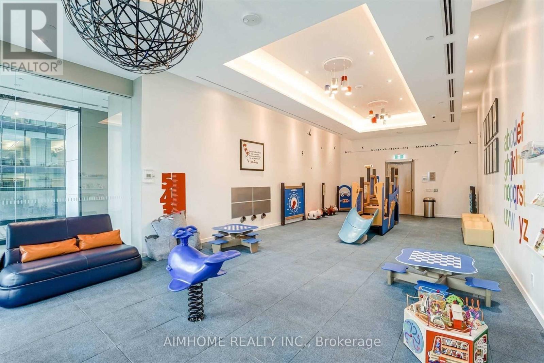
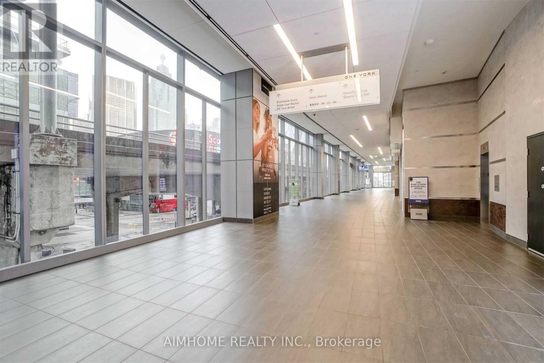
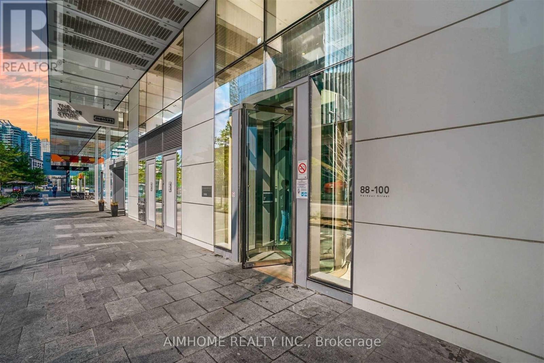
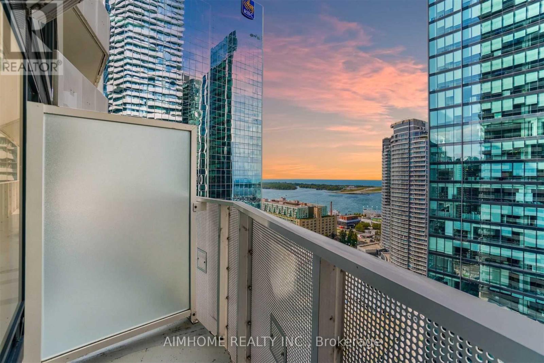
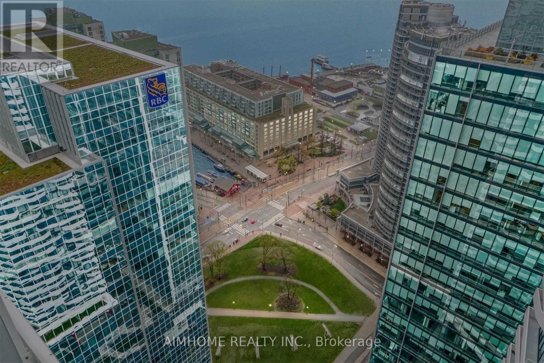
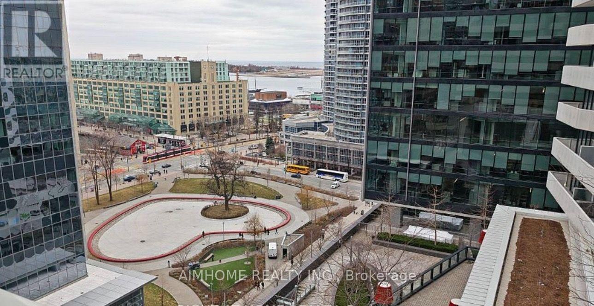
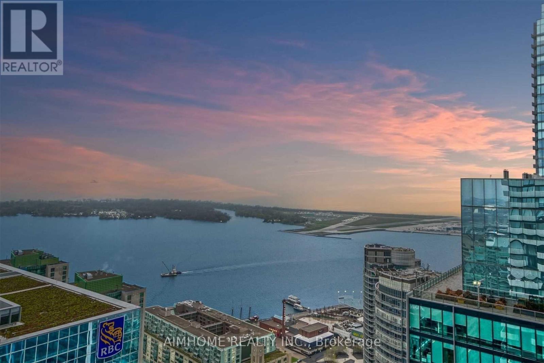
Beautiful Studio In Harbour Plaza! It's Amazing To Move In One Of The Most Highest Demanded Condos! Residences By Reputable Builder Menkes!Located In Heart Of Downtown Harbour Front & Entertainment District! South-West Lake&Park View! High Ceilings! Practical Functional Layout!Open Balcony!Tons Of Modern & Upscale Amenities Including A Full Gym Membership & 24 Hrs Concierge!Boasting A Walk/Transit Score Of 91/100! Steps To Supermarket & Direct Access To Path! (id:63203)
Property Details
| MLS® Number | C13553654 |
| Property Type | Single Family |
| Community Name | Waterfront Communities C1 |
| Amenities Near By | Marina, Park, Public Transit, Schools |
| Community Features | Pets Allowed With Restrictions |
| Features | Balcony, Carpet Free |
| Pool Type | Indoor Pool |
| View Type | View |
Building
| Bathroom Total | 1 |
| Amenities | Security/concierge, Exercise Centre, Party Room, Recreation Centre |
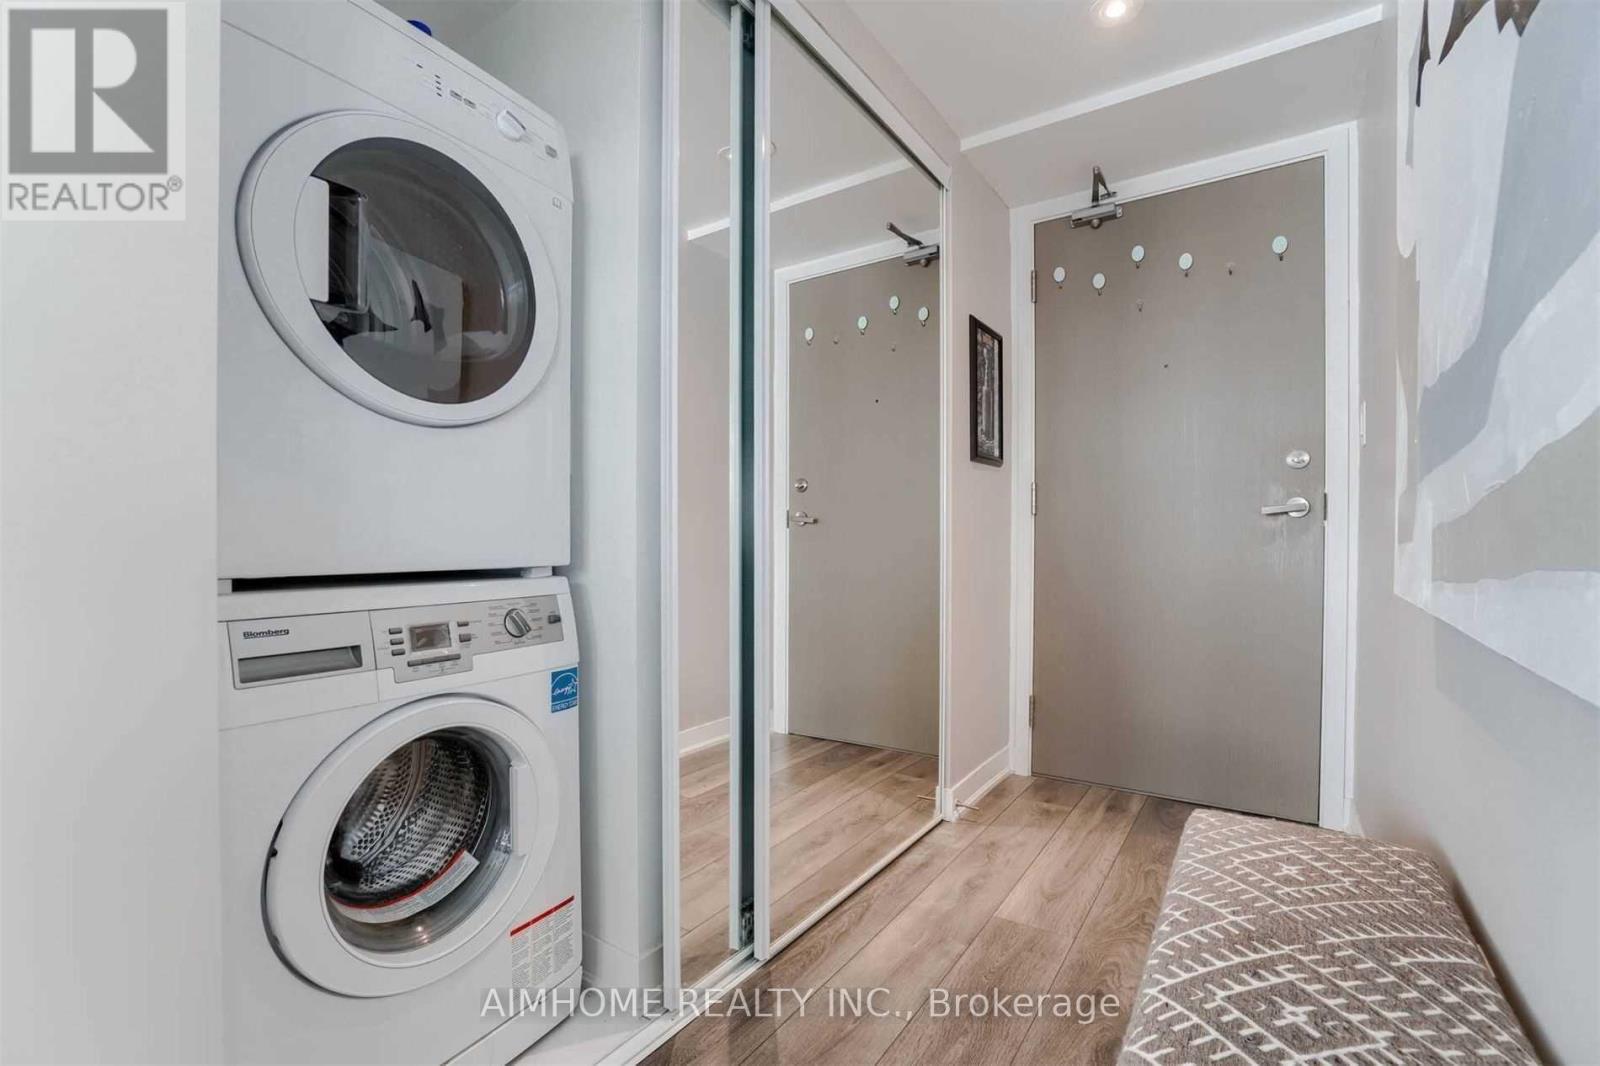
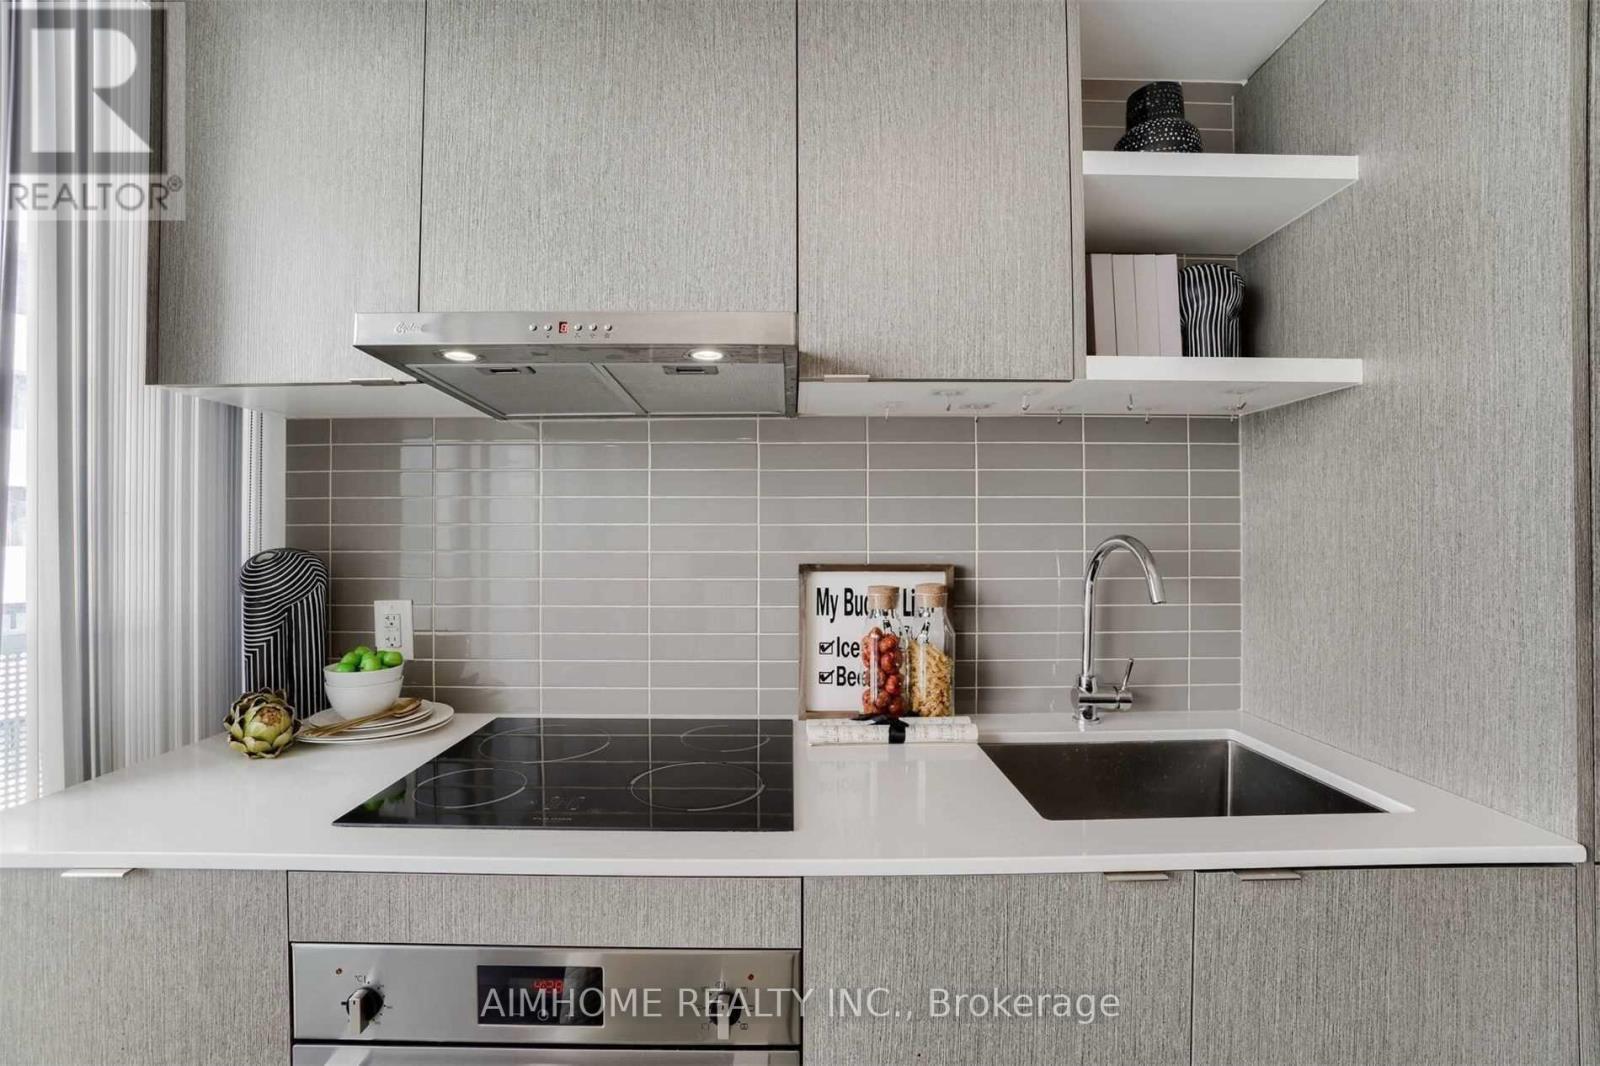
| Appliances | Dryer, Microwave, Oven, Hood Fan, Stove, Washer, Window Coverings, Refrigerator |
| Basement Type | None |
| Cooling Type | Central Air Conditioning |
| Exterior Finish | Brick |
| Flooring Type | Hardwood, Ceramic |
| Heating Fuel | Natural Gas |
| Heating Type | Forced Air |
| Size Interior | 0 - 499 Ft2 |
| Type | Apartment |
Parking
| No Garage |
Land
| Acreage | No |
| Land Amenities | Marina, Park, Public Transit, Schools |
| Surface Water | Lake/pond |
Rooms
| Level | Type | Length | Width | Dimensions |
|---|---|---|---|---|
| Ground Level | Living Room | 3.81 m | 3.6 m | 3.81 m x 3.6 m |
| Ground Level | Dining Room | 3.81 m | 3.6 m | 3.81 m x 3.6 m |
| Ground Level | Kitchen | 3.81 m | 3.6 m | 3.81 m x 3.6 m |
| Ground Level | Bathroom | 1 m | 1 m | 1 m x 1 m |
Contact Us
Contact us for more information

The trademarks REALTOR®, REALTORS®, and the REALTOR® logo are controlled by The Canadian Real Estate Association (CREA) and identify real estate professionals who are members of CREA. The trademarks MLS®, Multiple Listing Service® and the associated logos are owned by The Canadian Real Estate Association (CREA) and identify the quality of services provided by real estate professionals who are members of CREA. The trademark DDF® is owned by The Canadian Real Estate Association (CREA) and identifies CREA's Data Distribution Facility (DDF®)
July 12 2026 03:30:21
Toronto Regional Real Estate Board
Aimhome Realty Inc.